915 Westerland Way 81
About this property
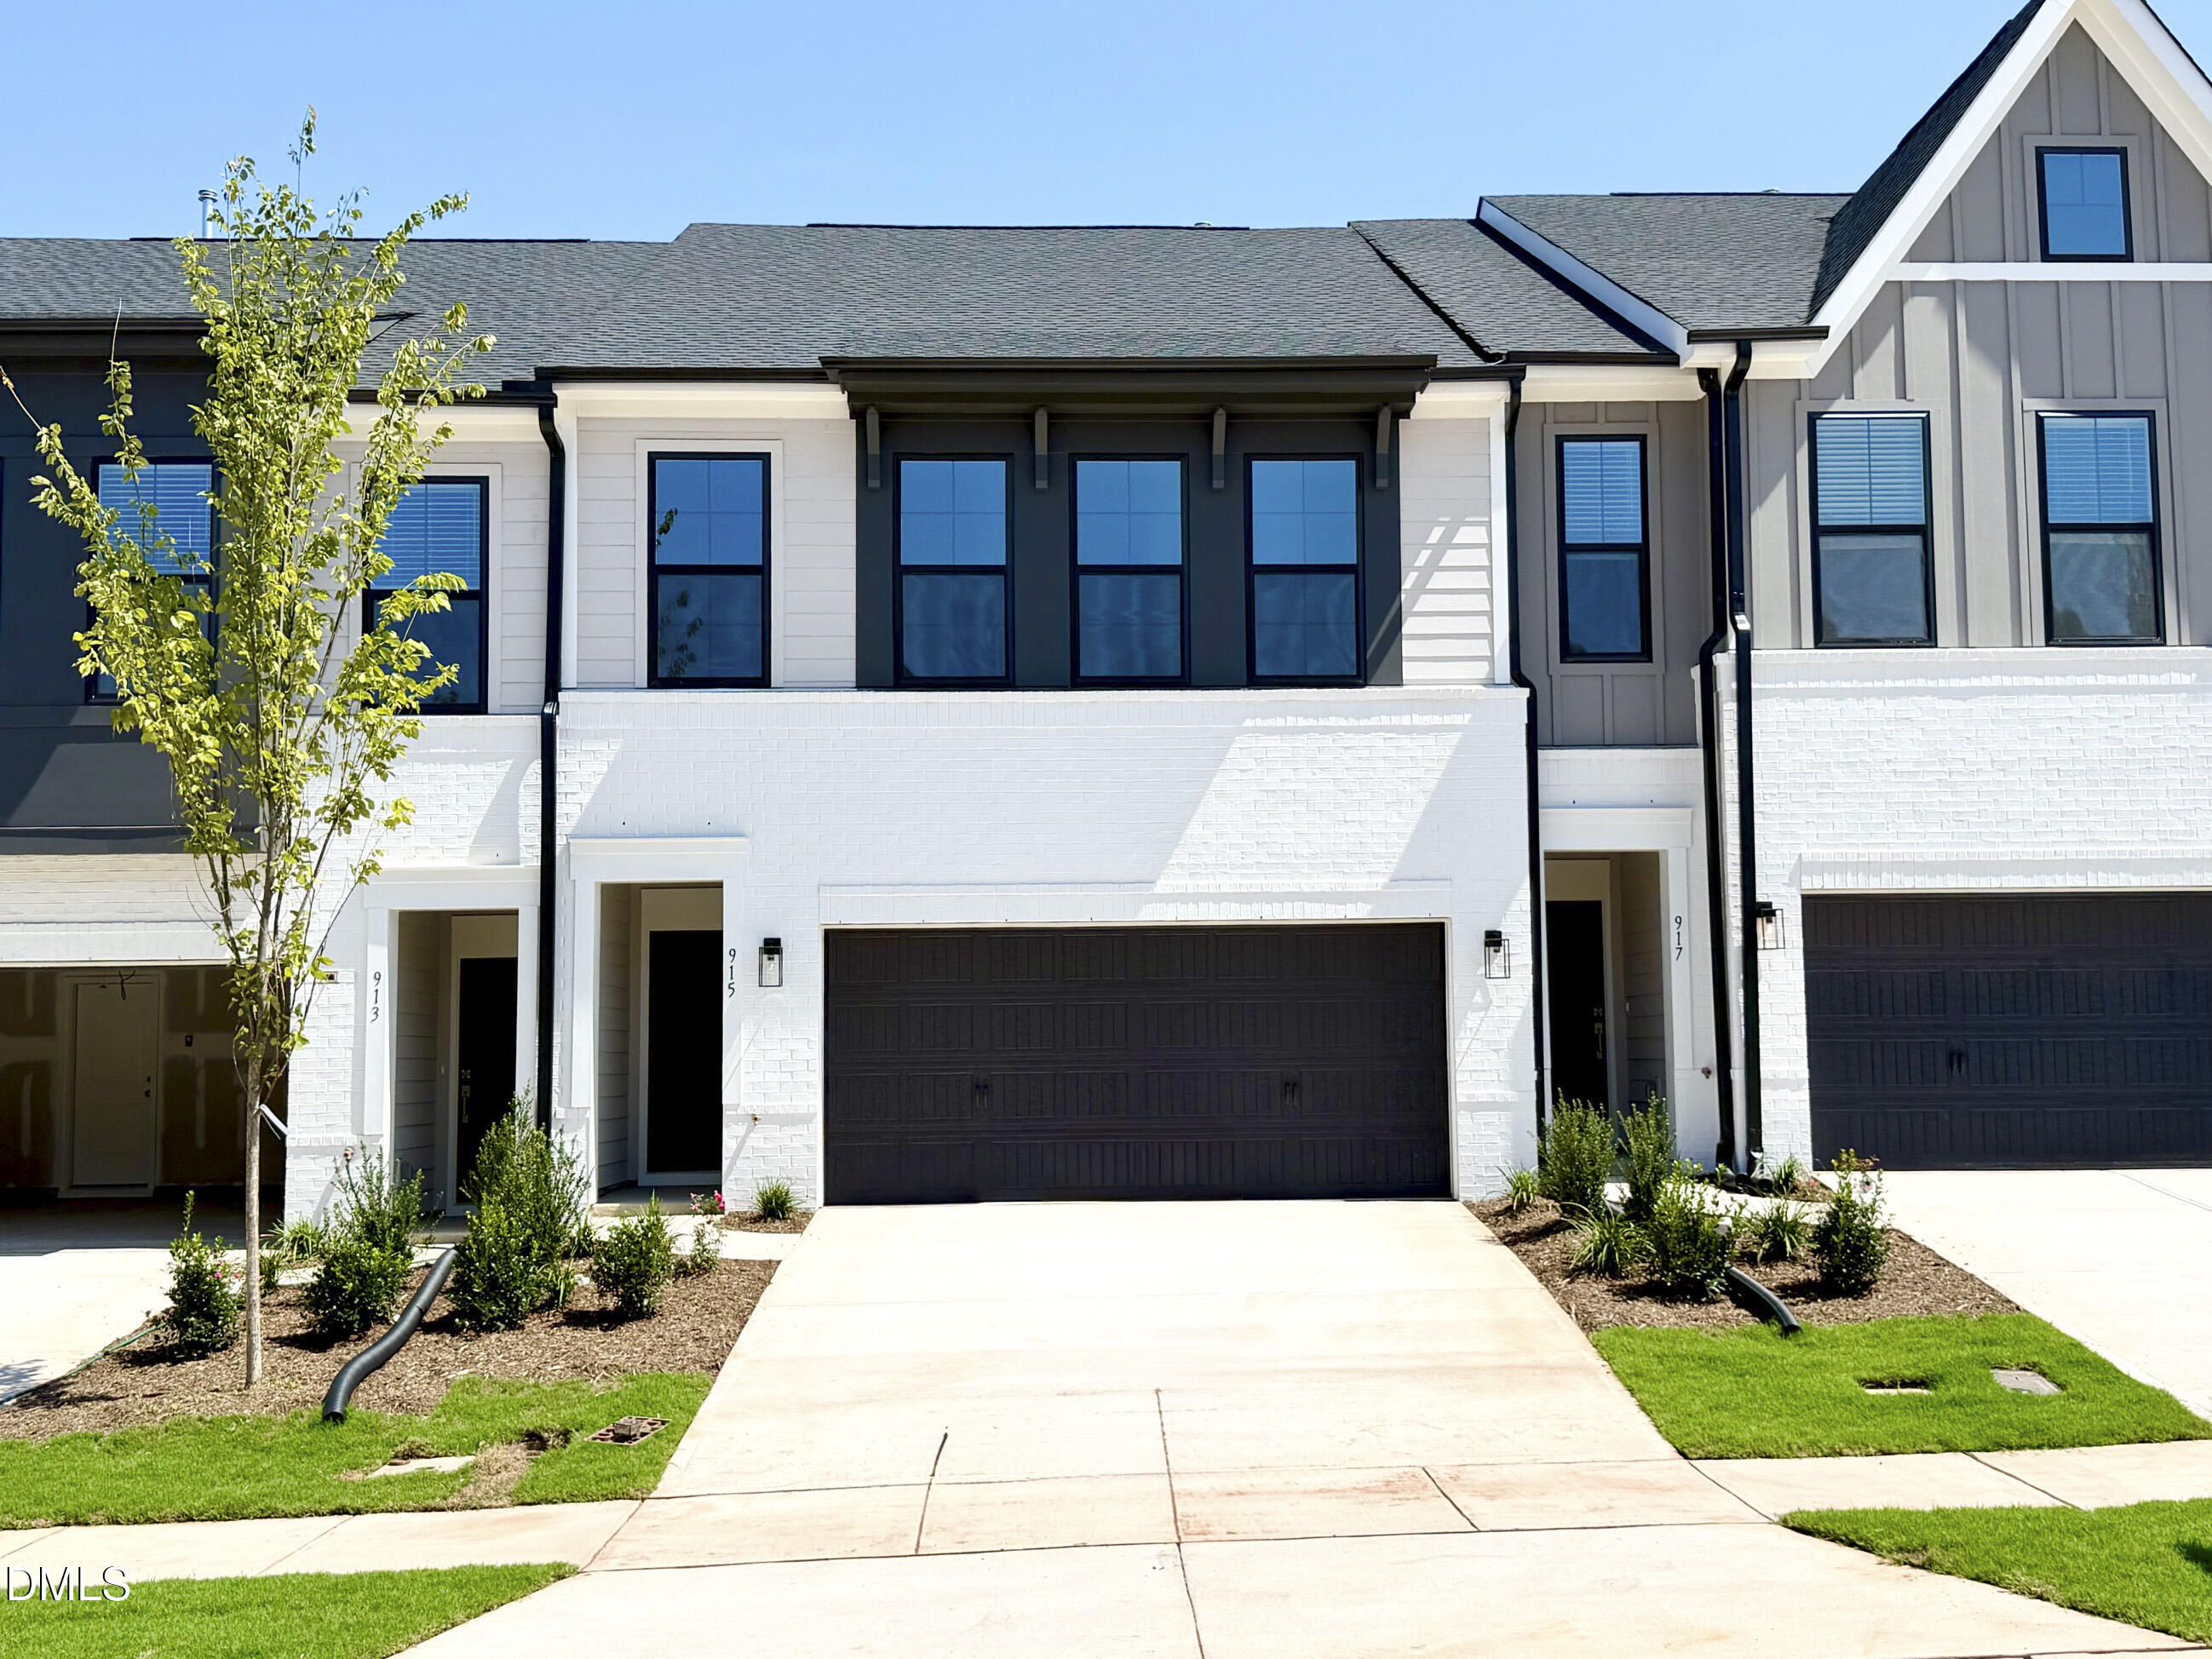
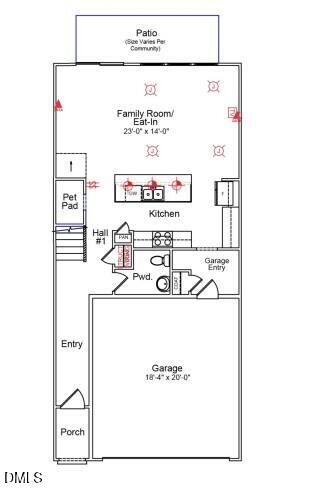
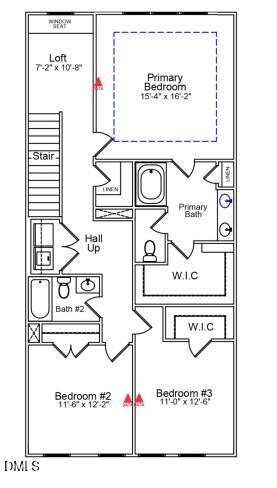
The Home blends modern comfort with thoughtful upgrades, offering a stylish and functional living space. Hardwood stairs lead to the upper level, while the first floor features durable luxury vinyl plank flooring throughout, creating a seamless and low-maintenance foundation for everyday living. At the heart of the home, the kitchen is designed to impress with a large island perfect for entertaining and a GE Profile series gas range that elevates your cooking experience. The open layout flows effortlessly into the great room, making it ideal for gatherings and relaxation. The primary suite is a true retreat, highlighted by an elegant tray ceiling and a luxurious en-suite bathroom featuring a walk-in tile shower with a bench seat and a frameless glass door. Additional conveniences include a built-in pet pad and Cat5 Ethernet readiness in the bedrooms and great room, ensuring comfort and connectivity throughout the home.
About this property
The Home blends modern comfort with thoughtful upgrades, offering a stylish and functional living space. Hardwood stairs lead to the upper level, while the first floor features durable luxury vinyl plank flooring throughout, creating a seamless and low-maintenance foundation for everyday living. At the heart of the home, the kitchen is designed to impress with a large island perfect for entertaining and a GE Profile series gas range that elevates your cooking experience. The open layout flows effortlessly into the great room, making it ideal for gatherings and relaxation. The primary suite is a true retreat, highlighted by an elegant tray ceiling and a luxurious en-suite bathroom featuring a walk-in tile shower with a bench seat and a frameless glass door. Additional conveniences include a built-in pet pad and Cat5 Ethernet readiness in the bedrooms and great room, ensuring comfort and connectivity throughout the home.
Features and Additional Information
Baths
Presented By Be Home Realty



Area Information
Durham | Durham County | Sweetbrier
Schools in the Area
-
turned_in
Elementary SchoolDurham - Spring Valley Elementar
-
turned_in
Middle SchoolDurham - Neal Middle
-
turned_in
High SchoolDurham - Southern School of Ener
Want to See More Listings in the Area?
Brokerage: Fonville Morisey & Barefoot