

Be Home Realty
1401 Aversboro Rd #101
Garner, NC 27529
 New Listing
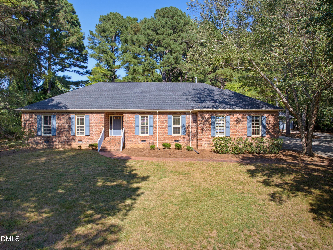
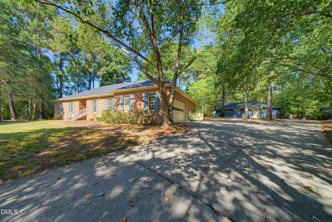
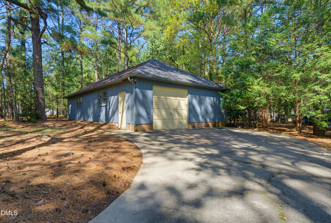
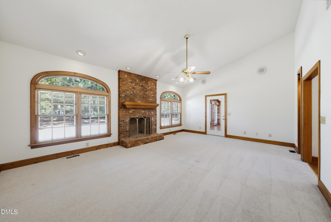
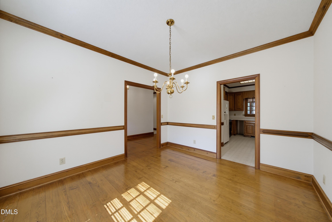
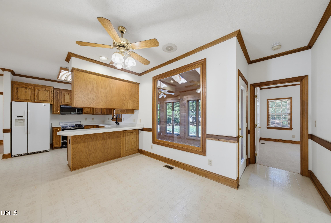
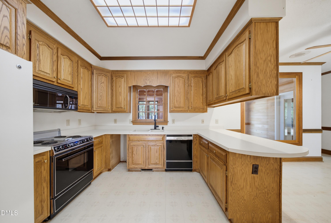
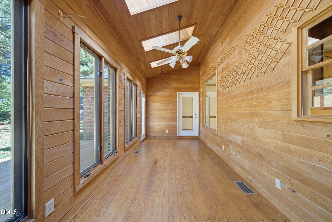
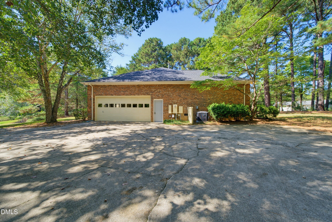
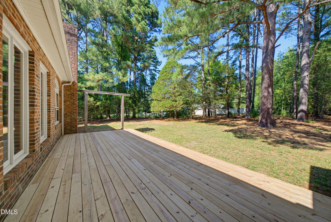
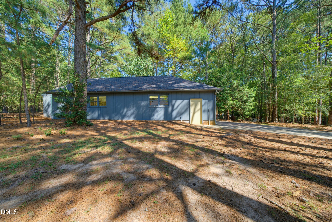
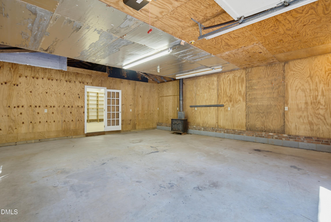
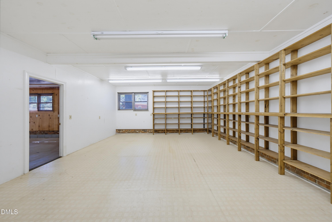
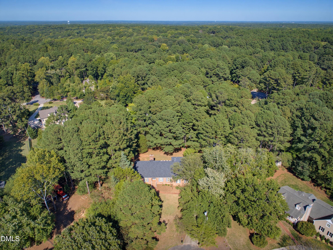
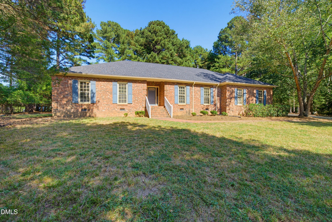
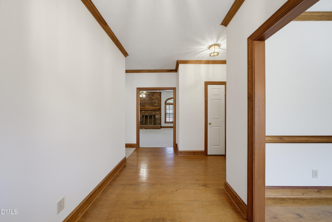
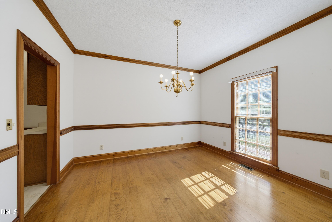
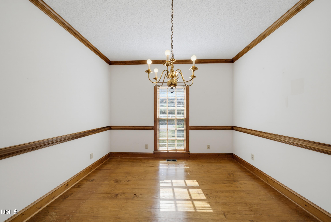
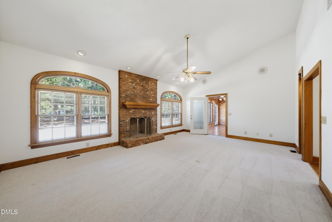
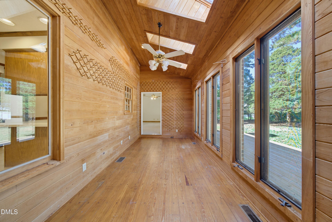
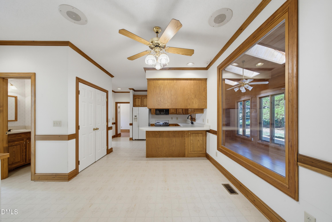
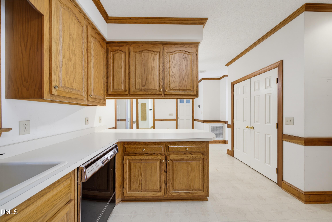
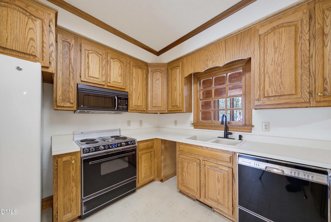
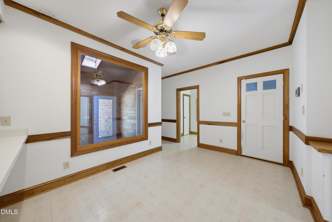
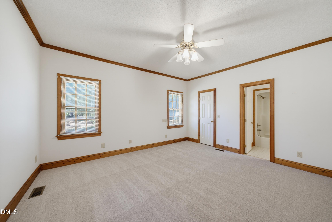
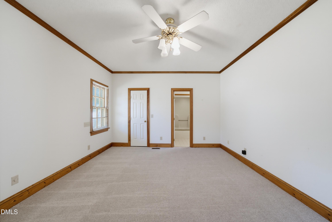
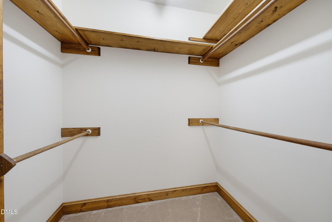
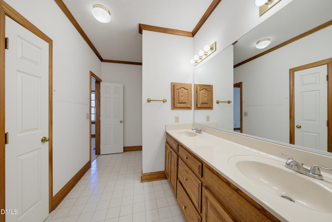
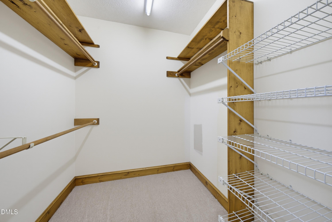
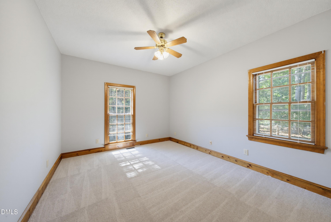
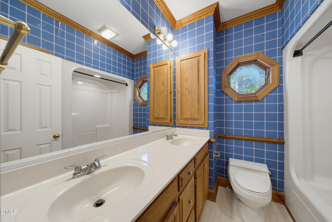
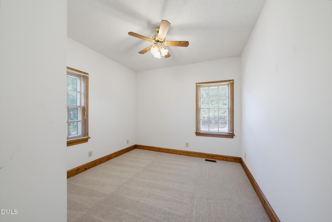
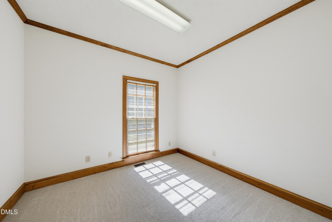
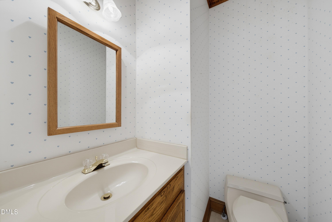
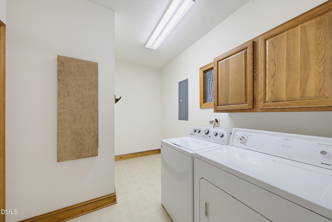
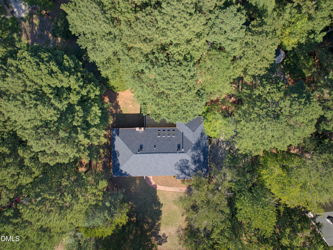
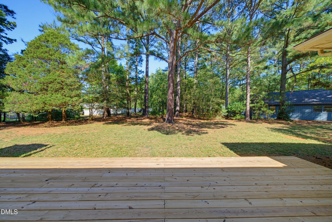
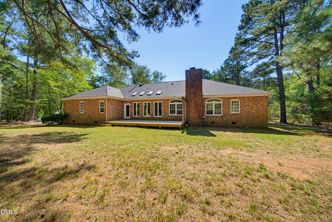
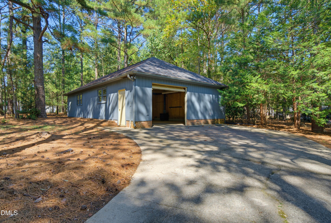
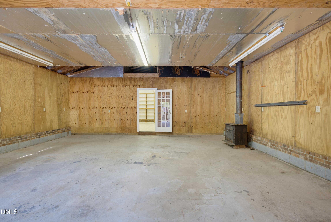
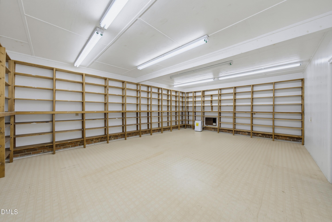
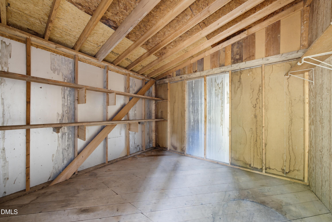
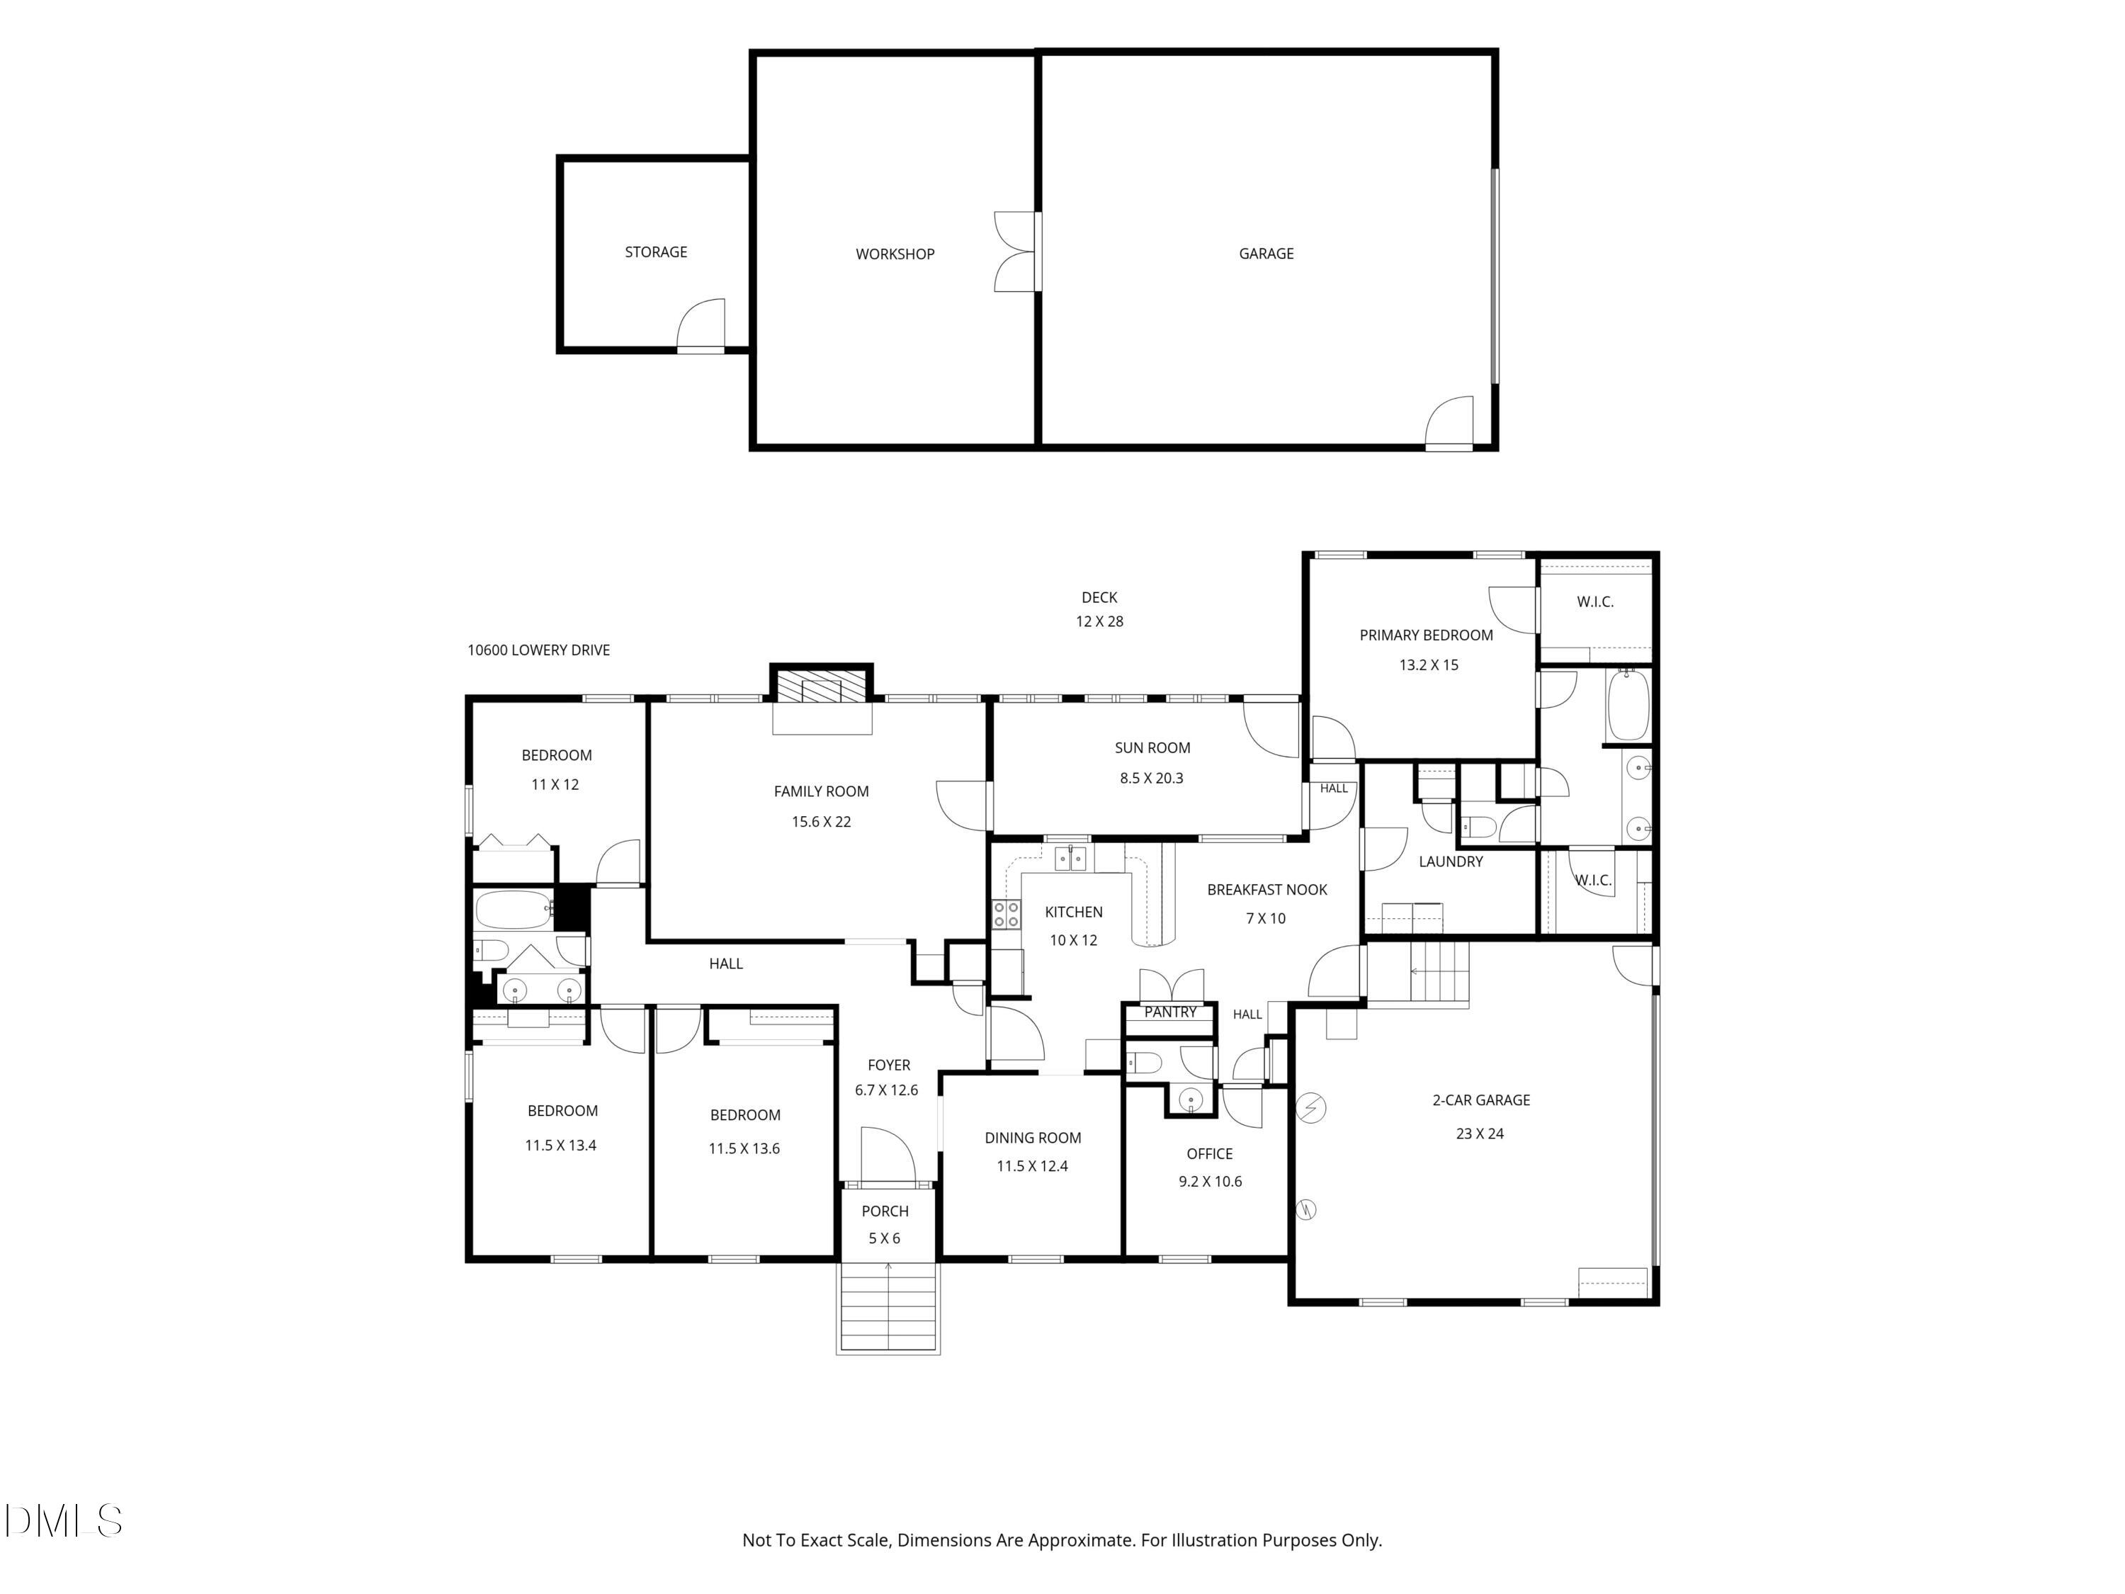
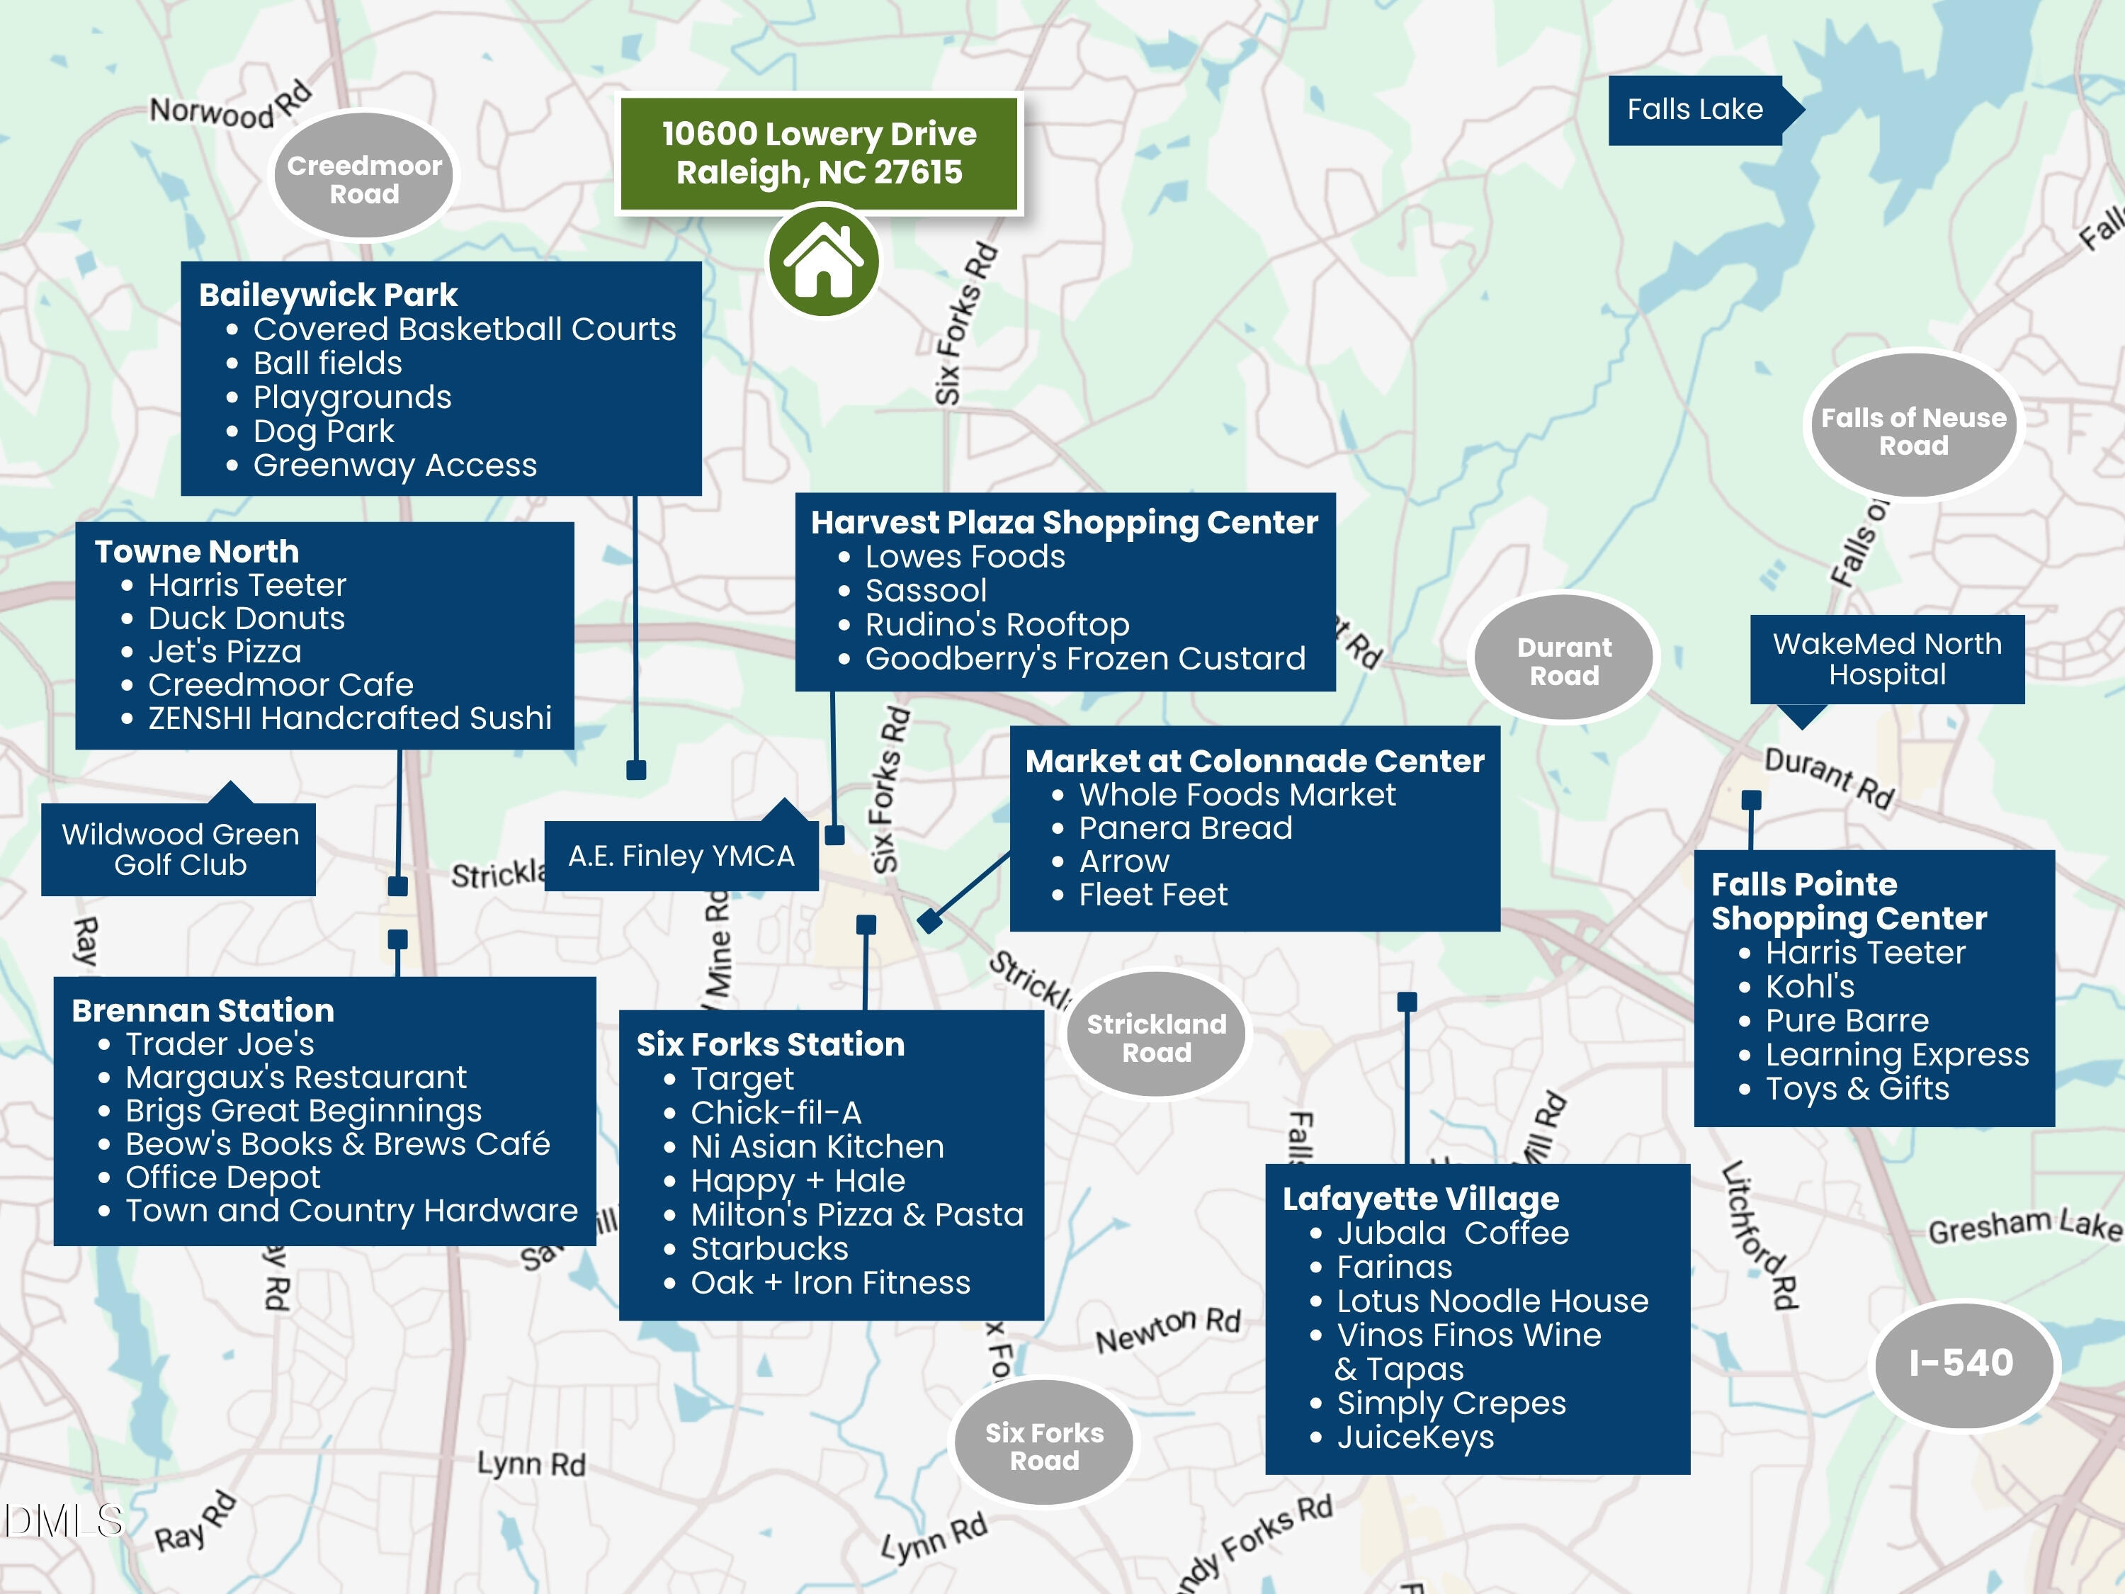
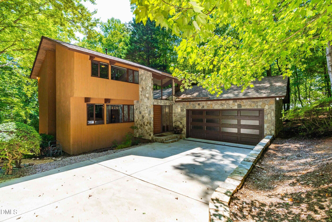
Rare is often overused, but there are those times when it's 100% fitting. North Raleigh brick ranches with 2 car garages are rare. So too are wooded, acre lots on a quiet cul-de-sac. Detached, oversized garages with large, separate wired workshops are certainly hard to find as well. 10600 Lowery checks all of those boxes and more! This exceptional opportunity offers a fantastic floorplan, just waiting for an interior refresh. Versatile layout with 4 bedrooms, plus dedicated office, and main-level primary suite featuring dual walk-in closets and a spacious primary bath with dual sinks. The large kitchen opens to a bright breakfast room, while the traditional dining room provides an inviting space for entertaining. Original hardwoods complement brand-new carpeting throughout the home. The spacious family room features a vaulted ceiling, masonry fireplace, and beautiful heavy molding. A bright vaulted sunroom offers the perfect spot for house plants, morning coffee, or year-round relaxation. Enjoy the outdoors from the brand new, expansive rear deck overlooking a flat, private backyard. Seller's recent, significant investments include replacing HVAC and replacing polybutylene piping among several other meaningful improvements. Detached, oversized garage with wired workshop ideal for hobbies, projects, storage, or additional workspace. Location is truly the best of both worlds. Unplug and unwind on the water thanks to easy access to Falls Lake, or shop and dine thanks to great proximity to North Raleigh staples Six Forks Station, Lafayette Village, and more!
| MLS # | 10194173 |
|---|---|
| Listing Type | For Sale |
| Style | House |
| Sub-Type | Resale |
| Status | Pending |
| Year | 1988 |
| Days On Site | 6 |
| Listing Provided By | Corcoran DeRonja Real Estate | Greyson Sargent |
| Bed(s) | 4 |
|---|---|
| Bath(s) | 3 Total |
| SQ Feet | 2,609 |
| Garage | 4 |
| Story(s) | 1 |
| Zoning | R-40W |
| Acreage | 1.16 |
| Interior Features | Bookcases, Built-in Features, Ceiling Fan(s), Crown Molding, Double Vanity, Eat-in Kitchen, Entrance Foyer, High Ceilings, Natural Woodwork, Pantry, Primary Downstairs, Vaulted Ceiling(s), Walk-In Closet(s), Water Closet |
|---|---|
| Heating Yes / No | Yes |
| Cooling Yes / No | Yes |
| Cooling | Ceiling Fan(s), Central Air, Electric |
| Fireplace Features | Family Room, Propane |
| Fireplaces Total | 1 |
| Fireplace Yes / No | Yes |
| Laundry Features | Laundry Room, Main Level |
| Rooms Total | 11 |
| Exterior Features | Private Yard, Rain Gutters, Storage |
|---|---|
| Roof | Architectural Shingle |
| Foundation Details | Crawlspace |
| Lot Features | Back Yard, Cul-De-Sac, Front Yard, Hardwood Trees, Level, Wooded |
| Construction Materials | Brick Veneer |
| Patio And Porch Features | Deck, Front Porch |
| Attached Garage Yes / No | Yes |
|---|---|
| Garage Yes / No | Yes |
| Parking Features | Additional Parking, Attached, Detached, Driveway, Enclosed, Garage, Garage Door Opener, Garage Faces Side, Inside Entrance, Kitchen Level, On Site |
| Other Parking | 2 Car garage attached to main home, with detached 2 car garage plus workshop. Detached garage has single garage door, but ample SF for more than one vehicle. |
| Utilities | Electricity Connected, Septic Connected |
|---|---|
| Sewer | Septic Tank |
| Tax Assessed Value | 562637 |
|---|---|
| Tax Legal Description | Lo16 Bayfield Ph2 Bm1984-684 |
| Tax Year | 2026 |
| Tax Map Number | 16 |
| Accessibility Features | Level Flooring |
|---|
| State | NC |
|---|---|
| County | Wake |
| City | Raleigh |
| Zip Code | 27615 |
| Area | Wake |
| Community Name | Bayfield |
| School District | Wake - Millbrook High |
| Elementary School | Wake - Brassfield Road Elementar |
| High School | Wake - Millbrook High |
| Listing VS Median (in Bayfield) | |
Price: $659,000 low | high Med: $659,000 sqft: 2,609 low | high Med: 2,609 $ / sqft: $253 low | high Med: $253 On site: 6 low | high Med: 6 | |

Listings marked with a Doorify MLS icon are provided courtesy of the Doorify MLS, of North Carolina, Internet Data Exchange Database. Brokers make an effort to deliver accurate information, but buyers should independently verify any information on which they will rely in a transaction. The listing broker shall not be responsible for any typographical errors, misinformation, or misprints, and they shall be held totally harmless from any damages arising from reliance upon this data. This data is provided exclusively for consumers’ personal, non-commercial use. Copyright 2024 Doorify MLS of North Carolina. All rights reserved.
| State | NC |
|---|---|
| County | Wake |
| City | Raleigh |
| Zip Code | 27615 |
| Area | Wake |
| Community Name | Bayfield |
| School District | Wake - Millbrook High |
| Elementary School | Wake - Brassfield Road Elementar |
| High School | Wake - Millbrook High |
| Listing VS Median (in Bayfield) | |
Price: $659,000 low | high Med: $659,000 sqft: 2,609 low | high Med: 2,609 $ / sqft: $253 low | high Med: $253 On site: 6 low | high Med: 6 | |

© 2026 Be Home Realty - (919) 307-9808. Equal housing opportunity. An equal opportunity company.


© 2026 Be Home Realty - (919) 307-9808. Equal housing opportunity. An equal opportunity company.
Listings marked with a Doorify MLS icon are provided courtesy of the Doorify MLS, of North Carolina, Internet Data Exchange Database. Brokers make an effort to deliver accurate information, but buyers should independently verify any information on which they will rely in a transaction. The listing broker shall not be responsible for any typographical errors, misinformation, or misprints, and they shall be held totally harmless from any damages arising from reliance upon this data. This data is provided exclusively for consumers’ personal, non-commercial use. Copyright 2024 Doorify MLS of North Carolina. All rights reserved.
Listing Information Last Updated September 28, 2026 at 3:20:57 PM PDT