

Be Home Realty
1401 Aversboro Rd #101
Garner, NC 27529
 New Listing
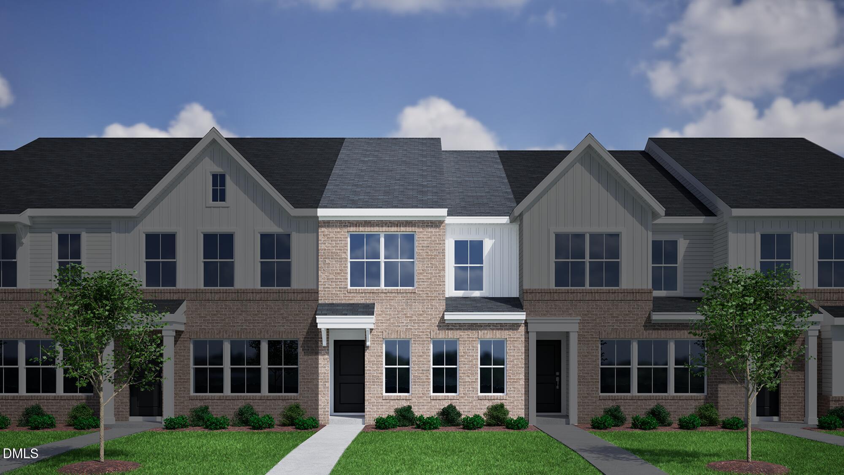
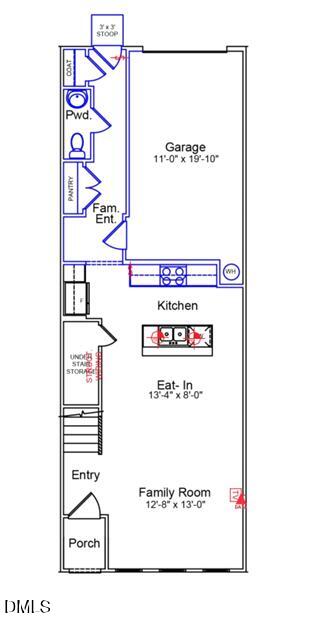
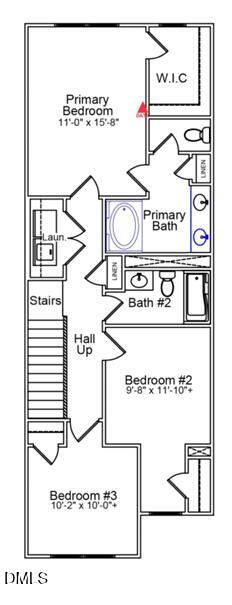
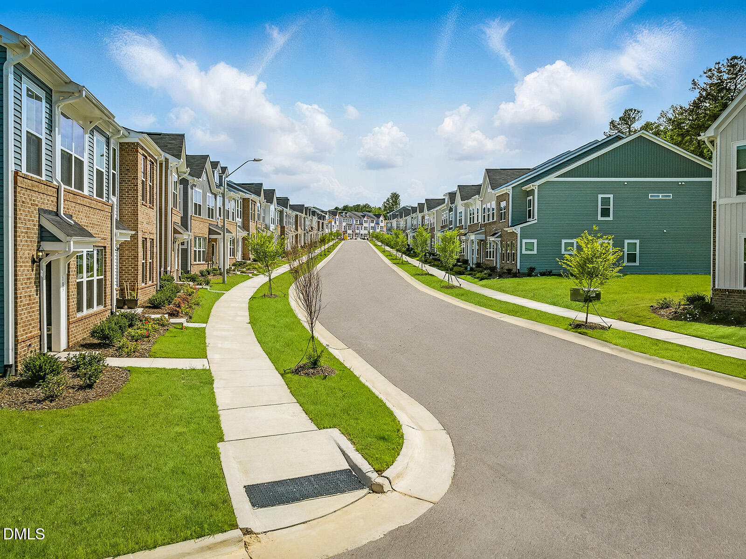
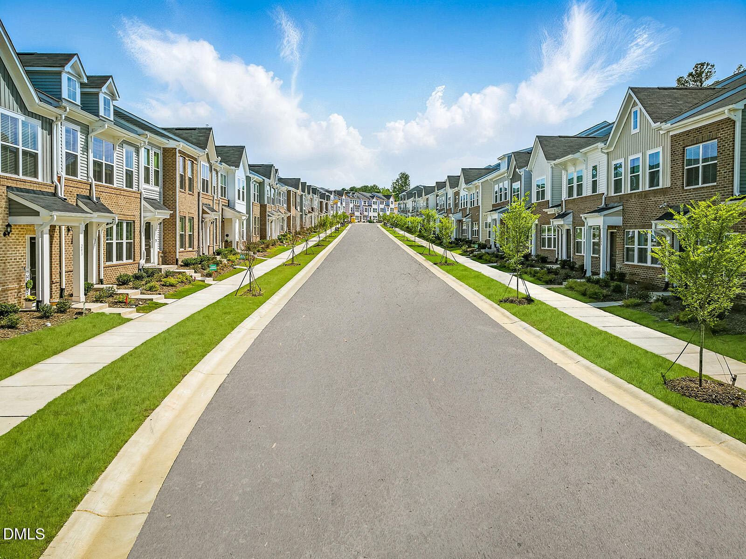
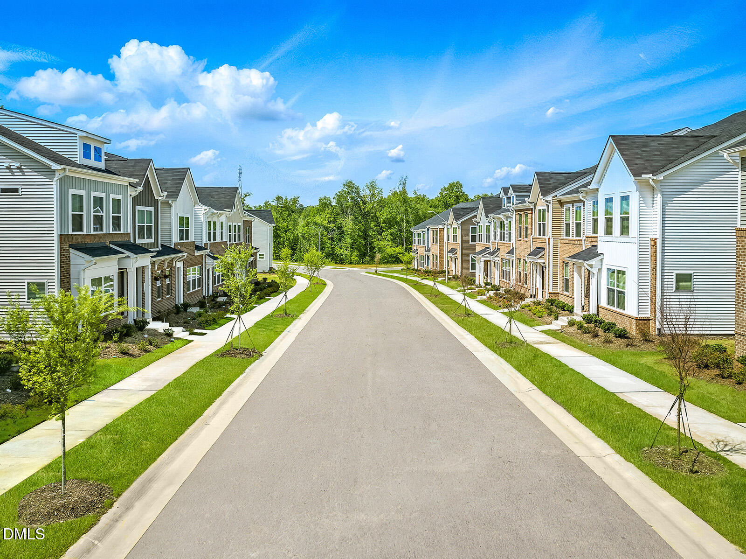
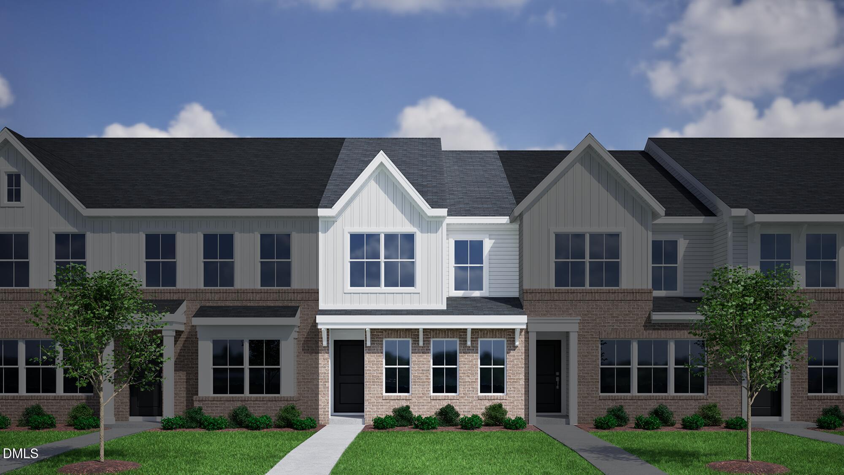
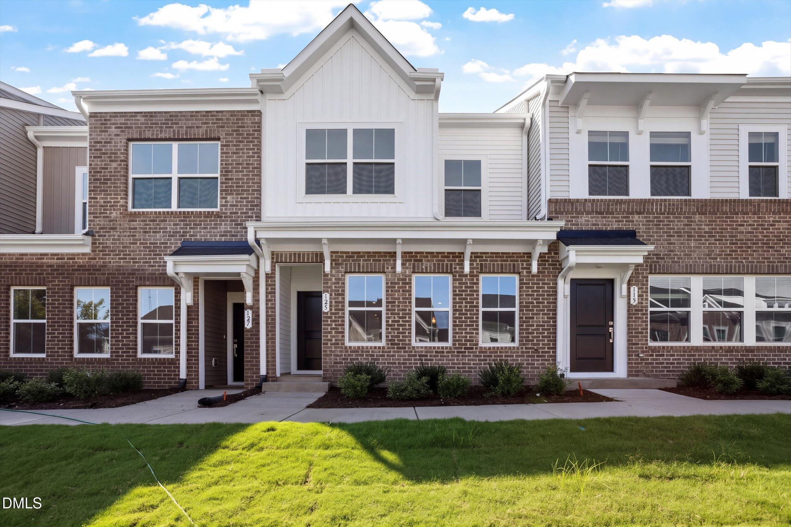
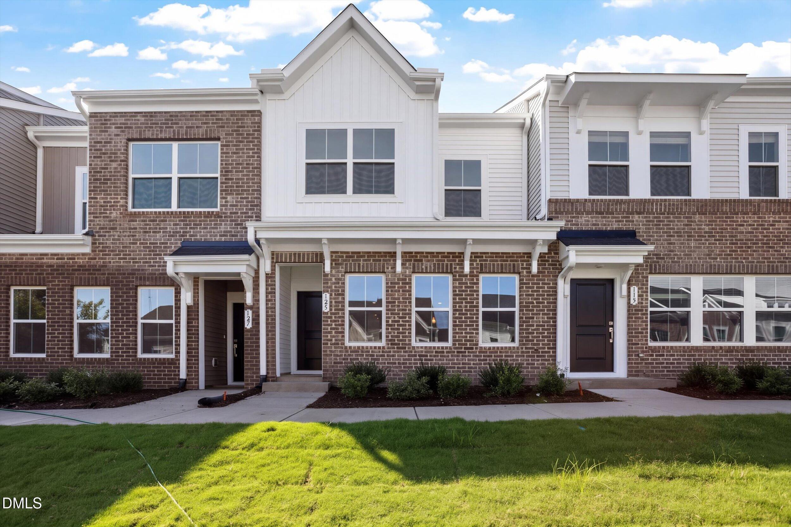
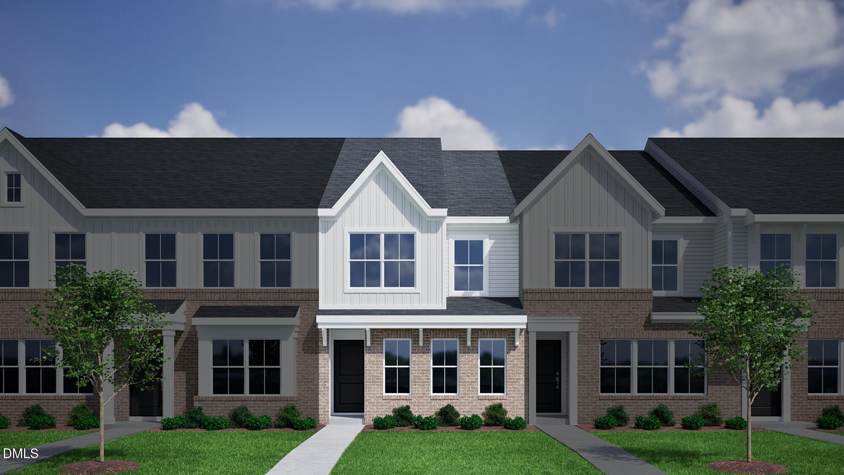
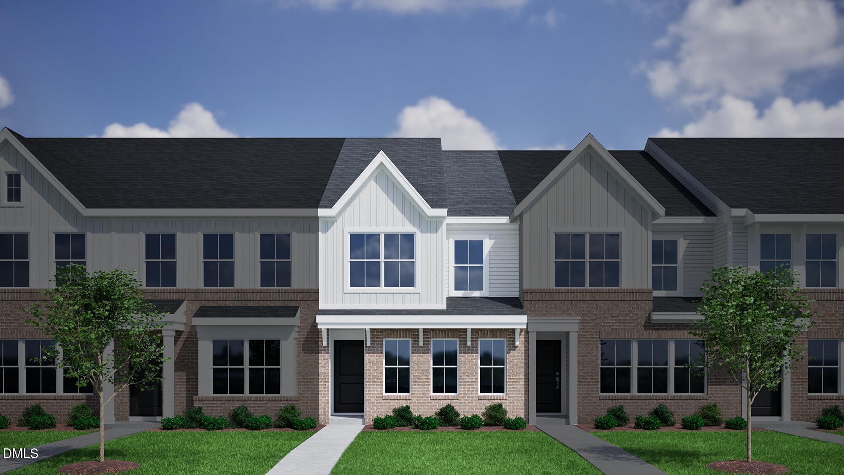
Welcome to the beautifully designed Cannalily townhome, offering the perfect blend of style, comfort, and convenience! This 3-bedroom, 2.5-bath home features a striking high brick accent exterior that creates exceptional curb appeal. Inside, you'll find durable luxury vinyl plank (LVP) flooring throughout the entire first floor, leading into an open-concept layout that's perfect for both everyday living and entertaining. The spacious family room seamlessly flows into the kitchen, creating a bright and inviting gathering space. Designed for today's connected lifestyle, this home is pre-wired for data, making working from home and streaming effortless. Upstairs, the owner's suite and two additional bedrooms provide plenty of space for family, guests, or a home office. Ideally located just 15 minutes from Downtown Raleigh, you'll enjoy easy access to dining, shopping, entertainment, and major commuter routes while still enjoying the comfort of a welcoming neighborhood. Don't miss your opportunity to own this thoughtfully designed Cannalily townhome that combines modern finishes, functional living spaces, and an unbeatable location!
| MLS # | 10194405 |
|---|---|
| Listing Type | For Sale |
| Style | Town House |
| HOA Dues | $198 |
| Sub-Type | New Construction |
| Status | Active |
| Year | 2026 |
| Days On Site | 2 |
| Listing Provided By | Clayton Properties Group INC | Daniel Morrone |
| Bed(s) | 3 |
|---|---|
| Bath(s) | 3 Total |
| SQ Feet | 1,462 |
| Garage | 1 |
| Story(s) | 2 |
| Zoning | R8 |
| Acreage | 0.03 |
| Interior Features | Kitchen Island, Open Floorplan, Pantry, Quartz Counters, Recessed Lighting, Smooth Ceilings, Walk-In Closet(s), Water Closet, Wired for Data |
|---|---|
| Heating Yes / No | Yes |
| Cooling Yes / No | Yes |
| Cooling | Central Air, Dual, Electric, Heat Pump, Humidity Control, Zoned |
| Fireplace Yes / No | No |
| Laundry Features | Electric Dryer Hookup, Laundry Closet, Upper Level, Washer Hookup |
| Rooms Total | 1 |
| Roof | Architectural Shingle, Synthetic |
|---|---|
| Foundation Details | Slab |
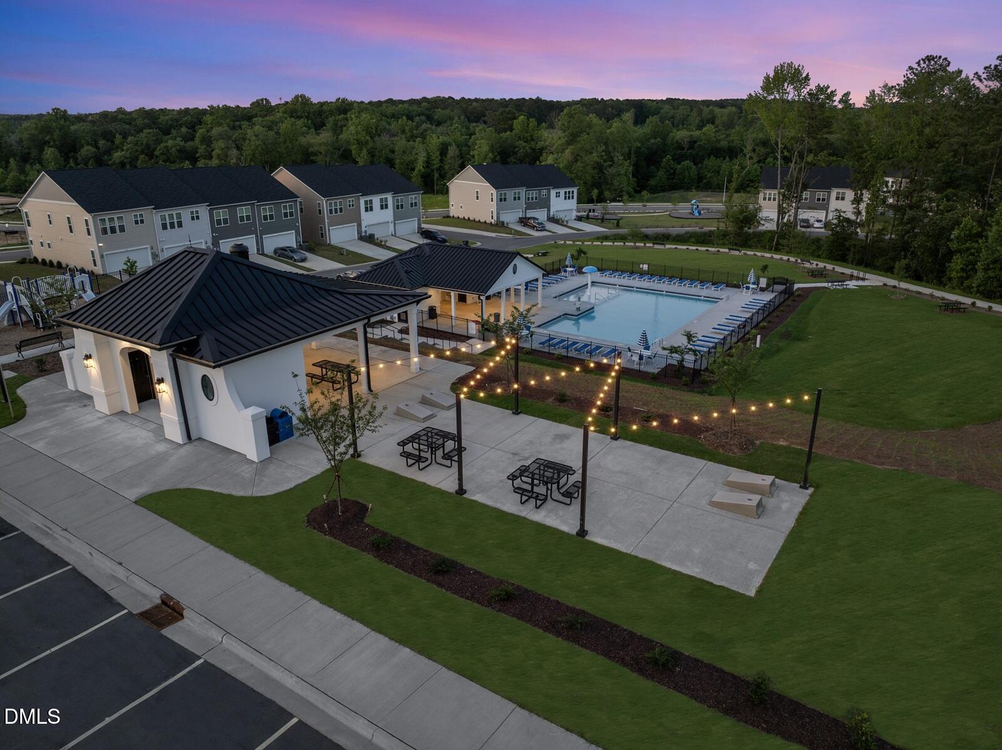
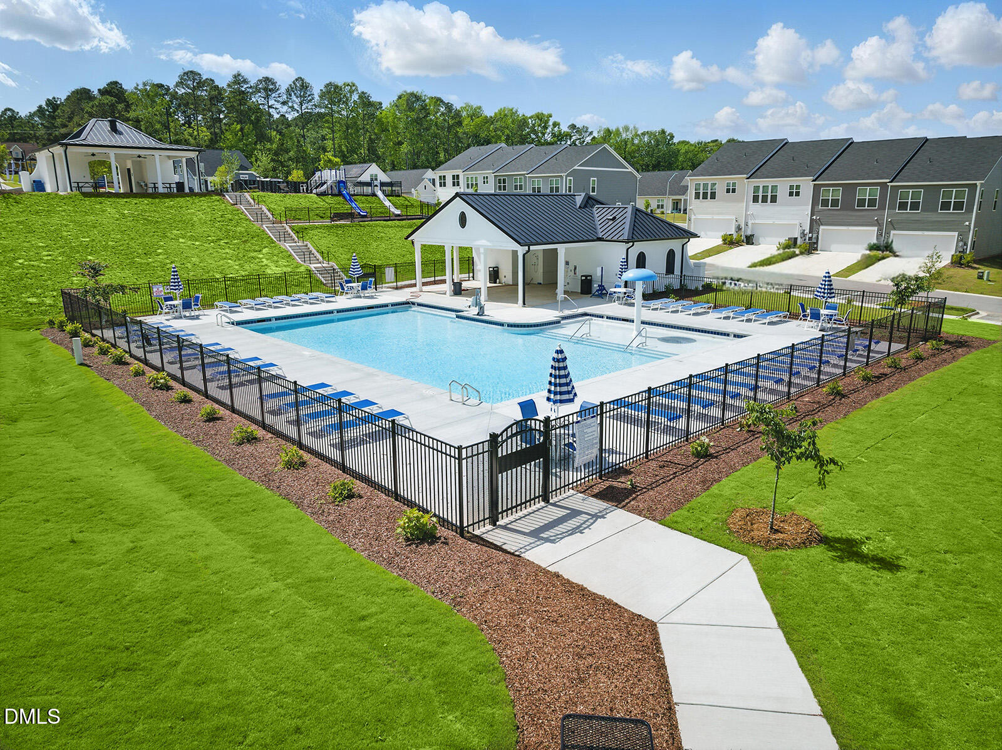
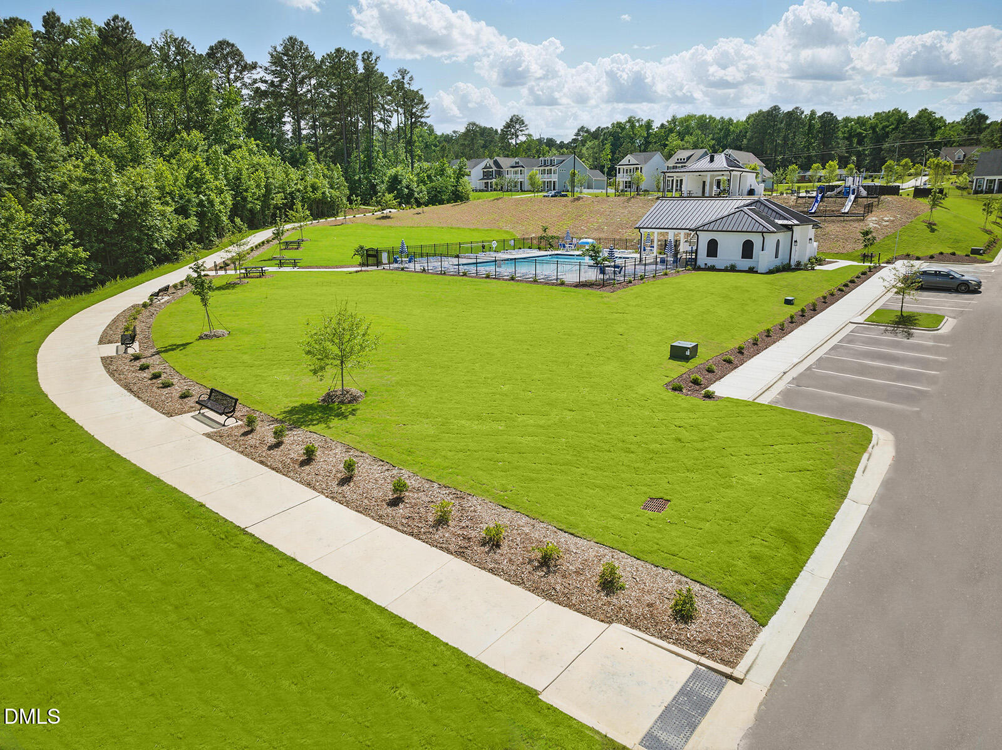
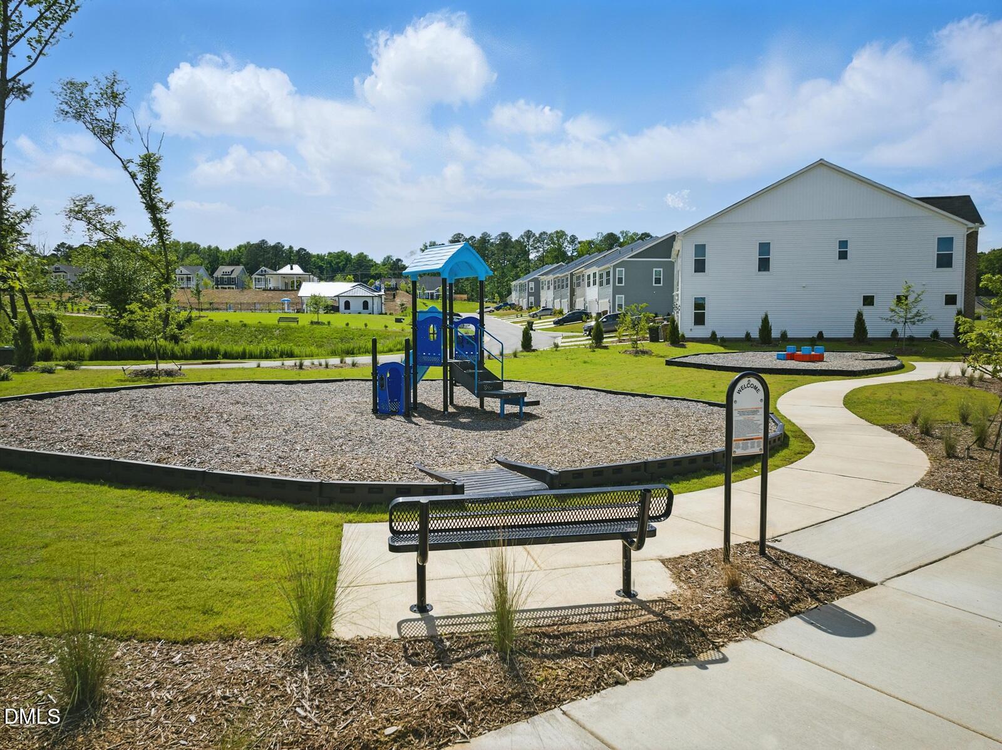
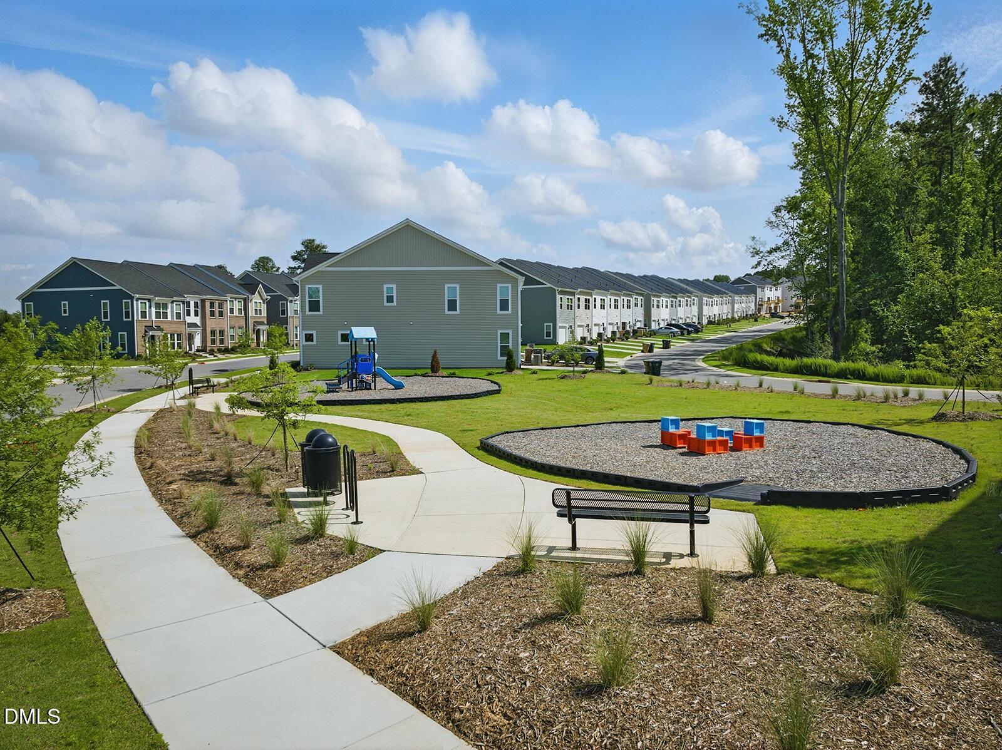
| Community Features | Curbs, Fishing, Park, Playground, Pool, Sidewalks |
| Construction Materials | Batts Insulation, Blown-In Insulation, Brick, Brick Veneer, Frame, Glass, Vinyl Siding |
| Window Features | Insulated Windows, Screens |
| Attached Garage Yes / No | Yes |
|---|---|
| Garage Yes / No | Yes |
| Parking Features | Driveway, Garage, Garage Door Opener, Garage Faces Rear, Kitchen Level |
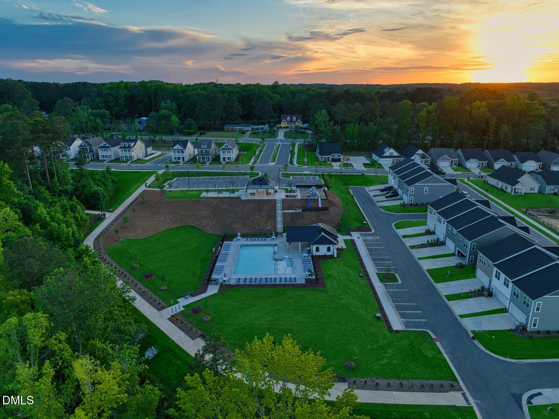
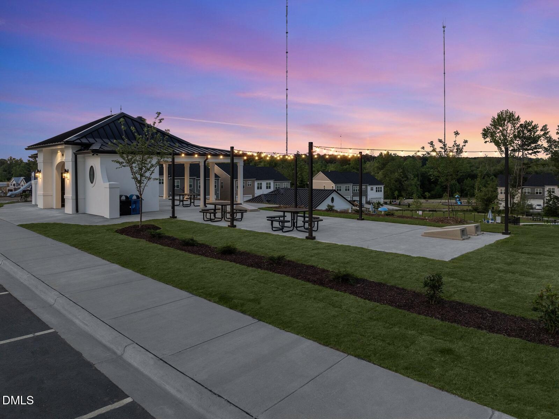
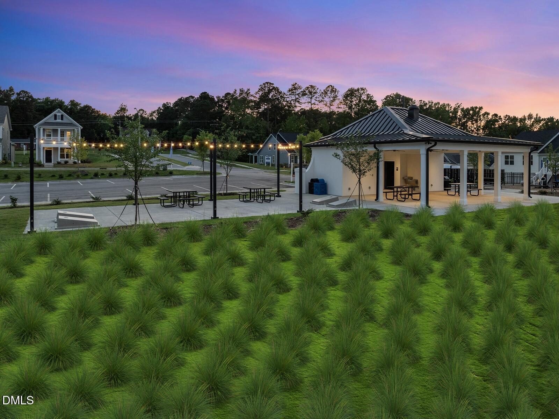
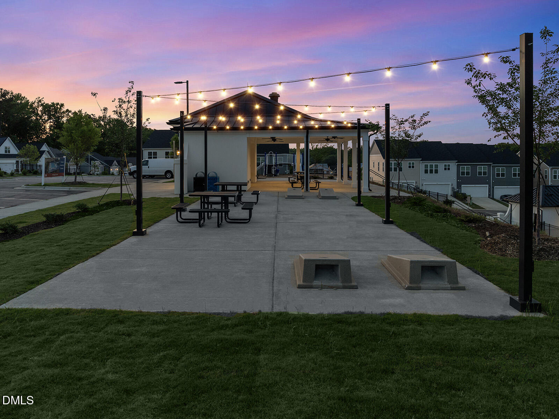
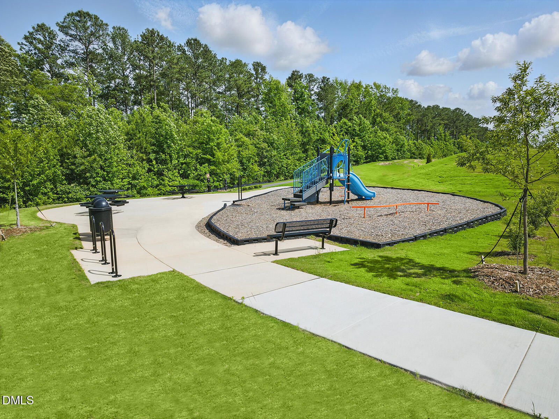
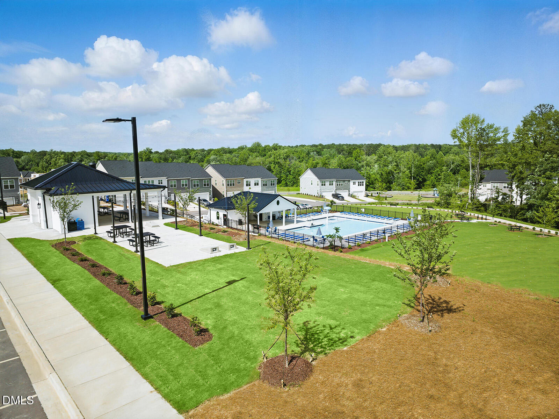
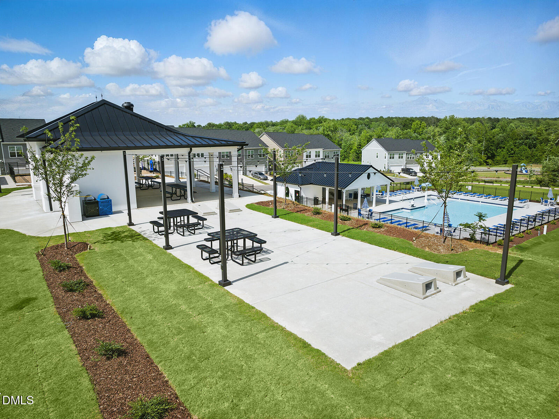
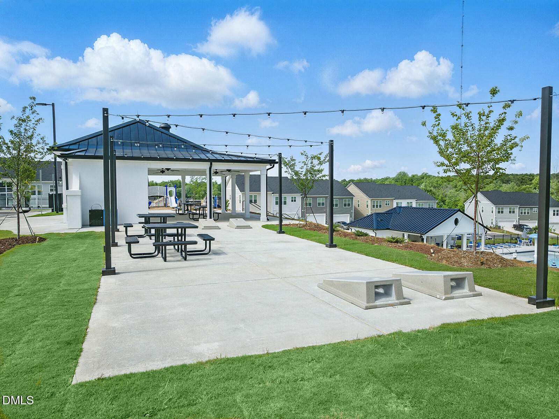
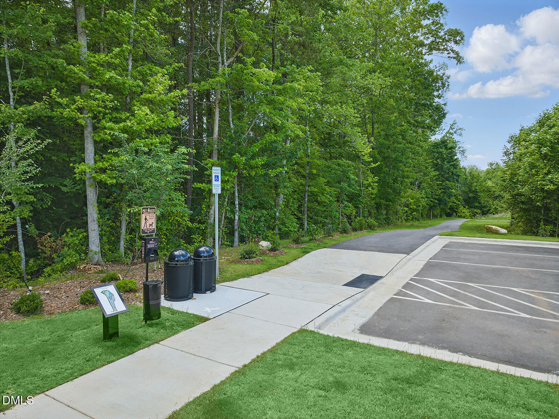
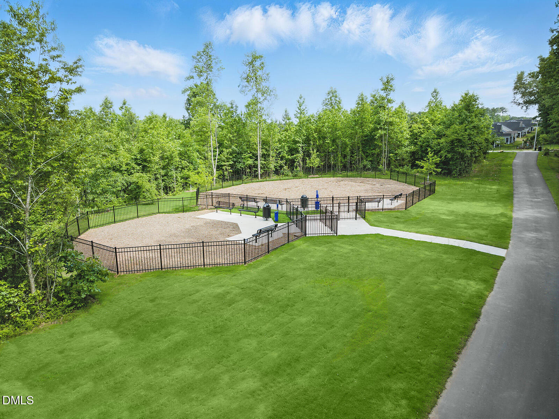
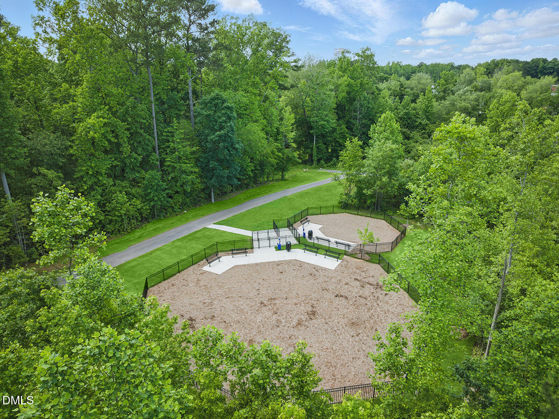
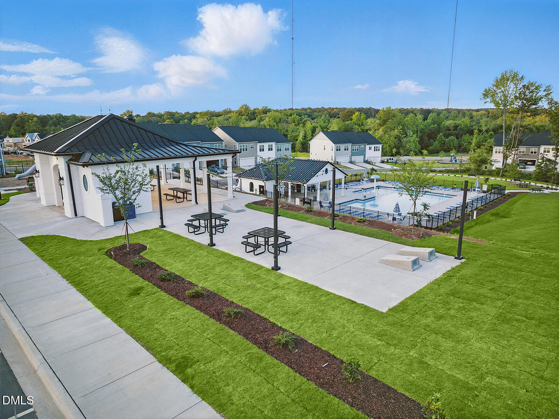
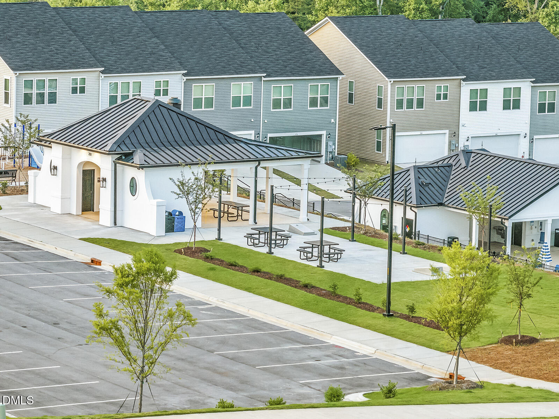
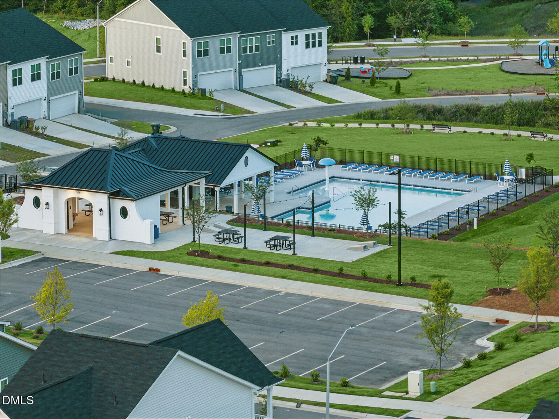
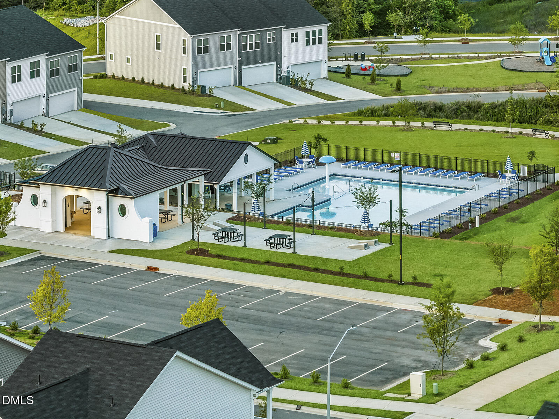
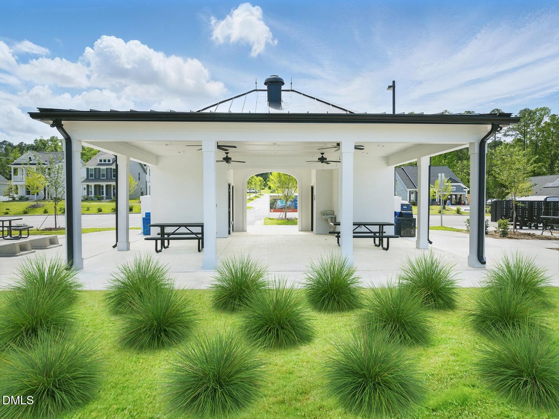
| Association Amenities | Cabana, Dog Park, Landscaping, Picnic Area, Playground, Trail(s), Trash |
|---|---|
| Community Features | Curbs, Fishing, Park, Playground, Pool, Sidewalks |
| Utilities | Cable Available, Electricity Available, Natural Gas Not Available, Septic Not Available, Water Available, Underground Utilities |
|---|---|
| Sewer | Public Sewer |
| Tax Legal Description | Lo302 Renaissance At White Oak Ph2 Bm2024-01542 |
|---|---|
| Tax Year | 2025 |
| Tax Map Number | 302 |
| State | NC |
|---|---|
| County | Wake |
| City | Garner |
| Zip Code | 27529 |
| Area | Wake |
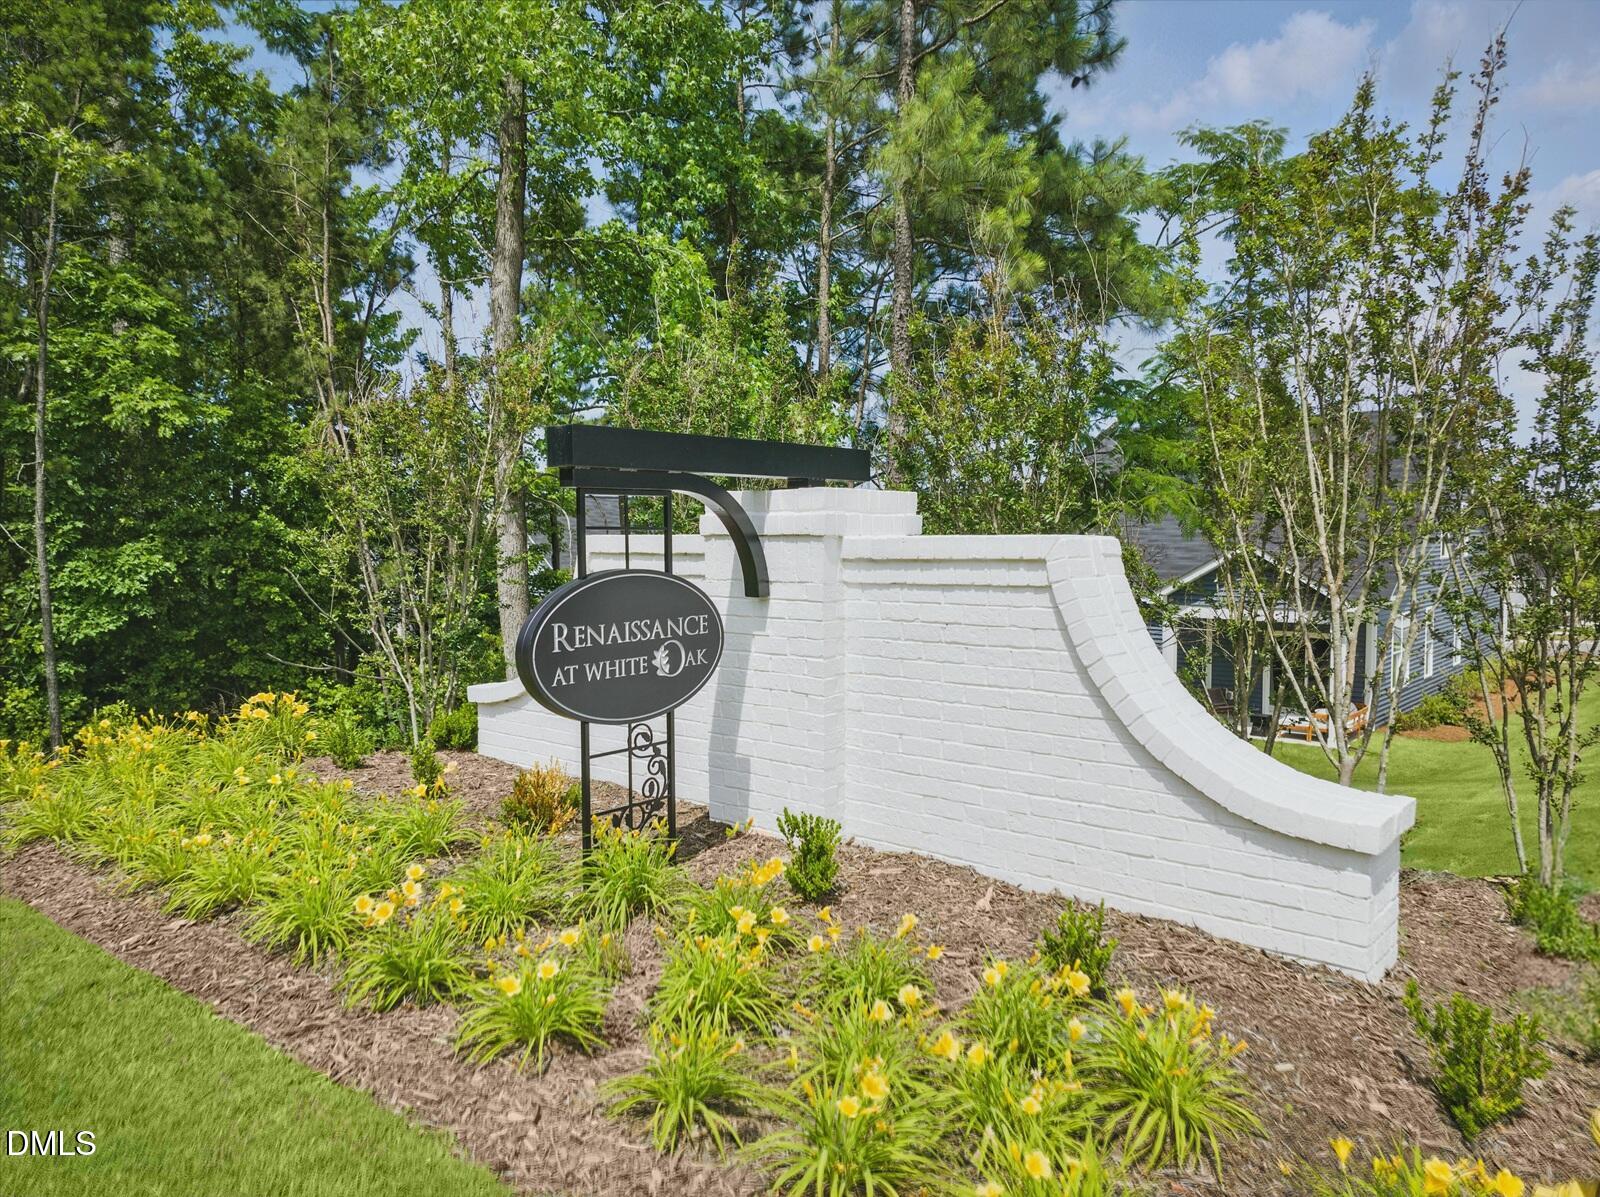
| Community Name | Renaissance at White Oak |
| School District | Wake - South Garner High |
| Elementary School | Wake - Creech Road Elementary |
| High School | Wake - South Garner High |
| Listing VS Median (in Renaissance at White Oak) | |
Price: $264,000 low | high Med: $269,000 sqft: 1,462 low | high Med: 1,571 $ / sqft: $181 low | high Med: $171 On site: 2 low | high Med: 17 | |

Listings marked with a Doorify MLS icon are provided courtesy of the Doorify MLS, of North Carolina, Internet Data Exchange Database. Brokers make an effort to deliver accurate information, but buyers should independently verify any information on which they will rely in a transaction. The listing broker shall not be responsible for any typographical errors, misinformation, or misprints, and they shall be held totally harmless from any damages arising from reliance upon this data. This data is provided exclusively for consumers’ personal, non-commercial use. Copyright 2024 Doorify MLS of North Carolina. All rights reserved.
| State | NC |
|---|---|
| County | Wake |
| City | Garner |
| Zip Code | 27529 |
| Area | Wake |
| Community Name | Renaissance at White Oak |
| School District | Wake - South Garner High |
| Elementary School | Wake - Creech Road Elementary |
| High School | Wake - South Garner High |
| Listing VS Median (in Renaissance at White Oak) | |
Price: $264,000 low | high Med: $269,000 sqft: 1,462 low | high Med: 1,571 $ / sqft: $181 low | high Med: $171 On site: 2 low | high Med: 17 | |

© 2026 Be Home Realty - (919) 307-9808. Equal housing opportunity. An equal opportunity company.


© 2026 Be Home Realty - (919) 307-9808. Equal housing opportunity. An equal opportunity company.
Listings marked with a Doorify MLS icon are provided courtesy of the Doorify MLS, of North Carolina, Internet Data Exchange Database. Brokers make an effort to deliver accurate information, but buyers should independently verify any information on which they will rely in a transaction. The listing broker shall not be responsible for any typographical errors, misinformation, or misprints, and they shall be held totally harmless from any damages arising from reliance upon this data. This data is provided exclusively for consumers’ personal, non-commercial use. Copyright 2024 Doorify MLS of North Carolina. All rights reserved.
Listing Information Last Updated September 25, 2026 at 7:05:44 PM PDT