

Be Home Realty
1401 Aversboro Rd #101
Garner, NC 27529
 New Listing
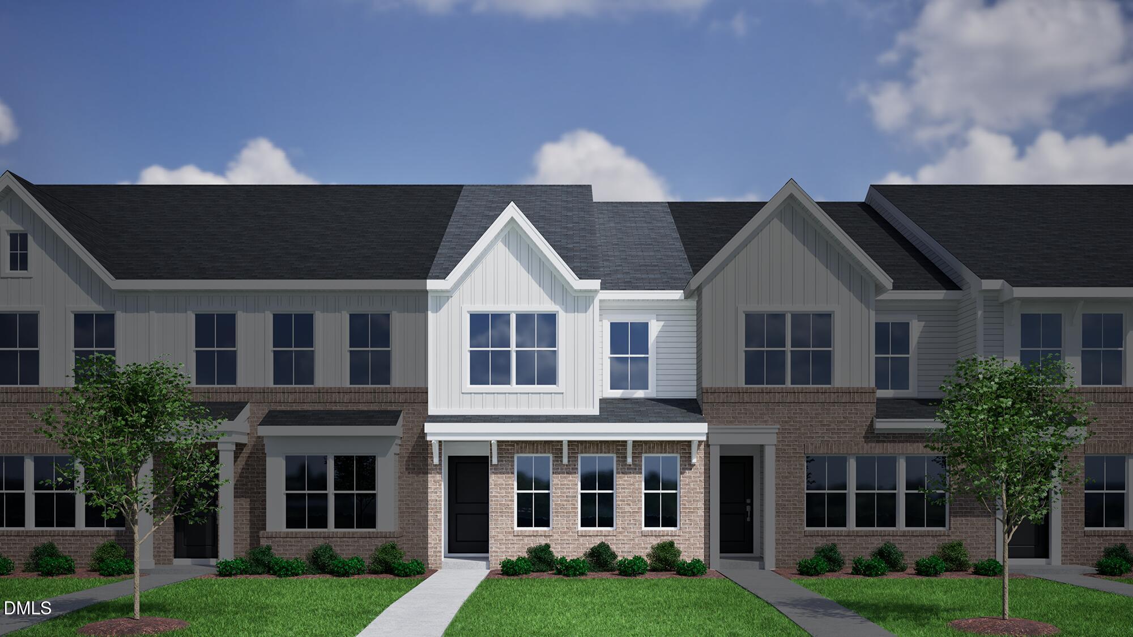
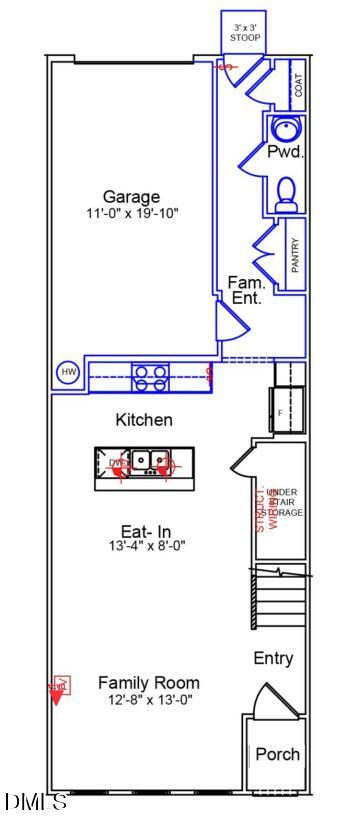
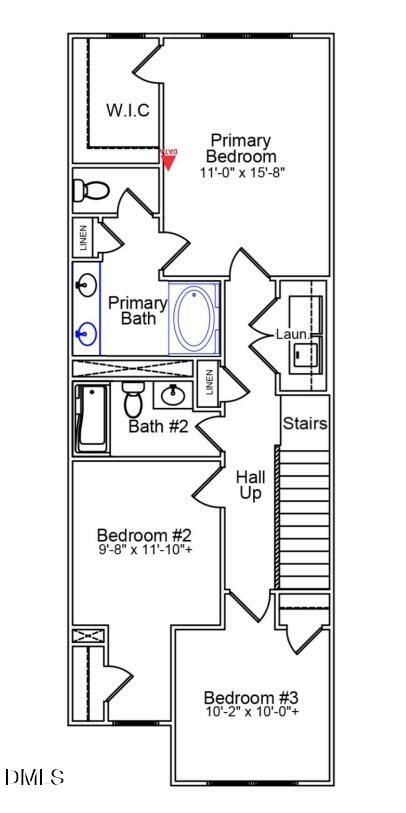
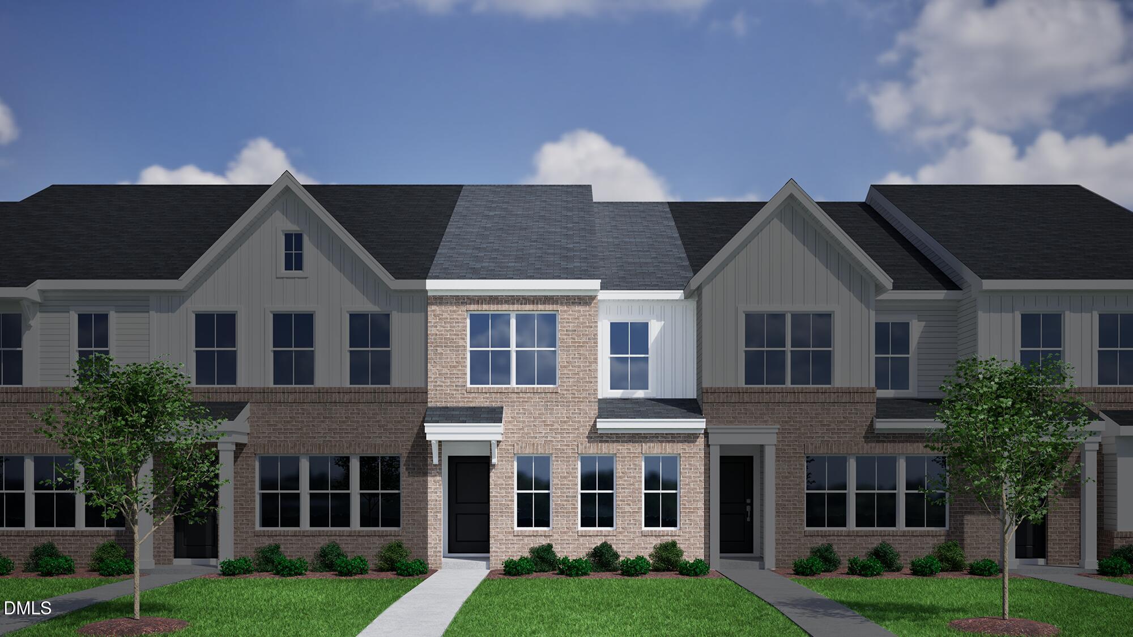
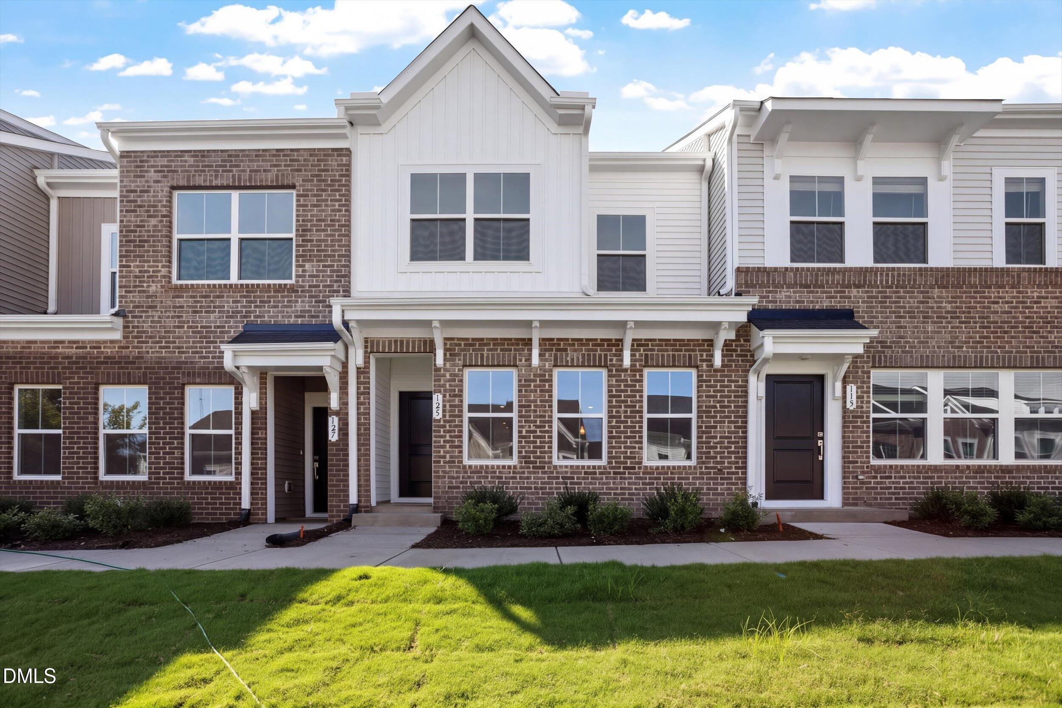
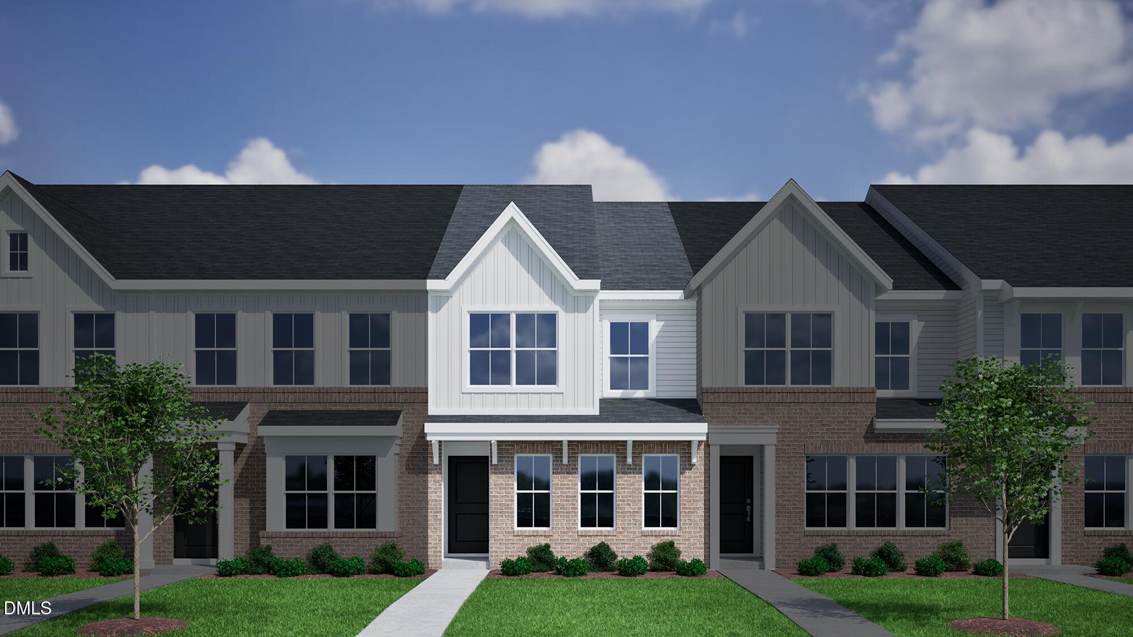
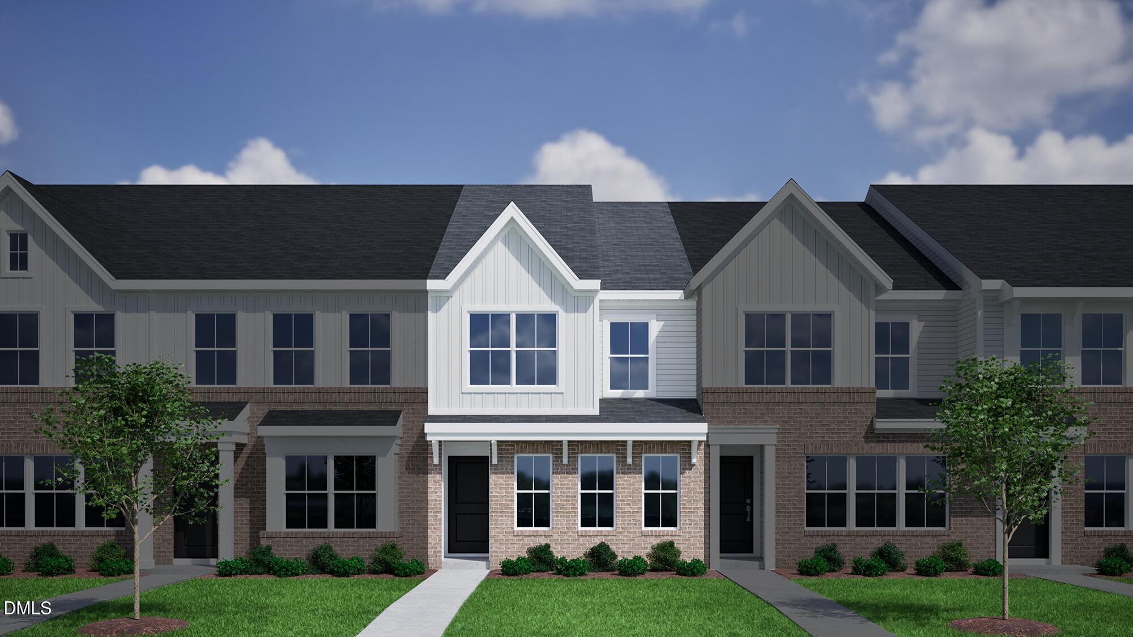
Experience modern townhome living in the Cannalily! This thoughtfully designed 3-bedroom, 2.5-bath home features striking high brick exterior accents, a rear-entry one-car garage, and stylish designer finishes throughout. The bright, open main level boasts luxury vinyl plank flooring, a spacious kitchen with granite countertops, subway tile backsplash, pendant lighting, and a large island perfect for entertaining. Retreat upstairs to the private primary suite with ceramic tile finishes in the bath. Located only 15 minutes from Downtown Raleigh and moments from I-40, you'll enjoy quick access to everything the Triangle has to offer while coming home to comfort, style, and convenience.
| MLS # | 10194399 |
|---|---|
| Listing Type | For Sale |
| Style | Town House |
| HOA Dues | $198 |
| Sub-Type | New Construction |
| Status | Active |
| Year | 2026 |
| Days On Site | 3 |
| Listing Provided By | Clayton Properties Group INC | Daniel Morrone |
| Bed(s) | 3 |
|---|---|
| Bath(s) | 3 Total |
| SQ Feet | 1,462 |
| Garage | 1 |
| Story(s) | 2 |
| Zoning | R8 |
| Acreage | 0.03 |
| Interior Features | Kitchen Island, Pantry, Smooth Ceilings, Walk-In Closet(s) |
|---|---|
| Heating Yes / No | Yes |
| Cooling Yes / No | Yes |
| Cooling | Central Air, Dual, Electric, Heat Pump, Humidity Control, Zoned |
| Laundry Features | Electric Dryer Hookup, Laundry Closet, Upper Level, Washer Hookup |
| Rooms Total | 1 |
| Exterior Features | Rain Gutters |
|---|---|
| Roof | Architectural Shingle, Synthetic |
| Foundation Details | Slab |
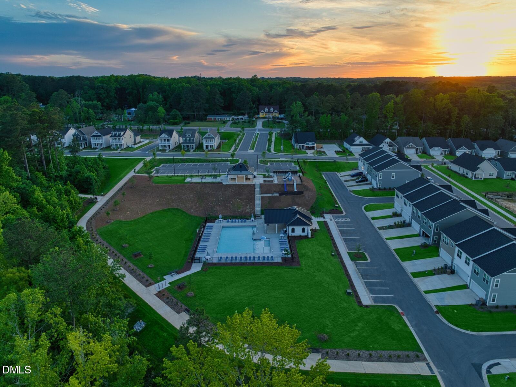
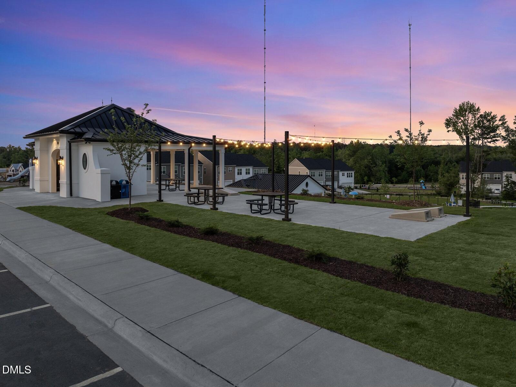
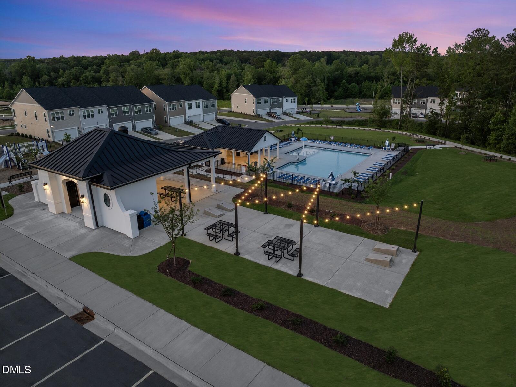
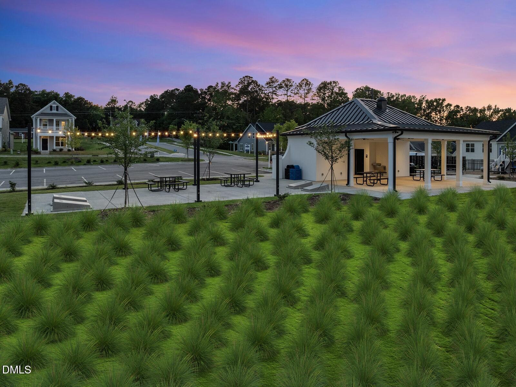
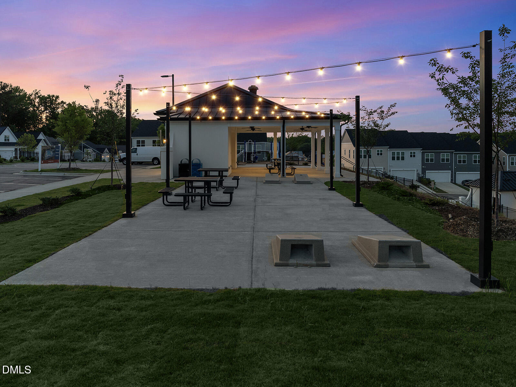
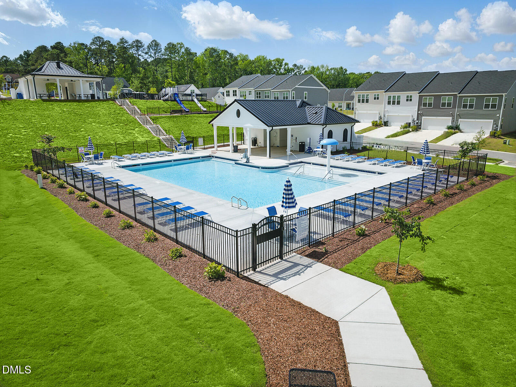
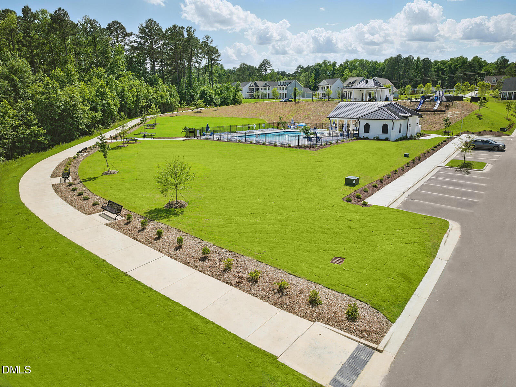
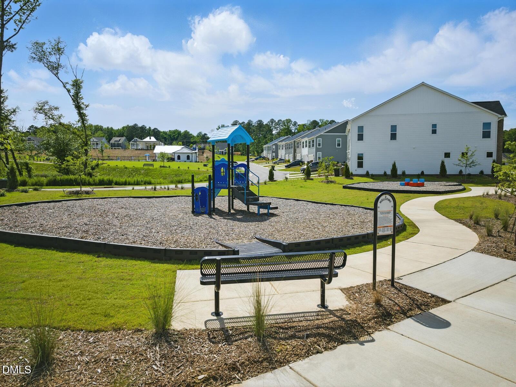
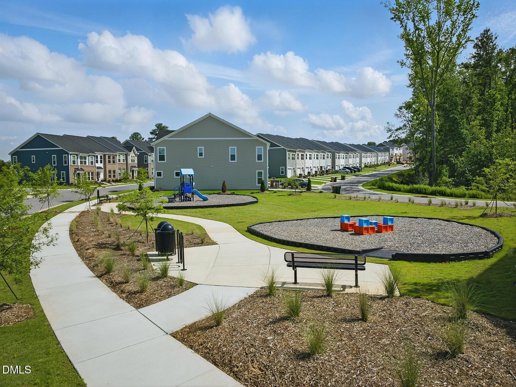
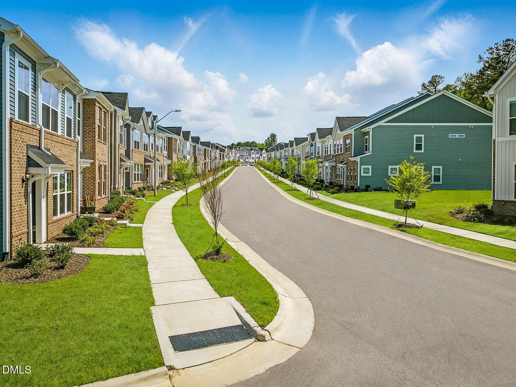
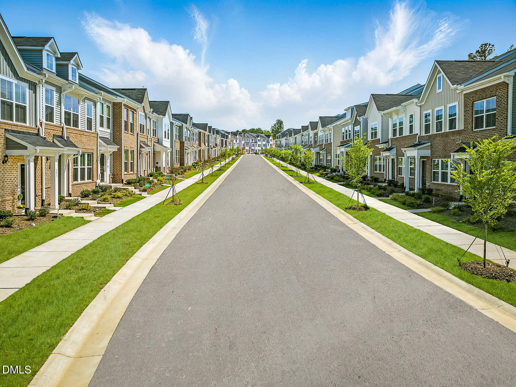
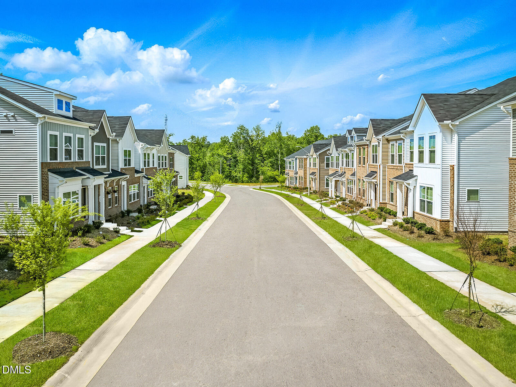
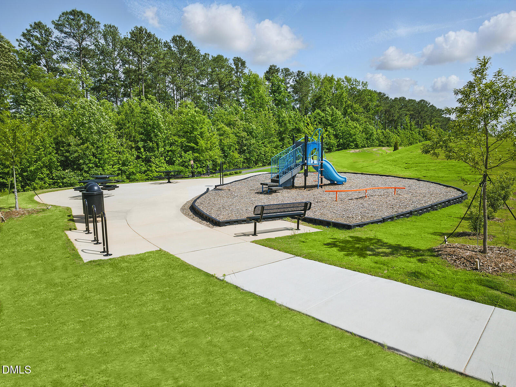
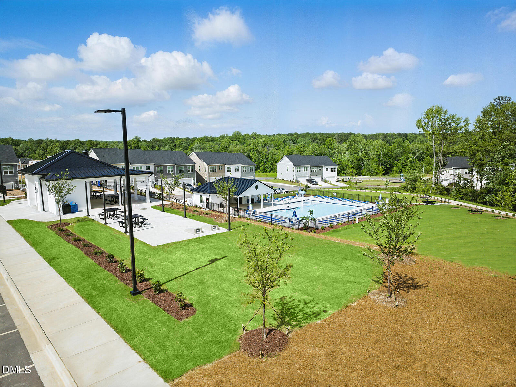
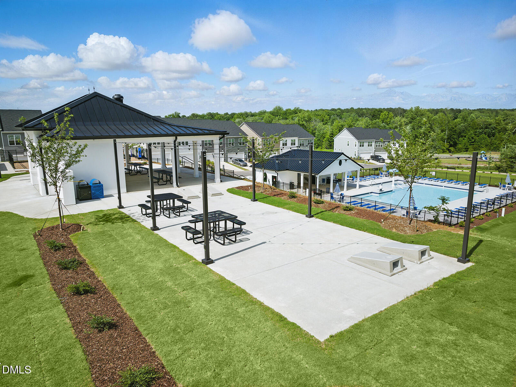
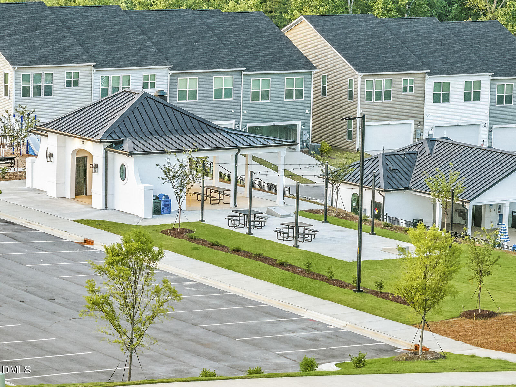
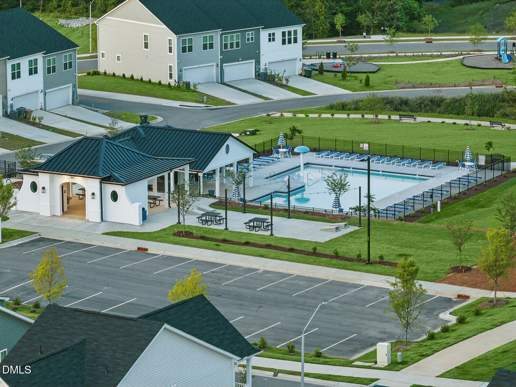
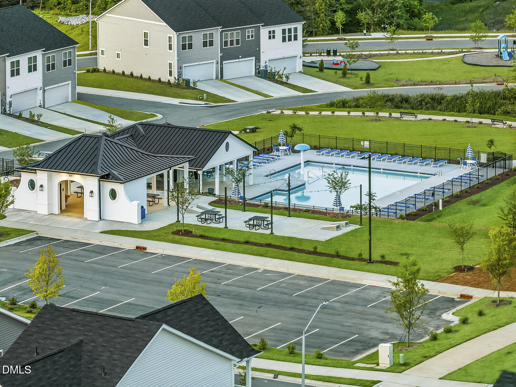
| Community Features | Curbs, Park, Playground, Pool, Sidewalks, Street Lights |
| Construction Materials | Batts Insulation, Blown-In Insulation, Brick, Brick Veneer, Glass, Vinyl Siding |
| Window Features | Insulated Windows, Screens |
| Attached Garage Yes / No | Yes |
|---|---|
| Garage Yes / No | Yes |
| Parking Features | Driveway, Garage, Garage Door Opener, Garage Faces Rear, On Street |
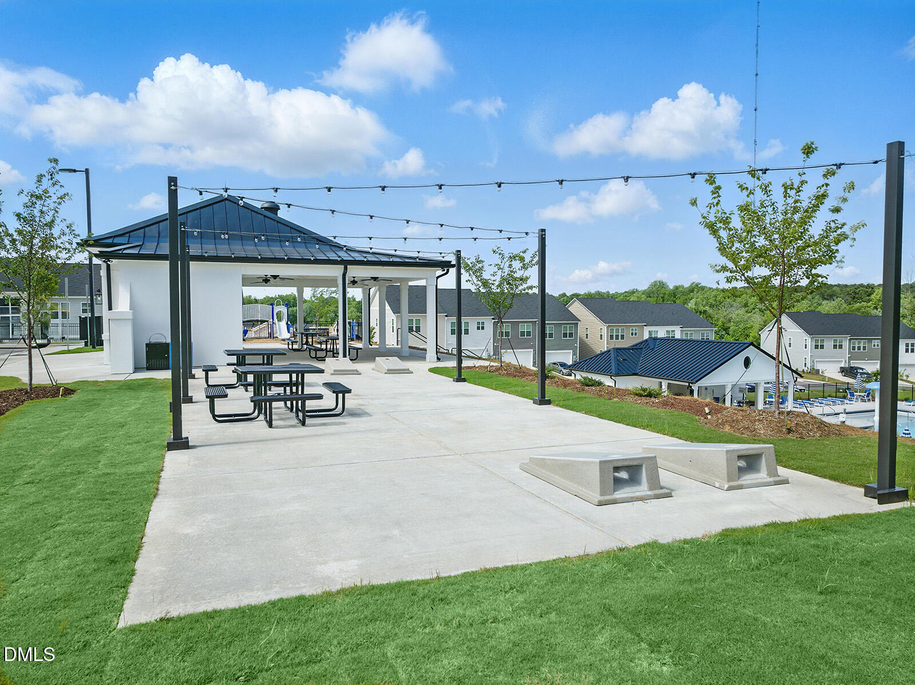
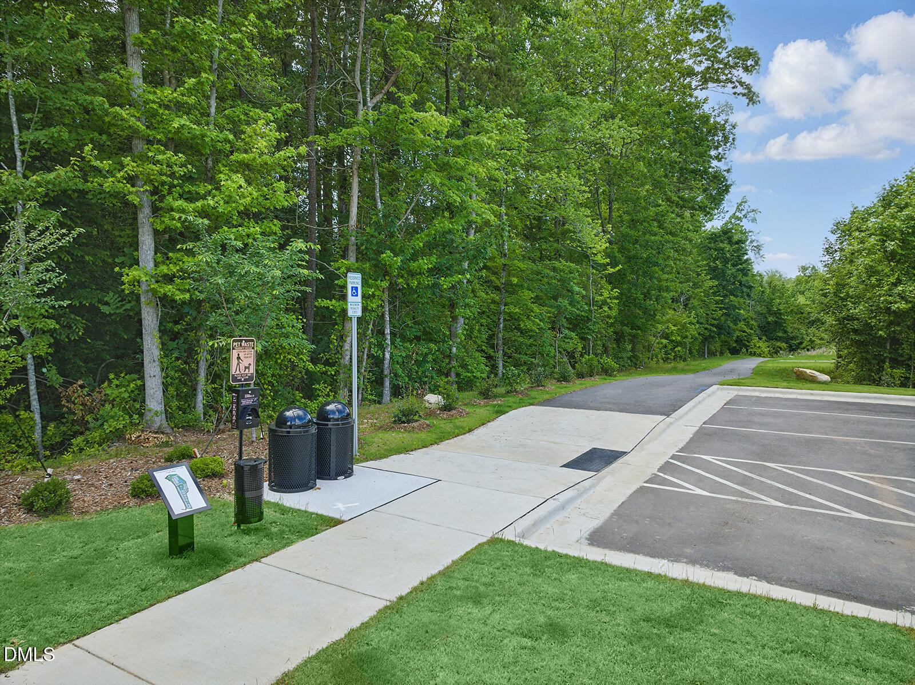
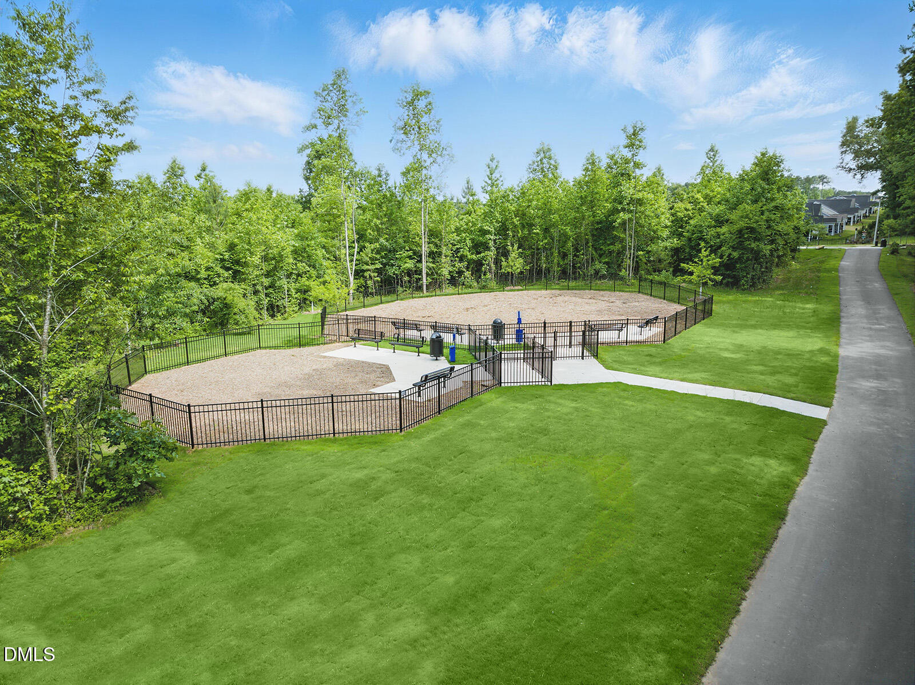
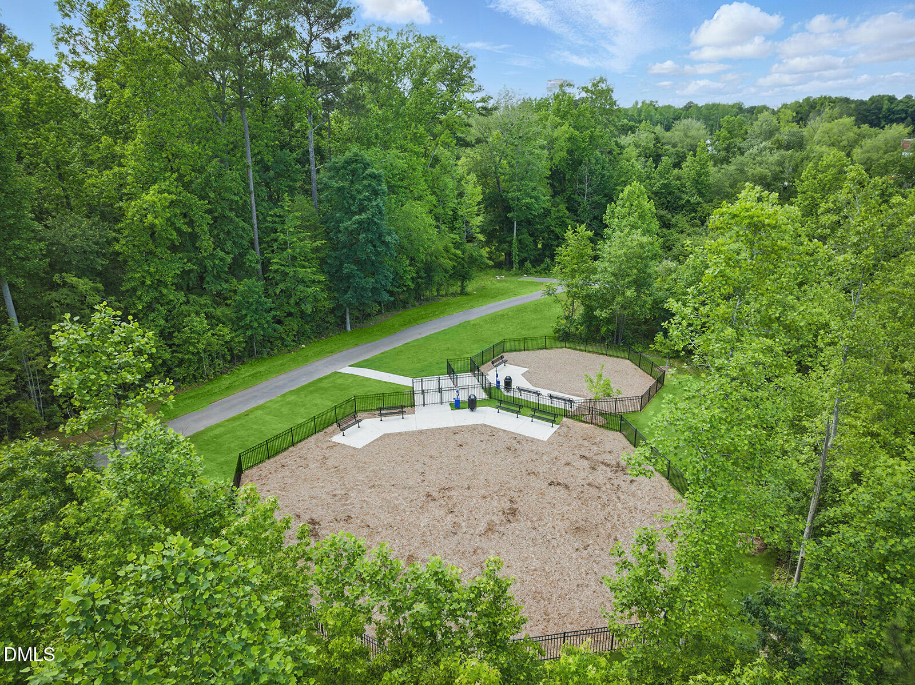
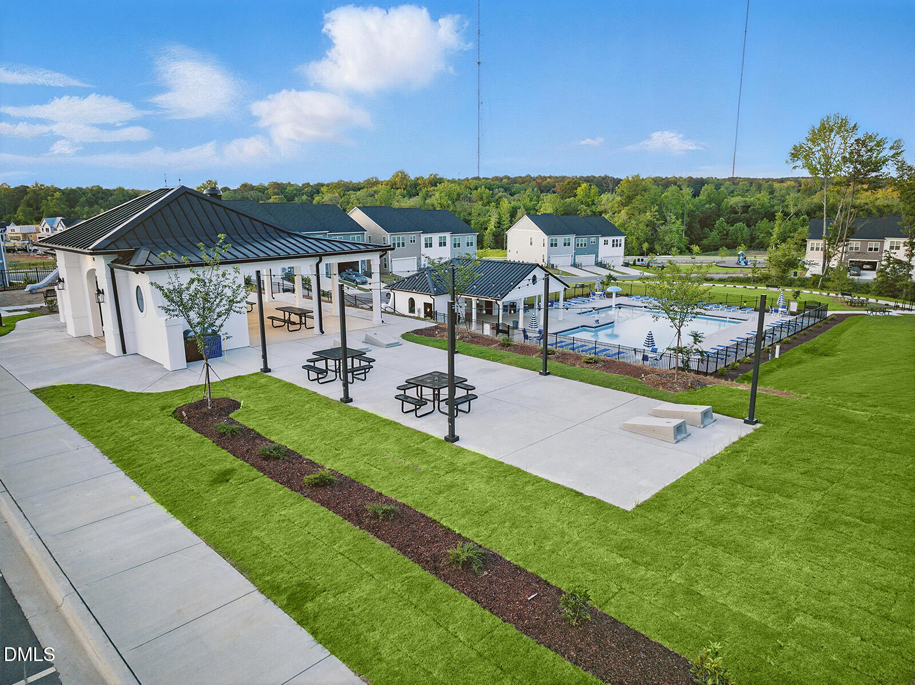
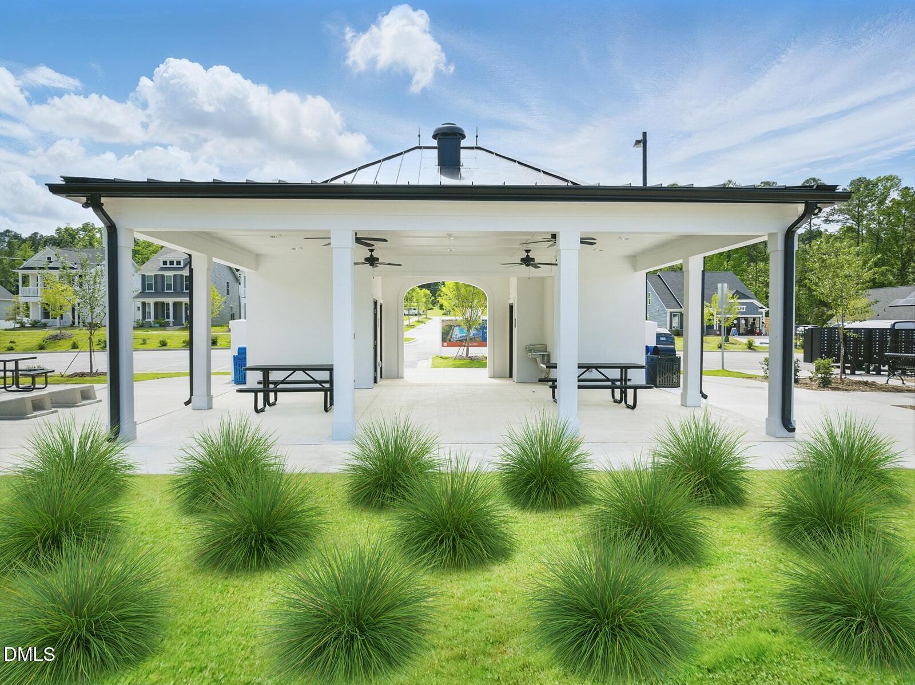
| Association Amenities | Dog Park, Landscaping, Park, Picnic Area, Playground, Pool, Trail(s) |
|---|---|
| Community Features | Curbs, Park, Playground, Pool, Sidewalks, Street Lights |
| Utilities | Cable Available, Electricity Available, Natural Gas Not Available, Septic Not Available, Sewer Connected, Water Available, Underground Utilities |
|---|---|
| Sewer | Public Sewer |
| Tax Legal Description | Lo301 Renaissance At White Oak Ph2 Bm2024-01542 |
|---|---|
| Tax Year | 2025 |
| Tax Map Number | 301 |
| State | NC |
|---|---|
| County | Wake |
| City | Garner |
| Zip Code | 27529 |
| Area | Wake |
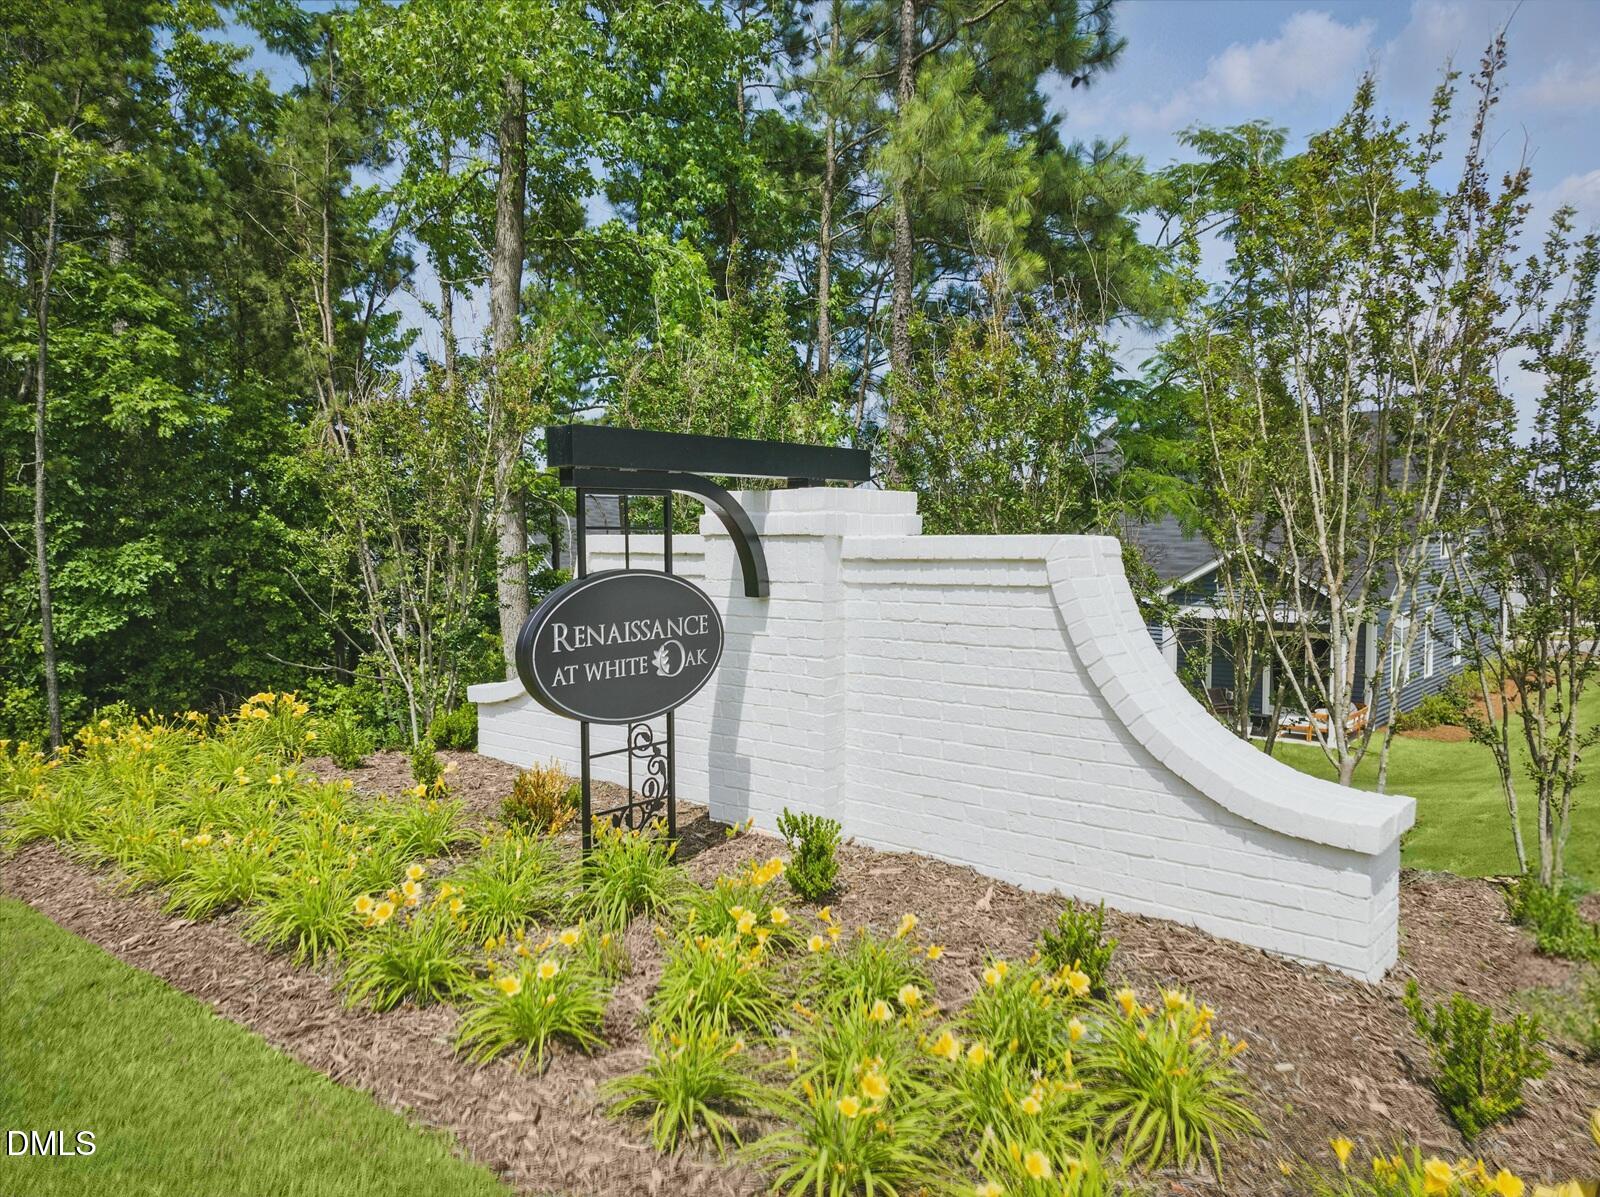
| Community Name | Renaissance at White Oak |
| School District | Wake - South Garner High |
| Elementary School | Wake - Creech Road Elementary |
| High School | Wake - South Garner High |
| Listing VS Median (in Renaissance at White Oak) | |
Price: $264,000 low | high Med: $269,000 sqft: 1,462 low | high Med: 1,561 $ / sqft: $181 low | high Med: $172 On site: 3 low | high Med: 64.5 | |

Listings marked with a Doorify MLS icon are provided courtesy of the Doorify MLS, of North Carolina, Internet Data Exchange Database. Brokers make an effort to deliver accurate information, but buyers should independently verify any information on which they will rely in a transaction. The listing broker shall not be responsible for any typographical errors, misinformation, or misprints, and they shall be held totally harmless from any damages arising from reliance upon this data. This data is provided exclusively for consumers’ personal, non-commercial use. Copyright 2024 Doorify MLS of North Carolina. All rights reserved.
| State | NC |
|---|---|
| County | Wake |
| City | Garner |
| Zip Code | 27529 |
| Area | Wake |
| Community Name | Renaissance at White Oak |
| School District | Wake - South Garner High |
| Elementary School | Wake - Creech Road Elementary |
| High School | Wake - South Garner High |
| Listing VS Median (in Renaissance at White Oak) | |
Price: $264,000 low | high Med: $269,000 sqft: 1,462 low | high Med: 1,561 $ / sqft: $181 low | high Med: $172 On site: 3 low | high Med: 64.5 | |

© 2026 Be Home Realty - (919) 307-9808. Equal housing opportunity. An equal opportunity company.


© 2026 Be Home Realty - (919) 307-9808. Equal housing opportunity. An equal opportunity company.
Listings marked with a Doorify MLS icon are provided courtesy of the Doorify MLS, of North Carolina, Internet Data Exchange Database. Brokers make an effort to deliver accurate information, but buyers should independently verify any information on which they will rely in a transaction. The listing broker shall not be responsible for any typographical errors, misinformation, or misprints, and they shall be held totally harmless from any damages arising from reliance upon this data. This data is provided exclusively for consumers’ personal, non-commercial use. Copyright 2024 Doorify MLS of North Carolina. All rights reserved.
Listing Information Last Updated September 27, 2026 at 1:43:01 AM PDT