

Be Home Realty
1401 Aversboro Rd #101
Garner, NC 27529
 New Listing
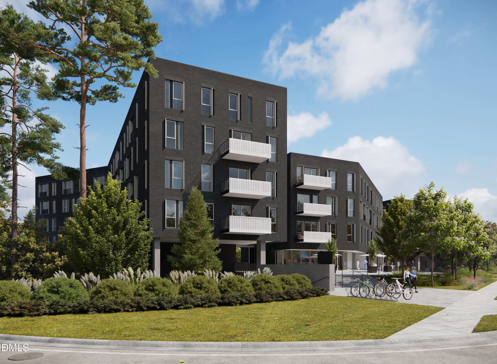
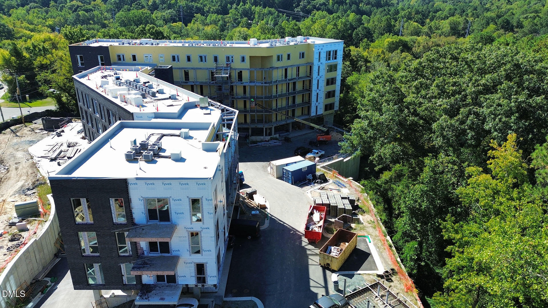
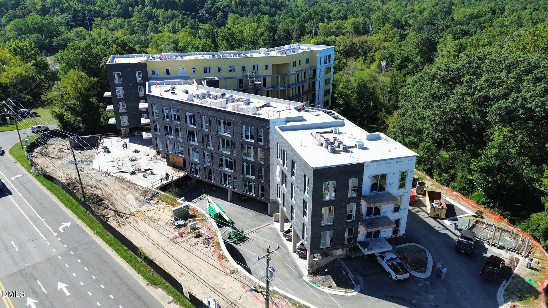
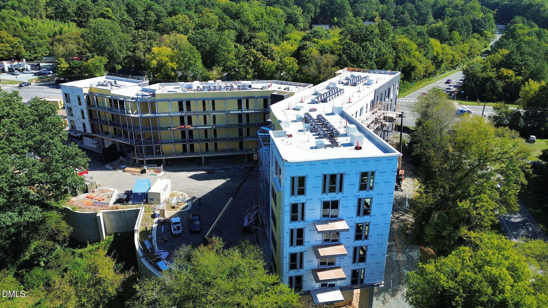
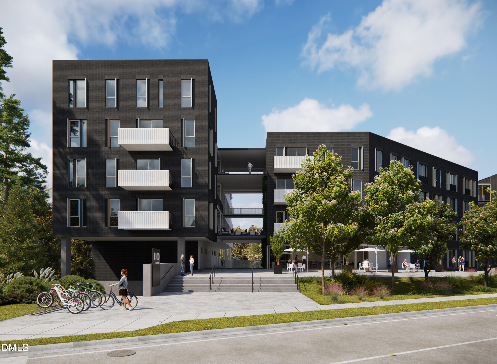
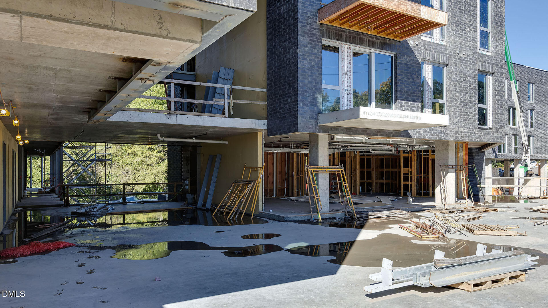
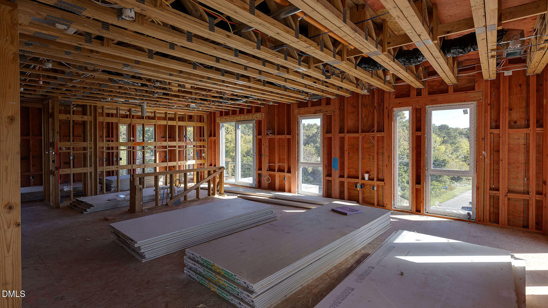
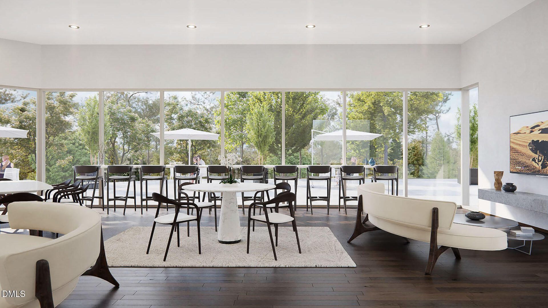
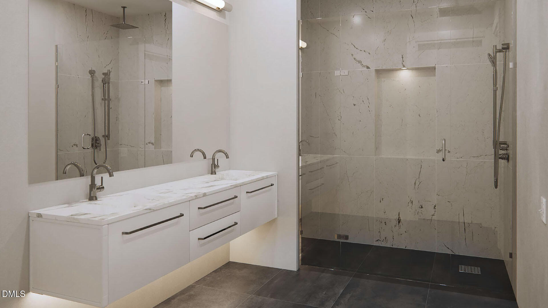
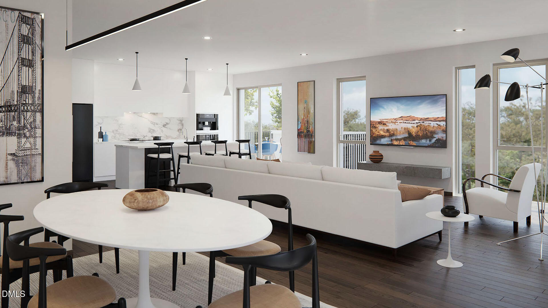
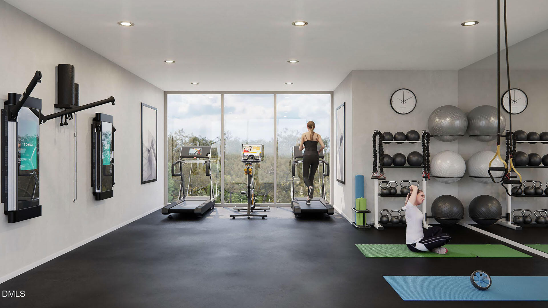
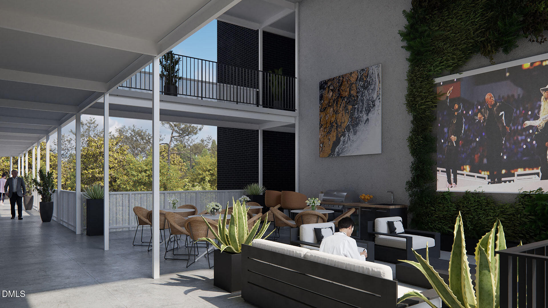
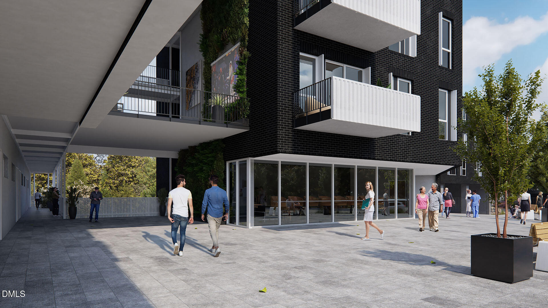
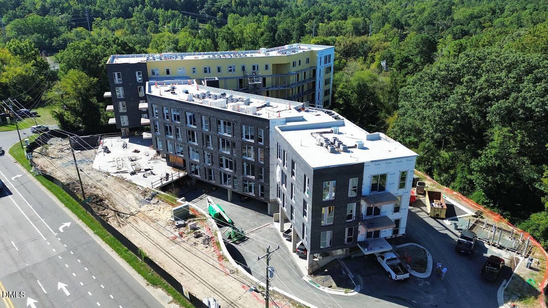
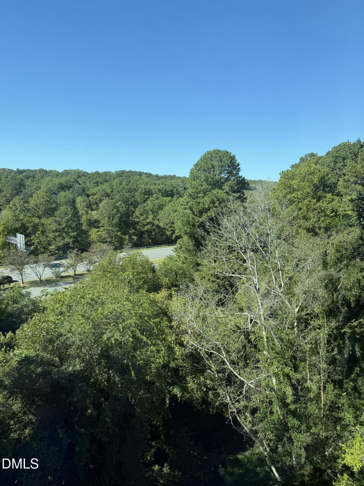
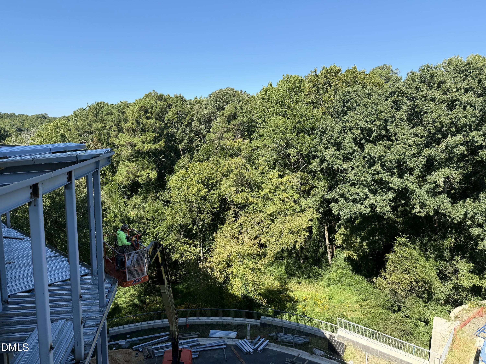
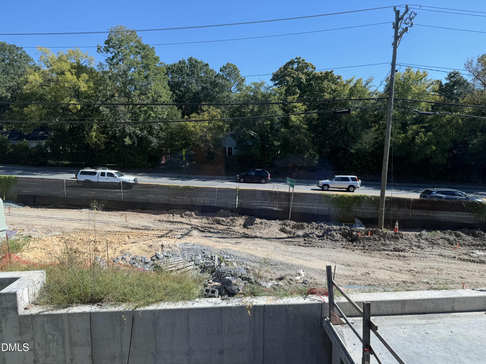
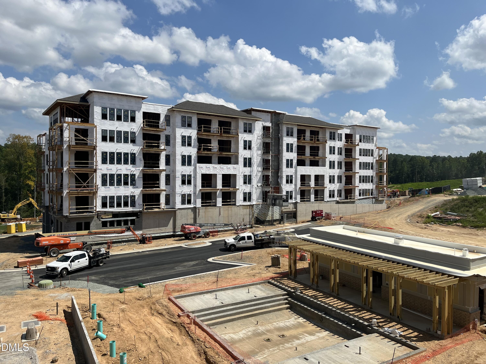
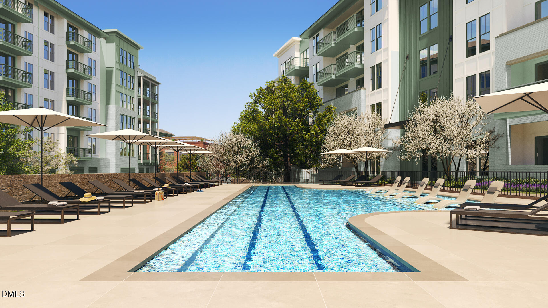
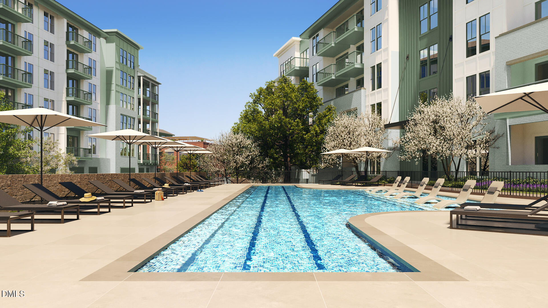
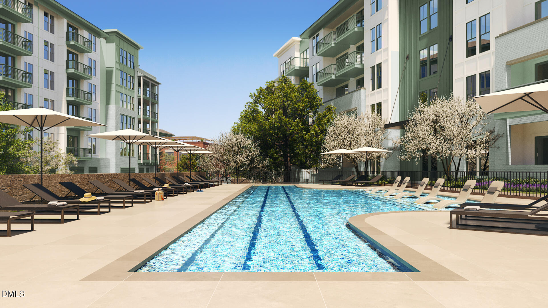
Two stories, a private terrace and finishes chosen for each home. Residence 404, the Webb plan, is a two-story penthouse with two bedrooms, two and a half baths and approximately 1,308 square feet, with a private terrace and southwest views. The kitchen has a center island with seating, a wall oven and speed oven, an induction cooktop, a stainless chimney hood and a pantry cabinet. The kitchen is finished with natural soapstone counters and a honed Highland Gris marble backsplash, and the primary bath with a Carrara marble vanity and marble shower tile. Hardwood floors run throughout, including the bedrooms. The primary suite offers an extra-large walk-in closet, a double vanity and an upgraded shower with a rain head and hand shower, and the second bedroom has private bath access. An entry closet, a larger laundry room and two assigned parking spaces complete it. 1100 Columbia is a boutique community of 59 homes at the southern gateway to Chapel Hill, on the main route into town, campus and UNC Hospitals. Behind the building, more than half of the four-acre site is preserved forever as natural forest, with a restored stream, a nature trail and a fenced dog park. Gather in The Well, a glass-walled lounge with a full kitchen, or out on The Plaza and the open-air lounges. Stay active in the Fitness Studio, or walk to Merritt's Pasture and the Morgan Creek trails. UNC Hospitals is about a mile away and Kenan Stadium a 25-minute walk, with no bypass to cross. Developed by the local team at White Oak Properties and designed by the award-winning architects at Szostak Design. Lock and leave, and live freely. Coming Spring 2027.
| MLS # | 10204036 |
|---|---|
| Listing Type | For Sale |
| Style | Condominium |
| Building Name | 1100 Columbia |
| HOA Dues | $206 |
| Sub-Type | New Construction |
| Status | Active |
| Year | 2026 |
| Days On Site | 1 |
| Listing Provided By | Berkshire Hathaway HomeService | Rhonda Szostak |
| Bed(s) | 2 |
|---|---|
| Bath(s) | 3 Total |
| SQ Feet | 1,308 |
| Story(s) | 5 |
| Interior Features | Double Vanity, High Ceilings, Kitchen Island, Pantry, Walk-in Closet(s), Bathtub/Shower Combination, Walk-in Shower, Water Closet, Quartz Counters |
|---|---|
| Heating Yes / No | Yes |
| Cooling Yes / No | Yes |
| Cooling | Central Air |
| Laundry Features | In Unit |
| Exterior Features | Lighting, Private Entrance, Smart Camera(s)/Recording, Smart Lock(s) |
|---|---|
| Roof | Other |
| Foundation Details | Slab |
| Construction Materials | Brick Veneer, Concrete, Glass |
| Security Features | Closed Circuit Camera(s), Firewall(s), Fire Alarm, Fire Sprinkler System, Smoke Detector(s), Security Gate, Security Lights, See Remarks |
| Garage Yes / No | No |
|---|---|
| Parking Features | Assigned, Gated, Paved, Parking Lot, Private |
| Other Parking | Designated handicapped parking, public EV parking, all parking has EV pre-wired and is optional. |
| Association Amenities | Elevator(s), Fitness Center, Gated, Insurance, Landscaping, Maintenance, Maintenance Grounds, Other, Parking, Security, Stream Year Round, Trail(s) |
|---|
| Sewer | Public Sewer |
|---|
| Tax Legal Description | 1 CH HOTEL PROPERTY P129/52 |
|---|---|
| Tax Year | 2026 |
| Accessibility Features | No |
|---|
| State | NC |
|---|---|
| County | Orange |
| City | Chapel Hill |
| Zip Code | 27514 |
| Area | Orange |
| Community Name | 1100 Columbia |
| School District | Chapel Hill Carrboro - East Chap |
| Elementary School | Chapel Hill Carrboro - Mary Scro |
| High School | Chapel Hill Carrboro - East Chap |
| Listing VS Median (in 1100 Columbia) | |
Price: $1,170,300 low | high Med: $580,400 sqft: 1,308 low | high Med: 674 $ / sqft: $895 low | high Med: $862 On site: 1 low | high Med: 1.5 | |

Listings marked with a Doorify MLS icon are provided courtesy of the Doorify MLS, of North Carolina, Internet Data Exchange Database. Brokers make an effort to deliver accurate information, but buyers should independently verify any information on which they will rely in a transaction. The listing broker shall not be responsible for any typographical errors, misinformation, or misprints, and they shall be held totally harmless from any damages arising from reliance upon this data. This data is provided exclusively for consumers’ personal, non-commercial use. Copyright 2024 Doorify MLS of North Carolina. All rights reserved.
| State | NC |
|---|---|
| County | Orange |
| City | Chapel Hill |
| Zip Code | 27514 |
| Area | Orange |
| Community Name | 1100 Columbia |
| School District | Chapel Hill Carrboro - East Chap |
| Elementary School | Chapel Hill Carrboro - Mary Scro |
| High School | Chapel Hill Carrboro - East Chap |
| Listing VS Median (in 1100 Columbia) | |
Price: $1,170,300 low | high Med: $580,400 sqft: 1,308 low | high Med: 674 $ / sqft: $895 low | high Med: $862 On site: 1 low | high Med: 1.5 | |

© 2026 Be Home Realty - (919) 307-9808. Equal housing opportunity. An equal opportunity company.


© 2026 Be Home Realty - (919) 307-9808. Equal housing opportunity. An equal opportunity company.
Listings marked with a Doorify MLS icon are provided courtesy of the Doorify MLS, of North Carolina, Internet Data Exchange Database. Brokers make an effort to deliver accurate information, but buyers should independently verify any information on which they will rely in a transaction. The listing broker shall not be responsible for any typographical errors, misinformation, or misprints, and they shall be held totally harmless from any damages arising from reliance upon this data. This data is provided exclusively for consumers’ personal, non-commercial use. Copyright 2024 Doorify MLS of North Carolina. All rights reserved.
Listing Information Last Updated November 20, 2026 at 11:43:46 PM PST