
Be Home Realty
1401 Aversboro Rd #101
Garner, NC 27529
 New Listing
 In-Person: 09/05 1:00 PM - 3:00 PM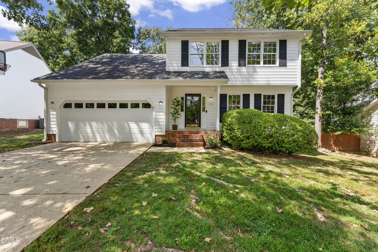
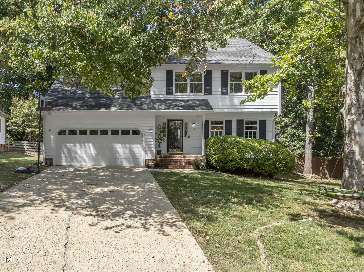
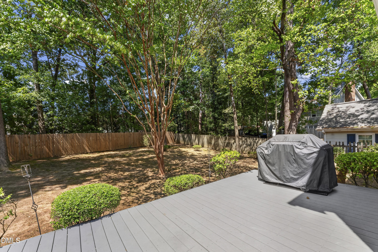
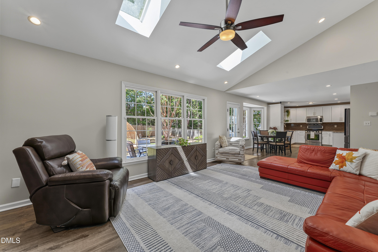
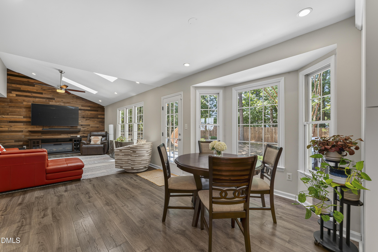
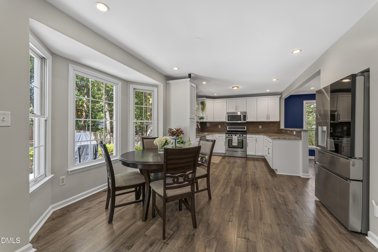
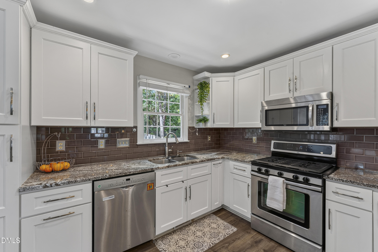
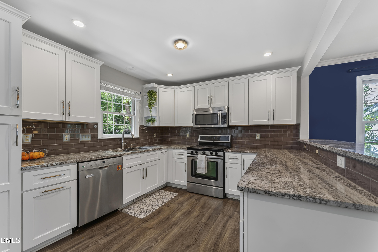
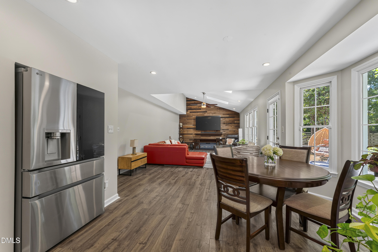
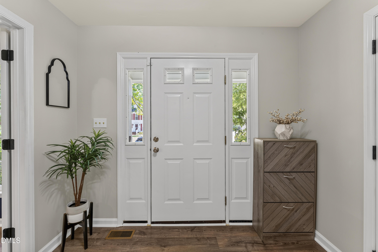
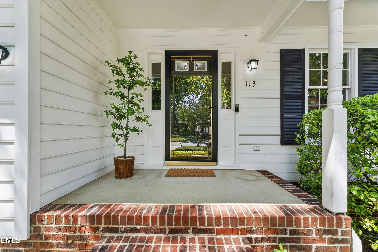
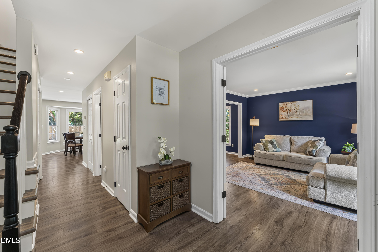
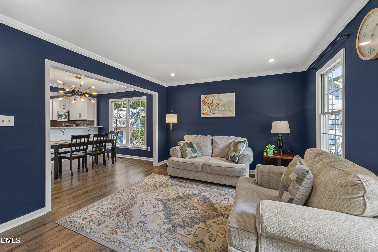
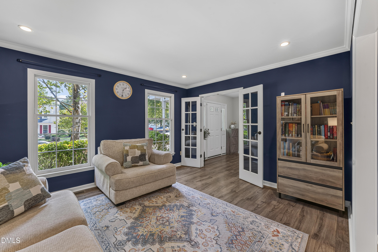
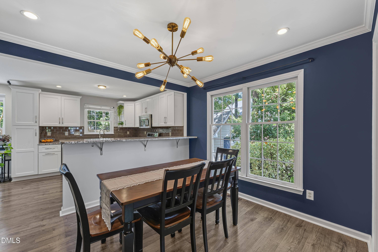
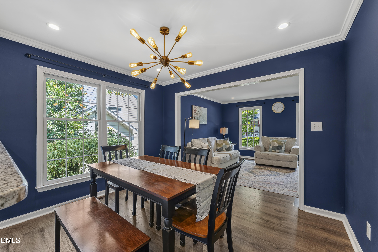
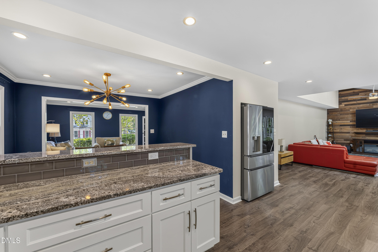
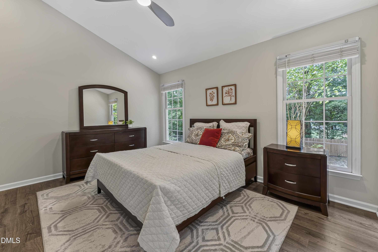
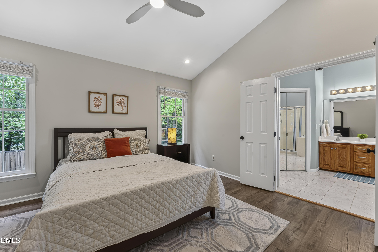
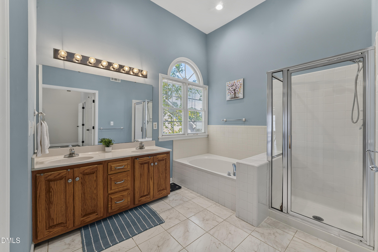
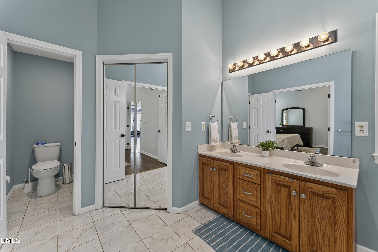
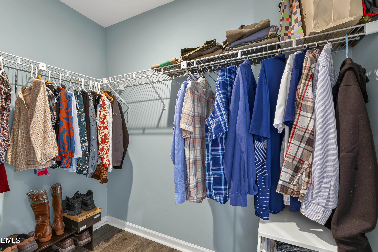
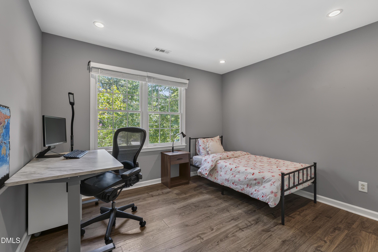
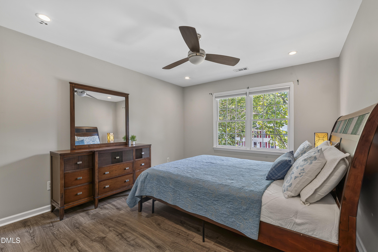
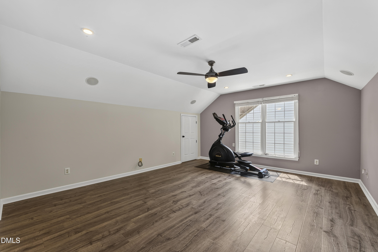
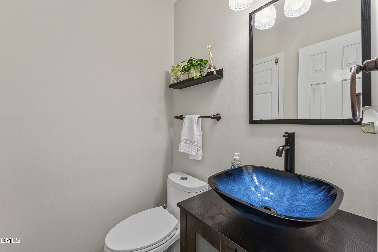
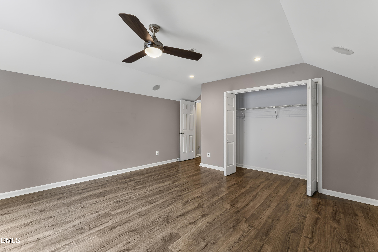
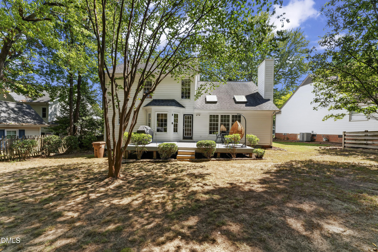
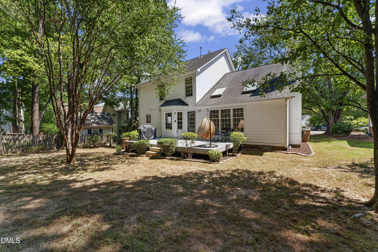
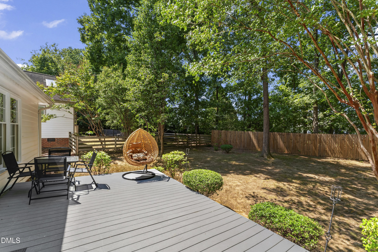
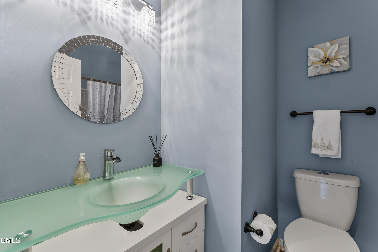
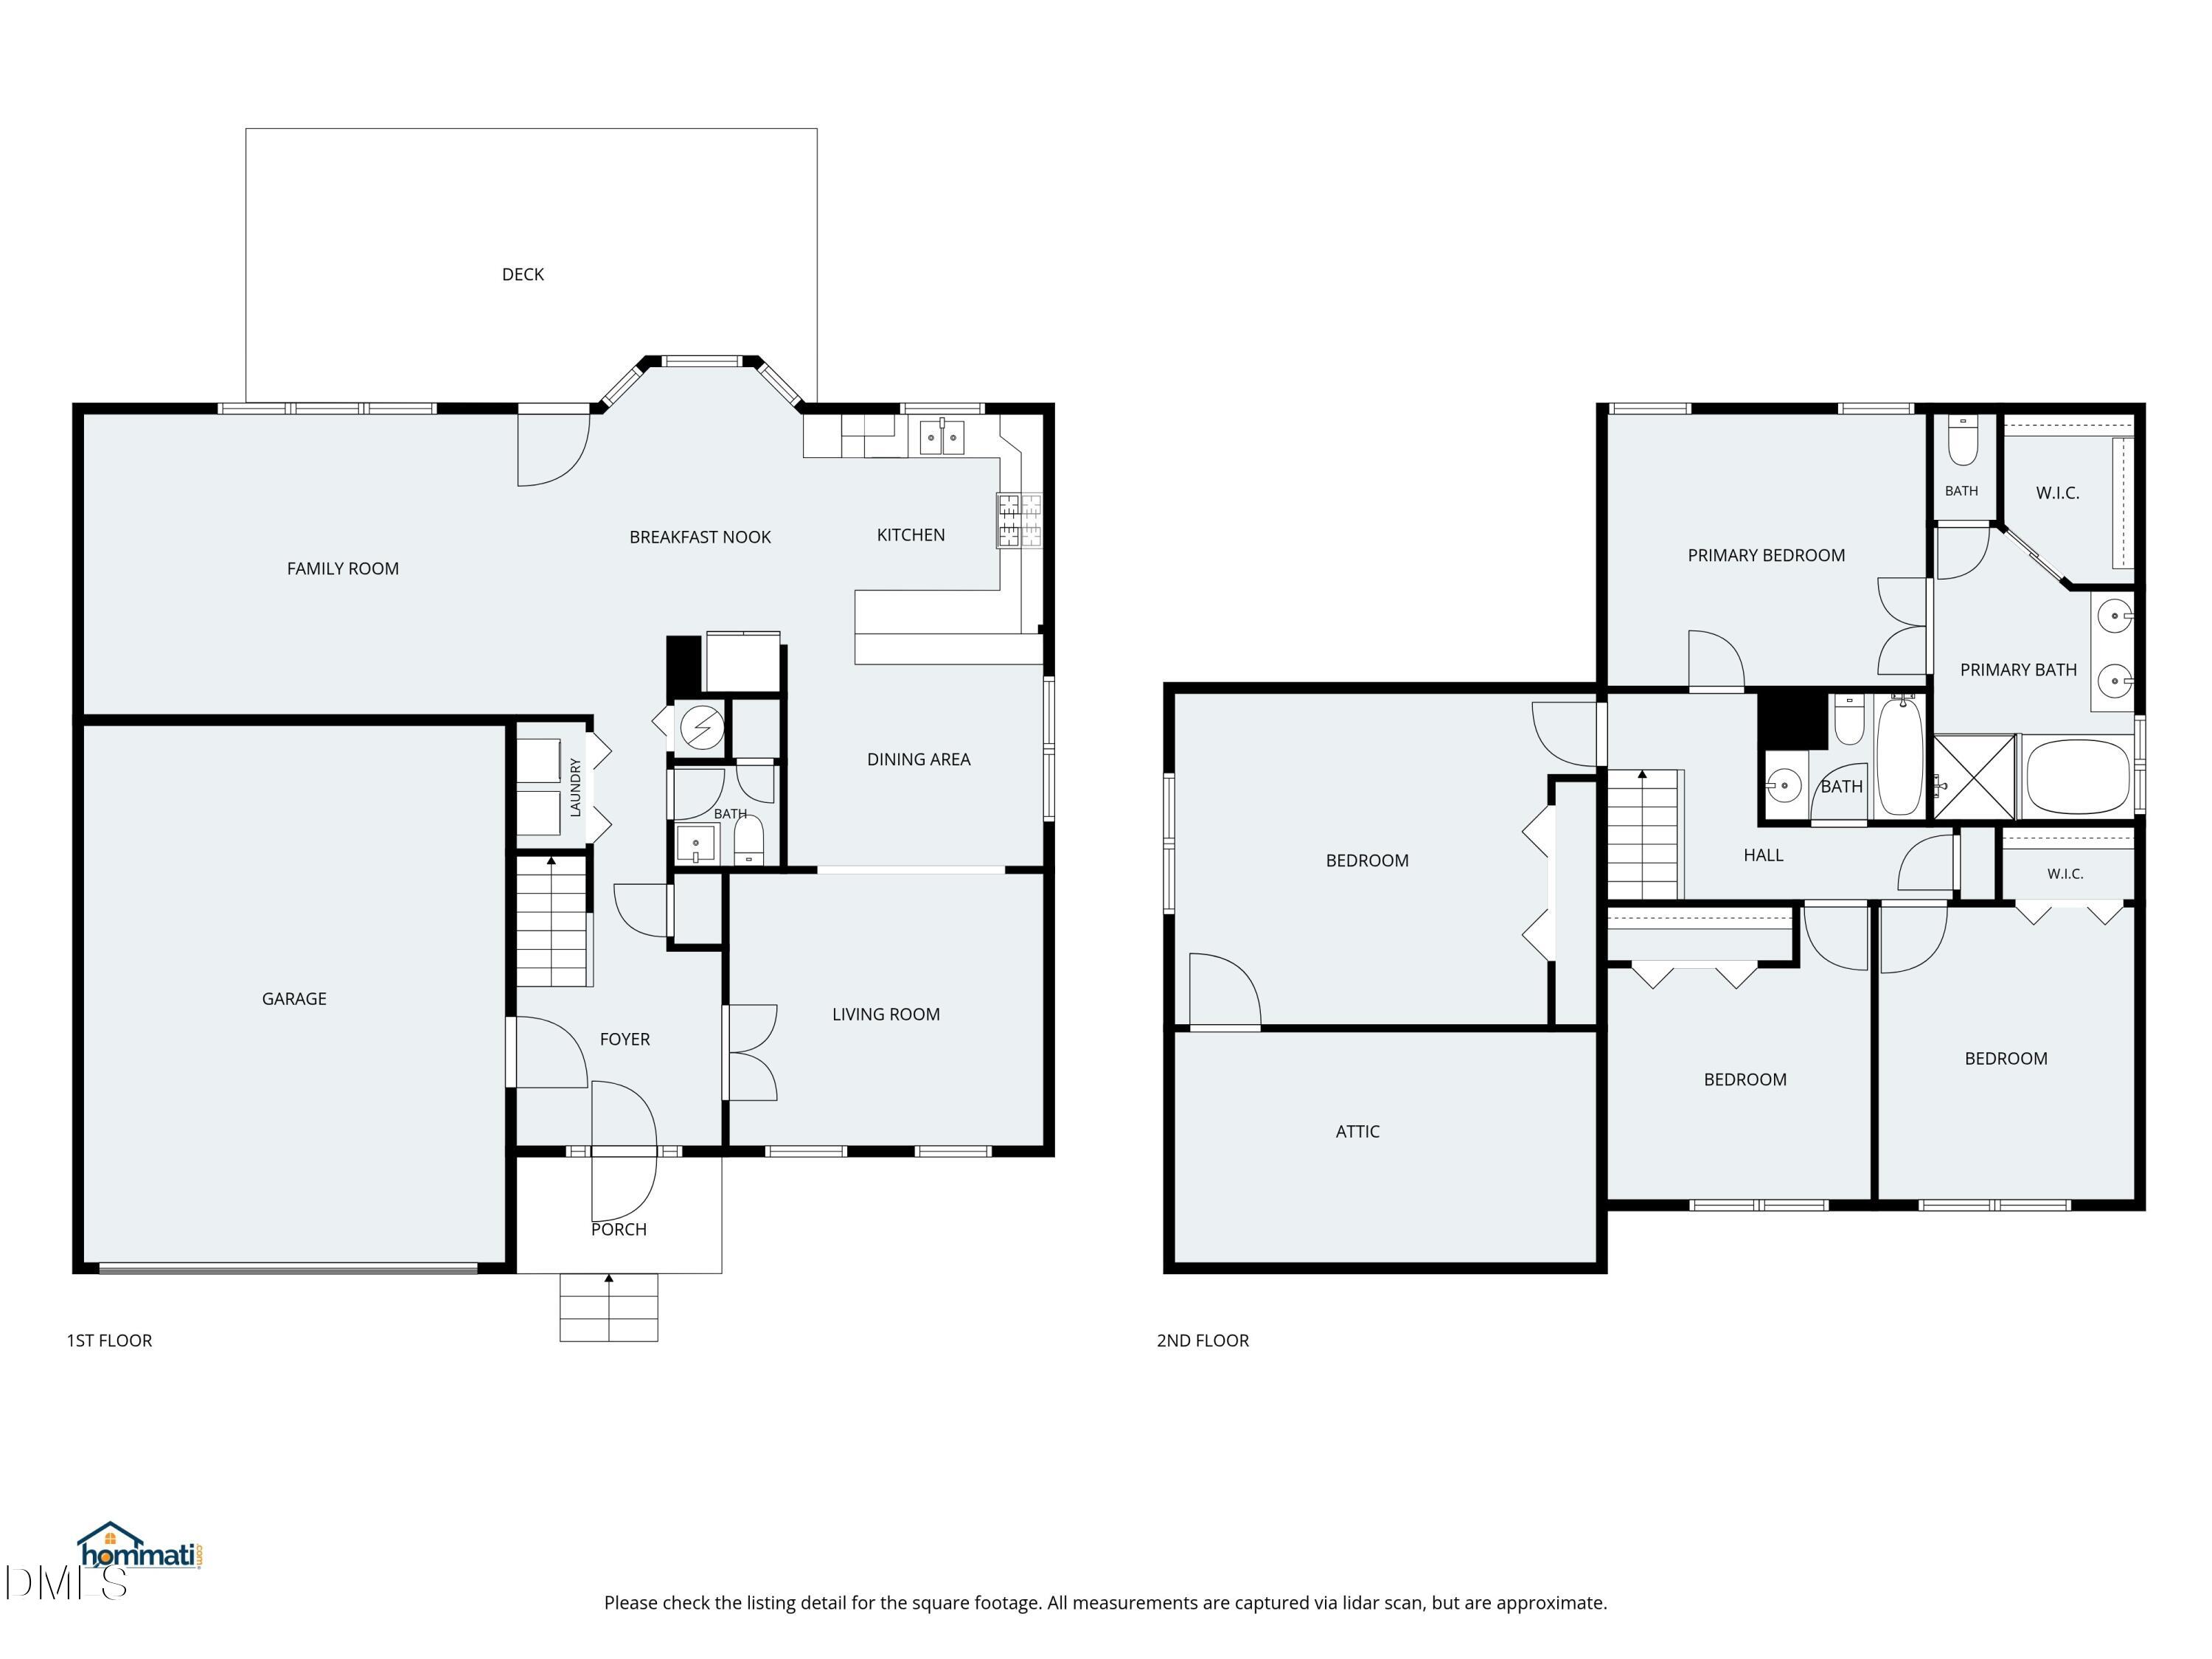

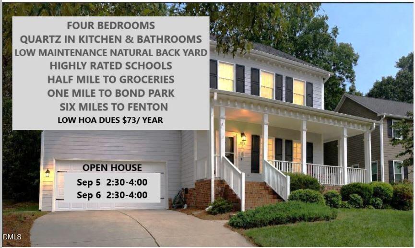
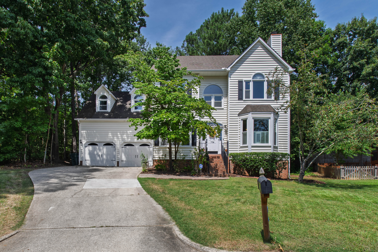
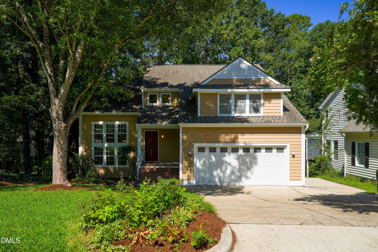
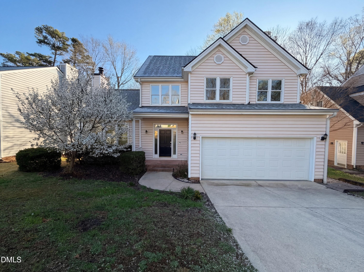
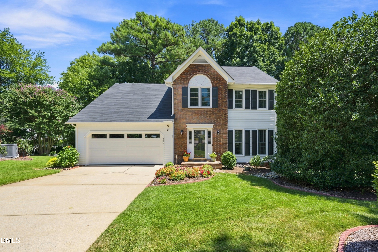
This is a Beautiful Home in a Great Neighborhood with a Fantastic Location & Lovely Backyard. You will love the Stunning Luxury Vinyl Plank flooring throughout almost the entire home. No Carpet at all! The Family Room at the back of the house is the Perfect Retreat with high ceilings and skylights & the serene view of your private backyard. It also has a Gorgeous Accent Wall & Electric Fireplace! The home has the Open Concept, with the Family Room opening into the Breakfast Area & Kitchen. The Kitchen is beautiful with Granite, White Cabinets, & Stainless Steel Appliances. There is also a Separate Dining Room & Living Room on the 1st floor. Upstairs is the Primary Bedroom with a Vaulted Ceiling & a bright Bathroom with a separate Shower and Soaking Tub. There are 3 more Bedrooms upstairs or turn one into a Bonus Room! Excellent Schools! Walk to Bond Park and only 3/4 mile to the YMCA.
| MLS # | 10190470 |
|---|---|
| Listing Type | For Sale |
| Style | House |
| HOA Dues | $14 |
| Sub-Type | Resale |
| Status | Active |
| Year | 1991 |
| Days On Site | 2 |
| Listing Provided By | RE/MAX One Hundred | Ed Karazin |
| Bed(s) | 4 |
|---|---|
| Bath(s) | 3 Total |
| SQ Feet | 2,290 |
| Garage | 2 |
| Story(s) | 2 |
| Zoning | R8P |
| Acreage | 0.25 |
| Interior Features | Bathtub/Shower Combination, Ceiling Fan(s), Eat-in Kitchen, Granite Counters, High Ceilings, Open Floorplan, Pantry, Separate Shower, Smooth Ceilings, Soaking Tub, Vaulted Ceiling(s), Walk-In Closet(s), Walk-In Shower |
|---|---|
| Heating Yes / No | Yes |
| Cooling Yes / No | Yes |
| Cooling | Central Air |
| Fireplace Features | Family Room, Gas, Gas Log |
| Fireplaces Total | 1 |
| Fireplace Yes / No | Yes |
| Laundry Features | Laundry Closet, Main Level |
| Rooms Total | 9 |
| Roof | Shingle |
|---|---|
| Foundation Details | Crawlspace |
| Lot Features | Level, Private, Wooded |
| Construction Materials | Masonite |
| Security Features | Smoke Detector(s) |
| Window Features | Blinds, Screens, Shutters |
| Patio And Porch Features | Deck, Front Porch |
| Attached Garage Yes / No | Yes |
|---|---|
| Garage Yes / No | Yes |
| Parking Features | Attached, Concrete, Driveway, Garage, Garage Faces Front |
| Utilities | Cable Connected, Electricity Connected, Natural Gas Connected, Sewer Connected, Water Connected |
|---|---|
| Sewer | Public Sewer |
| Tax Assessed Value | 492106 |
|---|---|
| Tax Legal Description | Lo7 Arlington Ridge Sub Sc4 Bm1988-167 |
| Tax Year | 2026 |
| Tax Map Number | 7 |
| State | NC |
|---|---|
| County | Wake |
| City | Cary |
| Zip Code | 27513 |
| Area | Wake |
| Community Name | Arlington Ridge |
| School District | Wake - Green Hope High |
| Elementary School | Wake - Weatherstone Elementary |
| High School | Wake - Green Hope High |
| Listing VS Median (in Arlington Ridge) | |
Price: $565,000 low | high Med: $565,000 sqft: 2,290 low | high Med: 2,290 $ / sqft: $247 low | high Med: $247 On site: 2 low | high Med: 2 | |

Listings marked with a Doorify MLS icon are provided courtesy of the Doorify MLS, of North Carolina, Internet Data Exchange Database. Brokers make an effort to deliver accurate information, but buyers should independently verify any information on which they will rely in a transaction. The listing broker shall not be responsible for any typographical errors, misinformation, or misprints, and they shall be held totally harmless from any damages arising from reliance upon this data. This data is provided exclusively for consumers’ personal, non-commercial use. Copyright 2024 Doorify MLS of North Carolina. All rights reserved.
| Open House |
|---|
| In-Person 09/05 1:00 PM - 3:00 PM |
| State | NC |
|---|---|
| County | Wake |
| City | Cary |
| Zip Code | 27513 |
| Area | Wake |
| Community Name | Arlington Ridge |
| School District | Wake - Green Hope High |
| Elementary School | Wake - Weatherstone Elementary |
| High School | Wake - Green Hope High |
| Listing VS Median (in Arlington Ridge) | |
Price: $565,000 low | high Med: $565,000 sqft: 2,290 low | high Med: 2,290 $ / sqft: $247 low | high Med: $247 On site: 2 low | high Med: 2 | |

© 2026 Be Home Realty - (919) 307-9808. Equal housing opportunity. An equal opportunity company.


© 2026 Be Home Realty - (919) 307-9808. Equal housing opportunity. An equal opportunity company.
Listings marked with a Doorify MLS icon are provided courtesy of the Doorify MLS, of North Carolina, Internet Data Exchange Database. Brokers make an effort to deliver accurate information, but buyers should independently verify any information on which they will rely in a transaction. The listing broker shall not be responsible for any typographical errors, misinformation, or misprints, and they shall be held totally harmless from any damages arising from reliance upon this data. This data is provided exclusively for consumers’ personal, non-commercial use. Copyright 2024 Doorify MLS of North Carolina. All rights reserved.
Listing Information Last Updated September 5, 2026 at 5:53:54 PM PDT