
Be Home Realty
1401 Aversboro Rd #101
Garner, NC 27529
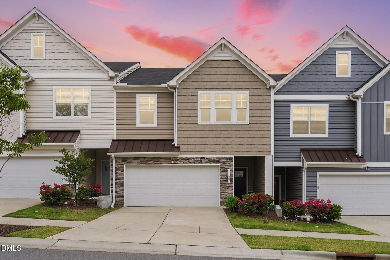
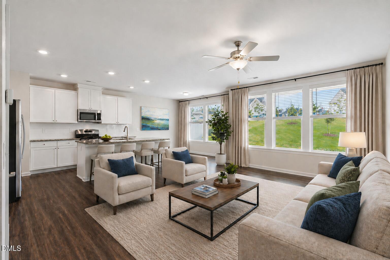
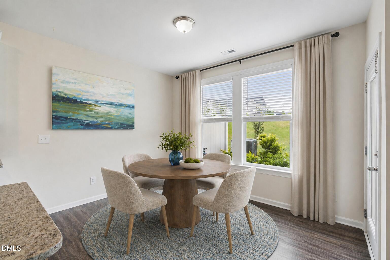
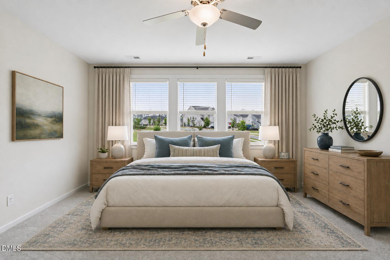
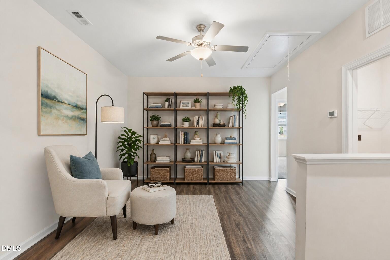
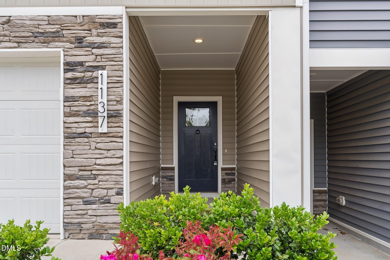
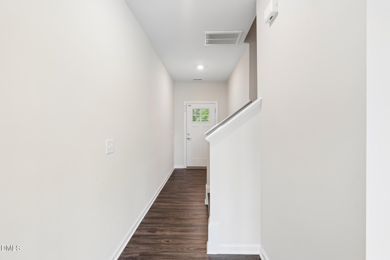
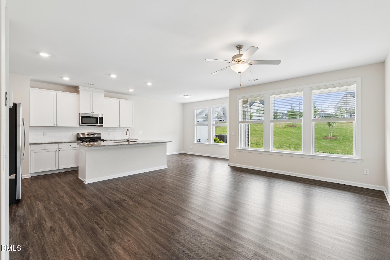
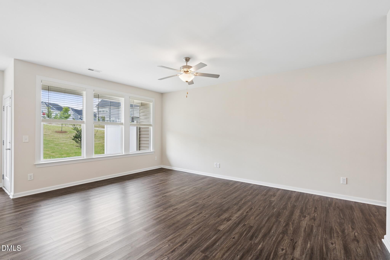
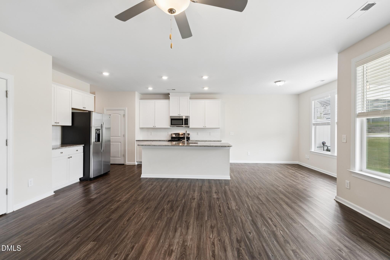
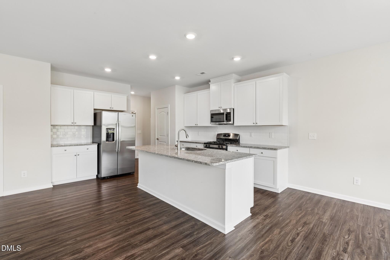
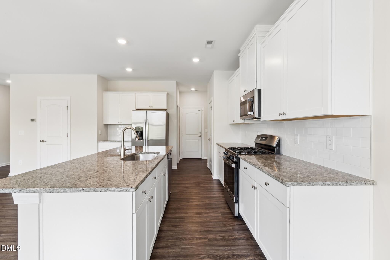
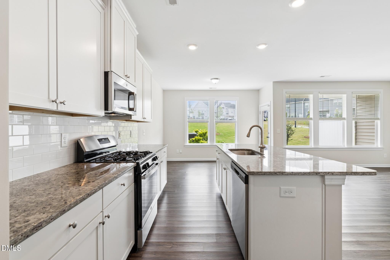
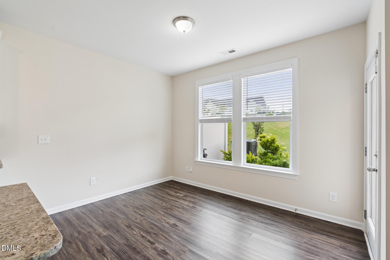
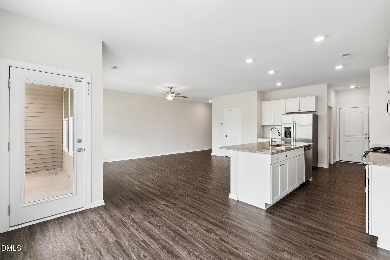
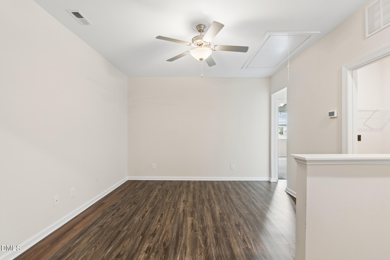
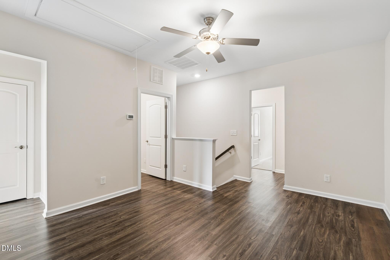
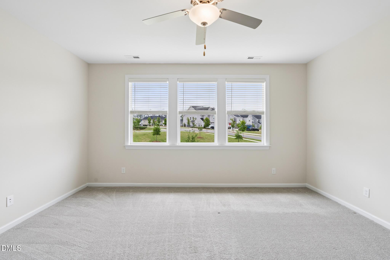
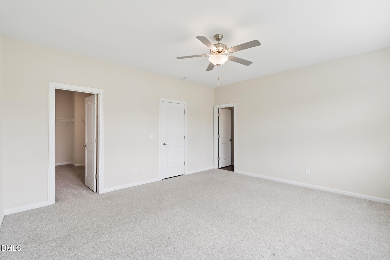
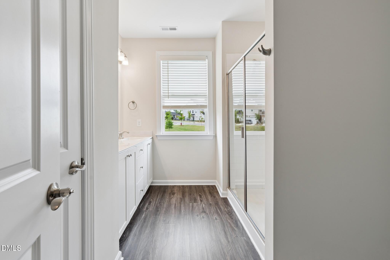
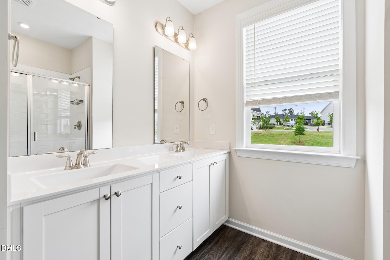
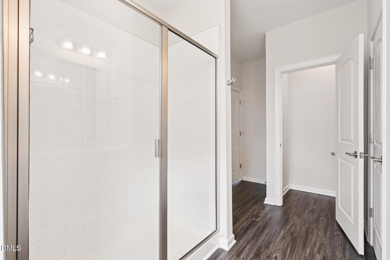
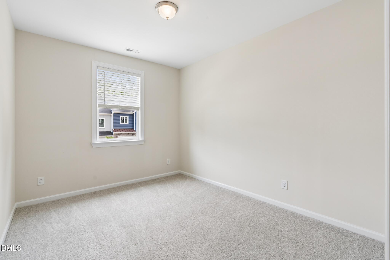
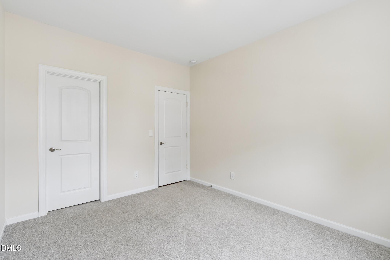
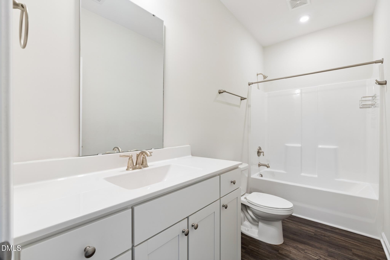
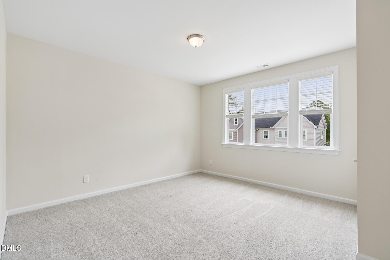
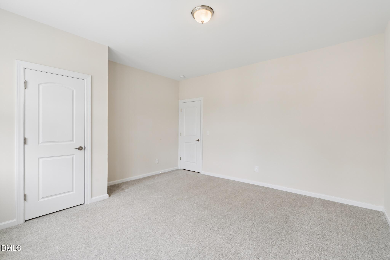
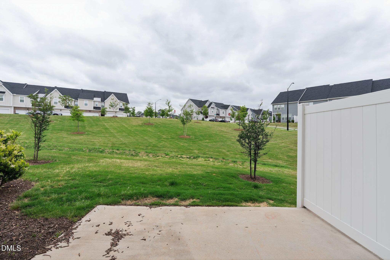
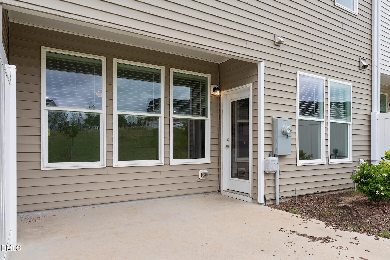
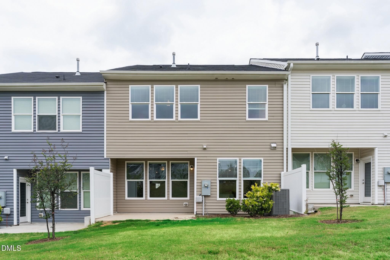
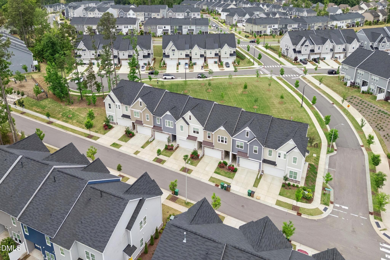
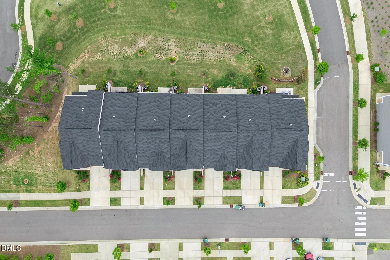
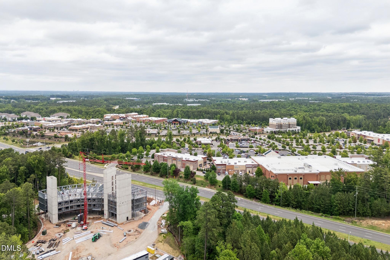

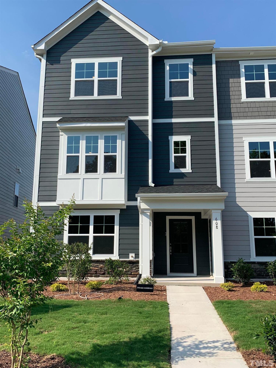
Beautiful, nearly new townhome with a 2-car garage in sought after West Cary! Enjoy the covered rear patio, a peaceful spot to relax or entertain. Inside, this spacious home offers 9-foot ceilings on both levels and a light-filled, open layout with design touches throughout. The chef's kitchen showcases granite countertops, tile backsplash, large island with basin sink, gas range with vented hood, stainless appliance package, and a large pantry. Upstairs features wood treads on the stairs, LVP flooring in the loft and laundry, and nicely sized secondary bedrooms with great closet space. The hall bath includes a granite vanity and Moen fixtures. The large primary suite, filled with natural light, offers double walk-in closets, ceiling fan, and a luxurious en-suite bath with granite double vanities, tiled walk-in shower, and separate toilet room. Move in and enjoy privacy, style, and comfort in one perfect package. Ideally located just 2 minutes from the incredible Park West Village shopping, with easy access to NC-540 and N Hwy 55, fiber internet ready, surrounded by some of the best schools in the area, plus community dogpark and paved trails, an unbeatable combination of design, functionality, and location.
| MLS # | 10163833 |
|---|---|
| Listing Type | For Sale |
| Style | Town House |
| HOA Dues | $110 |
| Sub-Type | Resale |
| Status | Active |
| Year | 2022 |
| Days On Site | 122 |
| Listing Provided By | EXP Realty LLC | Tina Caul |
| Bed(s) | 3 |
|---|---|
| Bath(s) | 3 Total |
| SQ Feet | 2,100 |
| Garage | 2 |
| Story(s) | 2 |
| Zoning | TRM |
| Acreage | 0.07 |
| Interior Features | Bathtub/Shower Combination, Ceiling Fan(s), Double Vanity, Dual Closets, Eat-in Kitchen, Entrance Foyer, Granite Counters, High Ceilings, Kitchen Island, Kitchen/Dining Room Combination, Open Floorplan, Pantry, Recessed Lighting, Smooth Ceilings, Walk-In Closet(s), Walk-In Shower, Water Closet |
|---|---|
| Heating Yes / No | Yes |
| Cooling Yes / No | Yes |
| Cooling | Central Air, Electric |
| Laundry Features | Electric Dryer Hookup, Inside, Laundry Room, Upper Level, Washer Hookup |
| Rooms Total | 7 |
| Exterior Features | Rain Gutters |
|---|---|
| Roof | Metal, Shingle |
| Foundation Details | Slab |
| Lot Features | Back Yard, Front Yard, Landscaped |
| Construction Materials | Stone Veneer, Vinyl Siding |
| Patio And Porch Features | Covered, Front Porch, Patio |
| Attached Garage Yes / No | Yes |
|---|---|
| Garage Yes / No | Yes |
| Parking Features | Attached, Concrete, Driveway, Garage, Garage Faces Front, Inside Entrance |
| Association Amenities | Dog Park, Maintenance Grounds |
|---|
| Sewer | Public Sewer |
|---|
| Tax Assessed Value | 500440 |
|---|---|
| Tax Legal Description | Lo9 Alston Ridge Townes Bm2020-02125 |
| Tax Year | 2025 |
| Tax Map Number | 9 |
| State | NC |
|---|---|
| County | Wake |
| City | Cary |
| Zip Code | 27519 |
| Area | Wake |
| Community Name | Alston Ridge |
| School District | Wake - Panther Creek High |
| Elementary School | Wake - Alston Ridge Elementary S |
| High School | Wake - Panther Creek High |
| Listing VS Median (in Alston Ridge) | |
Price: $475,000 low | high Med: $475,000 sqft: 2,100 low | high Med: 2,100 $ / sqft: $226 low | high Med: $226 On site: 122 low | high Med: 122 | |

Listings marked with a Doorify MLS icon are provided courtesy of the Doorify MLS, of North Carolina, Internet Data Exchange Database. Brokers make an effort to deliver accurate information, but buyers should independently verify any information on which they will rely in a transaction. The listing broker shall not be responsible for any typographical errors, misinformation, or misprints, and they shall be held totally harmless from any damages arising from reliance upon this data. This data is provided exclusively for consumers’ personal, non-commercial use. Copyright 2024 Doorify MLS of North Carolina. All rights reserved.
| State | NC |
|---|---|
| County | Wake |
| City | Cary |
| Zip Code | 27519 |
| Area | Wake |
| Community Name | Alston Ridge |
| School District | Wake - Panther Creek High |
| Elementary School | Wake - Alston Ridge Elementary S |
| High School | Wake - Panther Creek High |
| Listing VS Median (in Alston Ridge) | |
Price: $475,000 low | high Med: $475,000 sqft: 2,100 low | high Med: 2,100 $ / sqft: $226 low | high Med: $226 On site: 122 low | high Med: 122 | |

© 2026 Be Home Realty - (919) 307-9808. Equal housing opportunity. An equal opportunity company.


© 2026 Be Home Realty - (919) 307-9808. Equal housing opportunity. An equal opportunity company.
Listings marked with a Doorify MLS icon are provided courtesy of the Doorify MLS, of North Carolina, Internet Data Exchange Database. Brokers make an effort to deliver accurate information, but buyers should independently verify any information on which they will rely in a transaction. The listing broker shall not be responsible for any typographical errors, misinformation, or misprints, and they shall be held totally harmless from any damages arising from reliance upon this data. This data is provided exclusively for consumers’ personal, non-commercial use. Copyright 2024 Doorify MLS of North Carolina. All rights reserved.
Listing Information Last Updated August 30, 2026 at 7:59:58 AM PDT