

Be Home Realty
1401 Aversboro Rd #101
Garner, NC 27529
 In-Person: 09/06 2:00 PM - 4:00 PM
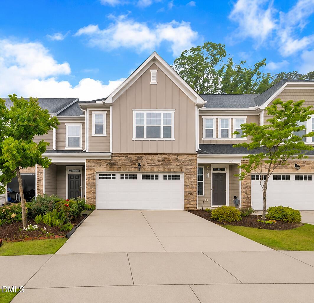
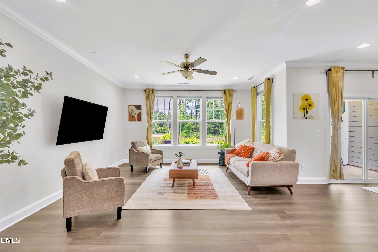
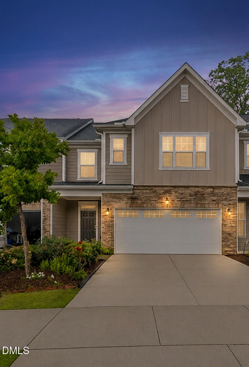
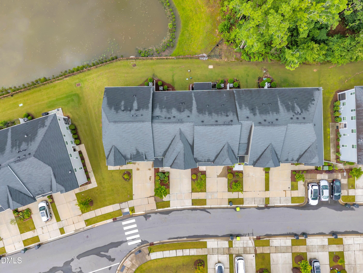
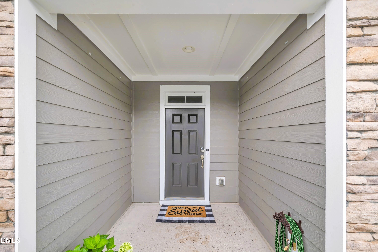
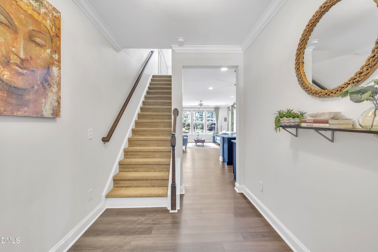
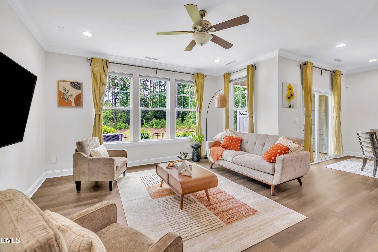
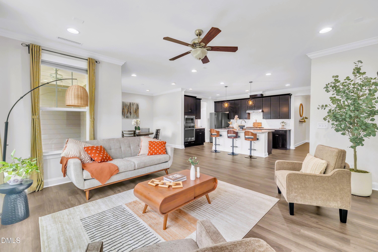
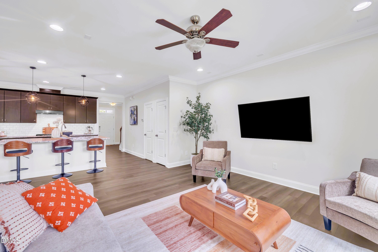
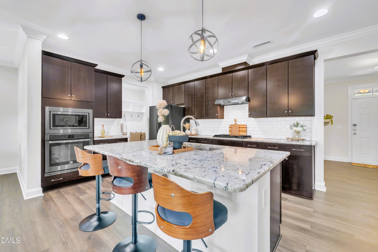
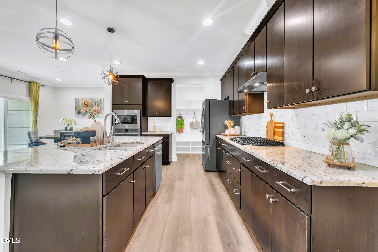
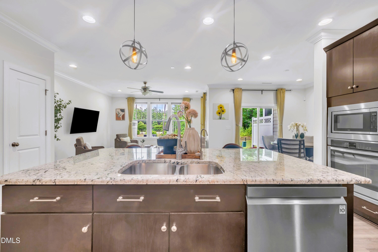
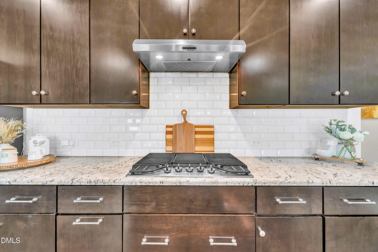
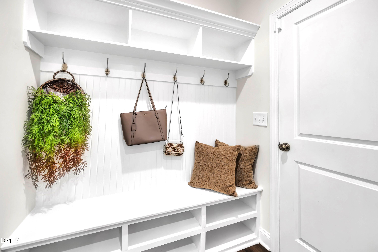
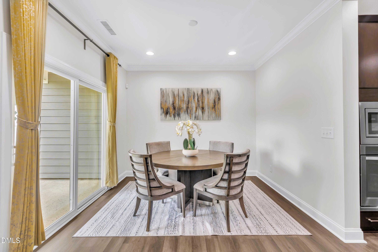
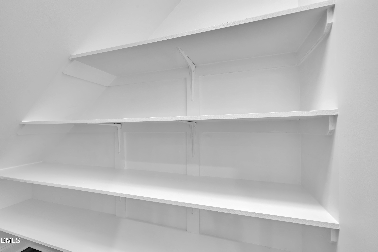
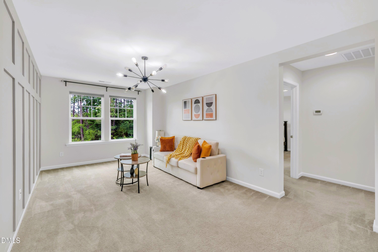
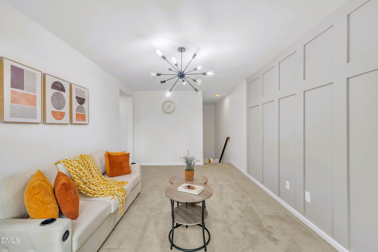
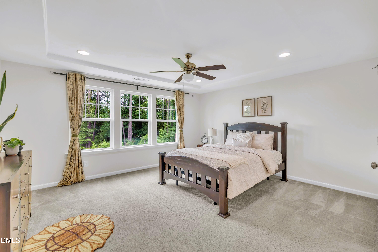
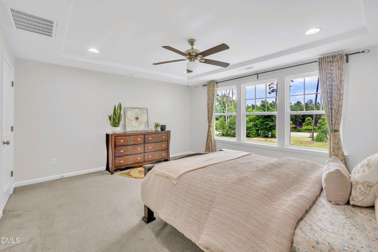
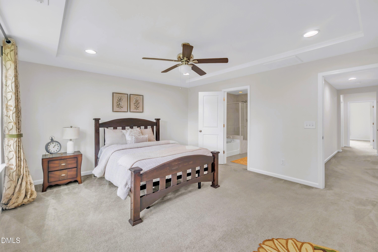
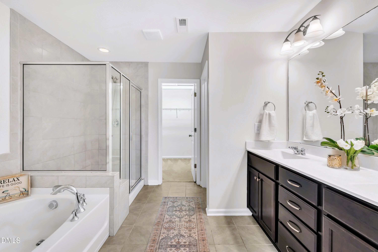
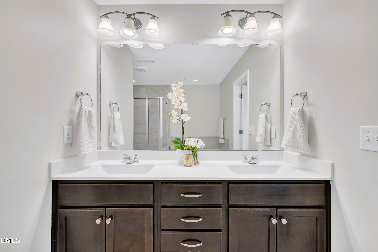
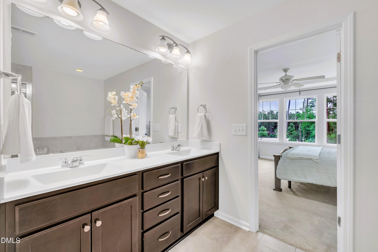
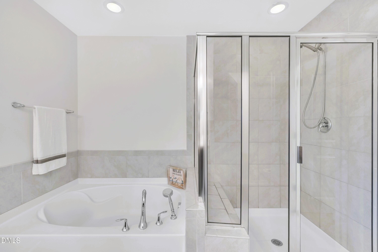
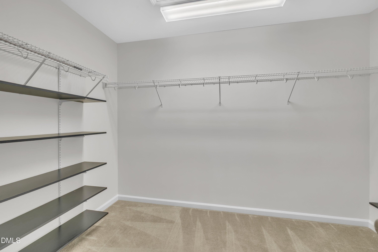
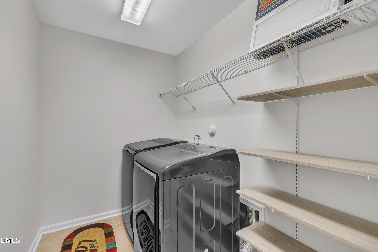
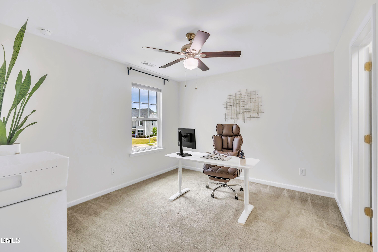
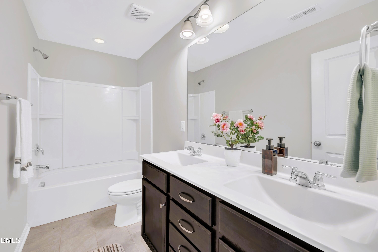
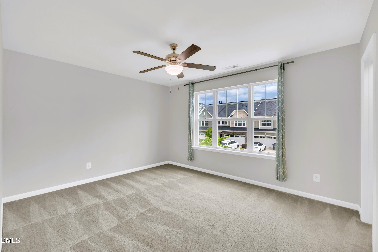
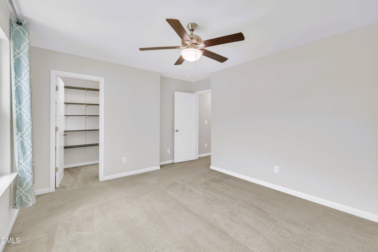
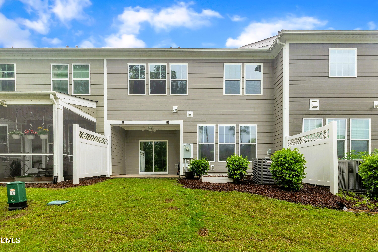
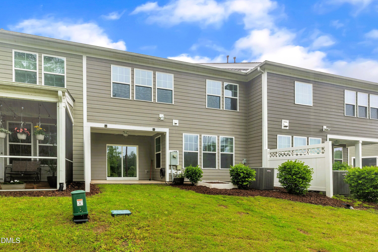
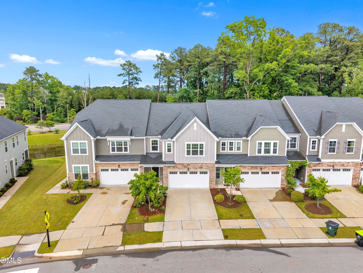
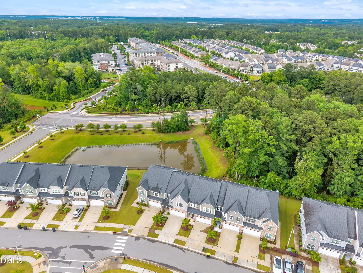
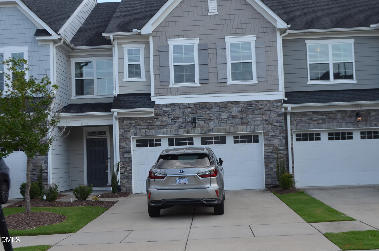
A stacked-stone entry sets the tone the moment you arrive - but the real surprise is out back. Not every townhome backs to trees and water; this one does. Set in a well-kept Morrisville community, this home pairs a rare pondside, wooded setting with an open, light-filled main level built to take advantage of it. Oversized windows pull the view straight into the living room and breakfast nook, while the kitchen anchors the space with espresso cabinetry, granite counters, a gas cooktop, subway tile backsplash, and a walk-in pantry with a built-in drop zone off the garage entry - the kind of everyday detail that actually makes a house work. Slide open the doors off the breakfast nook to a screened porch, perfect for morning coffee with a rare water and nature view. Upstairs, a versatile loft offers space for a second living area, home office, or playroom, and two additional bedrooms provide flexibility for family, guests, or a dedicated home office. The primary suite impresses with a tray ceiling, oversized walk-in closet, and a spa-style bath featuring a soaking tub and separate glass shower. A dedicated laundry room with built-in shelving and a two-car garage round out the practical side. Move-in-ready comfort in a setting that's genuinely hard to find in a townhome - and a location to match, with easy access to assigned top-rated schools, shopping, dining, RTP, RDU Airport, and major highways, putting all of the Triangle within reach.
| MLS # | 10182261 |
|---|---|
| Listing Type | For Sale |
| Style | Town House |
| HOA Dues | $140 |
| Sub-Type | Resale |
| Status | Active |
| Year | 2017 |
| Days On Site | 43 |
| Listing Provided By | Tania Paul & Associates Realty | Tania Paul |
| Bed(s) | 3 |
|---|---|
| Bath(s) | 3 Total |
| SQ Feet | 2,176 |
| Garage | 2 |
| Story(s) | 2 |
| Zoning | NAC |
| Acreage | 0.06 |
| Interior Features | Breakfast Bar, Ceiling Fan(s), Crown Molding, Kitchen Island, Open Floorplan, Recessed Lighting, Stone Counters |
|---|---|
| Heating Yes / No | No |
| Cooling Yes / No | Yes |
| Cooling | Ceiling Fan(s), Central Air |
| Rooms Total | 1 |
| Exterior Features | Rain Gutters |
|---|---|
| Roof | Shingle, Other |
| Foundation Details | Slab |
| Community Features | Sidewalks |
| Construction Materials | Board & Batten Siding, Fiber Cement, Stone, Vertical Siding |
| Security Features | Smoke Detector(s) |
| Attached Garage Yes / No | Yes |
|---|---|
| Garage Yes / No | Yes |
| Parking Features | Attached, Driveway, Garage |
| Association Amenities | Playground |
|---|---|
| Community Features | Sidewalks |
| Sewer | Public Sewer |
|---|
| Tax Assessed Value | 526784 |
|---|---|
| Tax Legal Description | Lo23 Town Hall North PH1B BM2017-00551 |
| Tax Year | 2025 |
| Tax Map Number | 23 |
| State | NC |
|---|---|
| County | Wake |
| City | Morrisville |
| Zip Code | 27560 |
| Area | Wake |
| Community Name | Town Hall North |
| School District | Wake - Panther Creek High |
| Elementary School | Wake - Parkside Elementary |
| High School | Wake - Panther Creek High |
| Listing VS Median (in Town Hall North) | |
Price: $529,990 low | high Med: $2,575 sqft: 2,176 low | high Med: 2,635 $ / sqft: $244 low | high Med: $1 On site: 43 low | high Med: 82.5 | |

Listings marked with a Doorify MLS icon are provided courtesy of the Doorify MLS, of North Carolina, Internet Data Exchange Database. Brokers make an effort to deliver accurate information, but buyers should independently verify any information on which they will rely in a transaction. The listing broker shall not be responsible for any typographical errors, misinformation, or misprints, and they shall be held totally harmless from any damages arising from reliance upon this data. This data is provided exclusively for consumers’ personal, non-commercial use. Copyright 2024 Doorify MLS of North Carolina. All rights reserved.
| Open House |
|---|
| In-Person 09/06 2:00 PM - 4:00 PM |
| State | NC |
|---|---|
| County | Wake |
| City | Morrisville |
| Zip Code | 27560 |
| Area | Wake |
| Community Name | Town Hall North |
| School District | Wake - Panther Creek High |
| Elementary School | Wake - Parkside Elementary |
| High School | Wake - Panther Creek High |
| Listing VS Median (in Town Hall North) | |
Price: $529,990 low | high Med: $2,575 sqft: 2,176 low | high Med: 2,635 $ / sqft: $244 low | high Med: $1 On site: 43 low | high Med: 82.5 | |

© 2026 Be Home Realty - (919) 307-9808. Equal housing opportunity. An equal opportunity company.


© 2026 Be Home Realty - (919) 307-9808. Equal housing opportunity. An equal opportunity company.
Listings marked with a Doorify MLS icon are provided courtesy of the Doorify MLS, of North Carolina, Internet Data Exchange Database. Brokers make an effort to deliver accurate information, but buyers should independently verify any information on which they will rely in a transaction. The listing broker shall not be responsible for any typographical errors, misinformation, or misprints, and they shall be held totally harmless from any damages arising from reliance upon this data. This data is provided exclusively for consumers’ personal, non-commercial use. Copyright 2024 Doorify MLS of North Carolina. All rights reserved.
Listing Information Last Updated September 5, 2026 at 2:20:31 PM PDT