

Be Home Realty
1401 Aversboro Rd #101
Garner, NC 27529
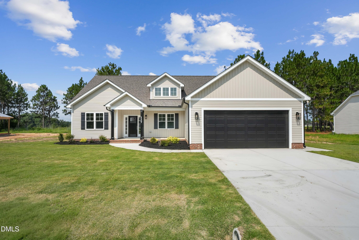
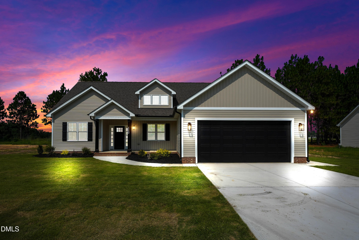
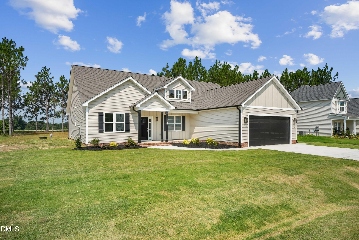
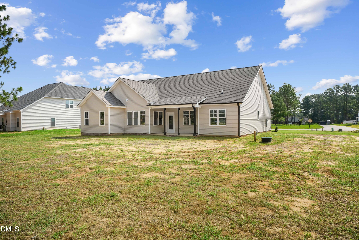
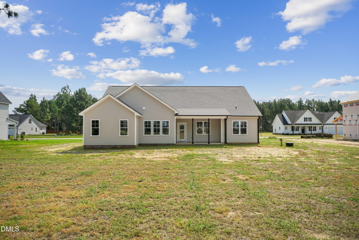
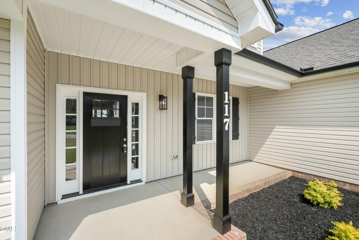
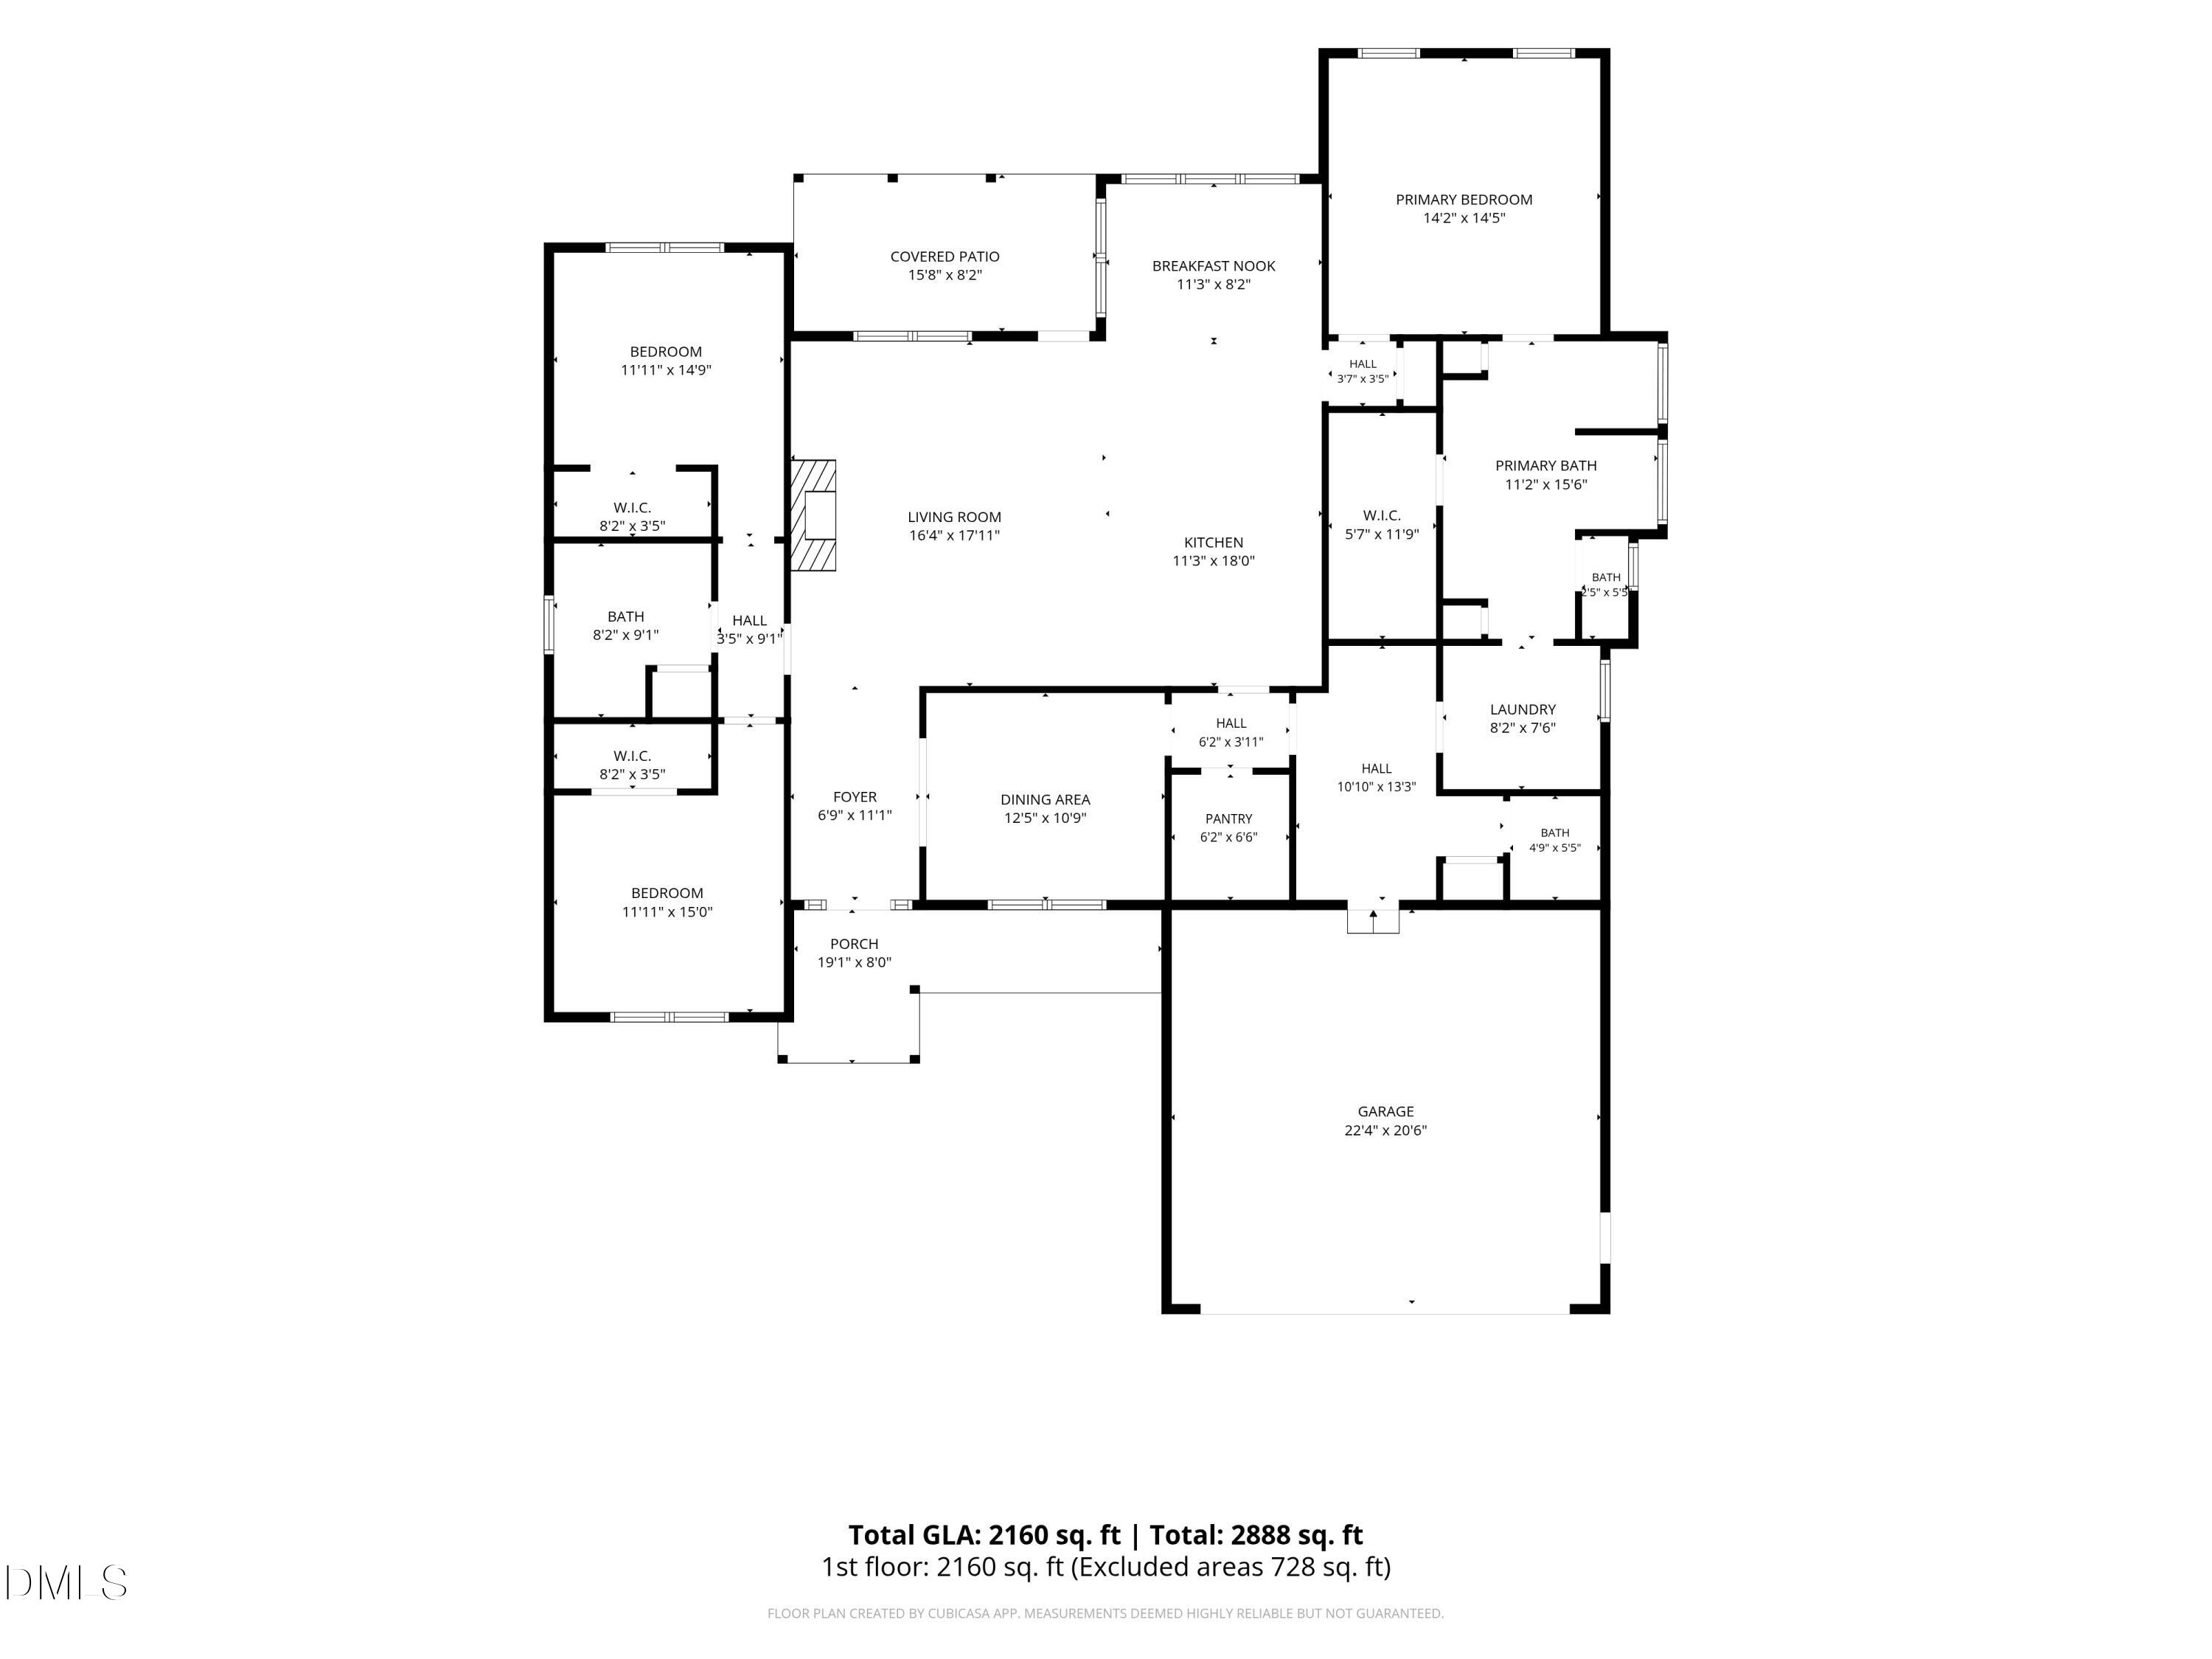
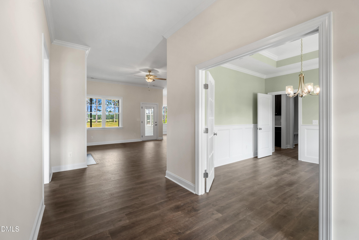
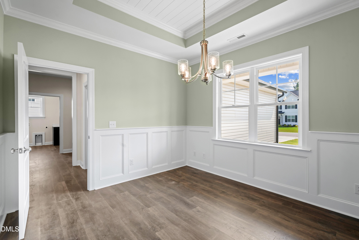
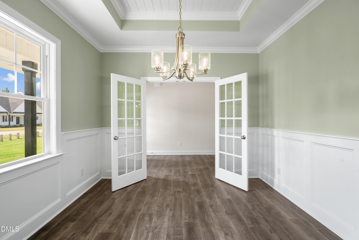
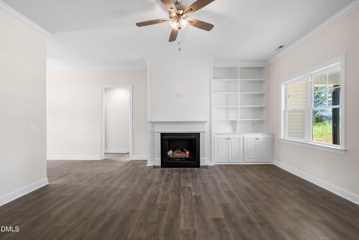
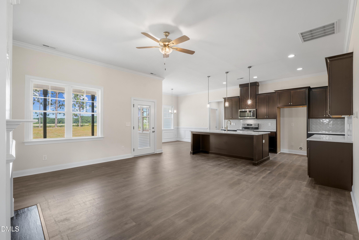
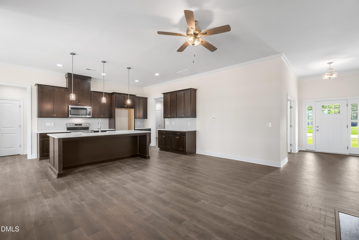
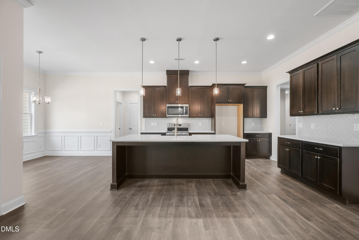
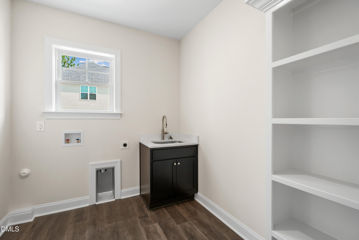
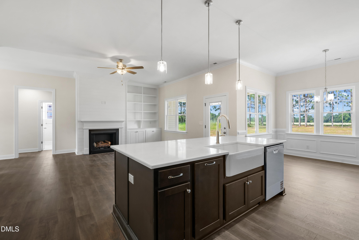
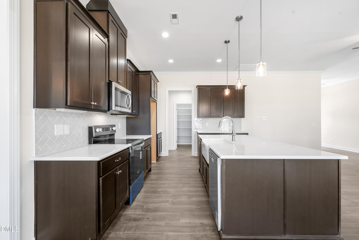
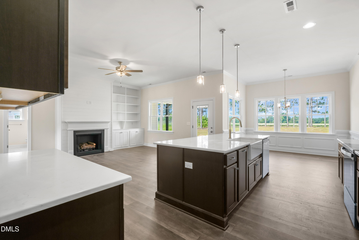
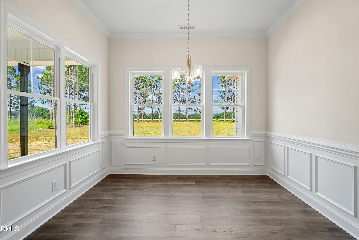
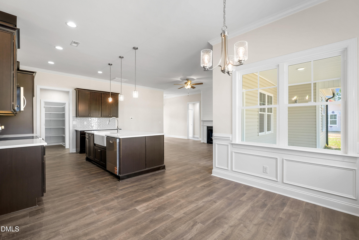
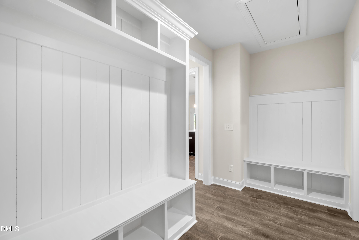
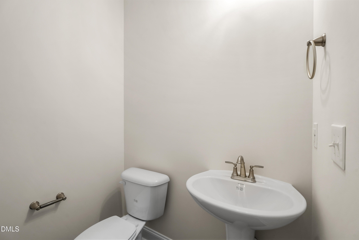
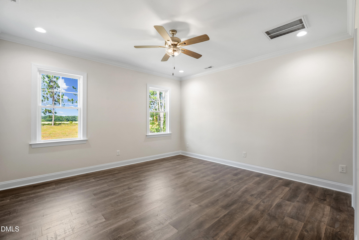
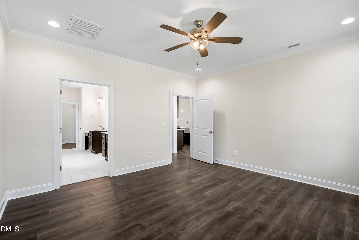
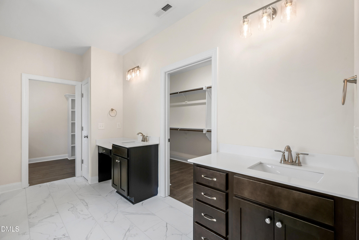
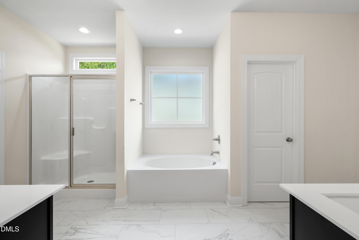
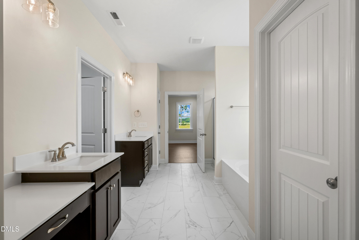
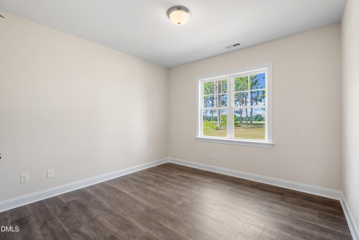
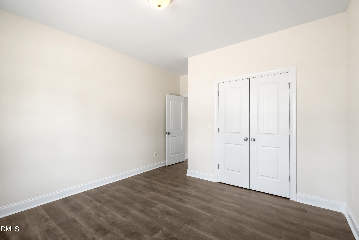
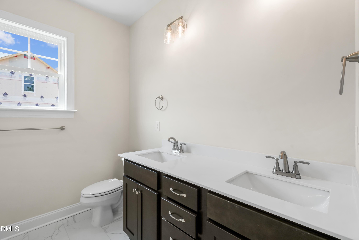
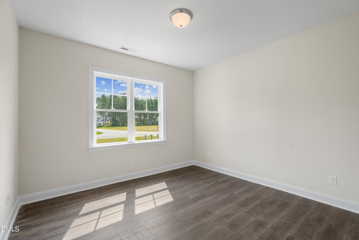
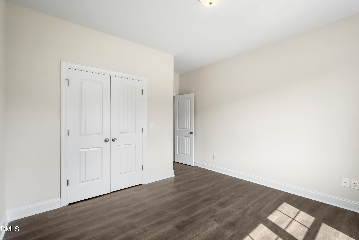
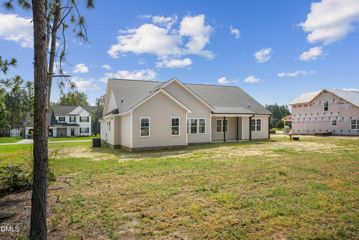
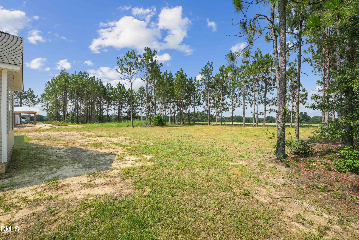
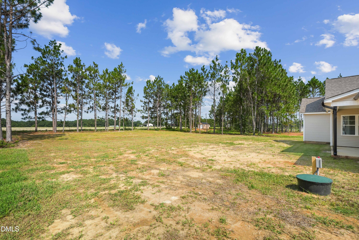
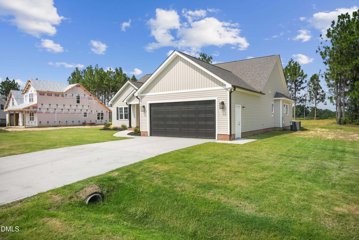
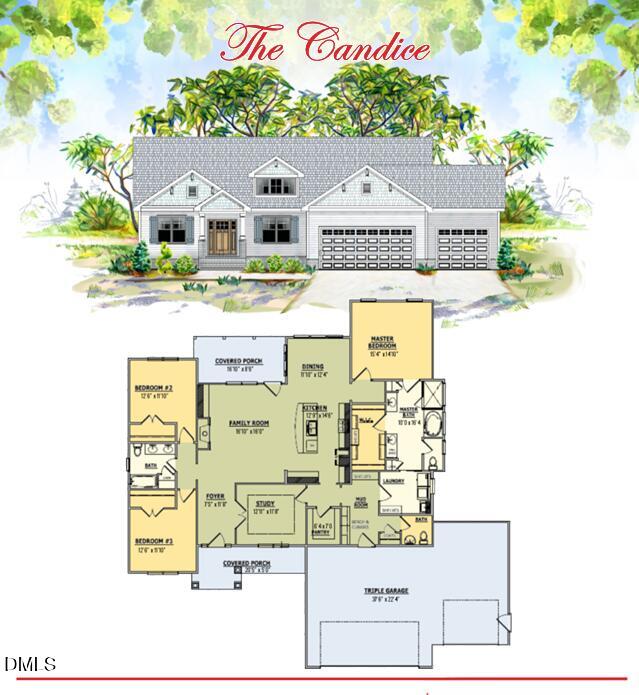
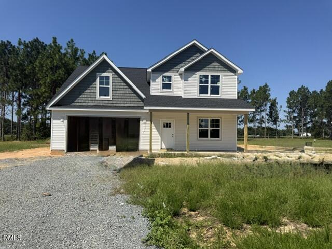
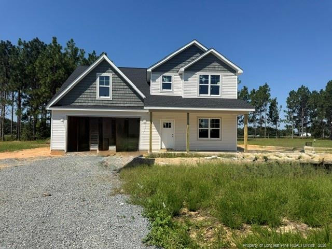
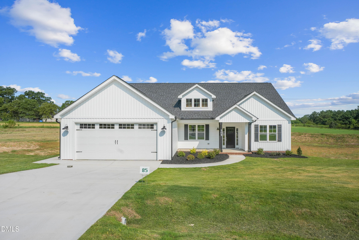
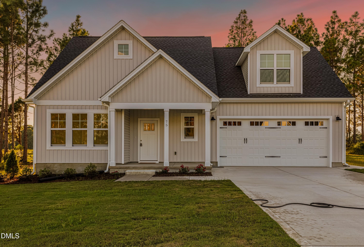
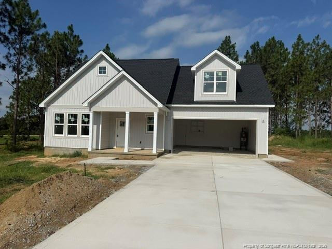
You won't want to miss this beautiful new construction in the highly sought-after Langdon Farm neighborhood! Nestled among tall pines with peaceful country views, it's the perfect setting for relaxing evenings and morning strolls. This charming ranch-style home offers 2,169 sq ft of comfortable living space with 3 bedrooms, 2.5 baths, and a versatile study/flex room, all designed in an open, inviting layout. The kitchen truly steals the show with an oversized center island and farmhouse sink -- ideal for cooking, gathering, and entertaining. It opens seamlessly to the living and dining areas, creating a bright and airy atmosphere throughout. The living room features a cozy gas-log fireplace, built-in bookshelves with a desk, and large windows that fill the space with natural light. The primary suite serves as a private retreat with a spacious layout and spa-like bath including a soaking tub, separate shower, and dual vanities. Additional upgrades include a large laundry room, mudroom with built-in cubbies, LVP flooring throughout the main areas and bedrooms, screened-in porch, and a 2-car garage. All of this sits on a beautiful .60-acre lot -- truly a rare find! This home is a must-see!
| MLS # | 10147096 |
|---|---|
| Listing Type | For Sale |
| Style | House |
| Sub-Type | New Construction |
| Status | Active |
| Year | 2026 |
| Days On Site | 250 |
| Listing Provided By | HTR Southern Properties | Linsey Dale |
| Bed(s) | 3 |
|---|---|
| Bath(s) | 3 Total |
| SQ Feet | 2,169 |
| Garage | 2 |
| Story(s) | 1 |
| Zoning | Area not zoned |
| Acreage | 0.60 |
| Interior Features | Bookcases, Ceiling Fan(s), Double Vanity, Granite Counters, Kitchen Island, Open Floorplan, Pantry, Soaking Tub, Walk-in Closet(s), Separate Shower, Master Downstairs |
|---|---|
| Heating Yes / No | Yes |
| Cooling Yes / No | Yes |
| Cooling | Central Air |
| Fireplace Features | Gas Log |
| Fireplaces Total | 1 |
| Fireplace Yes / No | Yes |
| Laundry Features | Electric Dryer Hookup, Laundry Room, Sink, Washer Hookup |
| Rooms Total | 9 |
| Exterior Features | Private Yard |
|---|---|
| Roof | Shingle |
| Foundation Details | Brick/Mortar, Slab, Stem Walls |
| Lot Features | Back Yard, Front Yard, Landscaped |
| Construction Materials | Vinyl Siding |
| Security Features | Carbon Monoxide Detector(s), Smoke Detector(s) |
| Patio And Porch Features | Covered, Front Porch, Porch, Rear Porch, Screened |
| Attached Garage Yes / No | Yes |
|---|---|
| Garage Yes / No | Yes |
| Parking Features | Concrete, Covered, Driveway, Garage Faces Front, Garage |
| Sewer | Septic Tank |
|---|
| Tax Legal Description | Lot: 76, 81, 85 PB 103/219-220 |
|---|---|
| Tax Year | 2025 |
| Accessibility Features | No |
|---|
| State | NC |
|---|---|
| County | Johnston |
| City | Smithfield |
| Zip Code | 27577 |
| Area | Johnston |
| Community Name | Langdon Farms |
| School District | Johnston - Cleveland High School |
| Elementary School | Johnston - West Smithfield Eleme |
| High School | Johnston - Cleveland High School |
| Listing VS Median (in Langdon Farms) | |
Price: $458,000 low | high Med: $434,900 sqft: 2,169 low | high Med: 2,404 $ / sqft: $211 low | high Med: $181 On site: 250 low | high Med: 183.5 | |

Listings marked with a Doorify MLS icon are provided courtesy of the Doorify MLS, of North Carolina, Internet Data Exchange Database. Brokers make an effort to deliver accurate information, but buyers should independently verify any information on which they will rely in a transaction. The listing broker shall not be responsible for any typographical errors, misinformation, or misprints, and they shall be held totally harmless from any damages arising from reliance upon this data. This data is provided exclusively for consumers’ personal, non-commercial use. Copyright 2024 Doorify MLS of North Carolina. All rights reserved.
| State | NC |
|---|---|
| County | Johnston |
| City | Smithfield |
| Zip Code | 27577 |
| Area | Johnston |
| Community Name | Langdon Farms |
| School District | Johnston - Cleveland High School |
| Elementary School | Johnston - West Smithfield Eleme |
| High School | Johnston - Cleveland High School |
| Listing VS Median (in Langdon Farms) | |
Price: $458,000 low | high Med: $434,900 sqft: 2,169 low | high Med: 2,404 $ / sqft: $211 low | high Med: $181 On site: 250 low | high Med: 183.5 | |

© 2026 Be Home Realty - (919) 307-9808. Equal housing opportunity. An equal opportunity company.


© 2026 Be Home Realty - (919) 307-9808. Equal housing opportunity. An equal opportunity company.
Listings marked with a Doorify MLS icon are provided courtesy of the Doorify MLS, of North Carolina, Internet Data Exchange Database. Brokers make an effort to deliver accurate information, but buyers should independently verify any information on which they will rely in a transaction. The listing broker shall not be responsible for any typographical errors, misinformation, or misprints, and they shall be held totally harmless from any damages arising from reliance upon this data. This data is provided exclusively for consumers’ personal, non-commercial use. Copyright 2024 Doorify MLS of North Carolina. All rights reserved.
Listing Information Last Updated October 25, 2026 at 4:06:04 AM PDT