

Be Home Realty
1401 Aversboro Rd #101
Garner, NC 27529
 In-Person: 09/05 11:00 AM - 1:00 PM
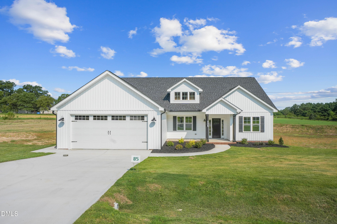
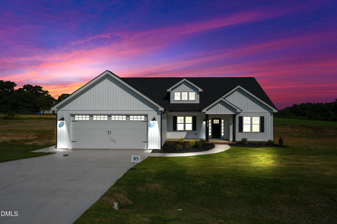
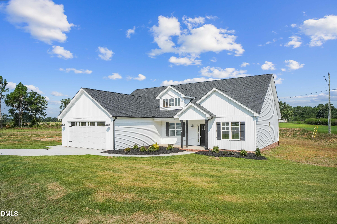
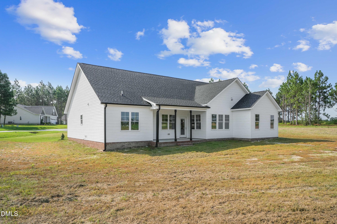
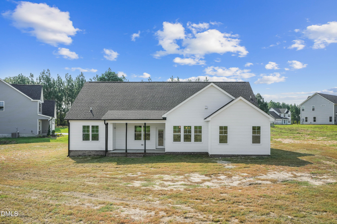
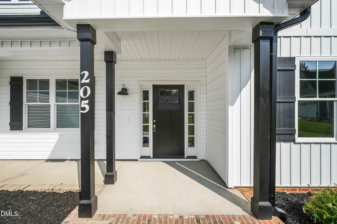
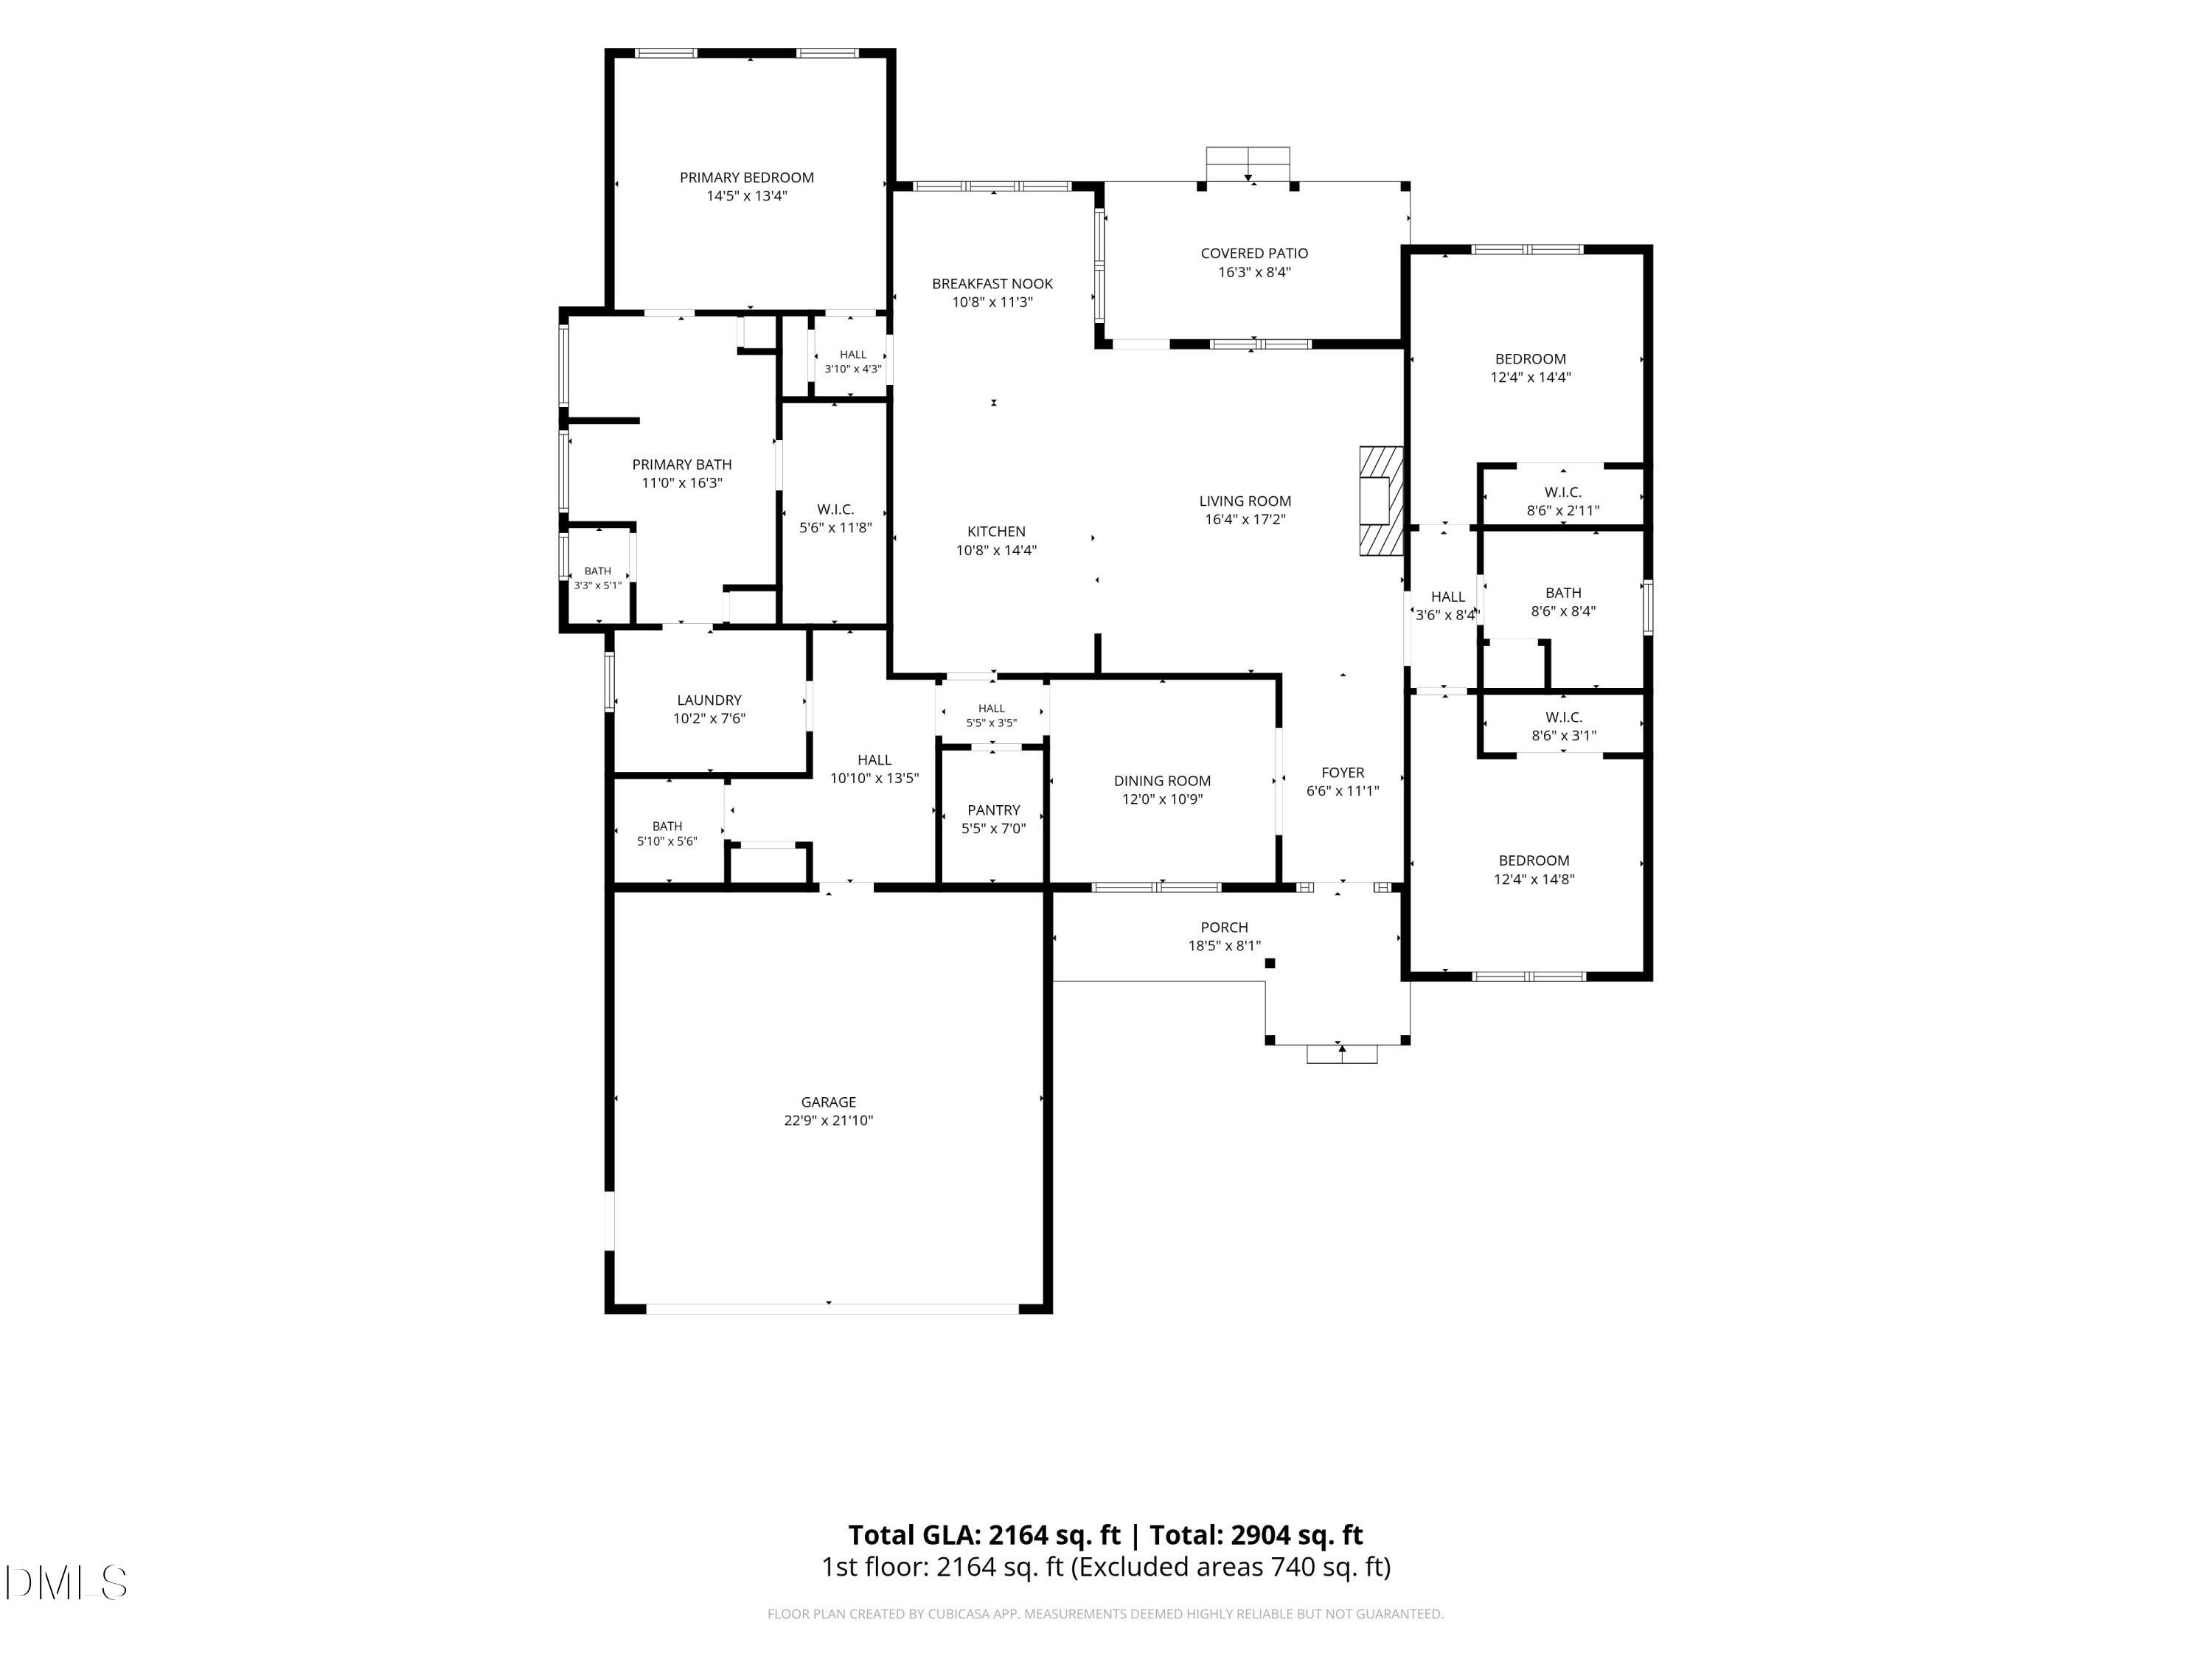
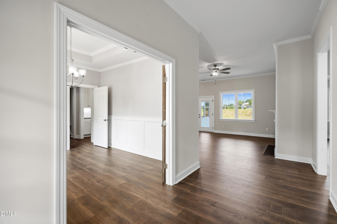
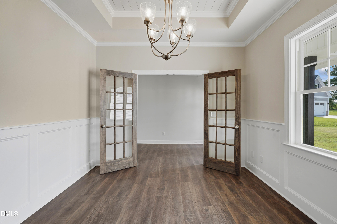
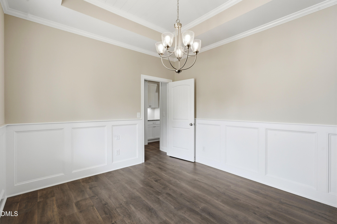
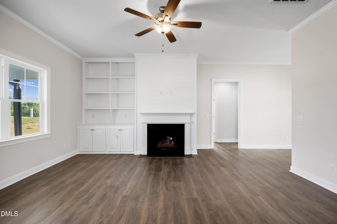
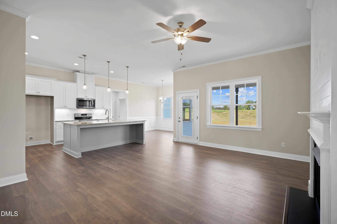
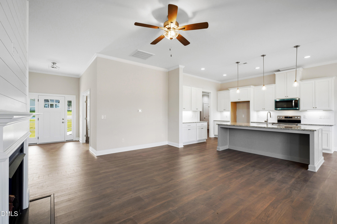
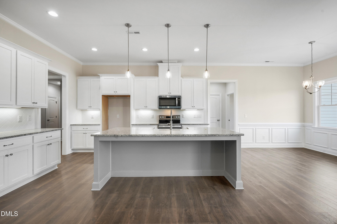
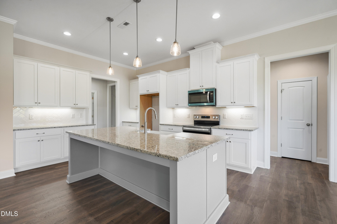
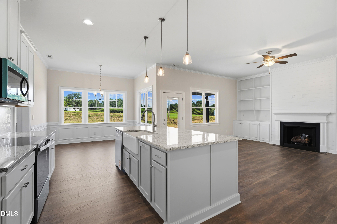
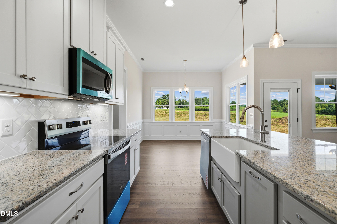
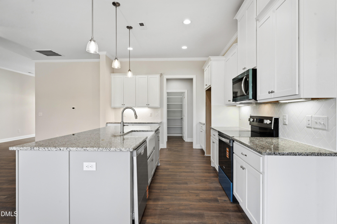
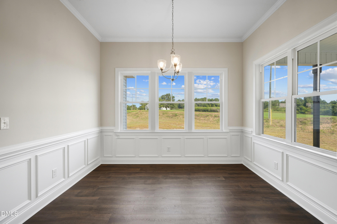
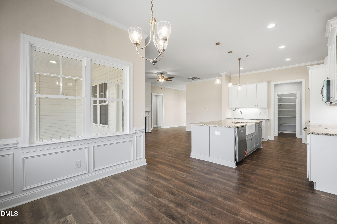
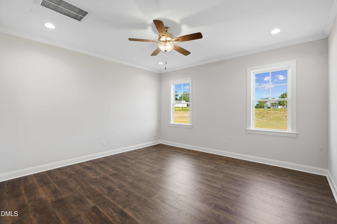
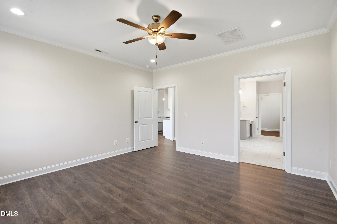
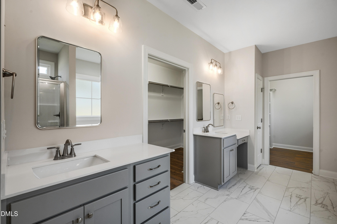
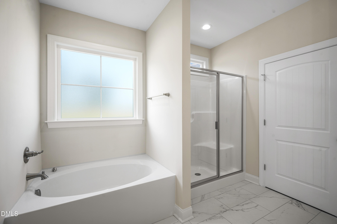
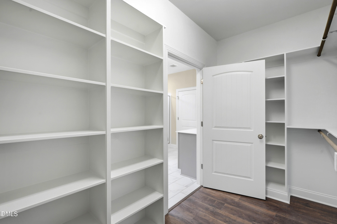
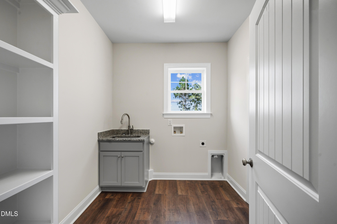
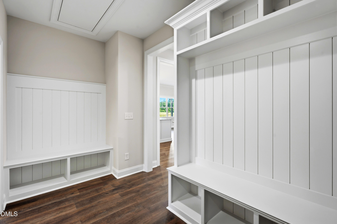
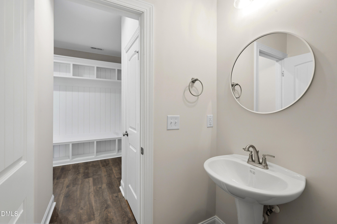
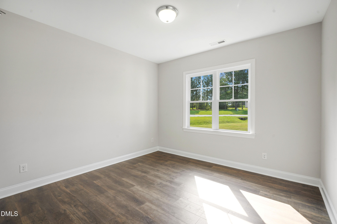
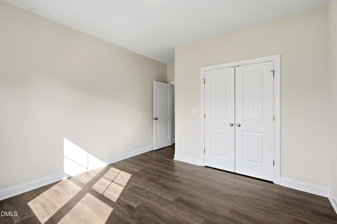
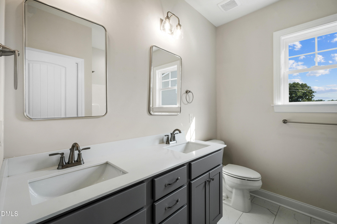
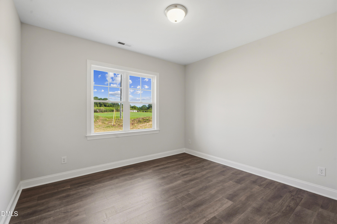
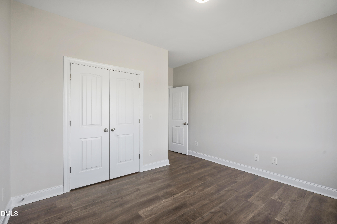
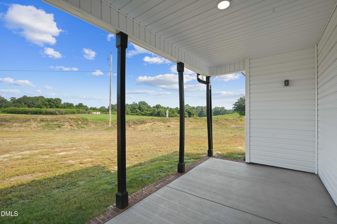
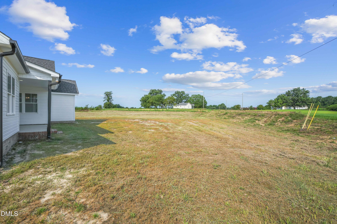
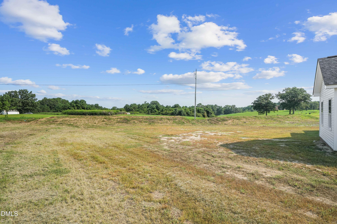
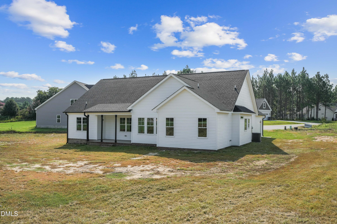
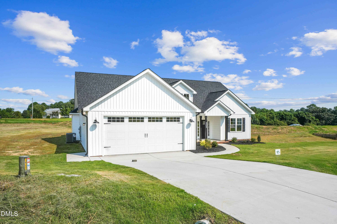
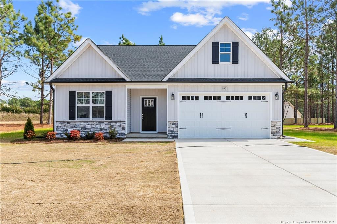
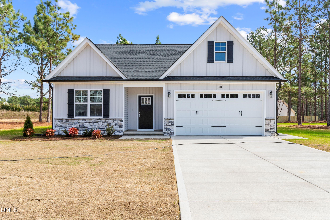
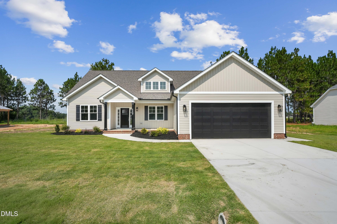
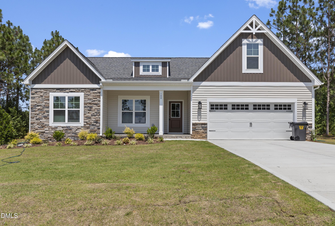
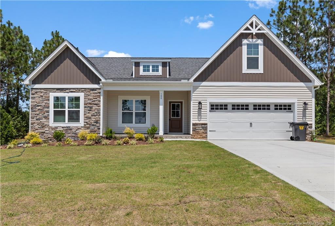
Y'all don't want to miss this gorgeous new construction in the highly sought-after Langdon Farm neighborhood! You will enjoy this matured neighborhood with tall pines and country view escape perfect for morning walks!! This charming ranch offers 2,169 sqft of comfortable living with 3 bedrooms, 2.5 baths, and a versatile study/flex space-all wrapped up in an open, welcoming floor plan. The kitchen is a true showstopper, featuring an oversized center island with a farmhouse sink-perfect for cooking up a meal and entertaining friends and family! It flows seamlessly into the living and dining areas, giving a bright, airy feel throughout. The living room comes complete with a cozy gas log fireplace, built-in bookshelves with a desk, and big windows that let in plenty of natural light!! The master suite is your personal retreat, boasting a spacious layout and a luxurious private bath with a soaking tub, separate shower, and dual vanities. Other thoughtful upgrades include a large laundry room, a mudroom with handy cubbies, LVP flooring throughout the main areas and bedrooms, a screened-in porch, and a 2-car garage. This sits on a beautiful .62-acre cul-de-sac lot-a true gem! Don't forget to ask about our lender incentives. This home is a must-see!
| MLS # | 10147095 |
|---|---|
| Listing Type | For Sale |
| Style | House |
| HOA Dues | $400 |
| Sub-Type | New Construction |
| Status | Active |
| Year | 2026 |
| Days On Site | 195 |
| Listing Provided By | HTR Southern Properties | Linsey Dale |
| Bed(s) | 3 |
|---|---|
| Bath(s) | 3 Total |
| SQ Feet | 2,169 |
| Garage | 2 |
| Story(s) | 1 |
| Zoning | Area not zoned |
| Acreage | 0.80 |
| Interior Features | Bookcases, Ceiling Fan(s), Double Vanity, Granite Counters, Kitchen Island, Open Floorplan, Pantry, Separate Shower, Soaking Tub, Walk-In Closet(s) |
|---|---|
| Heating Yes / No | Yes |
| Cooling Yes / No | Yes |
| Cooling | Central Air |
| Fireplace Features | Gas Log |
| Fireplaces Total | 1 |
| Fireplace Yes / No | Yes |
| Laundry Features | Electric Dryer Hookup, Laundry Room, Sink, Washer Hookup |
| Rooms Total | 9 |
| Exterior Features | Private Yard |
|---|---|
| Roof | Shingle |
| Foundation Details | Brick/Mortar, Slab, Stem Walls |
| Lot Features | Back Yard, Front Yard, Landscaped |
| Construction Materials | Vinyl Siding |
| Security Features | Carbon Monoxide Detector(s), Smoke Detector(s) |
| Patio And Porch Features | Covered, Front Porch, Porch, Rear Porch, Screened |
| Attached Garage Yes / No | Yes |
|---|---|
| Garage Yes / No | Yes |
| Parking Features | Concrete, Covered, Driveway, Garage, Garage Faces Front |
| Sewer | Septic Tank |
|---|
| Tax Legal Description | Lot: 76, 81, 85 PB 103/219-220 |
|---|---|
| Tax Year | 2025 |
| State | NC |
|---|---|
| County | Johnston |
| City | Smithfield |
| Zip Code | 27577 |
| Area | Johnston |
| Community Name | Langdon Farms |
| School District | Johnston - Cleveland High School |
| Elementary School | Johnston - West Smithfield Eleme |
| High School | Johnston - Cleveland High School |
| Listing VS Median (in Langdon Farms) | |
Price: $468,000 low | high Med: $439,900 sqft: 2,169 low | high Med: 2,452 $ / sqft: $216 low | high Med: $179 On site: 195 low | high Med: 259 | |

Listings marked with a Doorify MLS icon are provided courtesy of the Doorify MLS, of North Carolina, Internet Data Exchange Database. Brokers make an effort to deliver accurate information, but buyers should independently verify any information on which they will rely in a transaction. The listing broker shall not be responsible for any typographical errors, misinformation, or misprints, and they shall be held totally harmless from any damages arising from reliance upon this data. This data is provided exclusively for consumers’ personal, non-commercial use. Copyright 2024 Doorify MLS of North Carolina. All rights reserved.
| Open House |
|---|
| In-Person 09/05 11:00 AM - 1:00 PM |
| In-Person 09/19 11:00 AM - 1:00 PM |
| In-Person 09/20 11:00 AM - 1:00 PM |
| State | NC |
|---|---|
| County | Johnston |
| City | Smithfield |
| Zip Code | 27577 |
| Area | Johnston |
| Community Name | Langdon Farms |
| School District | Johnston - Cleveland High School |
| Elementary School | Johnston - West Smithfield Eleme |
| High School | Johnston - Cleveland High School |
| Listing VS Median (in Langdon Farms) | |
Price: $468,000 low | high Med: $439,900 sqft: 2,169 low | high Med: 2,452 $ / sqft: $216 low | high Med: $179 On site: 195 low | high Med: 259 | |

© 2026 Be Home Realty - (919) 307-9808. Equal housing opportunity. An equal opportunity company.


© 2026 Be Home Realty - (919) 307-9808. Equal housing opportunity. An equal opportunity company.
Listings marked with a Doorify MLS icon are provided courtesy of the Doorify MLS, of North Carolina, Internet Data Exchange Database. Brokers make an effort to deliver accurate information, but buyers should independently verify any information on which they will rely in a transaction. The listing broker shall not be responsible for any typographical errors, misinformation, or misprints, and they shall be held totally harmless from any damages arising from reliance upon this data. This data is provided exclusively for consumers’ personal, non-commercial use. Copyright 2024 Doorify MLS of North Carolina. All rights reserved.
Listing Information Last Updated August 31, 2026 at 9:01:57 PM PDT