

Be Home Realty
1401 Aversboro Rd #101
Garner, NC 27529
 In-Person: 09/06 12:00 PM - 5:00 PM
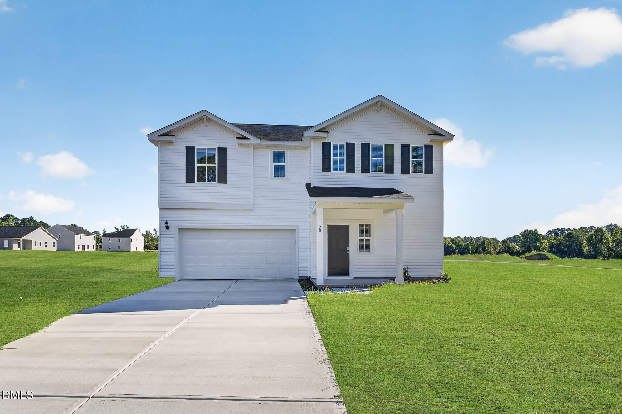
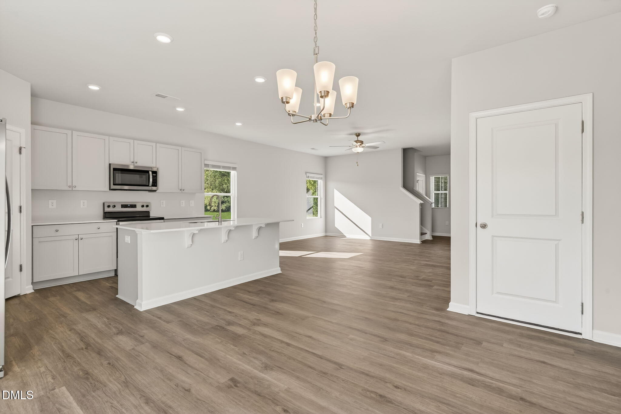
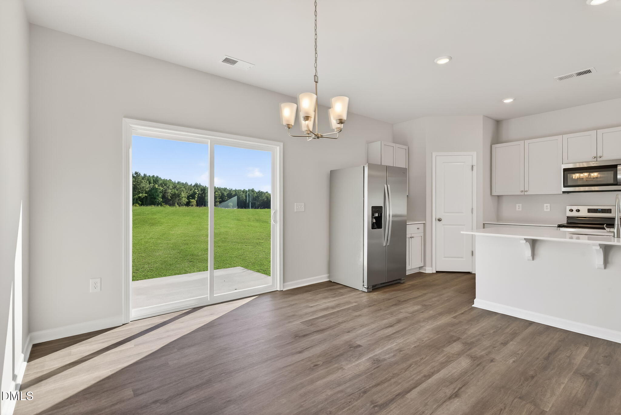
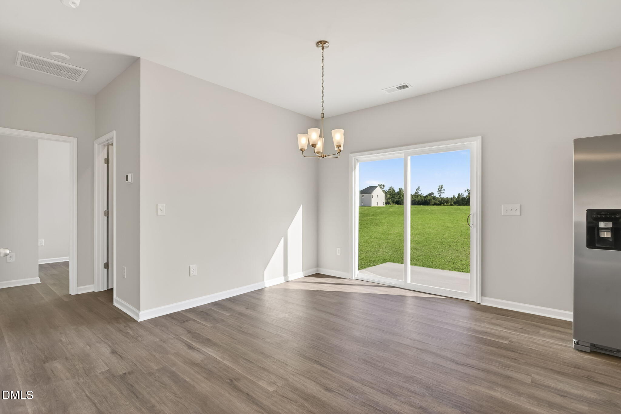
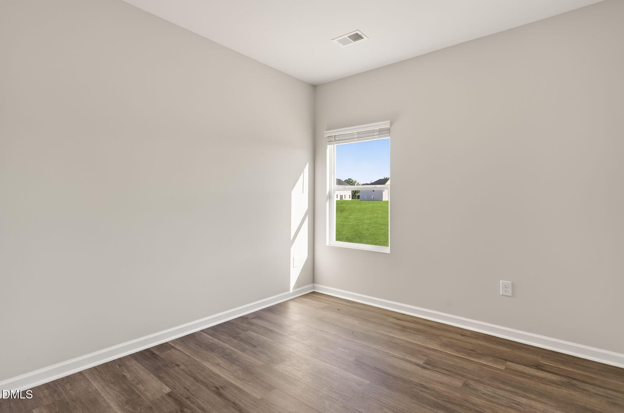
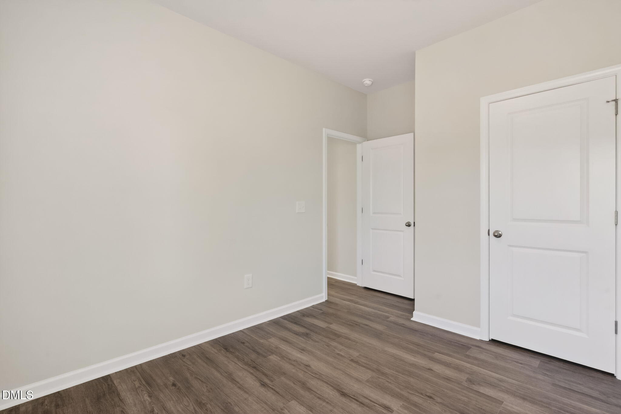
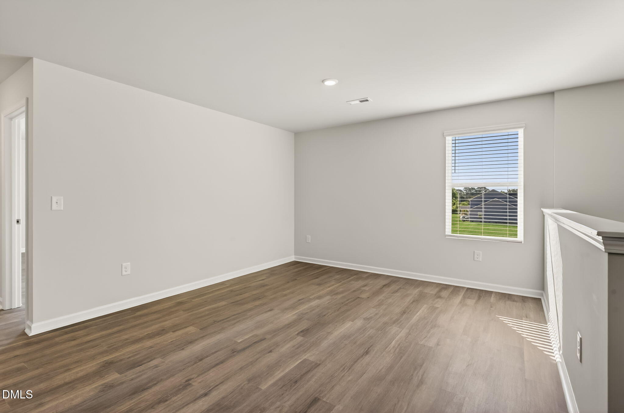
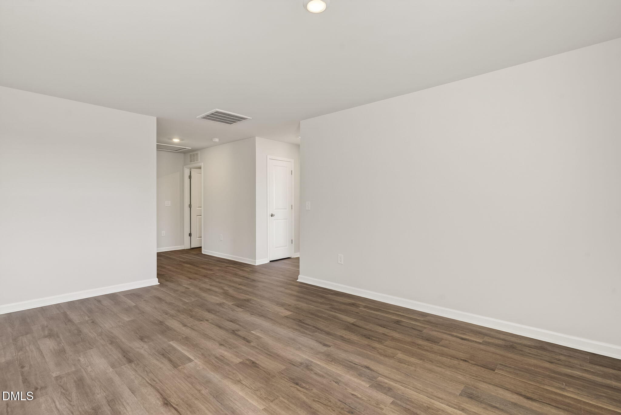
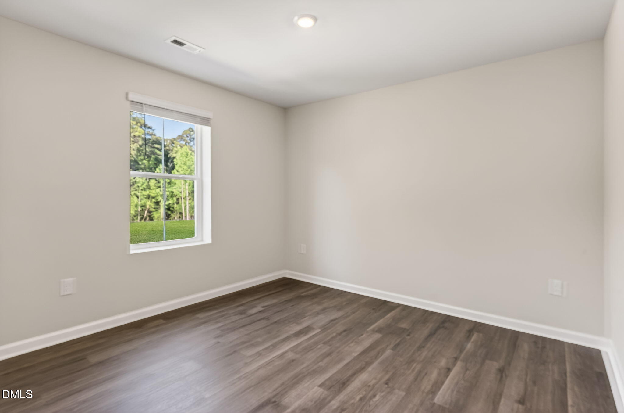
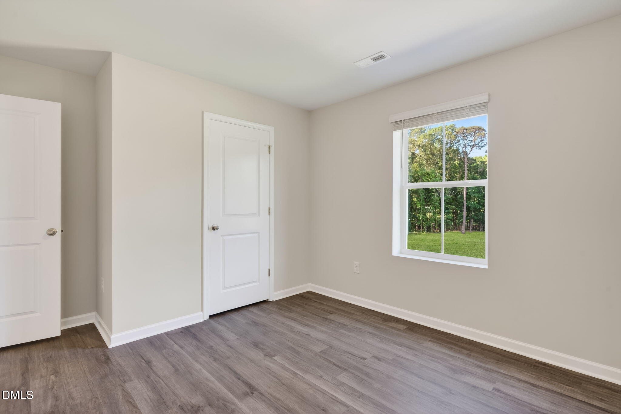
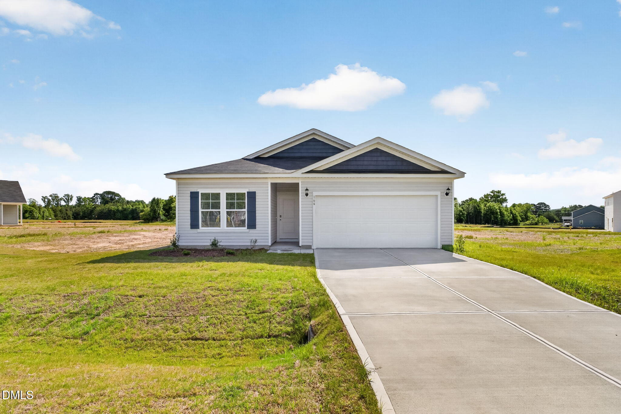
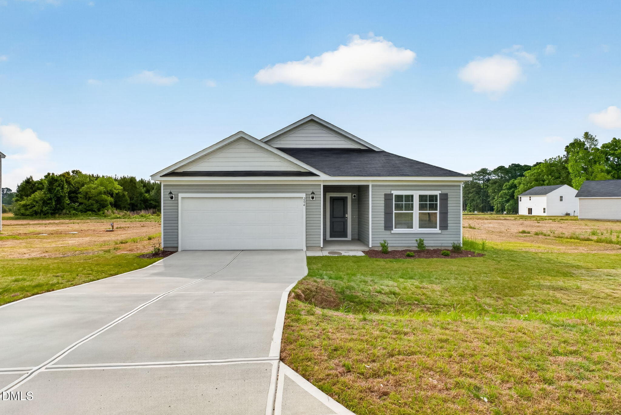
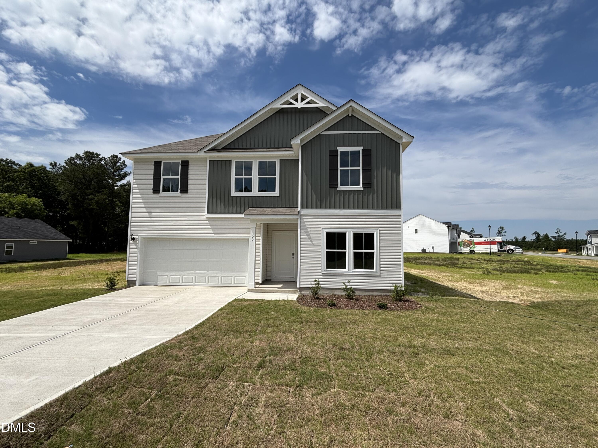
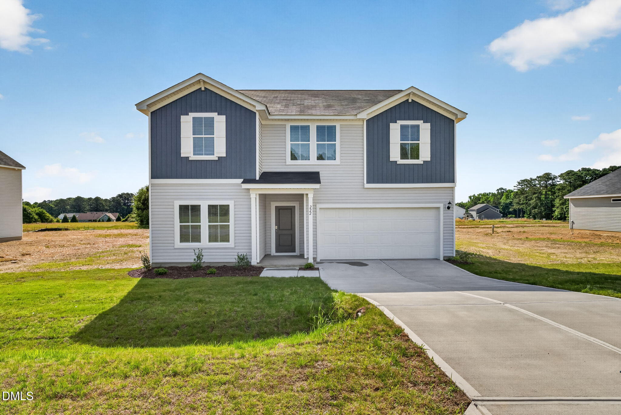
Welcome to the peaceful community of Shiloh Woods! The Wayfair floor plan offers 2,267 square feet of thoughtfully designed living space across two levels, featuring five bedrooms -- four upstairs and one on the main level with its own private full bath. This layout Welcome to the peaceful community of Shiloh Woods! The Wayfair floor plan delivers 2,267 square feet of thoughtfully designed living space across two levels, featuring four bedrooms, three upstairs and one on the main level with its own private full bath. A large loft on the second floor offers versatile space that can easily serve as a playroom, media room, or hobby retreat. A two car garage rounds out the home with ample storage and parking. Set on a private wooded lot of nearly three quarters of an acre, this home offers a rare combination of space and natural beauty. With its balance of open gathering areas and private retreats, the Wayfair is perfect for those seeking both comfort and flexibility. Refrigerator, washer/dryer, and blinds are included. Some photos are for illustration purposes only.
| MLS # | 10163494 |
|---|---|
| Listing Type | For Sale |
| Style | House |
| Building Name | Preston |
| HOA Dues | $50 |
| Sub-Type | New Construction |
| Status | Active |
| Year | 2026 |
| Days On Site | 130 |
| Listing Provided By | Dream Finders Realty LLC | Matt Goss |
| Bed(s) | 4 |
|---|---|
| Bath(s) | 3 Total |
| SQ Feet | 2,267 |
| Garage | 2 |
| Story(s) | 2 |
| Acreage | 0.70 |
| Interior Features | Bathtub/Shower Combination, Breakfast Bar, Ceiling Fan(s), Chandelier, Eat-in Kitchen, Entrance Foyer, High Ceilings, Kitchen Island, Living/Dining Room Combination, Open Floorplan, Pantry, Quartz Counters, Recessed Lighting, Smooth Ceilings, Stone Counters, Walk-In Closet(s), Walk-In Shower |
|---|---|
| Heating Yes / No | Yes |
| Cooling Yes / No | Yes |
| Cooling | Ceiling Fan(s), Heat Pump |
| Laundry Features | Upper Level |
| Rooms Total | 5 |
| Exterior Features | Private Yard, Rain Gutters |
|---|---|
| Roof | Architectural Shingle |
| Foundation Details | Concrete Perimeter, Slab |
| Lot Features | Cleared |
| Community Features | None |
| Construction Materials | Vinyl Siding |
| Security Features | Smoke Detector(s) |
| Attached Garage Yes / No | Yes |
|---|---|
| Garage Yes / No | Yes |
| Parking Features | Attached, Driveway, Garage |
| Community Features | None |
|---|
| Sewer | Septic Tank |
|---|
| Tax Legal Description | New home |
|---|---|
| Tax Year | 2026 |
| State | NC |
|---|---|
| County | Johnston |
| City | Smithfield |
| Zip Code | 27577 |
| Area | Johnston |
| Community Name | Shiloh Woods |
| School District | Johnston - Cleveland High School |
| Elementary School | Johnston - West Smithfield Eleme |
| High School | Johnston - Cleveland High School |
| Listing VS Median (in Shiloh Woods) | |
Price: $349,990 low | high Med: $349,990 sqft: 2,267 low | high Med: 2,267 $ / sqft: $154 low | high Med: $154 On site: 130 low | high Med: 130 | |

Listings marked with a Doorify MLS icon are provided courtesy of the Doorify MLS, of North Carolina, Internet Data Exchange Database. Brokers make an effort to deliver accurate information, but buyers should independently verify any information on which they will rely in a transaction. The listing broker shall not be responsible for any typographical errors, misinformation, or misprints, and they shall be held totally harmless from any damages arising from reliance upon this data. This data is provided exclusively for consumers’ personal, non-commercial use. Copyright 2024 Doorify MLS of North Carolina. All rights reserved.
| Open House |
|---|
| In-Person 09/06 12:00 PM - 5:00 PM |
| State | NC |
|---|---|
| County | Johnston |
| City | Smithfield |
| Zip Code | 27577 |
| Area | Johnston |
| Community Name | Shiloh Woods |
| School District | Johnston - Cleveland High School |
| Elementary School | Johnston - West Smithfield Eleme |
| High School | Johnston - Cleveland High School |
| Listing VS Median (in Shiloh Woods) | |
Price: $349,990 low | high Med: $349,990 sqft: 2,267 low | high Med: 2,267 $ / sqft: $154 low | high Med: $154 On site: 130 low | high Med: 130 | |

© 2026 Be Home Realty - (919) 307-9808. Equal housing opportunity. An equal opportunity company.


© 2026 Be Home Realty - (919) 307-9808. Equal housing opportunity. An equal opportunity company.
Listings marked with a Doorify MLS icon are provided courtesy of the Doorify MLS, of North Carolina, Internet Data Exchange Database. Brokers make an effort to deliver accurate information, but buyers should independently verify any information on which they will rely in a transaction. The listing broker shall not be responsible for any typographical errors, misinformation, or misprints, and they shall be held totally harmless from any damages arising from reliance upon this data. This data is provided exclusively for consumers’ personal, non-commercial use. Copyright 2024 Doorify MLS of North Carolina. All rights reserved.
Listing Information Last Updated September 6, 2026 at 3:37:51 PM PDT