
Be Home Realty
1401 Aversboro Rd #101
Garner, NC 27529
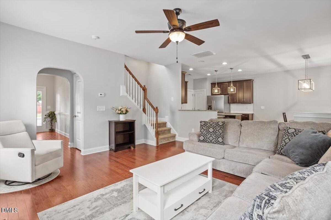
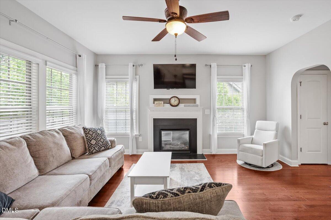
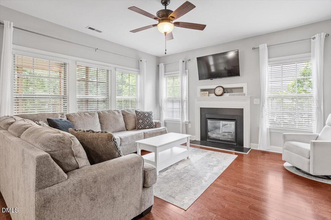
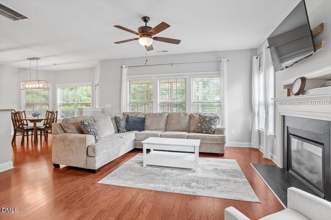
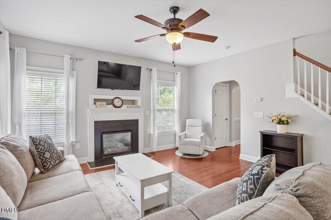
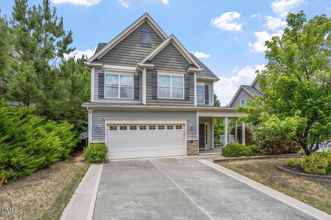
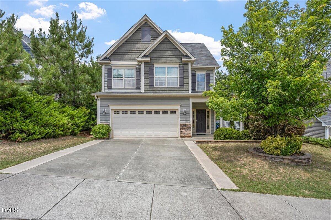
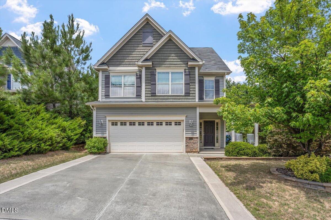
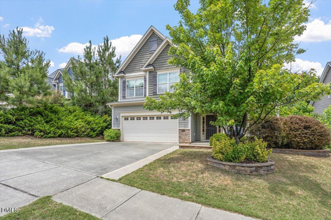
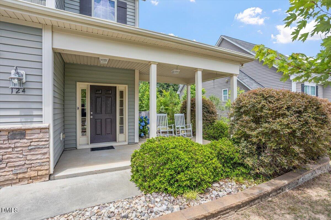
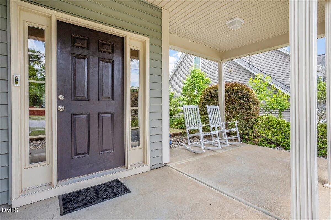
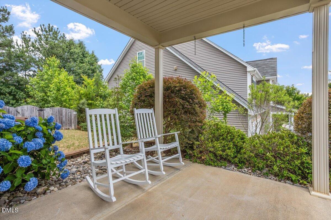
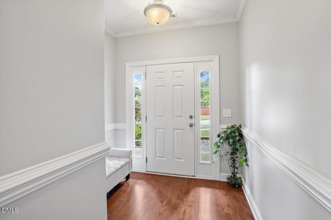
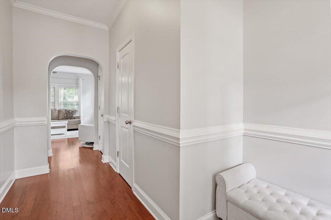
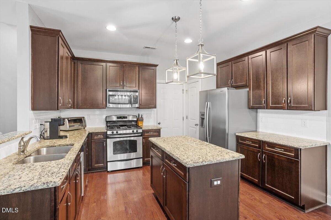
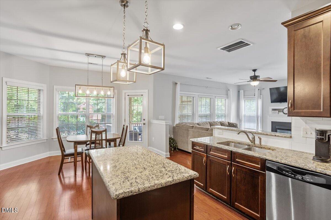
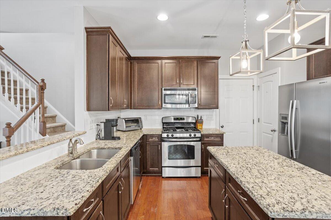
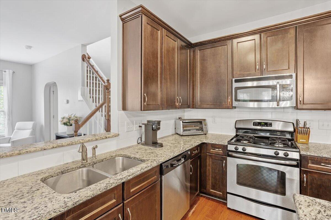
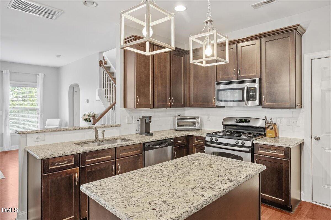
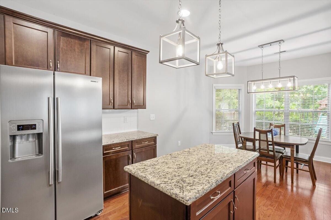
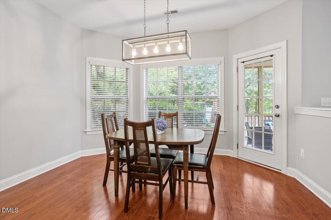
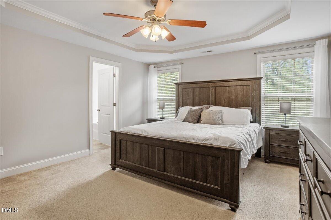
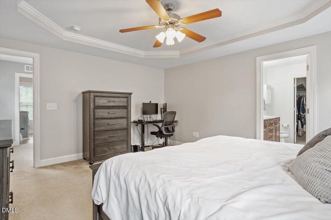
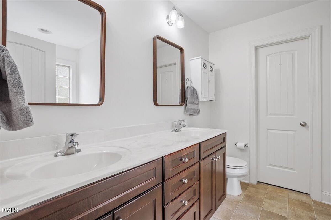
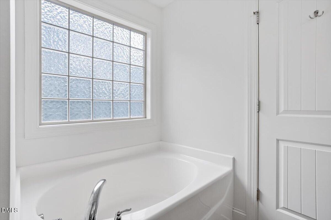
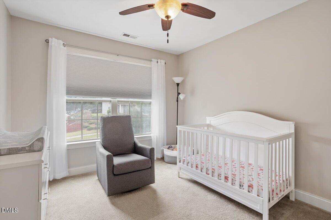
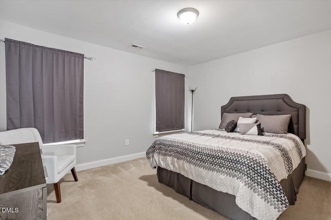
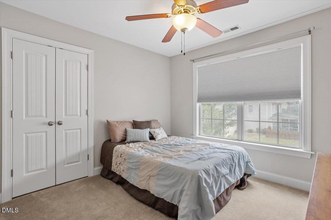
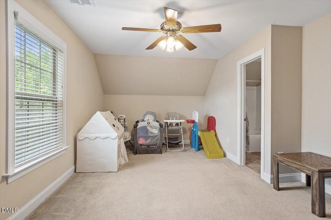
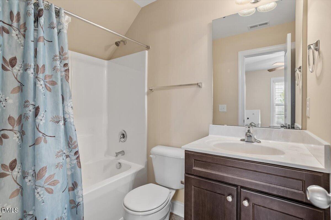
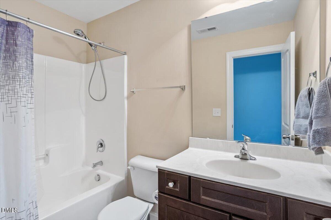
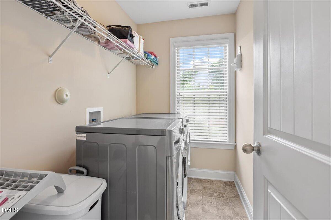
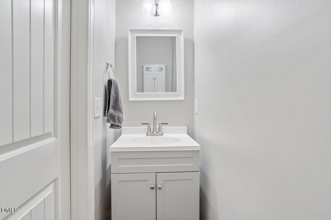
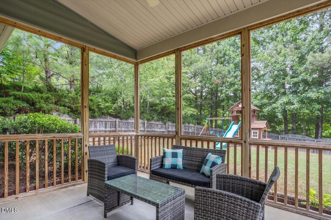
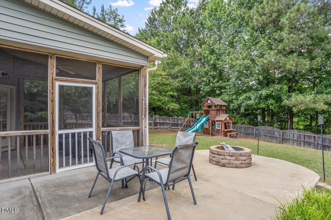
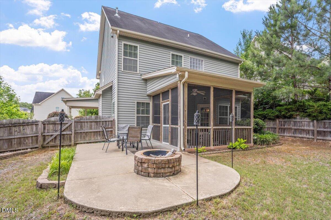
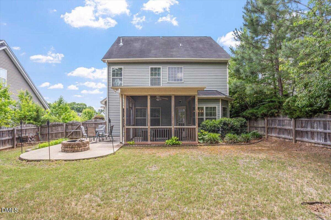
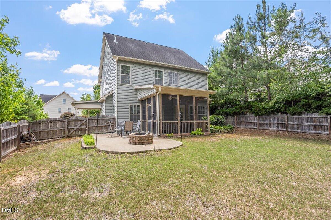
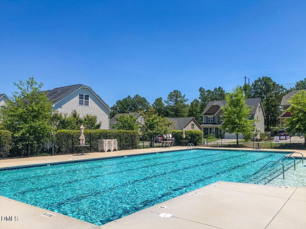
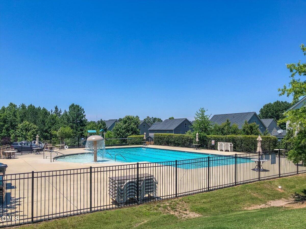
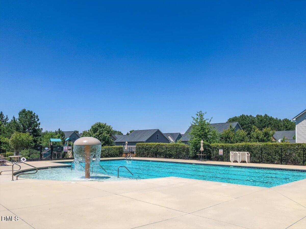
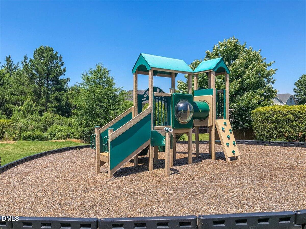
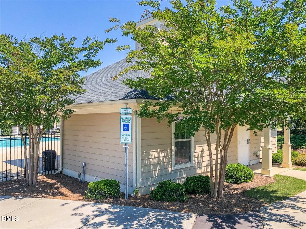

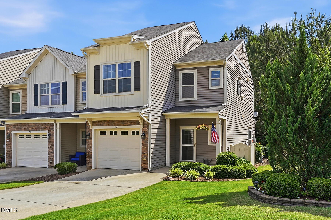
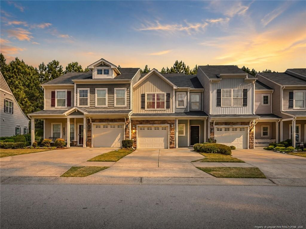
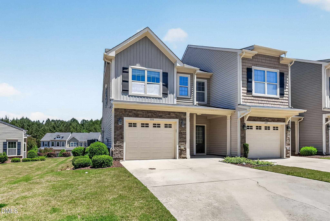
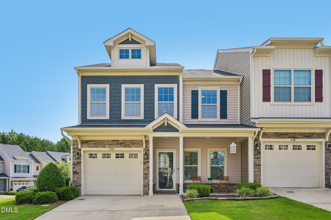
Welcome home to this spacious 5-bedroom Holly Springs beauty offering three levels of comfortable, flexible living space. From the moment you step inside, you'll appreciate a floor plan designed for everyday ease, entertaining, and room to grow. With five bedrooms and multiple levels, there is space for guests, a home office, playroom, fitness area, media room, or whatever fits your lifestyle. The expansive primary suite is a true retreat, featuring a generous layout and a private bath with a separate garden tub and walk-in shower. Outside, enjoy a flat, fenced in backyard that is ready for pets, play, gardening, or weekend gatherings. The screened patio creates the perfect spot for morning coffee, quiet evenings, or relaxing while overlooking the backyard. Located in desirable Holly Springs, this home offers convenient access to nearby parks, area schools, dining, and the popular Target shopping district off Hwy 55. A wonderful combination of space, comfort, and location-ready to welcome you to your next chapter. Please submit all offers to Alissa Turnbull via email: alissagturnbull@gmail.com and text notification of offer submission to: 678-906-8190.
| MLS # | 10178802 |
|---|---|
| Listing Type | For Sale |
| Style | House |
| HOA Dues | $140 |
| Sub-Type | Resale |
| Status | Active |
| Year | 2012 |
| Days On Site | 57 |
| Listing Provided By | Capital To Coast Realty Company | Alissa Turnbull |
| Bed(s) | 5 |
|---|---|
| Bath(s) | 4 Total |
| SQ Feet | 2,336 |
| Garage | 2 |
| Story(s) | 3 |
| Acreage | 0.17 |
| Property View | Trees, Woods |
| Interior Features | Ceiling Fan(s), Chandelier, Crown Molding, Double Vanity, Kitchen Island, Open Floorplan, Recessed Lighting, Stone Counters, Tray Ceiling(s) |
|---|---|
| Heating Yes / No | Yes |
| Cooling Yes / No | Yes |
| Cooling | Central Air |
| Fireplace Features | Fire Pit, Gas Log |
| Fireplaces Total | 1 |
| Fireplace Yes / No | Yes |
| Laundry Features | Upper Level |
| Rooms Total | 13 |
| Exterior Features | Fire Pit, Playground, Private Yard, Rain Gutters |
|---|---|
| Roof | Shingle |
| Foundation Details | Slab |
| Lot Features | Back Yard |
| Community Features | Park, Playground, Pool, Sidewalks |
| View | Trees/Woods |
| Construction Materials | Vinyl Siding |
| Security Features | Smoke Detector(s) |
| Patio And Porch Features | Covered, Enclosed, Front Porch, Patio, Porch, Screened |
| Attached Garage Yes / No | Yes |
|---|---|
| Garage Yes / No | Yes |
| Parking Features | Driveway, Garage |
| Association Amenities | Playground, Pool |
|---|---|
| Community Features | Park, Playground, Pool, Sidewalks |
| Sewer | Public Sewer |
|---|
| Tax Assessed Value | 476170 |
|---|---|
| Tax Legal Description | Lo157 Forest Springs Ph1 Bm2008-01012 |
| Tax Year | 2025 |
| Tax Map Number | 157 |
| State | NC |
|---|---|
| County | Wake |
| City | Holly Springs |
| Zip Code | 27540 |
| Area | Wake |
| Community Name | Forest Springs |
| School District | Wake - Felton Grove High |
| Elementary School | Wake - Woods Creek Elementary |
| High School | Wake - Felton Grove High |
| Listing VS Median (in Forest Springs) | |
Price: $550,000 low | high Med: $400,000 sqft: 2,336 low | high Med: 1,848 $ / sqft: $235 low | high Med: $216 On site: 57 low | high Med: 43 | |

Listings marked with a Doorify MLS icon are provided courtesy of the Doorify MLS, of North Carolina, Internet Data Exchange Database. Brokers make an effort to deliver accurate information, but buyers should independently verify any information on which they will rely in a transaction. The listing broker shall not be responsible for any typographical errors, misinformation, or misprints, and they shall be held totally harmless from any damages arising from reliance upon this data. This data is provided exclusively for consumers’ personal, non-commercial use. Copyright 2024 Doorify MLS of North Carolina. All rights reserved.
| State | NC |
|---|---|
| County | Wake |
| City | Holly Springs |
| Zip Code | 27540 |
| Area | Wake |
| Community Name | Forest Springs |
| School District | Wake - Felton Grove High |
| Elementary School | Wake - Woods Creek Elementary |
| High School | Wake - Felton Grove High |
| Listing VS Median (in Forest Springs) | |
Price: $550,000 low | high Med: $400,000 sqft: 2,336 low | high Med: 1,848 $ / sqft: $235 low | high Med: $216 On site: 57 low | high Med: 43 | |

© 2026 Be Home Realty - (919) 307-9808. Equal housing opportunity. An equal opportunity company.


© 2026 Be Home Realty - (919) 307-9808. Equal housing opportunity. An equal opportunity company.
Listings marked with a Doorify MLS icon are provided courtesy of the Doorify MLS, of North Carolina, Internet Data Exchange Database. Brokers make an effort to deliver accurate information, but buyers should independently verify any information on which they will rely in a transaction. The listing broker shall not be responsible for any typographical errors, misinformation, or misprints, and they shall be held totally harmless from any damages arising from reliance upon this data. This data is provided exclusively for consumers’ personal, non-commercial use. Copyright 2024 Doorify MLS of North Carolina. All rights reserved.
Listing Information Last Updated September 4, 2026 at 3:08:23 PM PDT