
Be Home Realty
1401 Aversboro Rd #101
Garner, NC 27529
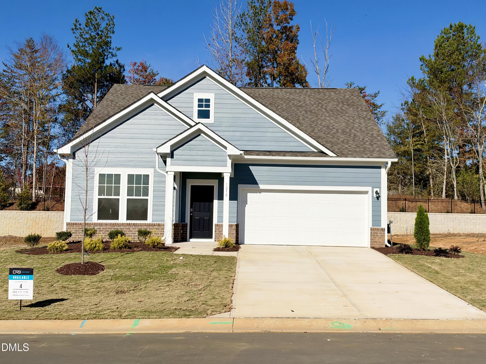
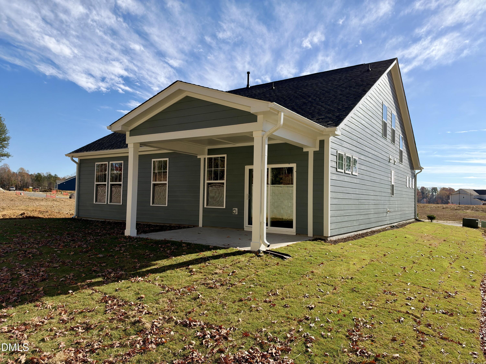
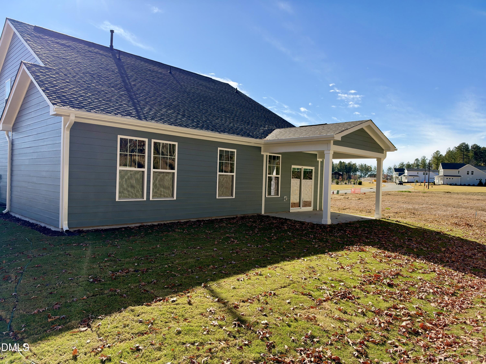
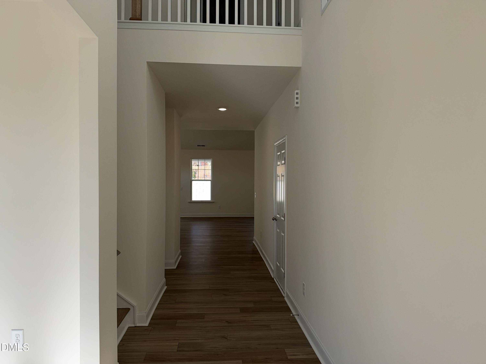
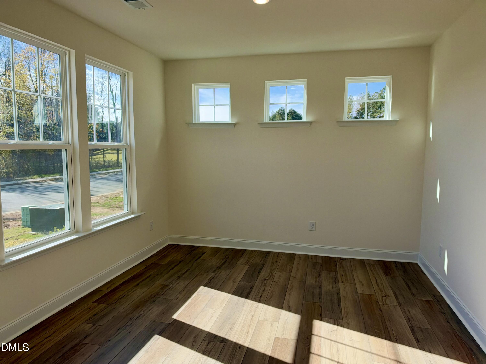
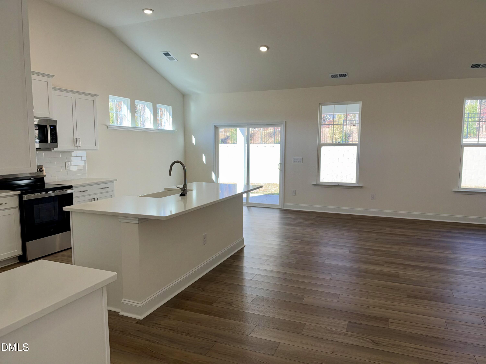
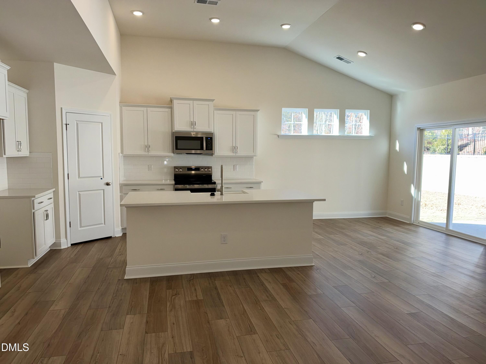
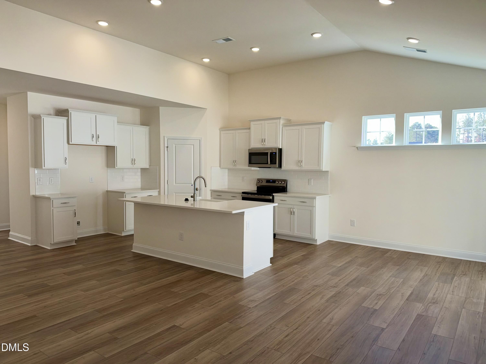
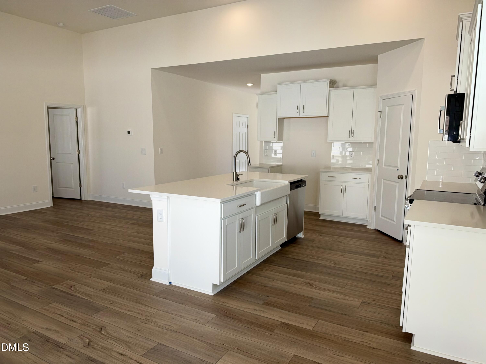
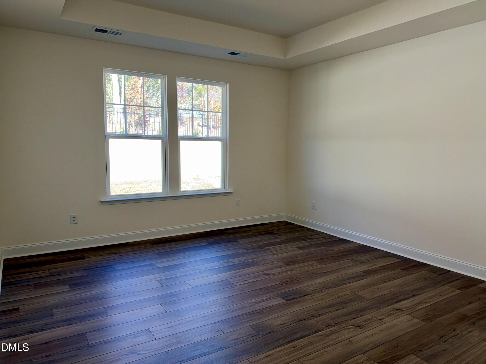
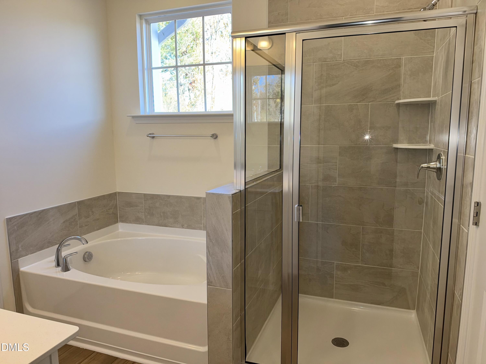
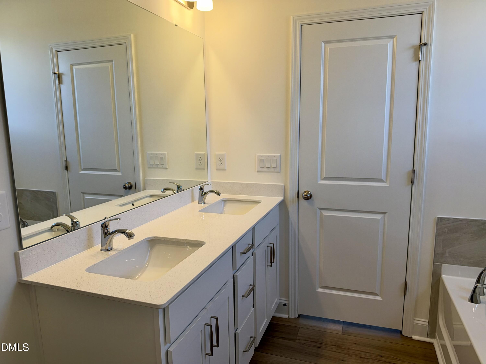
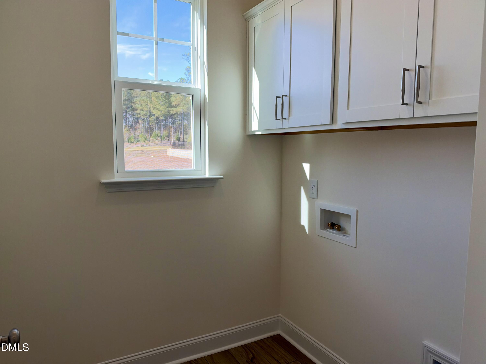
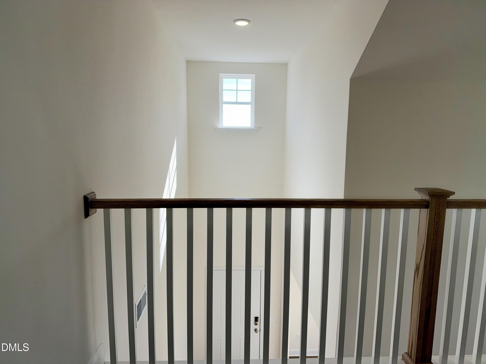
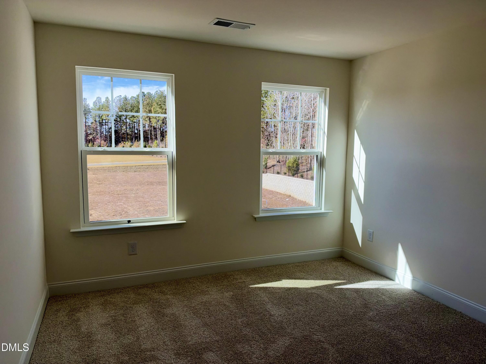
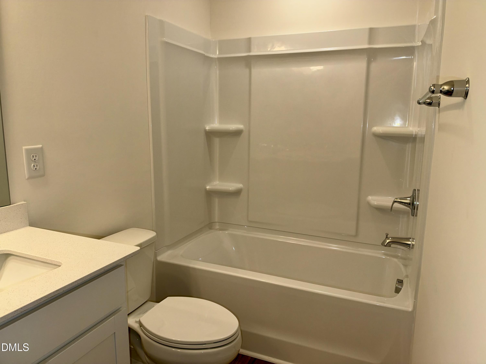
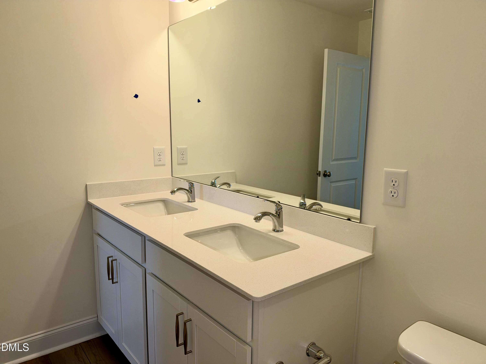
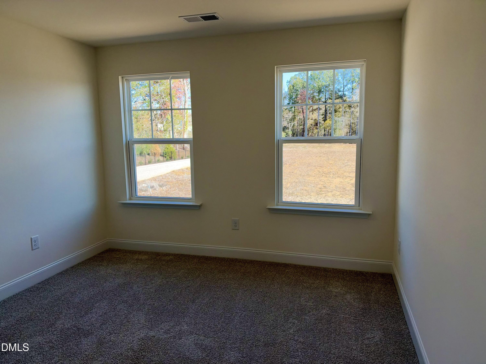

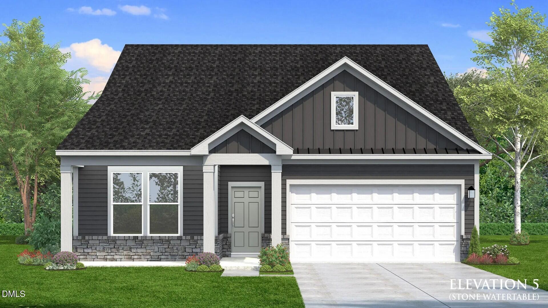
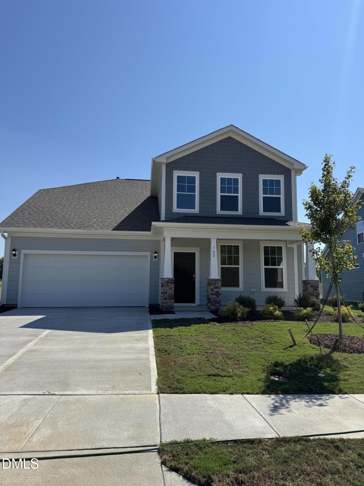
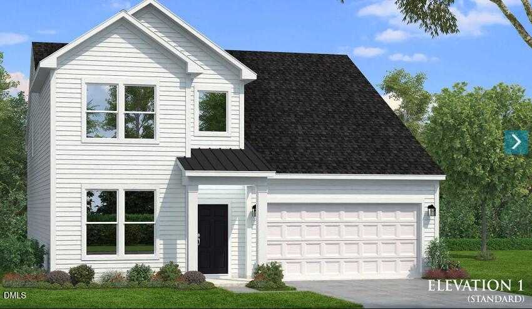
Welcome to The Greenwich, located in one of the area's most private new-home communities and conveniently situated between the Triad and Triangle! This thoughtfully designed floor plan features 3 bedrooms, 2.5 baths, and a first-floor primary suite. The open main living area offers a comfortable flow for everyday living and entertaining, with a versatile flex space downstairs providing additional options for a home office, playroom, or sitting area. The kitchen features quartz countertops and an electric stove, while the primary bathroom offers a garden tub and separate shower. Additional finishes include hardwood stairs and luxury vinyl plank flooring throughout the main living areas. A well-designed home offering modern finishes, flexible living spaces, and a convenient location. Photos are of a similar home and do not represent the exact home listed for sale.
| MLS # | 10194906 |
|---|---|
| Listing Type | For Sale |
| Style | House |
| HOA Dues | $70 |
| Sub-Type | New Construction |
| Status | Active |
| Year | 2026 |
| Days On Site | 58 |
| Listing Provided By | DRB Group North Carolina LLC | Kaitlyn Mae O'Ferrell |
| Bed(s) | 3 |
|---|---|
| Bath(s) | 3 Total |
| SQ Feet | 2,007 |
| Garage | 2 |
| Story(s) | 2 |
| Acreage | 0.18 |
| Interior Features | Kitchen Island, Storage, Walk-in Closet(s), Water Closet, Quartz Counters, Master Downstairs |
|---|---|
| Heating Yes / No | Yes |
| Cooling Yes / No | Yes |
| Cooling | Central Air |
| Rooms Total | 4 |
| Roof | Shingle |
|---|---|
| Foundation Details | Slab |
| Community Features | Curbs, Other, Street Lights, Sidewalks |
| Construction Materials | Fiber Cement, Hardi Plank Type |
| Security Features | Carbon Monoxide Detector(s), Smoke Detector(s) |
| Attached Garage Yes / No | Yes |
|---|---|
| Garage Yes / No | Yes |
| Association Amenities | Dog Park, Parking |
|---|---|
| Community Features | Curbs, Other, Street Lights, Sidewalks |
| Sewer | Public Sewer |
|---|
| Tax Legal Description | Bellerose Lot 4 |
|---|---|
| Tax Year | 2026 |
| Accessibility Features | No |
|---|
| State | NC |
|---|---|
| County | Guilford |
| City | Gibsonville |
| Zip Code | 27249 |
| Area | Guilford |
| Community Name | Bellerose |
| School District | Guilford - Eastern Guilford High |
| Elementary School | Guilford - Gibsonville Elementar |
| High School | Guilford - Eastern Guilford High |
| Listing VS Median (in Bellerose) | |
Price: $399,990 low | high Med: $390,000 sqft: 2,007 low | high Med: 2,708 $ / sqft: $199 low | high Med: $144 On site: 58 low | high Med: 205 | |

Listings marked with a Doorify MLS icon are provided courtesy of the Doorify MLS, of North Carolina, Internet Data Exchange Database. Brokers make an effort to deliver accurate information, but buyers should independently verify any information on which they will rely in a transaction. The listing broker shall not be responsible for any typographical errors, misinformation, or misprints, and they shall be held totally harmless from any damages arising from reliance upon this data. This data is provided exclusively for consumers’ personal, non-commercial use. Copyright 2024 Doorify MLS of North Carolina. All rights reserved.
| State | NC |
|---|---|
| County | Guilford |
| City | Gibsonville |
| Zip Code | 27249 |
| Area | Guilford |
| Community Name | Bellerose |
| School District | Guilford - Eastern Guilford High |
| Elementary School | Guilford - Gibsonville Elementar |
| High School | Guilford - Eastern Guilford High |
| Listing VS Median (in Bellerose) | |
Price: $399,990 low | high Med: $390,000 sqft: 2,007 low | high Med: 2,708 $ / sqft: $199 low | high Med: $144 On site: 58 low | high Med: 205 | |

© 2026 Be Home Realty - (919) 307-9808. Equal housing opportunity. An equal opportunity company.


© 2026 Be Home Realty - (919) 307-9808. Equal housing opportunity. An equal opportunity company.
Listings marked with a Doorify MLS icon are provided courtesy of the Doorify MLS, of North Carolina, Internet Data Exchange Database. Brokers make an effort to deliver accurate information, but buyers should independently verify any information on which they will rely in a transaction. The listing broker shall not be responsible for any typographical errors, misinformation, or misprints, and they shall be held totally harmless from any damages arising from reliance upon this data. This data is provided exclusively for consumers’ personal, non-commercial use. Copyright 2024 Doorify MLS of North Carolina. All rights reserved.
Listing Information Last Updated November 22, 2026 at 1:57:06 PM PST