

Be Home Realty
1401 Aversboro Rd #101
Garner, NC 27529
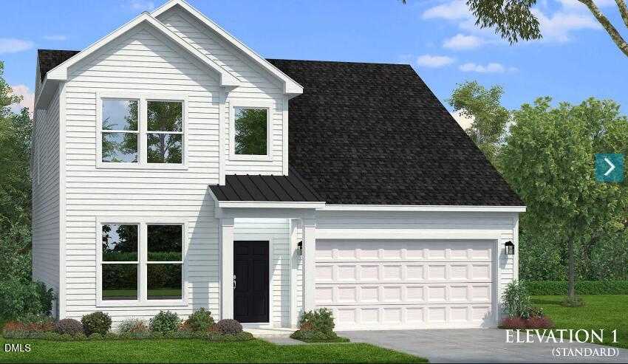
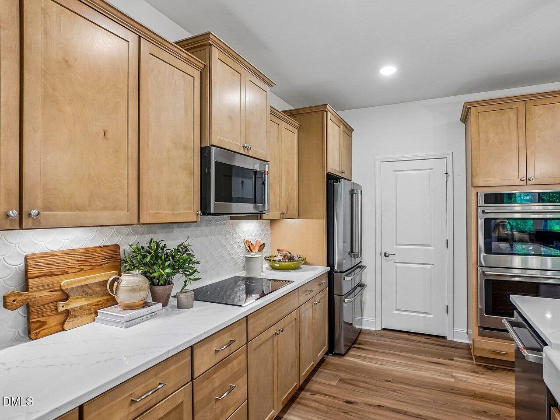
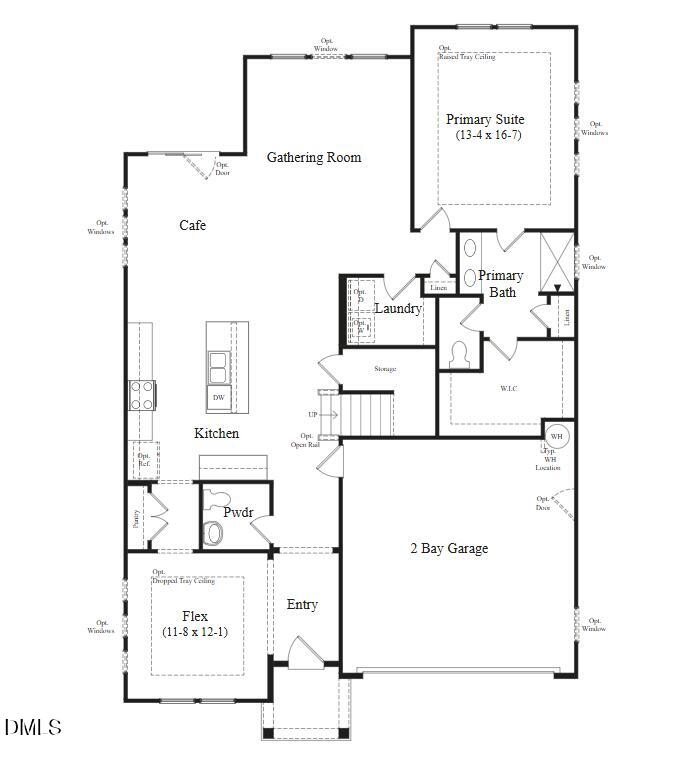
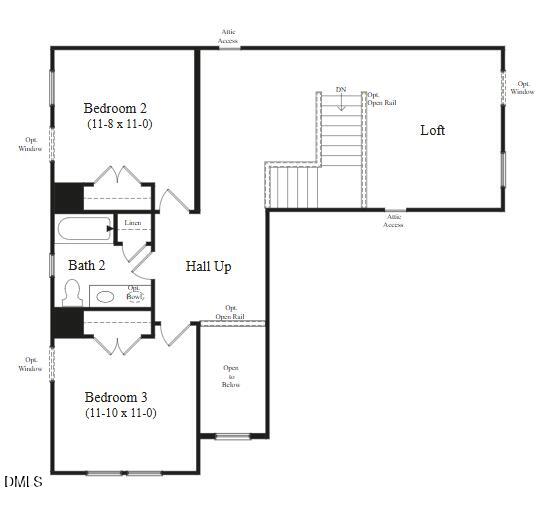
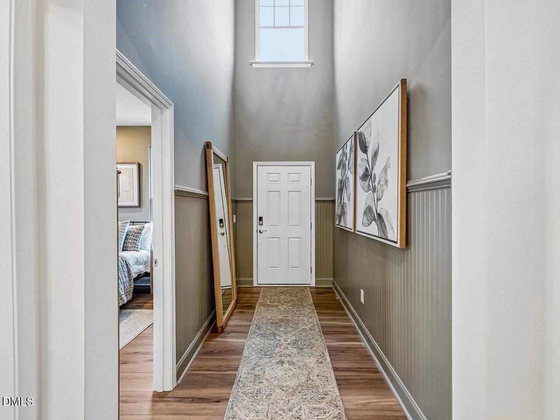
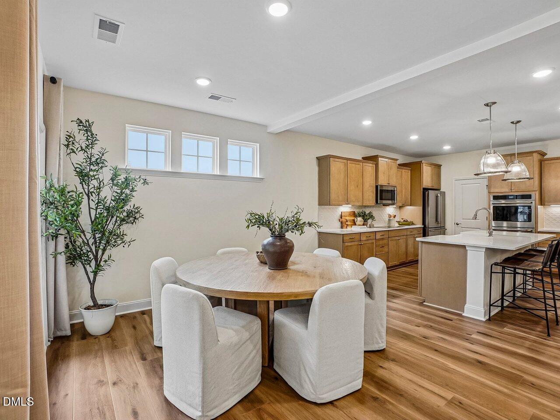
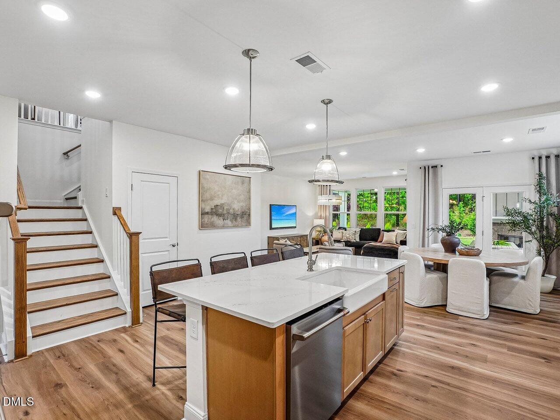
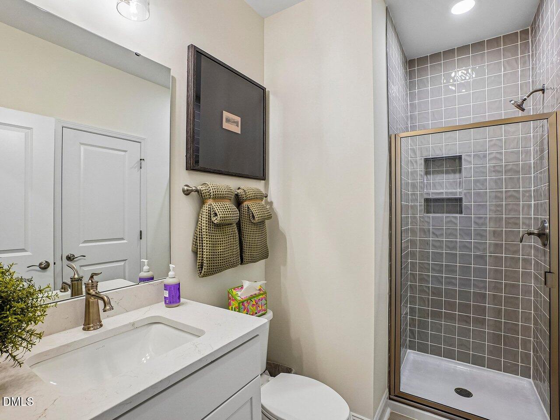
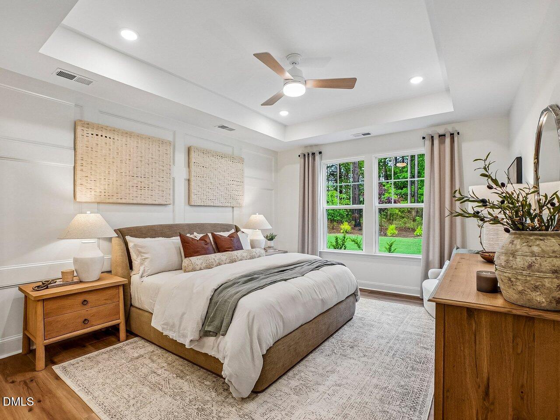
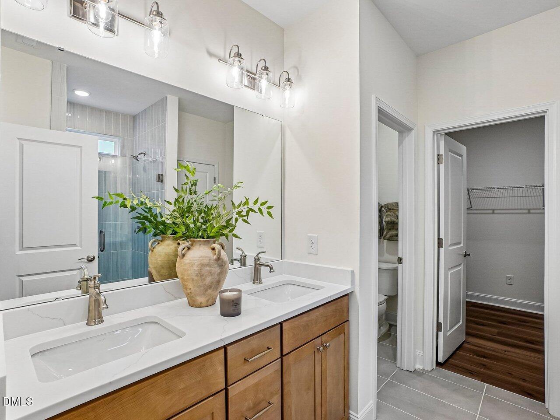
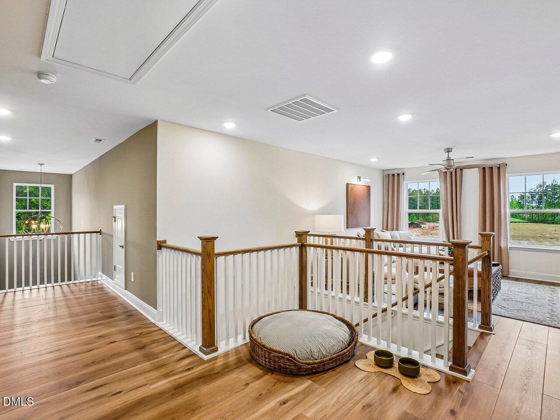
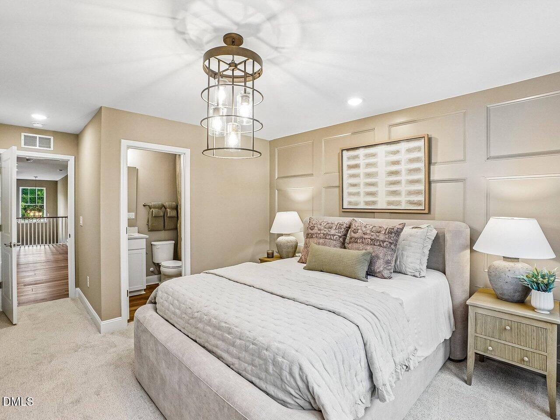
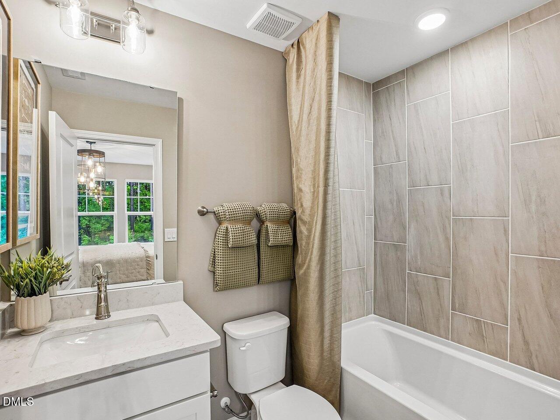
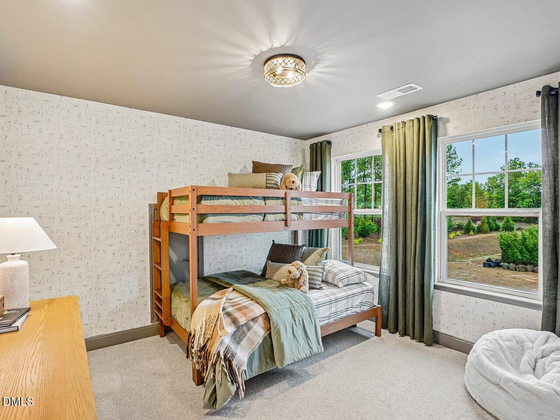
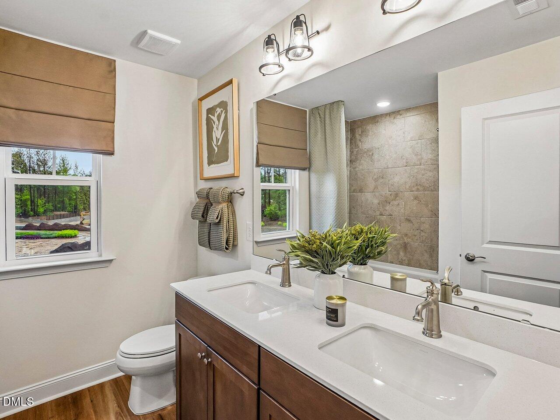
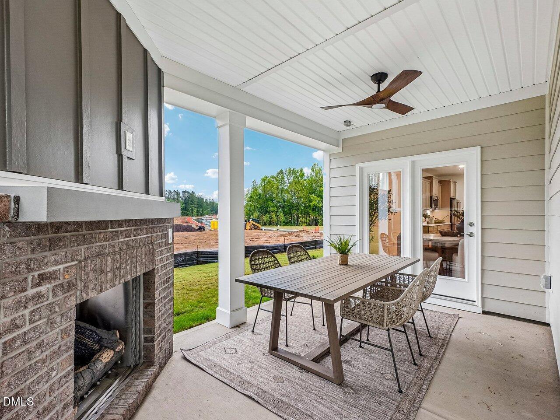
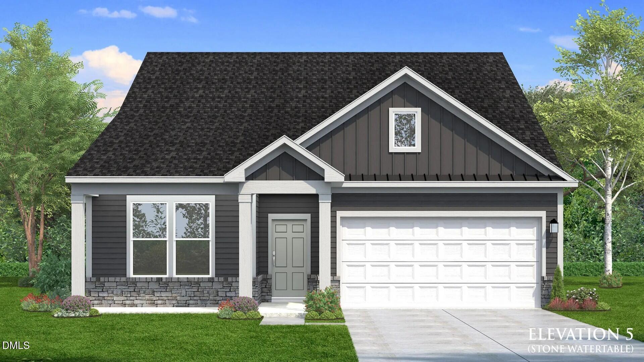
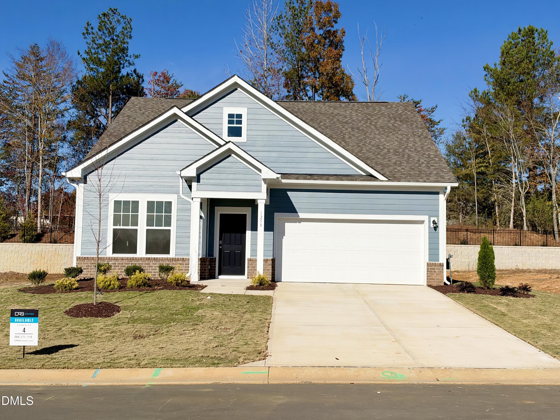
Bellerose Community - The model home is now open at 1318 Ophelia Way Discover the Lassiter floor plan, thoughtfully designed for comfortable, modern living with an open-concept layout. The home features a dramatic two-story foyer, creating a bright and welcoming entrance that enhances the sense of space throughout. The spacious kitchen includes a generous island that seamlessly overlooks the inviting family room and café, making it ideal for both everyday living and entertaining. The private primary suite serves as a peaceful retreat, complete with a luxurious bathroom offering dual vanities, a step-in shower, a private water closet, and a large walk-in closet. The Lassiter offers impressive flexibility, with the ability to include up to 6 bedrooms and 5 bathrooms, and expand to as much as 2,736 square feet depending on selected choices. Homebuyers can further personalize their home with a variety of structural and design choices, including additional bedrooms on the first and second floors, a rear covered porch, interior or exterior fireplaces, and more. Please note: the current price reflects the base price only.
| MLS # | 10171061 |
|---|---|
| Listing Type | For Sale |
| Style | House |
| HOA Dues | $70 |
| Sub-Type | New Construction |
| Status | Active |
| Year | 2026 |
| Days On Site | 174 |
| Listing Provided By | DRB Group North Carolina LLC | Kaitlyn Mae O'Ferrell |
| Bed(s) | 3 |
|---|---|
| Bath(s) | 3 Total |
| SQ Feet | 2,361 |
| Garage | 2 |
| Story(s) | 2 |
| Acreage | 0.26 |
| Interior Features | Double Vanity, Kitchen Island, Open Floorplan, Pantry, Primary Downstairs, Walk-in Closet(s), Bathtub/Shower Combination, Smooth Ceilings, Master Downstairs |
|---|---|
| Heating Yes / No | Yes |
| Cooling Yes / No | Yes |
| Cooling | Central Air |
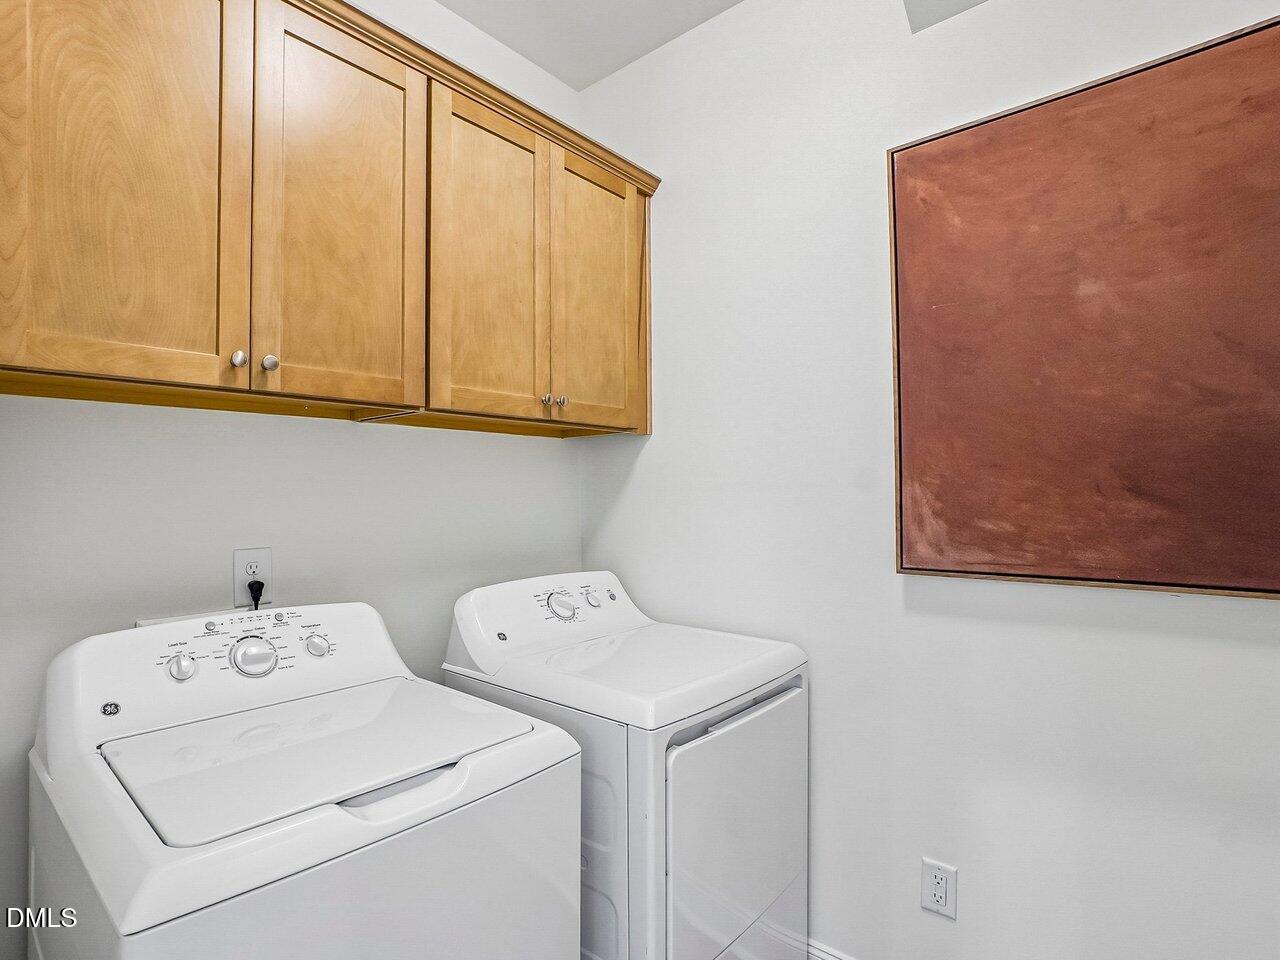
| Laundry Features | Laundry Room |
| Rooms Total | 5 |
| Roof | Shingle |
|---|---|
| Foundation Details | Slab |
| Community Features | Sidewalks |
| Construction Materials | Hardi Plank Type |
| Attached Garage Yes / No | Yes |
|---|---|
| Garage Yes / No | Yes |
| Association Amenities | Dog Park, Other, Parking |
|---|---|
| Community Features | Sidewalks |
| Sewer | Public Sewer |
|---|
| Tax Legal Description | Bellerose Lot 192 |
|---|---|
| Tax Year | 2026 |
| Accessibility Features | No |
|---|
| State | NC |
|---|---|
| County | Guilford |
| City | Gibsonville |
| Zip Code | 27249 |
| Area | Guilford |
| Community Name | Bellerose |
| School District | Guilford - Eastern Guilford High |
| Elementary School | Guilford - Gibsonville Elementar |
| High School | Guilford - Eastern Guilford High |
| Listing VS Median (in Bellerose) | |
Price: $384,990 low | high Med: $390,000 sqft: 2,361 low | high Med: 2,708 $ / sqft: $163 low | high Med: $144 On site: 174 low | high Med: 205 | |

Listings marked with a Doorify MLS icon are provided courtesy of the Doorify MLS, of North Carolina, Internet Data Exchange Database. Brokers make an effort to deliver accurate information, but buyers should independently verify any information on which they will rely in a transaction. The listing broker shall not be responsible for any typographical errors, misinformation, or misprints, and they shall be held totally harmless from any damages arising from reliance upon this data. This data is provided exclusively for consumers’ personal, non-commercial use. Copyright 2024 Doorify MLS of North Carolina. All rights reserved.
| State | NC |
|---|---|
| County | Guilford |
| City | Gibsonville |
| Zip Code | 27249 |
| Area | Guilford |
| Community Name | Bellerose |
| School District | Guilford - Eastern Guilford High |
| Elementary School | Guilford - Gibsonville Elementar |
| High School | Guilford - Eastern Guilford High |
| Listing VS Median (in Bellerose) | |
Price: $384,990 low | high Med: $390,000 sqft: 2,361 low | high Med: 2,708 $ / sqft: $163 low | high Med: $144 On site: 174 low | high Med: 205 | |

© 2026 Be Home Realty - (919) 307-9808. Equal housing opportunity. An equal opportunity company.


© 2026 Be Home Realty - (919) 307-9808. Equal housing opportunity. An equal opportunity company.
Listings marked with a Doorify MLS icon are provided courtesy of the Doorify MLS, of North Carolina, Internet Data Exchange Database. Brokers make an effort to deliver accurate information, but buyers should independently verify any information on which they will rely in a transaction. The listing broker shall not be responsible for any typographical errors, misinformation, or misprints, and they shall be held totally harmless from any damages arising from reliance upon this data. This data is provided exclusively for consumers’ personal, non-commercial use. Copyright 2024 Doorify MLS of North Carolina. All rights reserved.
Listing Information Last Updated November 22, 2026 at 3:04:47 PM PST