


Be Home Realty
1401 Aversboro Rd #101
Garner, NC 27529
 In-Person: 08/29 10:00 AM - 12:00 PM
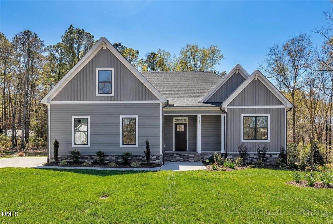
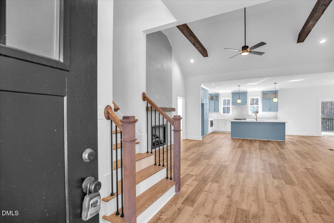
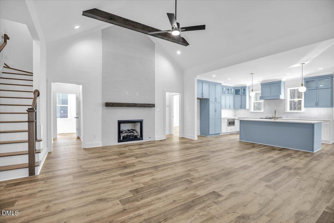
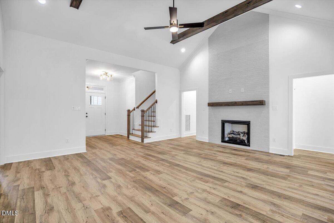
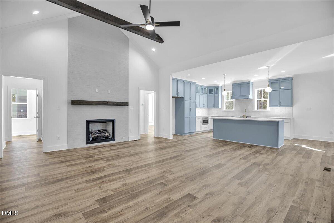
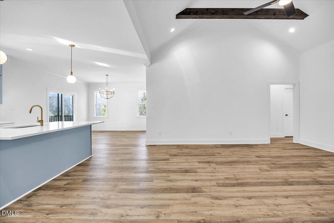
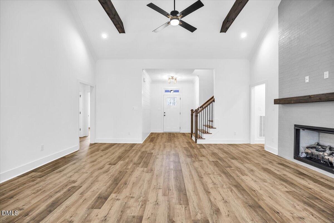
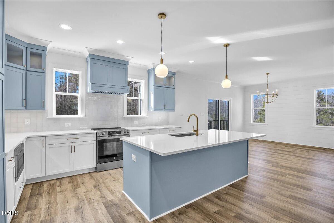
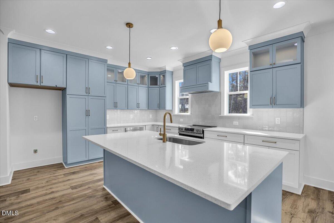
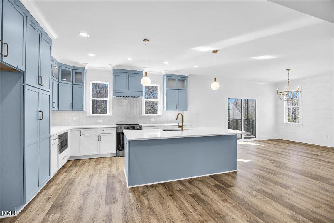
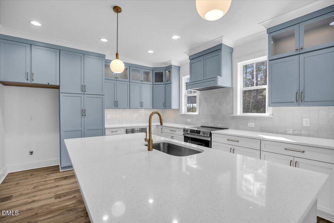
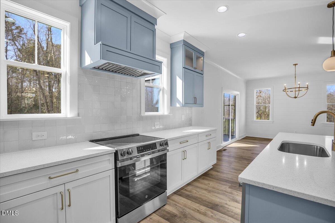
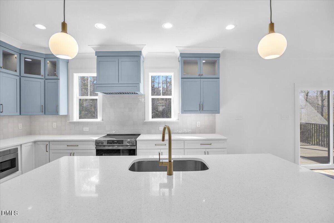
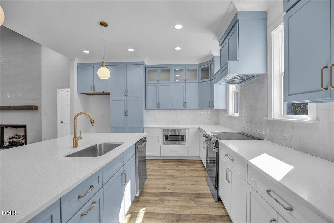
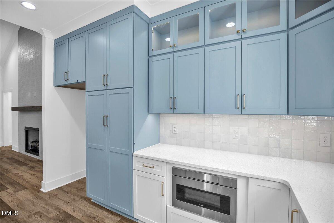
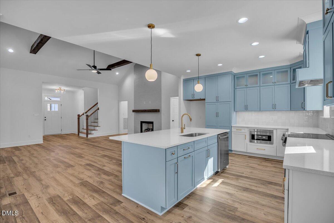
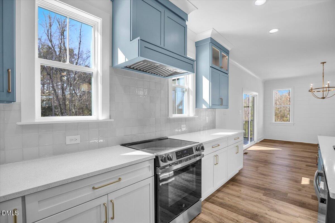
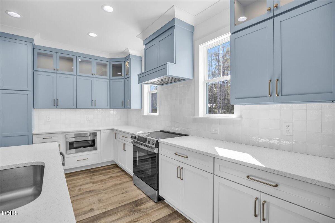
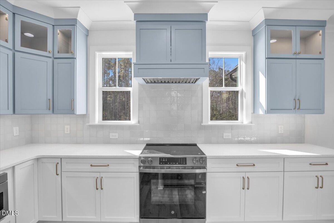
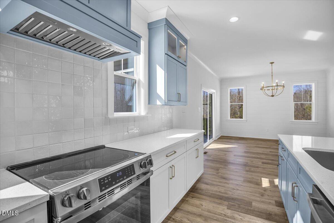
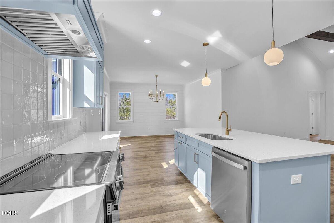
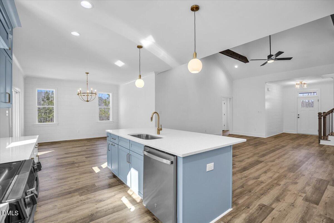
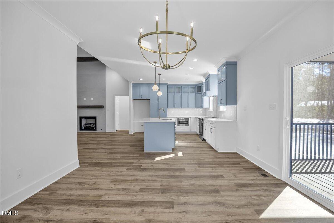
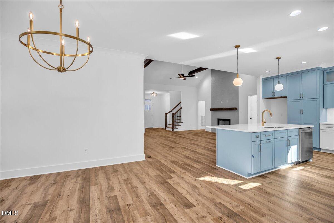
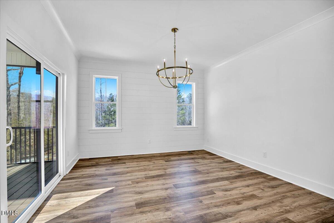
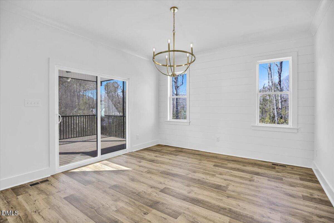
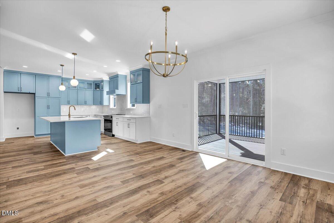
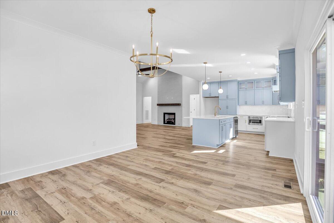
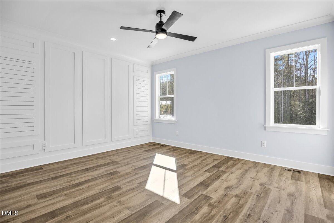
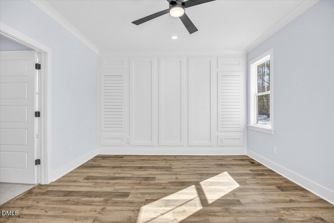
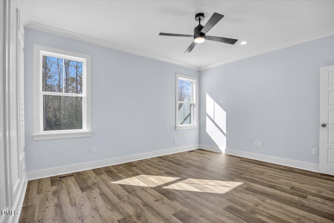
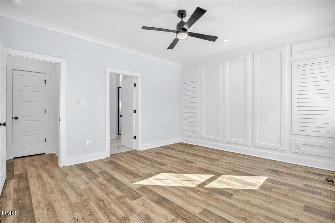
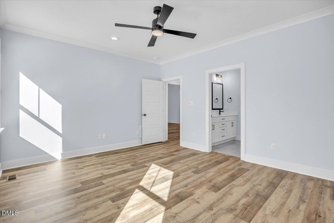
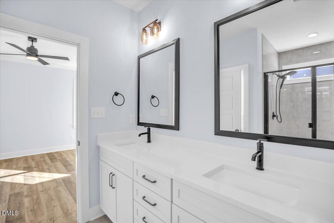
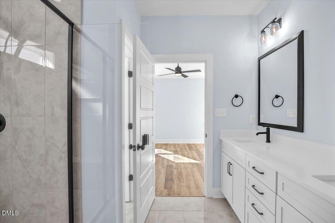
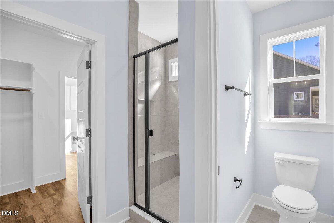
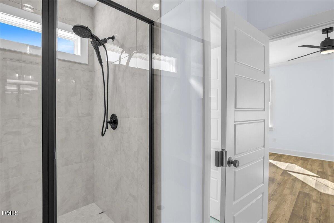
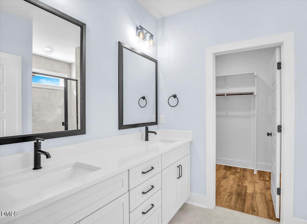
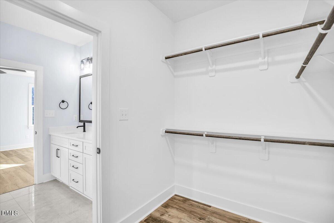
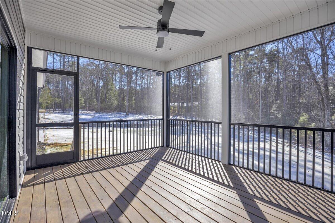
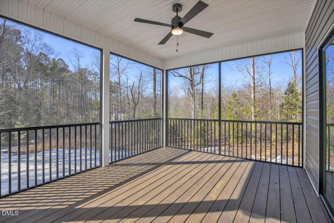
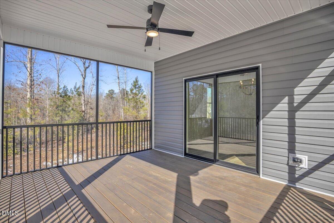
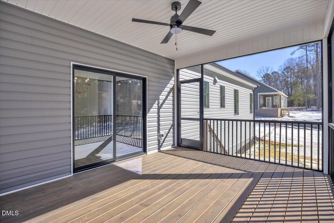
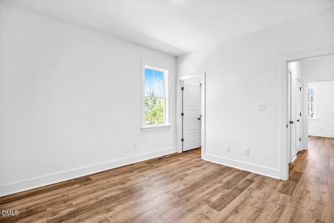
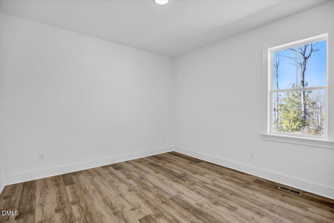
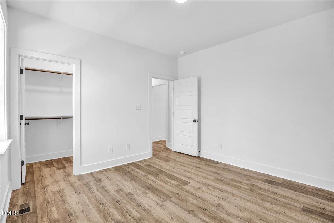
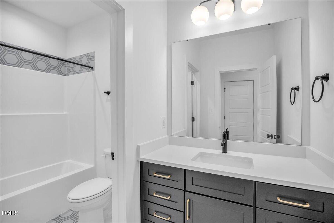
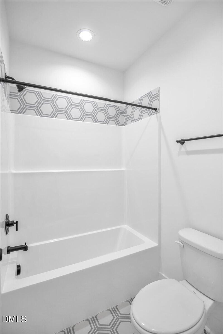
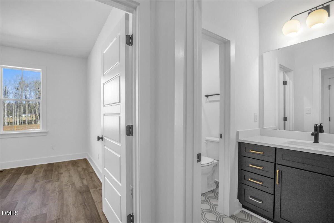
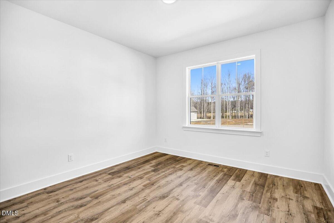
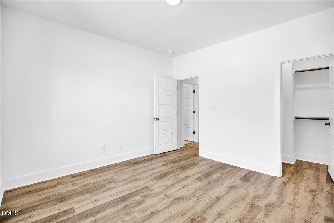
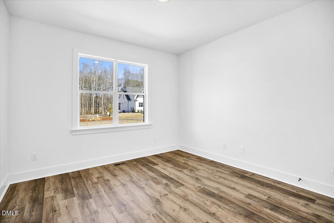
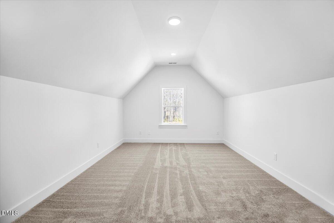
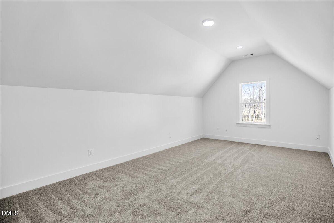
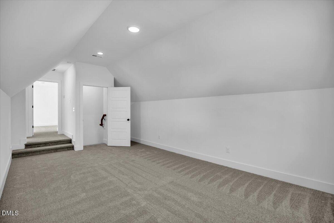
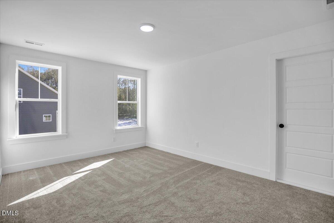
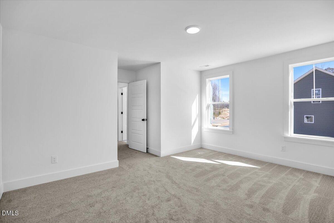
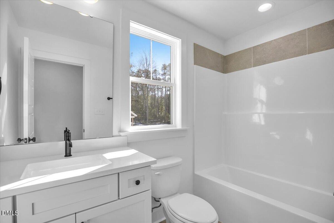
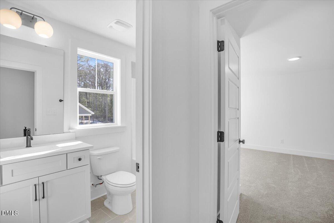
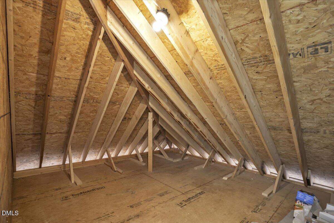
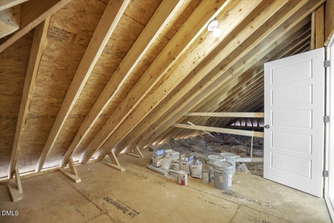
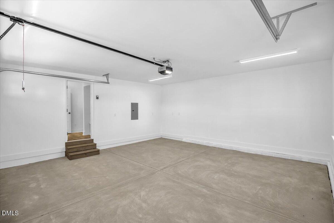
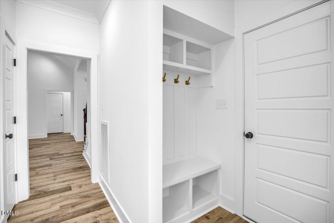
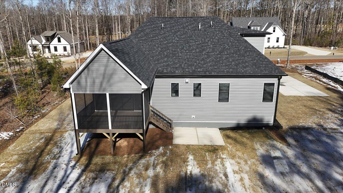
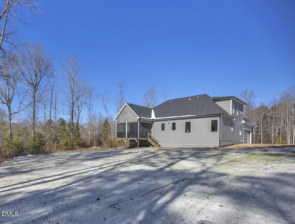
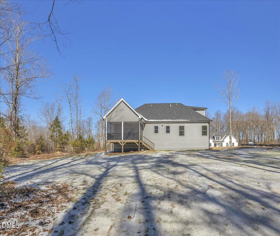
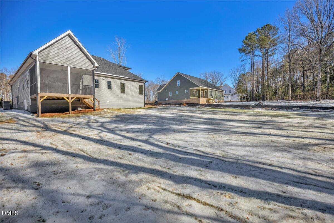
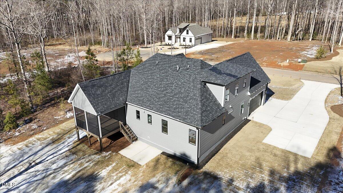
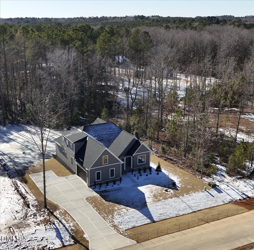
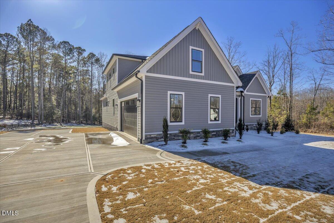
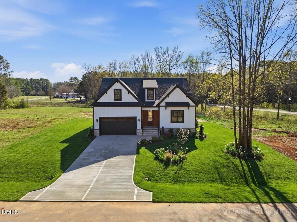
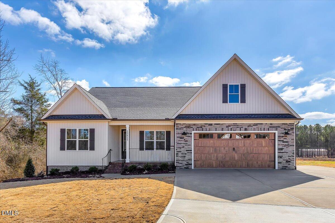
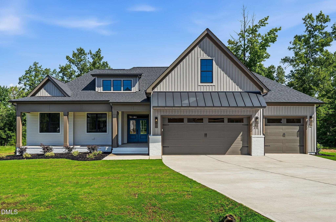
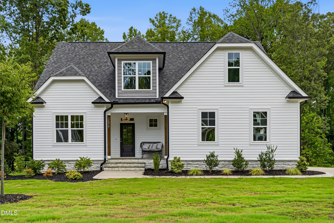
Builder offering $25k to the buyer for a rate buydown!!! Experience the quality of this custom-built new construction home, perfectly situated on a quiet cul-de-sac. Designed with flexibility in mind, this ranch with upstair bedroom, full bath & bonus room layout offering 3 spacious bedrooms and a large bonus room. The primary suite has a beautiful bathroom with large walk-in shower & closet. Enjoy seamless indoor-outdoor living with an open floor plan that flows to a screened in porch and grilling pad, ideal for relaxing or entertaining. Additional features include a side-entry 2-car garage and a generous .70 -acre lot, providing privacy, space, and curb appeal. Enjoy long lasting peace of mind knowing this Custom Builder offers a RWC6, 6-year structural warranty.
| MLS # | 10133373 |
|---|---|
| Listing Type | For Sale |
| Style | House |
| Building Name | Brandywine Homes |
| HOA Dues | $62 |
| Sub-Type | New Construction |
| Status | Active |
| Year | 2025 |
| Days On Site | 283 |
| Listing Provided By | ERA Live Moore | Sharon Andrews |
| Bed(s) | 4 |
|---|---|
| Bath(s) | 3 Total |
| SQ Feet | 2,557 |
| Garage | 2 |
| Story(s) | 1 |
| Zoning | RA-30 |
| Acreage | 0.70 |
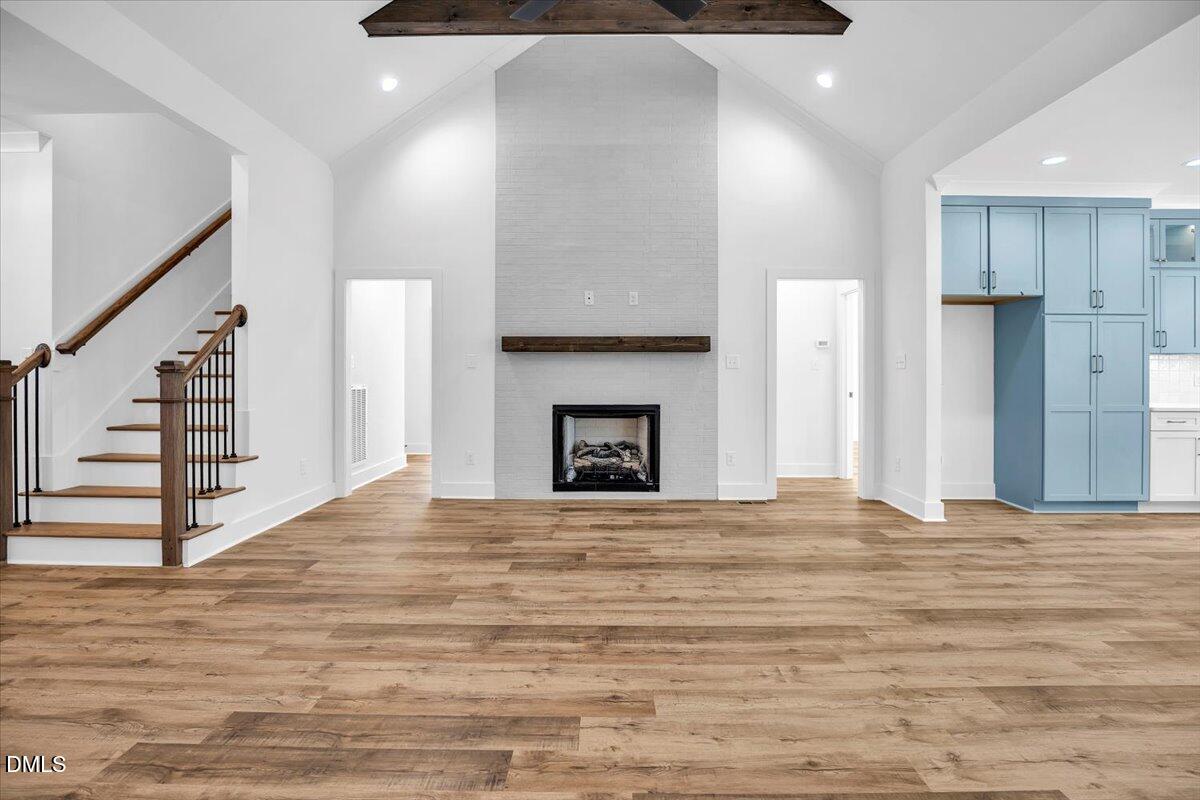
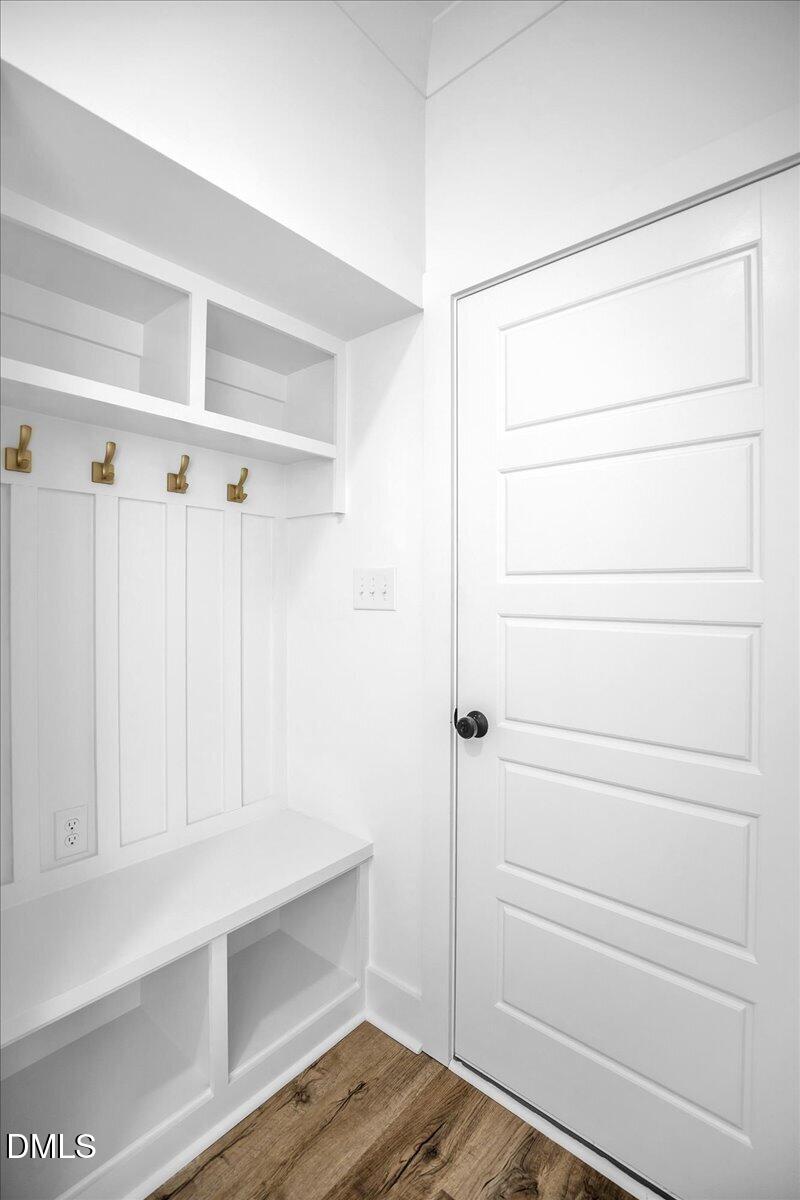
| Interior Features | Bathtub/Shower Combination, Beamed Ceilings, Breakfast Bar, Cathedral Ceiling(s), Ceiling Fan(s), Chandelier, Crown Molding, Double Vanity, Entrance Foyer, Granite Counters, High Ceilings, Kitchen Island, Kitchen/Dining Room Combination, Open Floorplan, Primary Downstairs, Quartz Counters, Recessed Lighting, Shower Only, Smooth Ceilings, Stone Counters, Storage, Vaulted Ceiling(s), Walk-In Closet(s), Walk-In Shower, Water Closet |
|---|---|
| Heating Yes / No | Yes |
| Cooling Yes / No | Yes |
| Cooling | Ceiling Fan(s), Central Air, Zoned |
| Fireplace Features | Family Room, Gas Log |
| Fireplaces Total | 1 |
| Fireplace Yes / No | Yes |
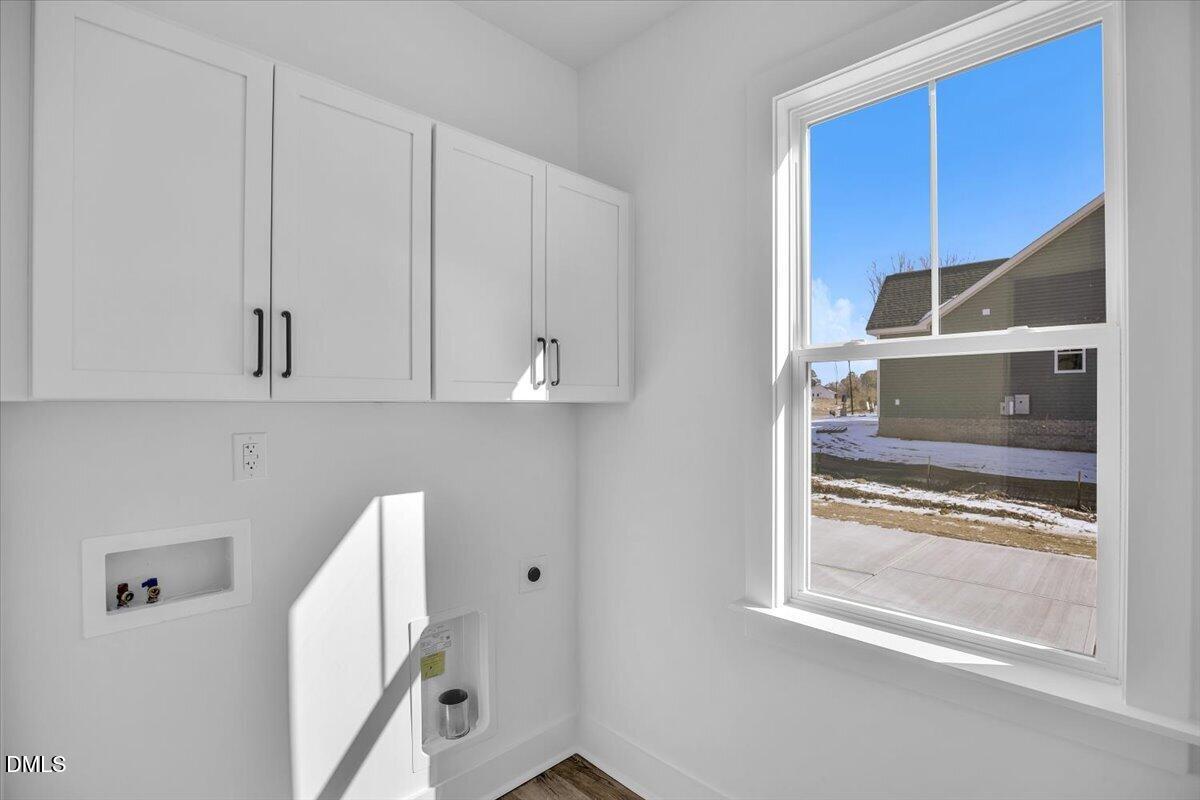
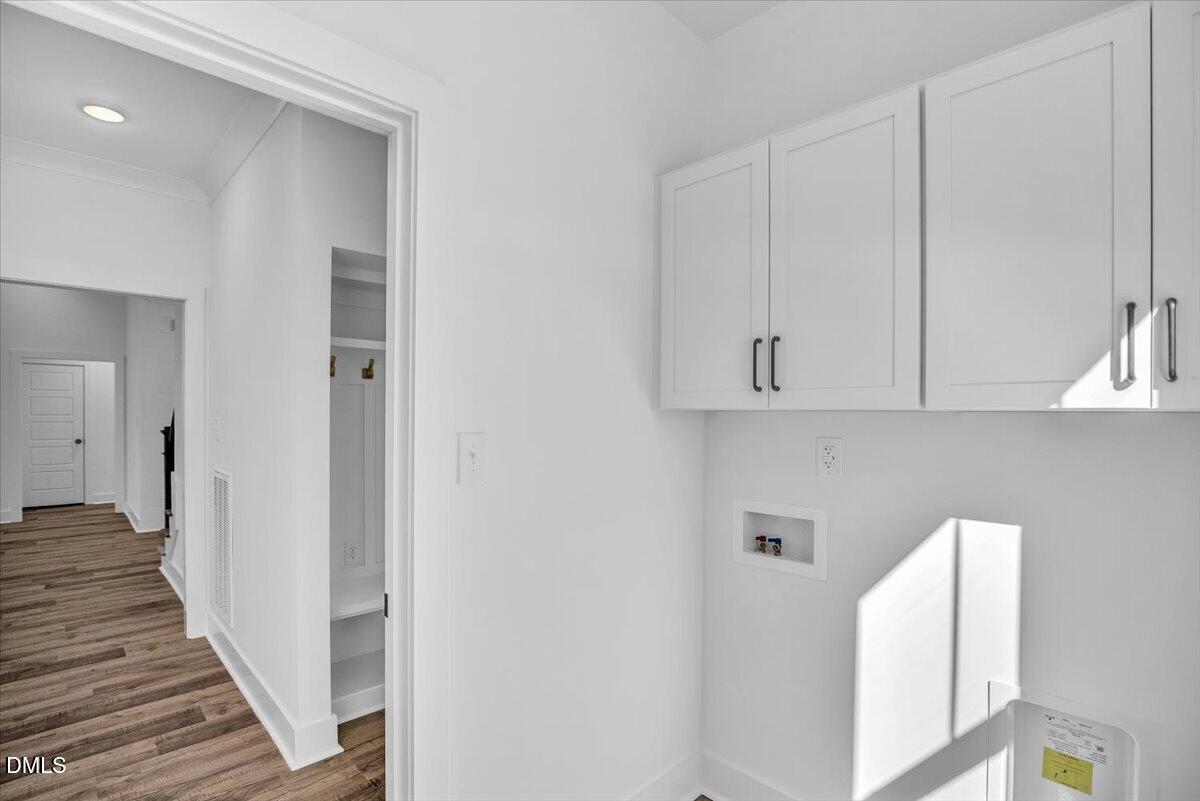
| Laundry Features | Electric Dryer Hookup, Inside, Laundry Room, Main Level, Washer Hookup |
| Rooms Total | 8 |
| Exterior Features | Rain Gutters |
|---|---|
| Roof | Architectural Shingle, Shingle |
| Foundation Details | Concrete Perimeter, See Remarks, Crawlspace |
| Lot Features | Back Yard, Cul-De-Sac, Front Yard, Hardwood Trees, Landscaped, Partially Cleared |
| Community Features | Street Lights |
| Construction Materials | Board & Batten Siding, Stone Veneer, Vertical Siding, Vinyl Siding |
| Security Features | Carbon Monoxide Detector(s), Smoke Detector(s) |
| Patio And Porch Features | Covered, Deck, Enclosed, Front Porch, Porch, Screened |
| Attached Garage Yes / No | Yes |
|---|---|
| Garage Yes / No | Yes |
| Parking Features | Attached, Concrete, Driveway, Garage, Garage Door Opener, Garage Faces Side, Inside Entrance, Kitchen Level, Parking Pad |
| Community Features | Street Lights |
|---|
| Utilities | Cable Available, Electricity Connected, Phone Available, Septic Connected |
|---|---|
| Sewer | Septic Tank |
| Tax Assessed Value | 0 |
|---|---|
| Tax Legal Description | Lot 8 Sanders Grove Subdivision D.B. 2358, Page 1206 |
| Tax Year | 2025 |
| State | NC |
|---|---|
| County | Franklin |
| City | Zebulon |
| Zip Code | 27597 |
| Area | Franklin |
| Community Name | Sanders Grove |
| School District | Franklin - Bunn High |
| Elementary School | Franklin - Bunn Elementary |
| High School | Franklin - Bunn High |
| Listing VS Median (in Sanders Grove) | |
Price: $559,000 low | high Med: $535,000 sqft: 2,557 low | high Med: 2,214 $ / sqft: $219 low | high Med: $242 On site: 283 low | high Med: 284 | |

Listings marked with a Doorify MLS icon are provided courtesy of the Doorify MLS, of North Carolina, Internet Data Exchange Database. Brokers make an effort to deliver accurate information, but buyers should independently verify any information on which they will rely in a transaction. The listing broker shall not be responsible for any typographical errors, misinformation, or misprints, and they shall be held totally harmless from any damages arising from reliance upon this data. This data is provided exclusively for consumers’ personal, non-commercial use. Copyright 2024 Doorify MLS of North Carolina. All rights reserved.
| Open House |
|---|
| In-Person 08/29 10:00 AM - 12:00 PM |
| State | NC |
|---|---|
| County | Franklin |
| City | Zebulon |
| Zip Code | 27597 |
| Area | Franklin |
| Community Name | Sanders Grove |
| School District | Franklin - Bunn High |
| Elementary School | Franklin - Bunn Elementary |
| High School | Franklin - Bunn High |
| Listing VS Median (in Sanders Grove) | |
Price: $559,000 low | high Med: $535,000 sqft: 2,557 low | high Med: 2,214 $ / sqft: $219 low | high Med: $242 On site: 283 low | high Med: 284 | |

© 2026 Be Home Realty - (919) 307-9808. Equal housing opportunity. An equal opportunity company.


© 2026 Be Home Realty - (919) 307-9808. Equal housing opportunity. An equal opportunity company.
Listings marked with a Doorify MLS icon are provided courtesy of the Doorify MLS, of North Carolina, Internet Data Exchange Database. Brokers make an effort to deliver accurate information, but buyers should independently verify any information on which they will rely in a transaction. The listing broker shall not be responsible for any typographical errors, misinformation, or misprints, and they shall be held totally harmless from any damages arising from reliance upon this data. This data is provided exclusively for consumers’ personal, non-commercial use. Copyright 2024 Doorify MLS of North Carolina. All rights reserved.
Listing Information Last Updated August 25, 2026 at 2:00:52 PM PDT