

Be Home Realty
1401 Aversboro Rd #101
Garner, NC 27529
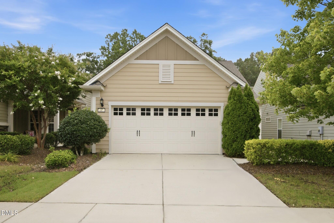
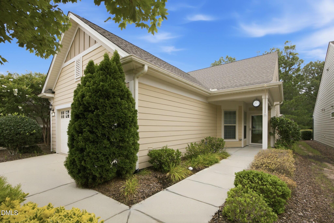
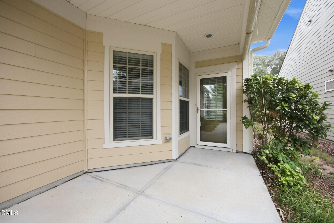
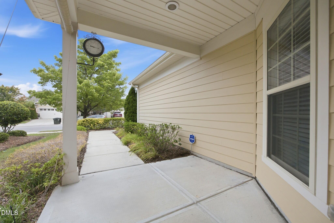
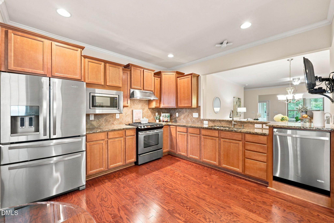
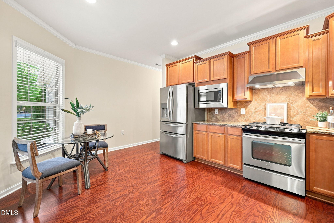
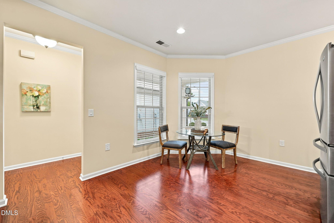
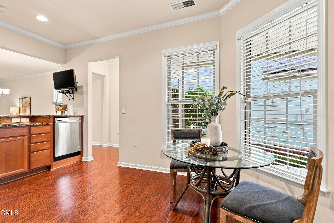
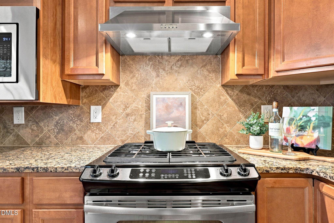
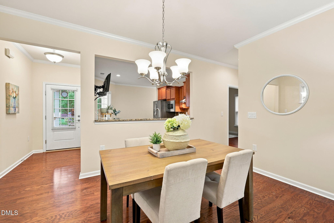
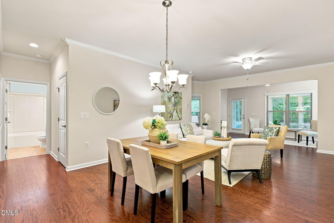
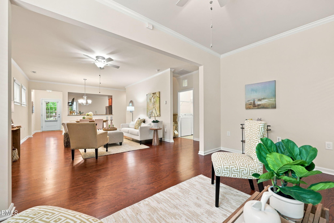
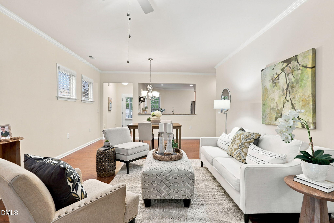
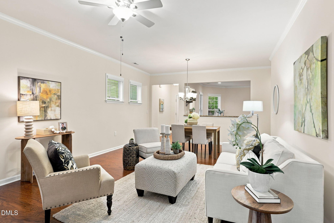
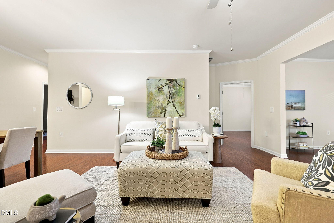
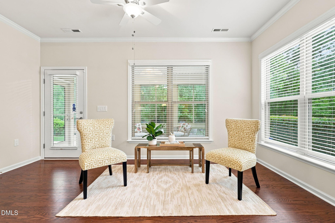
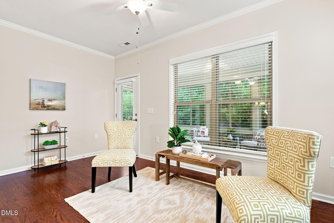
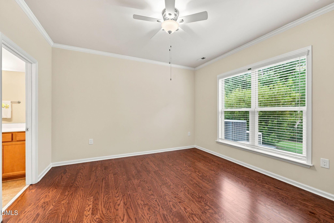
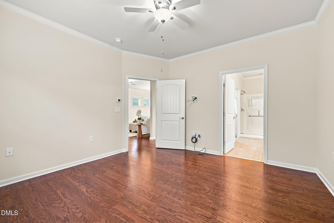
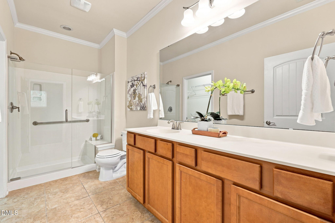
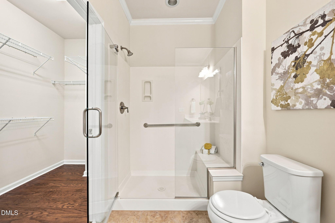
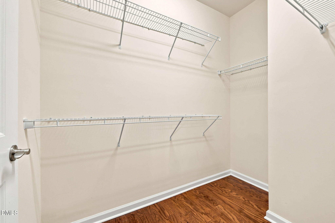
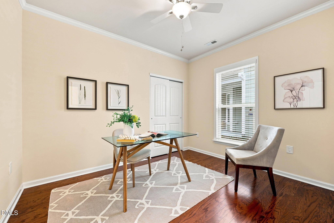
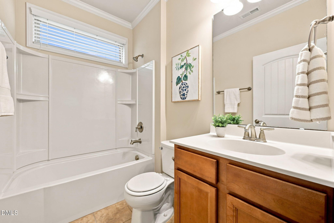
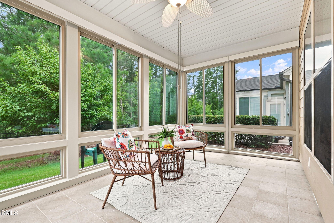
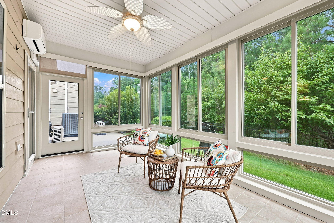
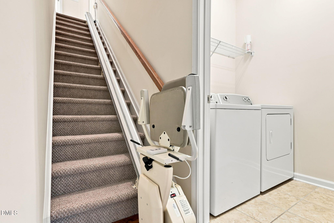
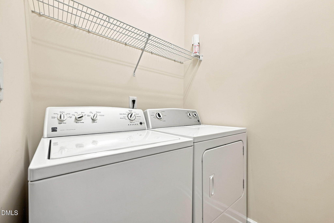
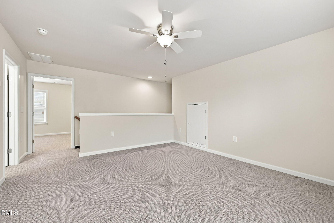
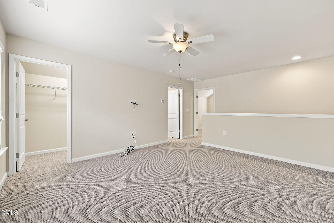
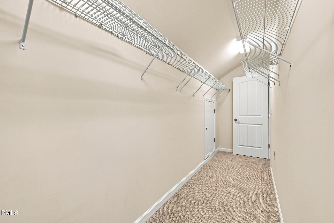
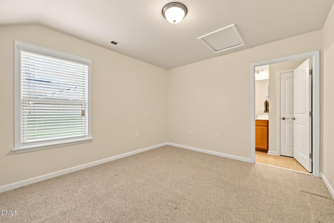
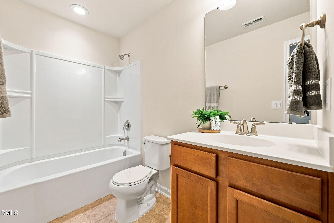
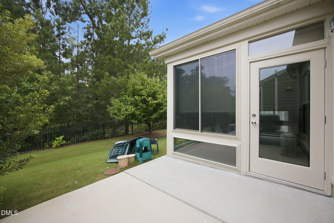
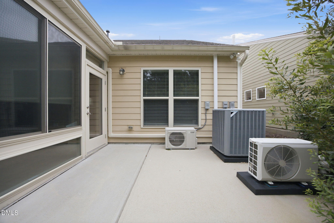
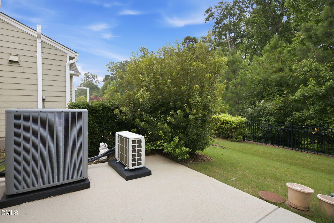
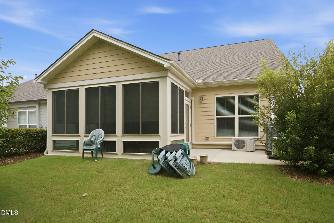
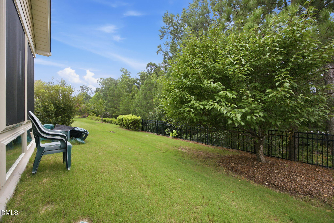
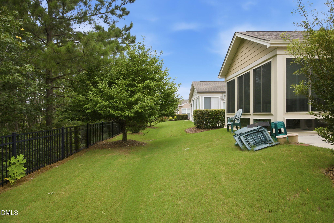
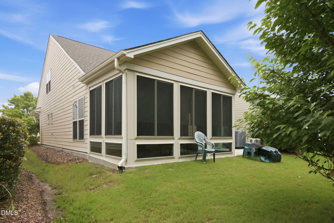
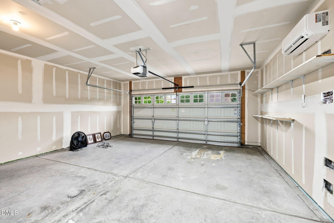
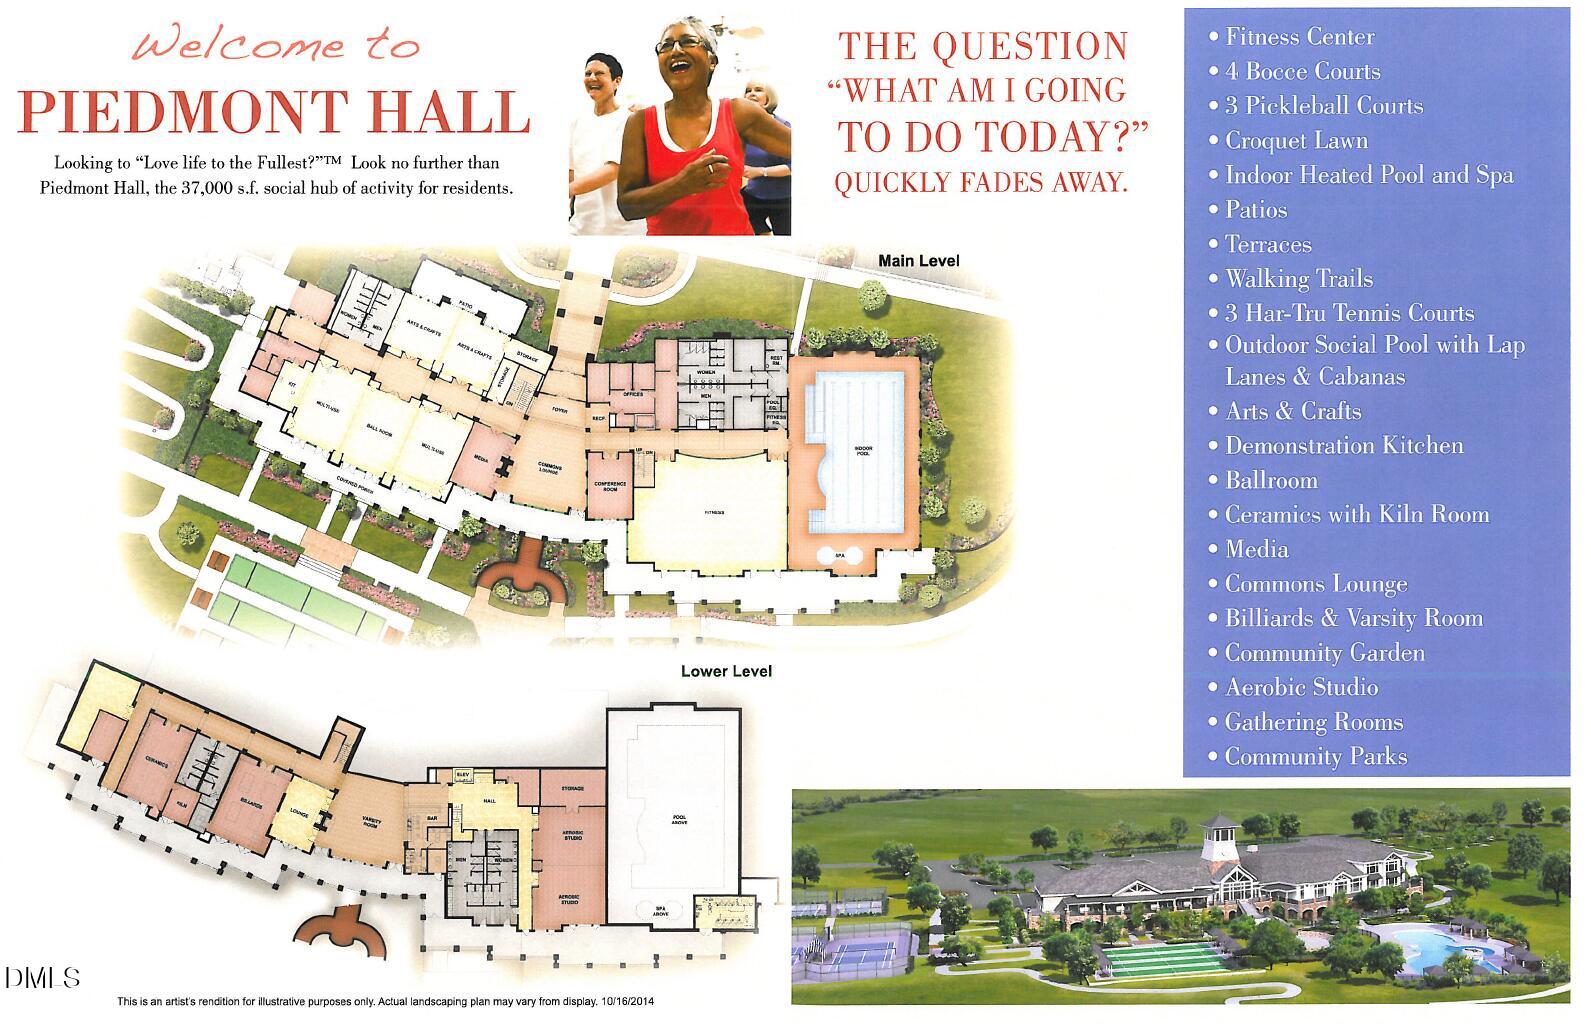
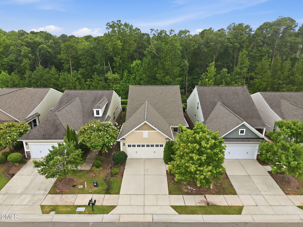
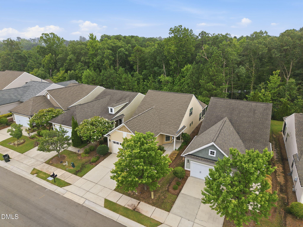
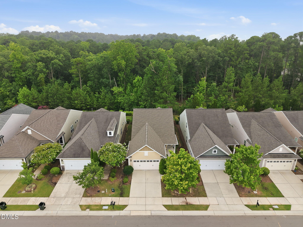
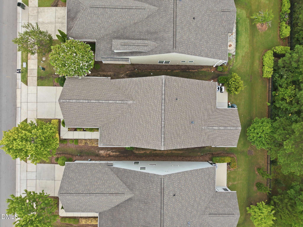
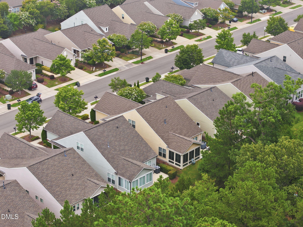
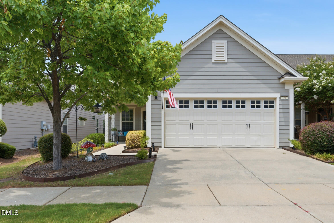
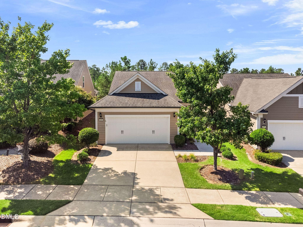
Designed around the way people truly live, this thoughtfully expanded 3 Bedroom, 3 Full Bathroom Noir Coast offers exceptional flexibility, inviting gathering spaces, and a peaceful wooded setting that creates privacy year-round. The builder-selected flex room extends the original floor plan, offering endless possibilities as a formal dining room, reading retreat, hobby space, music room, library, or additional sitting area. Just beyond, the professionally enclosed & permitted four-season room features high-quality glass, custom solar privacy shades, and its own dedicated mini-split HVAC system (2024), creating a comfortable year-round retreat while overlooking the private tree-lined backyard. At the heart of the home, the open kitchen keeps everyone connected, featuring gas cooking, granite countertops, abundant cabinetry, a pantry, and effortless flow to every gathering space. Fresh interior paint, professional cleaning, and tasteful staging allow you to simply move in and begin enjoying everything this exceptional home has to offer. The main level offers a spacious primary suite with a large walk-in closet, a second bedroom or home office, and a second full bath, providing exceptional everyday convenience. Upstairs creates an ideal retreat for family and guests with a private bedroom with large closet, full bath, bonus room, and an expansive 15-foot walk-in storage room. There is also a separate unfinished storage area above the garage accessible from the bonus room. Thoughtfully improved over the years, the home offers peace of mind with a new roof (2022), new whole-home HVAC system (2023), dedicated mini-split HVAC serving the four-season room (2024), and a second mini-split HVAC in the garage (2025). A chair lift connecting both levels will convey if desired by the buyer, while the lifetime warranty gutter protection system adds another valuable long-term upgrade. Kitchen refrigerator, wall-mounted kitchen TV, washer, dryer, and garage refrigerator all convey. Enjoy award-winning Del Webb Carolina Arbors with its exceptional clubhouse, indoor and outdoor pools, fitness center, pickleball, tennis, walking trails, clubs, and vibrant social lifestyleall conveniently located near Brier Creek, RTP, RDU Airport, Duke, and downtown Raleigh or downtown Durham. Whether you're looking for the convenience of main-level living, welcoming spaces for family and friends, or simply a peaceful place to enjoy the next chapter, this thoughtfully updated Carolina Arbors home is ready to welcome you.
| MLS # | 10184373 |
|---|---|
| Listing Type | For Sale |
| Style | House |
| HOA Dues | $266 |
| Sub-Type | Resale |
| Status | Pending |
| Year | 2014 |
| Days On Site | 30 |
| Listing Provided By | Fathom Realty NC, LLC | Sam Pyrtle |
| Bed(s) | 3 |
|---|---|
| Bath(s) | 3 Total |
| SQ Feet | 1,998 |
| Garage | 2 |
| Story(s) | 2 |
| Zoning | PDR |
| Acreage | 0.12 |
| Interior Features | Bathtub/Shower Combination, Ceiling Fan(s), Chandelier, Eat-in Kitchen, Granite Counters, High Speed Internet, Open Floorplan, Pantry, Primary Downstairs, Radon Mitigation, Room Over Garage, Separate Shower, Smooth Ceilings, Walk-In Closet(s), Walk-In Shower |
|---|---|
| Heating Yes / No | No |
| Cooling Yes / No | Yes |
| Cooling | Central Air, Gas |
| Fireplace Yes / No | No |
| Laundry Features | Laundry Room |
| Rooms Total | 17 |
| Roof | Architectural Shingle |
|---|---|
| Foundation Details | Slab |
| Lot Features | Back Yard, Landscaped, Level |
| Community Features | Clubhouse, Fitness Center, Playground, Pool, Sidewalks, Suburban, Tennis Court(s) |
| Construction Materials | Fiber Cement |
| Attached Garage Yes / No | Yes |
|---|---|
| Garage Yes / No | Yes |
| Parking Features | Attached, Concrete, Garage, Garage Door Opener |
| Association Amenities | Billiard Room, Clubhouse, Dog Park, Fitness Center, Game Room, Indoor Pool, Landscaping, Maintenance Grounds, Party Room, Playground, Pool, Spa/Hot Tub, Tennis Court(s), Trail(s) |
|---|---|
| Community Features | Clubhouse, Fitness Center, Playground, Pool, Sidewalks, Suburban, Tennis Court(s) |
| Sewer | Public Sewer |
|---|
| Tax Assessed Value | 591513 |
|---|---|
| Tax Legal Description | Del Webb Carolina Arbors/ Ph:01/Lt#022 Noir-1 Bd B Pl:000192-000139 |
| Tax Year | 2026 |
| Tax Map Number | 022 |
| State | NC |
|---|---|
| County | Durham |
| City | Durham |
| Zip Code | 27703 |
| Area | Durham |
| Community Name | Carolina Arbors |
| School District | Durham - Southern School of Ener |
| Elementary School | Durham - Spring Valley Elementar |
| High School | Durham - Southern School of Ener |
| Listing VS Median (in Carolina Arbors) | |
Price: $537,400 low | high Med: $533,200 sqft: 1,998 low | high Med: 1,927 $ / sqft: $269 low | high Med: $277 On site: 30 low | high Med: 53.5 | |

Listings marked with a Doorify MLS icon are provided courtesy of the Doorify MLS, of North Carolina, Internet Data Exchange Database. Brokers make an effort to deliver accurate information, but buyers should independently verify any information on which they will rely in a transaction. The listing broker shall not be responsible for any typographical errors, misinformation, or misprints, and they shall be held totally harmless from any damages arising from reliance upon this data. This data is provided exclusively for consumers’ personal, non-commercial use. Copyright 2024 Doorify MLS of North Carolina. All rights reserved.
| State | NC |
|---|---|
| County | Durham |
| City | Durham |
| Zip Code | 27703 |
| Area | Durham |
| Community Name | Carolina Arbors |
| School District | Durham - Southern School of Ener |
| Elementary School | Durham - Spring Valley Elementar |
| High School | Durham - Southern School of Ener |
| Listing VS Median (in Carolina Arbors) | |
Price: $537,400 low | high Med: $533,200 sqft: 1,998 low | high Med: 1,927 $ / sqft: $269 low | high Med: $277 On site: 30 low | high Med: 53.5 | |

© 2026 Be Home Realty - (919) 307-9808. Equal housing opportunity. An equal opportunity company.


© 2026 Be Home Realty - (919) 307-9808. Equal housing opportunity. An equal opportunity company.
Listings marked with a Doorify MLS icon are provided courtesy of the Doorify MLS, of North Carolina, Internet Data Exchange Database. Brokers make an effort to deliver accurate information, but buyers should independently verify any information on which they will rely in a transaction. The listing broker shall not be responsible for any typographical errors, misinformation, or misprints, and they shall be held totally harmless from any damages arising from reliance upon this data. This data is provided exclusively for consumers’ personal, non-commercial use. Copyright 2024 Doorify MLS of North Carolina. All rights reserved.
Listing Information Last Updated September 4, 2026 at 9:08:23 PM PDT