

Be Home Realty
1401 Aversboro Rd #101
Garner, NC 27529
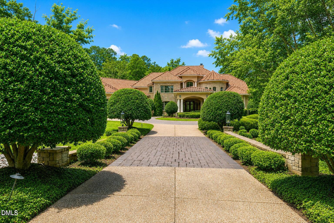
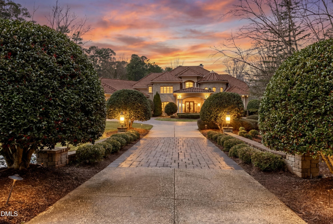
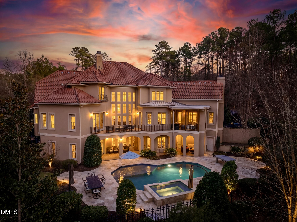
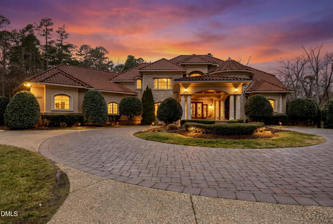
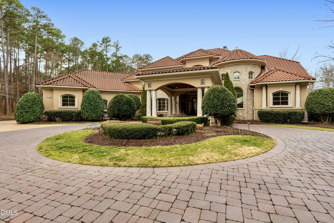
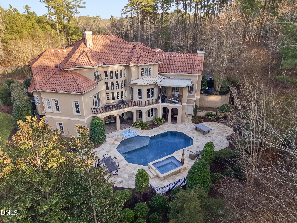
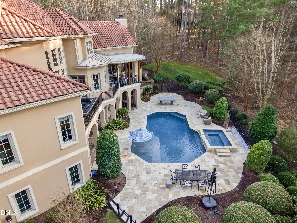
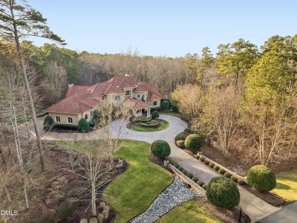
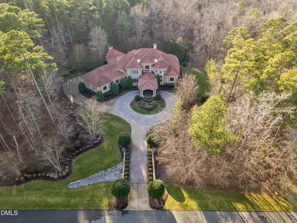
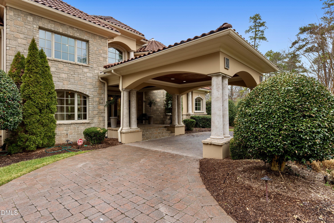
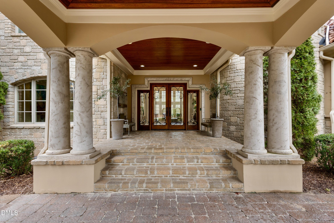
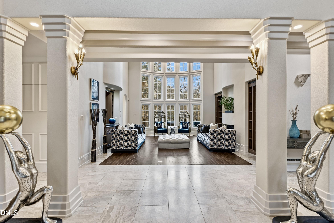
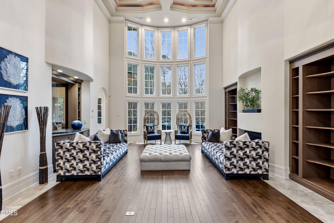
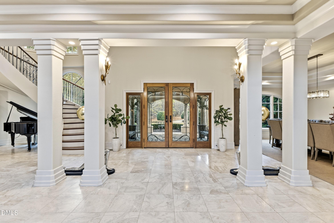
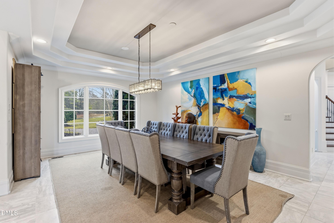
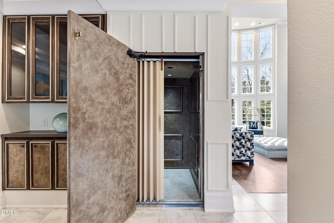
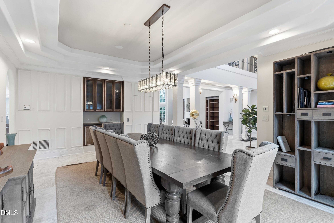
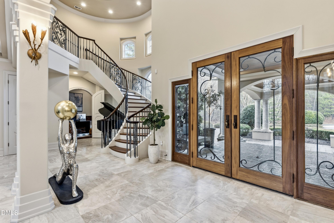
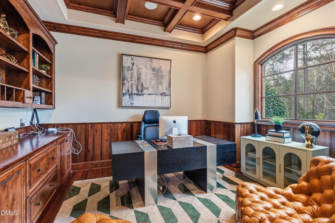
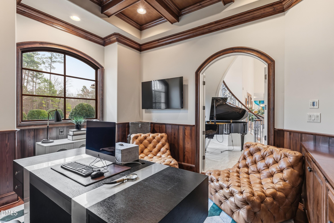
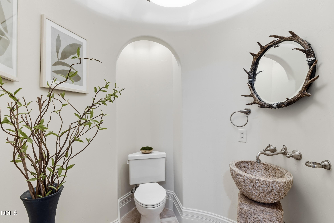
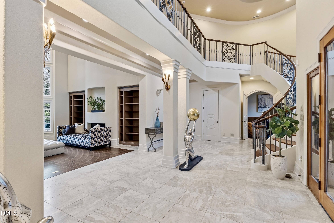
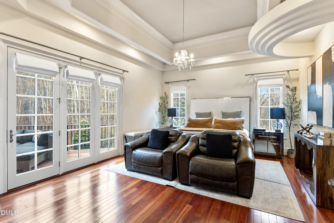
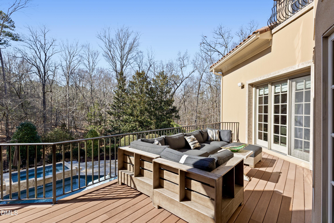
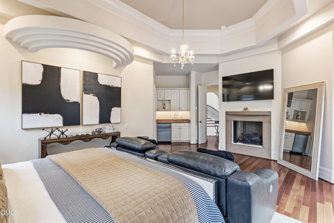
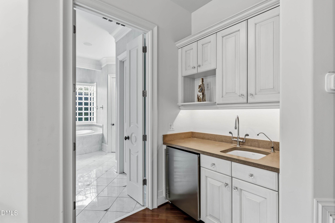
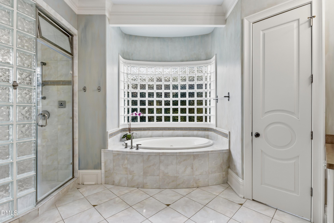
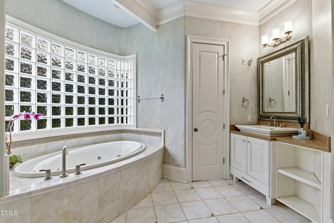
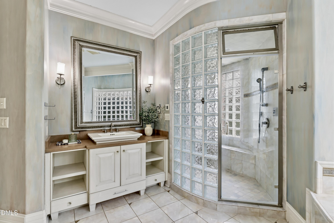
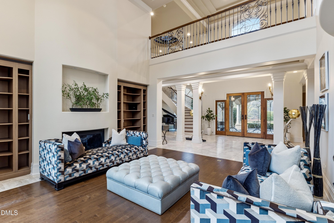
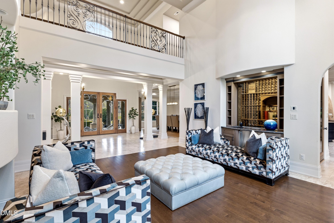
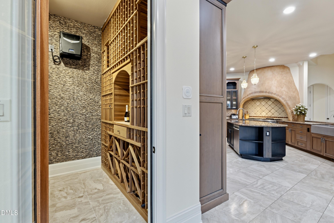
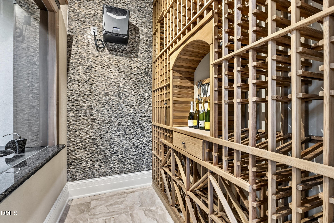
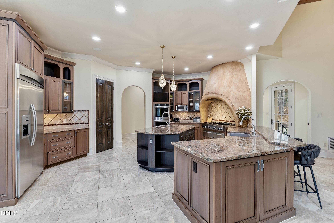
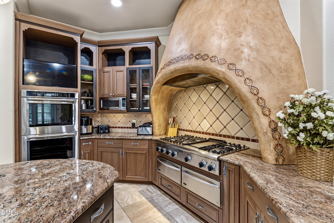
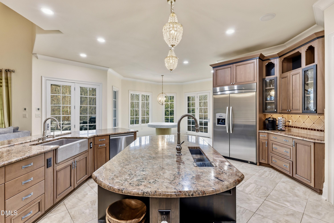
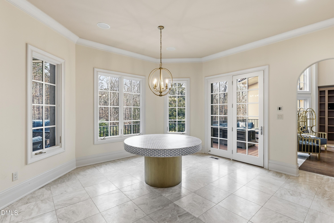
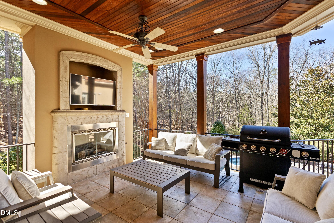
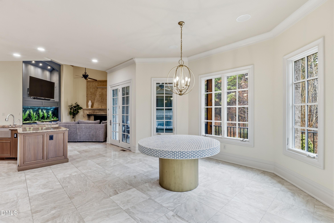
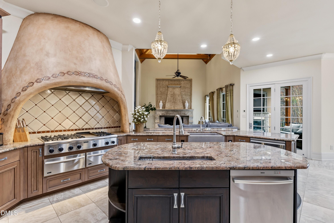
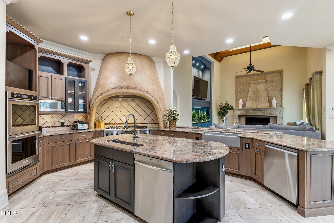
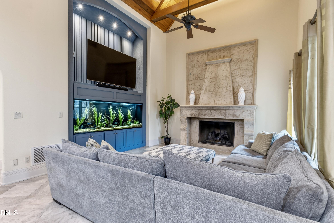
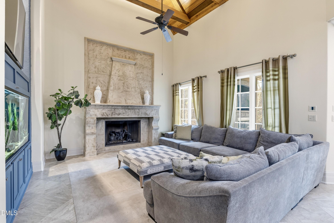
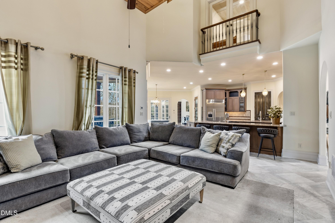
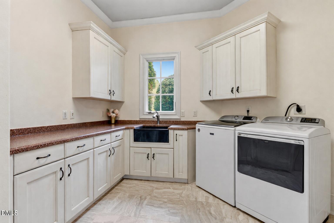
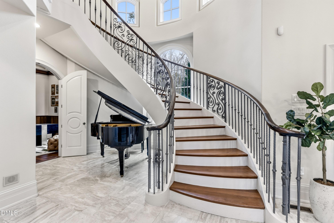
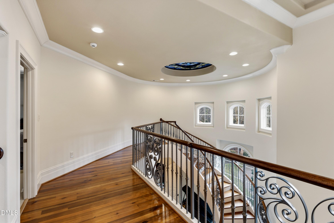
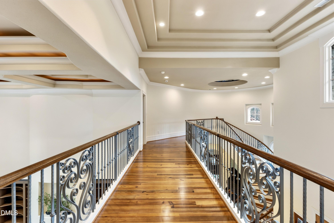
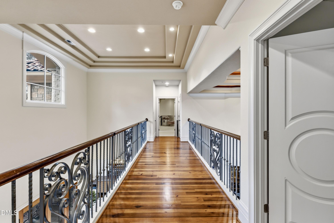
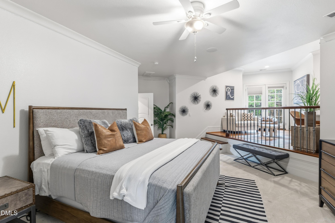
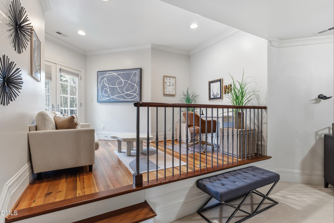
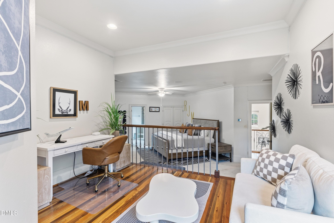
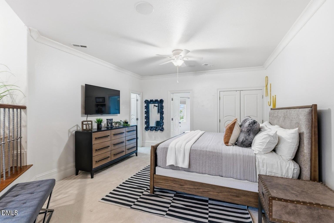
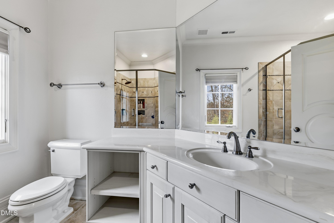
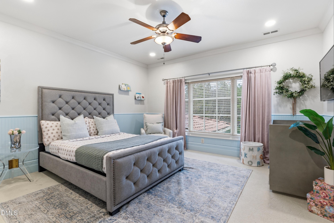
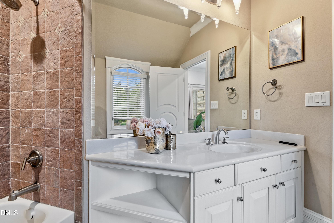
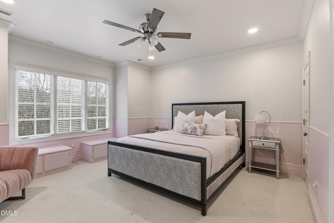
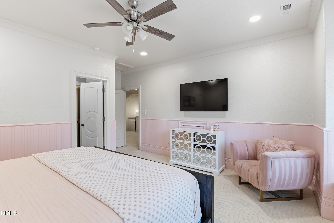
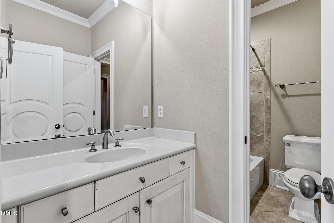
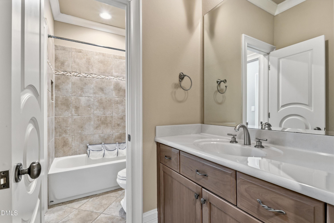
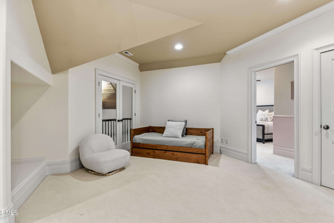
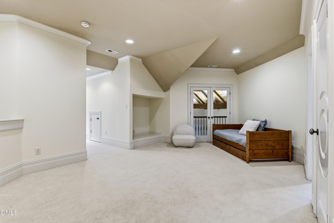
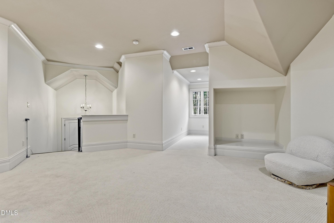
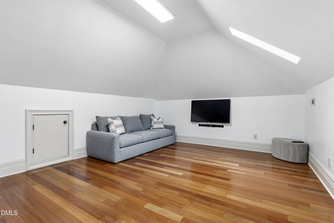
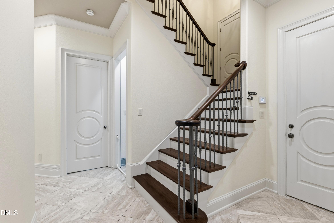
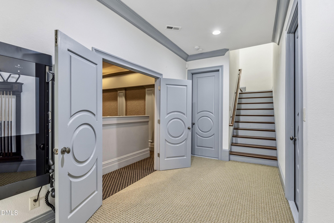
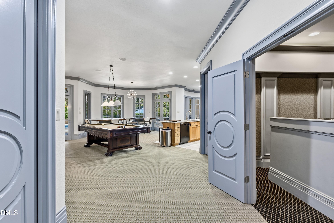
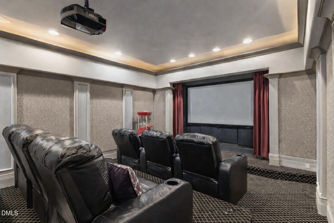
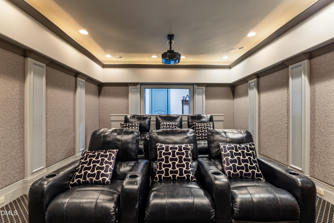
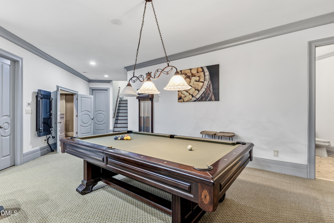
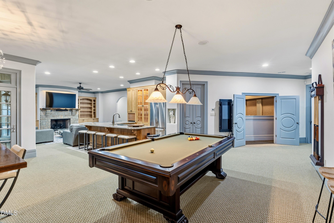
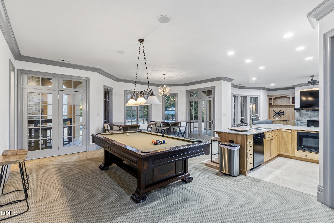
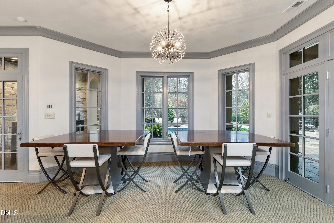
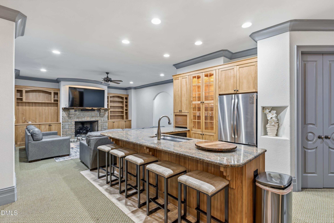
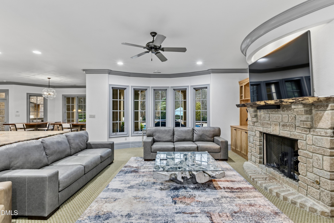
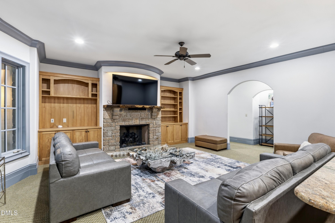
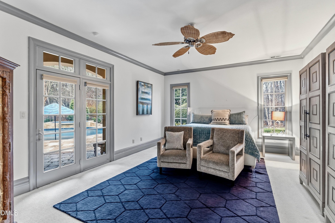
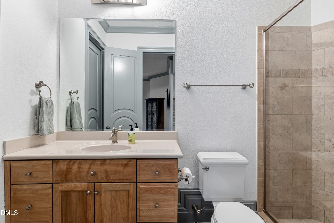
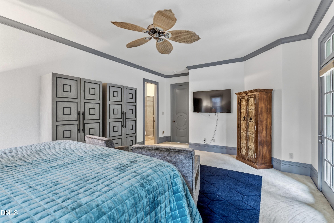
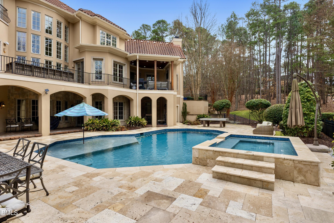
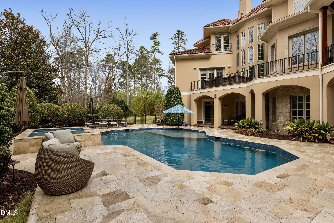
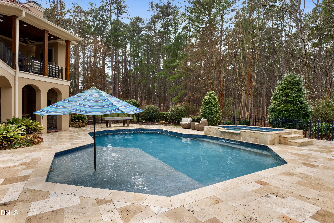
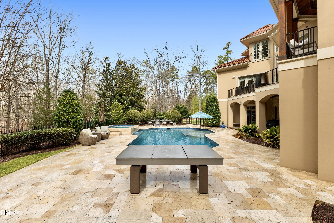
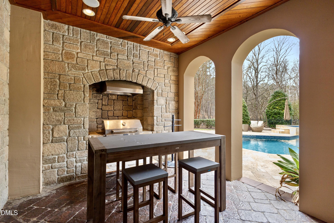
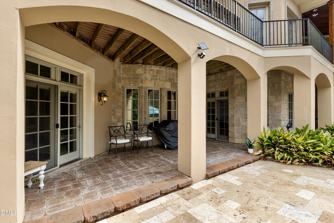
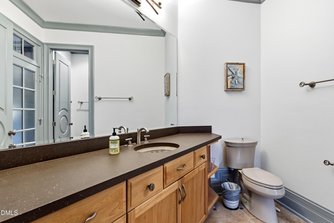
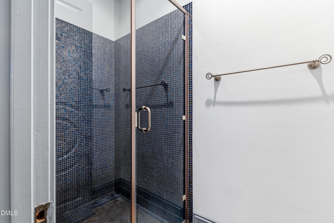
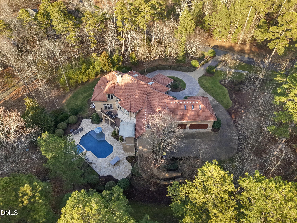
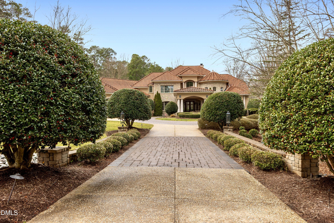
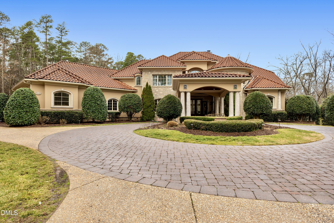
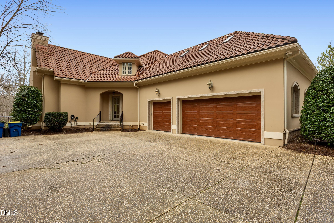
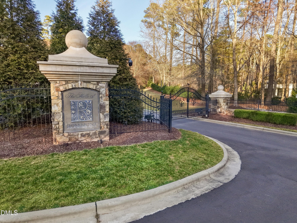
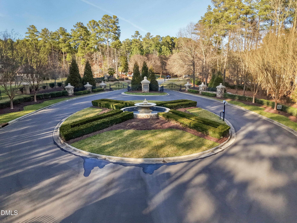
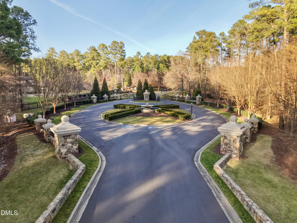
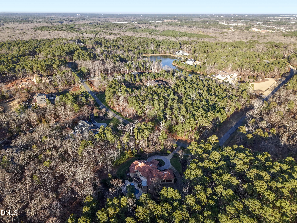
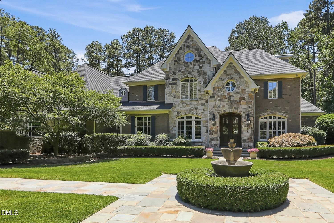
Behind the gates of ''The Hills of Rosemont'', one of the NC Triangle's most sought-after private & exclusive communities, lies a Mediterranean Tuscan Villa-style 5-bdrm estate built by Rex Bost that boasts nearly 9000 sqft of dynamic living space, with a timeless fusion of classic architecture & modern features, outdoor living with pool/spa oasis, sitting on over 4 acres of secluded & wooded land. As you can walk through the grand foyer you'll be greeted by the spiral riverwood stairs & the 2-story formal living room with soaring trey ceilings, wet bar, fireplace, and floor-to-ceilings windows offering panoramic views into the pool. Look to your left to find the formal dining area & elevator access to all 3 levels. Look to your right to find the office/den w/ built-ins & coffered ceilings, powder room, and main level primary suite w/ fireplace, wet bar, access to terrace, spa bath w/ jetted tub, steam shower, walk-in-closet, and coffee bar. Gourmet kitchen equipped with climate-controlled 800+ bottle wine cellar, double wall ovens, 6 burner range w/ griddle, 2 warming drawers & massive range hood. 48' thermador fridge, apron sink, 2 dishwashers, and oversized breakfast area with access to expansive terrace w/ fireplace. 2-story family/great room includes fireplace, vaulted beamed ceilings, custom aquarium & TV arm. Main level also includes the laundry room, 2nd powder room, and access to a 3-car garage w/ room to fit car-lifts. As you walk up those spiral steps, you'll find 3 generously-sized suites, bonus room w/ attic space, and loft area w/ juliet balcony overlooking the great/family room. One of the upstairs suites includes another loft area, with a juliet balcony overlooking the pool. Fully finished walk-out basement includes expansive living & recreation area w/ fireplace, kitchen, theater room, additional full suite, and a full pool bath. Additional storage/mech rooms with a concrete safe room. Fenced-in backyard includes an expansive patio area, outdoor grill, heated & cooled saltwater pool & hot spa, and tanning deck. This home also has an EV charger & central vac. Innumerable elegant touches throughout the property; arched doorways, intricate molding, light fixtures & chandeliers, concrete barrel tile roof, 5 fireplaces, stained glass dome above spiral steps, and so much more. Located across the street from the prestigious Old Chatham Golf Club, backing the American Tobacco Trail. This property feels very rural & secluded, though it is right in the middle of Chapel Hill, Southpoint Durham, Cary, Apex, Morrisville, RTP, RDU. This is a home like no other, come see it today.
| MLS # | 10148188 |
|---|---|
| Listing Type | For Sale |
| Style | House |
| HOA Dues | $1,538 |
| Sub-Type | Resale |
| Status | Active |
| Year | 2004 |
| Days On Site | 189 |
| Listing Provided By | Compass -- Raleigh | Martin Verdi |
| Bed(s) | 5 |
|---|---|
| Bath(s) | 8 Total |
| SQ Feet | 8,830 |
| Garage | 3 |
| Basement | Y |
| Pool | Yes |
| Story(s) | 3 |
| Zoning | R-1 |
| Acreage | 4.54 |
| Property View | Panoramic, Pool, Trees, Woods |
| Interior Features | Bathtub Only, Beamed Ceilings, Bookcases, Built-in Features, Cathedral Ceiling(s), Ceiling Fan(s), Central Vacuum, Chandelier, Coffered Ceiling(s), Crown Molding, Double Vanity, Dry Bar, Eat-in Kitchen, Elevator, Entrance Foyer, Granite Counters, High Ceilings, Keeping Room, Kitchen Island, Natural Woodwork, Open Floorplan, Pantry, Primary Downstairs, Recessed Lighting, Room Over Garage, Second Primary Bedroom, Separate Shower, Shower Only, Smart Camera(s)/Recording, Smart Thermostat, Smooth Ceilings, Soaking Tub, Storage, Tray Ceiling(s), Vaulted Ceiling(s), Walk-In Closet(s), Walk-In Shower, Water Closet, Wet Bar, Whirlpool Tub, Wired for Sound |
|---|---|
| Heating Yes / No | Yes |
| Cooling Yes / No | Yes |
| Cooling | Central Air, Zoned |
| Fireplace Features | Basement, Gas, Great Room, Living Room, Outside, Primary Bedroom, Recreation Room |
| Fireplaces Total | 5 |
| Fireplace Yes / No | Yes |
| Laundry Features | Inside, Main Level, Sink |
| Rooms Total | 19 |
| Exterior Features | Balcony, Built-in Barbecue, Fenced Yard, Gas Grill, In Parade of Homes, Lighting, Outdoor Grill, Private Entrance, Private Yard, Rain Gutters, Smart Camera(s)/Recording, Smart Light(s) |
|---|---|
| Roof | Barrel, Concrete, Tile |
| Foundation Details | Other |
| Lot Features | Back Yard, Hardwood Trees, Landscaped, Wooded |
| Community Features | Street Lights |
| View | Panoramic, Pool, Trees/Woods |
| Construction Materials | Stone, Stucco |
| Security Features | Gated Community, Security Service, Security System, Smoke Detector(s) |
| Window Features | Insulated Windows |
| Patio And Porch Features | Covered, Deck, Front Porch, Patio, Porch, Terrace |
| Pool Features | Heated, In Ground, Pool/Spa Combo, Private, Salt Water |
| Spa Features | Bath, Heated, In Ground, Private |
| Attached Garage Yes / No | Yes |
|---|---|
| Garage Yes / No | Yes |
| Parking Features | Additional Parking, Attached, Circular Driveway, Concrete, Covered, Driveway, Electric Vehicle Charging Station(s), Garage, Garage Door Opener, Garage Faces Side, Inside Entrance, Kitchen Level, Oversized, Workshop in Garage |
| Association Amenities | Gated, Security, Trail(s) |
|---|---|
| Community Features | Street Lights |
| Utilities | Cable Connected, Electricity Connected, Natural Gas Available, Phone Connected, Septic Connected, Water Connected, Propane |
|---|---|
| Sewer | Septic Tank |
| Tax Assessed Value | 3258356 |
|---|---|
| Tax Legal Description | Lot 22 / R1-16-22 |
| Tax Year | 2025 |
| Tax Map Number | 22 |
| Accessibility Features | Accessible Elevator Installed, Accessible Washer/Dryer, Level Flooring |
|---|
| State | NC |
|---|---|
| County | Chatham |
| City | Durham |
| Zip Code | 27713 |
| Area | Chatham |
| Community Name | The Hills of Rosemont |
| School District | Chatham - Seaforth High School |
| Elementary School | Chatham - North Chatham Elementa |
| High School | Chatham - Seaforth High School |
| Listing VS Median (in The Hills of Rosemont) | |
Price: $3,990,000 low | high Med: $3,750,000 sqft: 8,830 low | high Med: 6,580 $ / sqft: $452 low | high Med: $570 On site: 189 low | high Med: 73 | |

Listings marked with a Doorify MLS icon are provided courtesy of the Doorify MLS, of North Carolina, Internet Data Exchange Database. Brokers make an effort to deliver accurate information, but buyers should independently verify any information on which they will rely in a transaction. The listing broker shall not be responsible for any typographical errors, misinformation, or misprints, and they shall be held totally harmless from any damages arising from reliance upon this data. This data is provided exclusively for consumers’ personal, non-commercial use. Copyright 2024 Doorify MLS of North Carolina. All rights reserved.
| State | NC |
|---|---|
| County | Chatham |
| City | Durham |
| Zip Code | 27713 |
| Area | Chatham |
| Community Name | The Hills of Rosemont |
| School District | Chatham - Seaforth High School |
| Elementary School | Chatham - North Chatham Elementa |
| High School | Chatham - Seaforth High School |
| Listing VS Median (in The Hills of Rosemont) | |
Price: $3,990,000 low | high Med: $3,750,000 sqft: 8,830 low | high Med: 6,580 $ / sqft: $452 low | high Med: $570 On site: 189 low | high Med: 73 | |
 | $3,750,00036 China Doll CourtDurham, NC 27713 |

© 2026 Be Home Realty - (919) 307-9808. Equal housing opportunity. An equal opportunity company.


© 2026 Be Home Realty - (919) 307-9808. Equal housing opportunity. An equal opportunity company.
Listings marked with a Doorify MLS icon are provided courtesy of the Doorify MLS, of North Carolina, Internet Data Exchange Database. Brokers make an effort to deliver accurate information, but buyers should independently verify any information on which they will rely in a transaction. The listing broker shall not be responsible for any typographical errors, misinformation, or misprints, and they shall be held totally harmless from any damages arising from reliance upon this data. This data is provided exclusively for consumers’ personal, non-commercial use. Copyright 2024 Doorify MLS of North Carolina. All rights reserved.
Listing Information Last Updated August 31, 2026 at 9:22:29 AM PDT