
Be Home Realty
1401 Aversboro Rd #101
Garner, NC 27529
 New Listing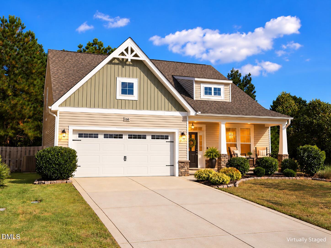
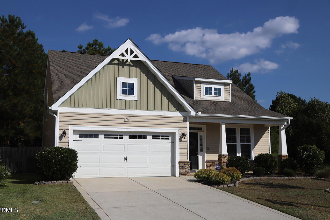
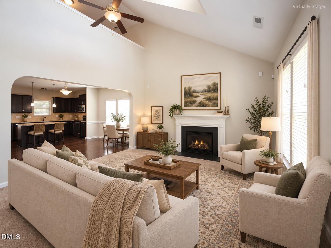
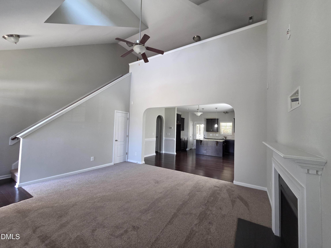
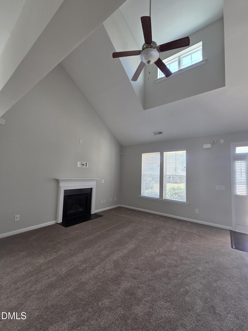
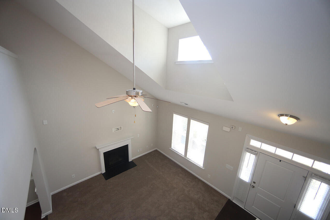
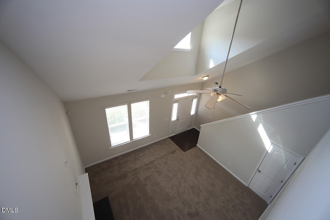
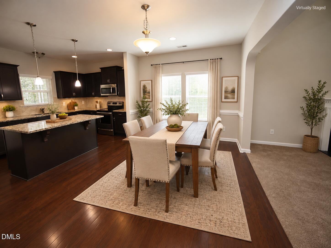
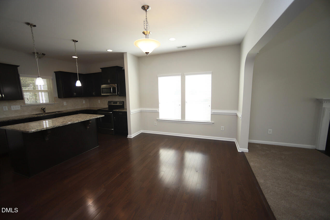
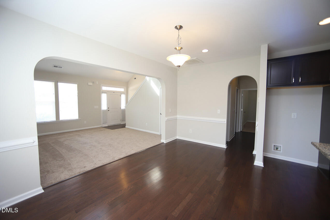
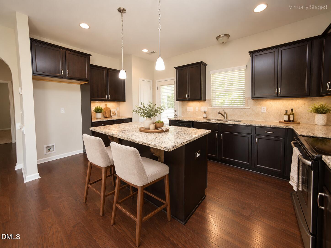
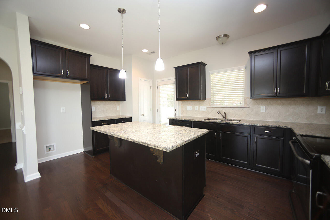
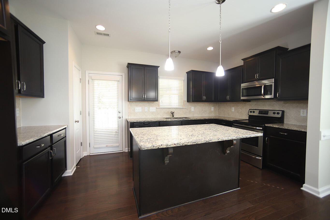
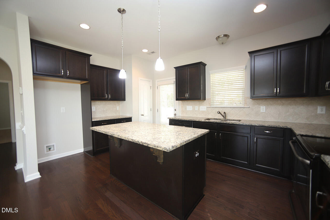
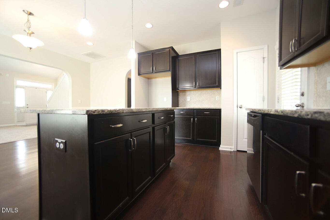
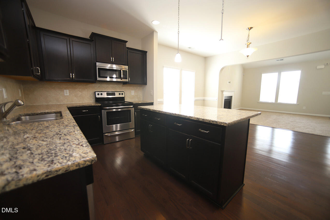
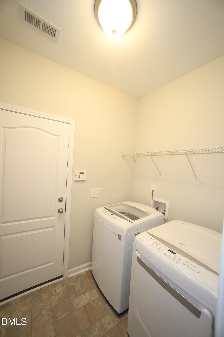
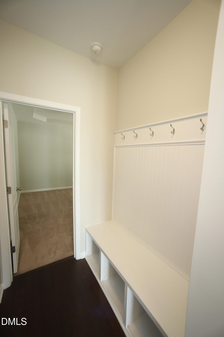
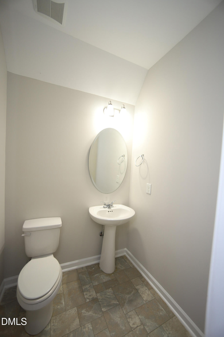
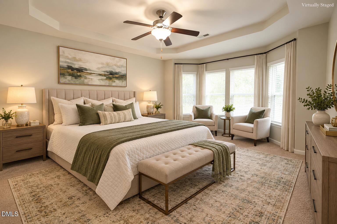
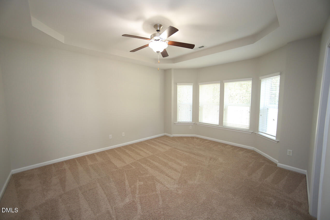
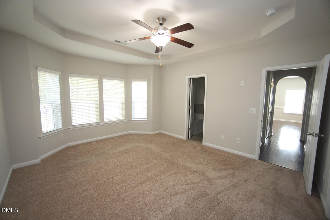
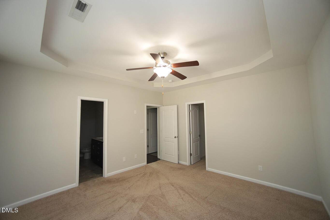
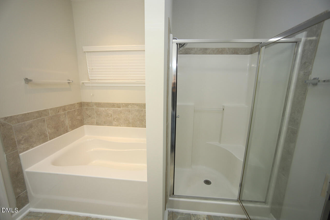
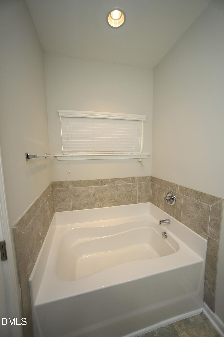
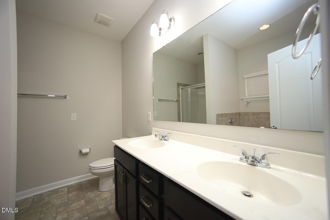
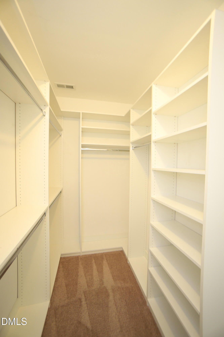
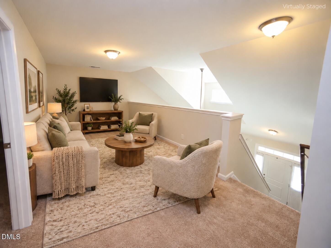
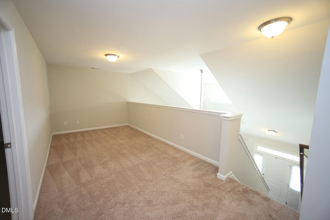
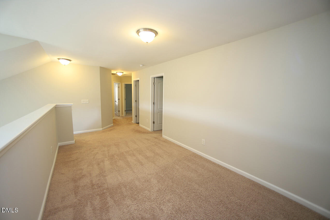
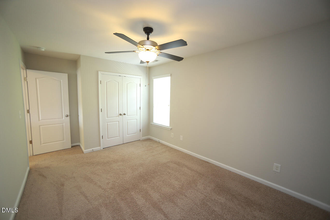
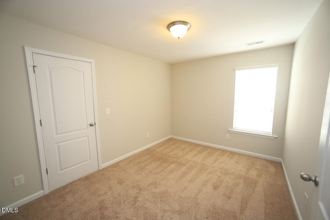
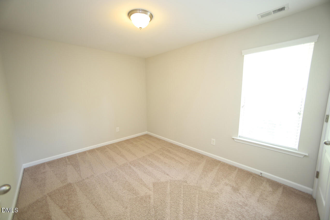
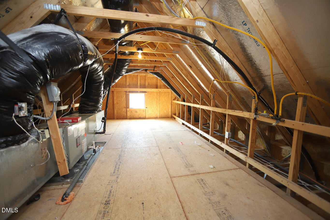
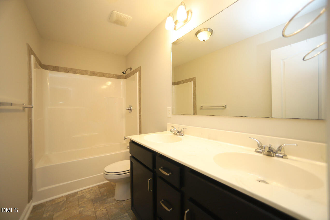
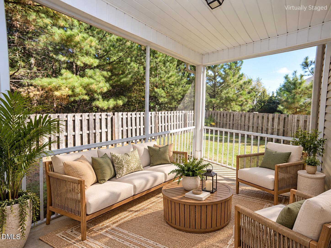
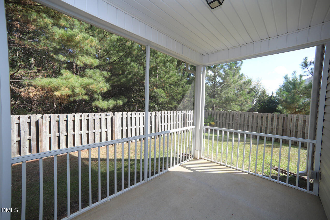
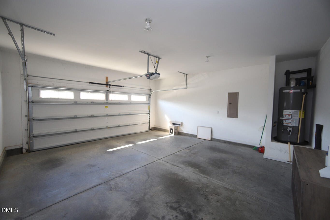
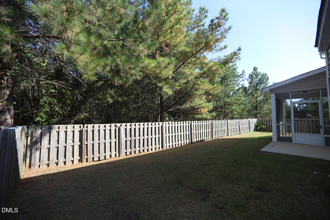
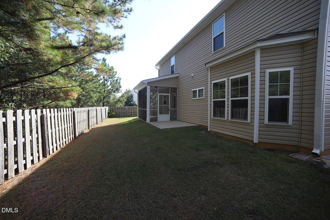
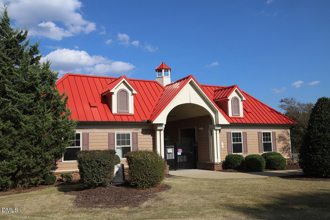
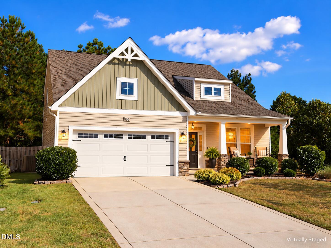

Run Don't Walk! This meticulous cared for home is a RARE find! It's highly desirable 1st floor Owner's Suite/ Bedroom floorplan situated on private wooded cul-de-sac lot w/ fence has it all & a MUST SEE! This beauty boasts a 2-story soaring ceiling & a highly desired open floorplan w/ lots of natural light galore! Totaling 4 bedrms, 2.5 full bathrms + a massive loft! Eat-in kitchen w/ island too for additional seating; screened porch + extended patio situated on a private wooded lot that's also adjacent to an open common area makes entertaining a breeze! Freshly painted throughout, new carpet in the family room, custom closet in owner's suite, massive walk-in attic, tons of storage throughout - too many other features to name. Convenient highways, shopping, dining & more. Will not last long. Make appt. today.
| MLS # | 10196594 |
|---|---|
| Listing Type | For Sale |
| Style | House |
| HOA Dues | $85 |
| Sub-Type | Resale |
| Status | Active |
| Year | 2015 |
| Listing Provided By | Fathom Realty NC | Sharee Bowman |
| Bed(s) | 4 |
|---|---|
| Bath(s) | 3 Total |
| SQ Feet | 2,075 |
| Garage | 2 |
| Story(s) | 2 |
| Zoning | REB |
| Acreage | 0.20 |
| Property View | Trees, Woods |
| Interior Features | Breakfast Bar, Built-in Features, Ceiling Fan(s), Double Vanity, High Ceilings, Kitchen Island, Open Floorplan, Recessed Lighting, Stone Counters, Tray Ceiling(s), Vaulted Ceiling(s), Walk-In Closet(s) |
|---|---|
| Heating Yes / No | Yes |
| Cooling Yes / No | Yes |
| Cooling | Ceiling Fan(s), Central Air |
| Fireplace Features | Gas Log, Living Room |
| Fireplaces Total | 1 |
| Fireplace Yes / No | Yes |
| Laundry Features | Inside, Laundry Room, Main Level, Washer Hookup |
| Rooms Total | 8 |
| Exterior Features | Private Yard, Rain Gutters |
|---|---|
| Roof | Shingle |
| Foundation Details | Slab |
| Lot Features | Back Yard |
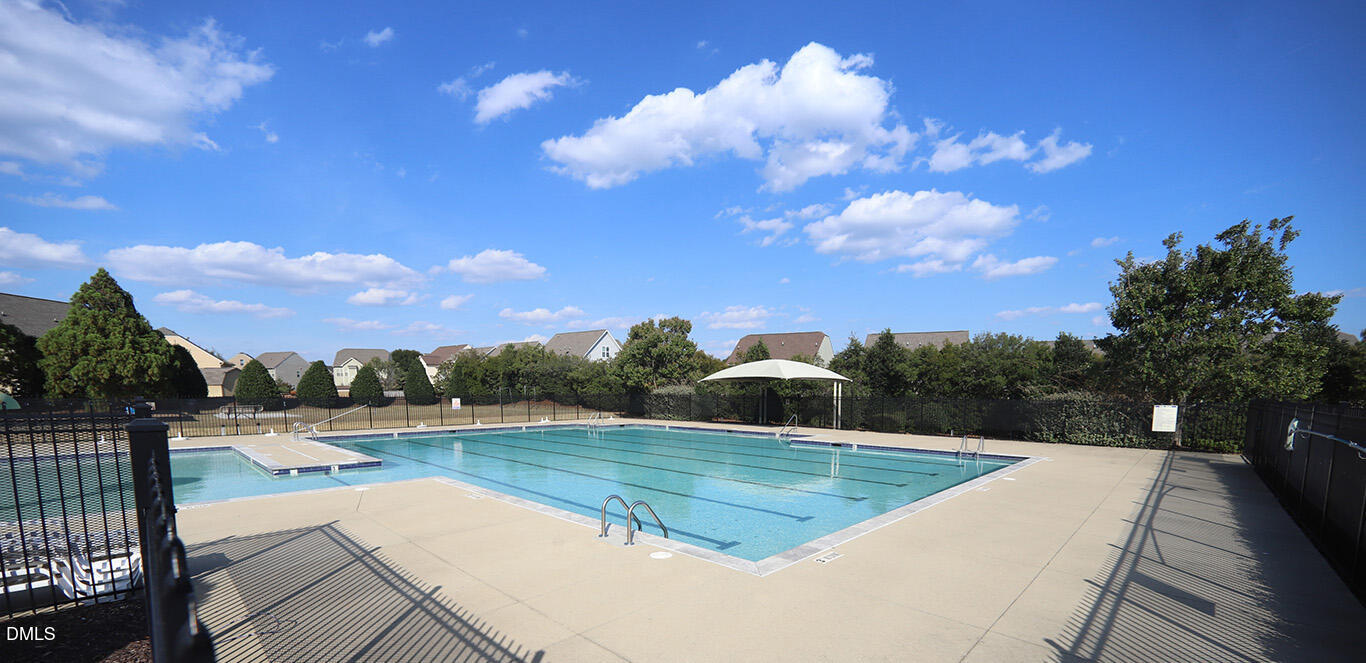
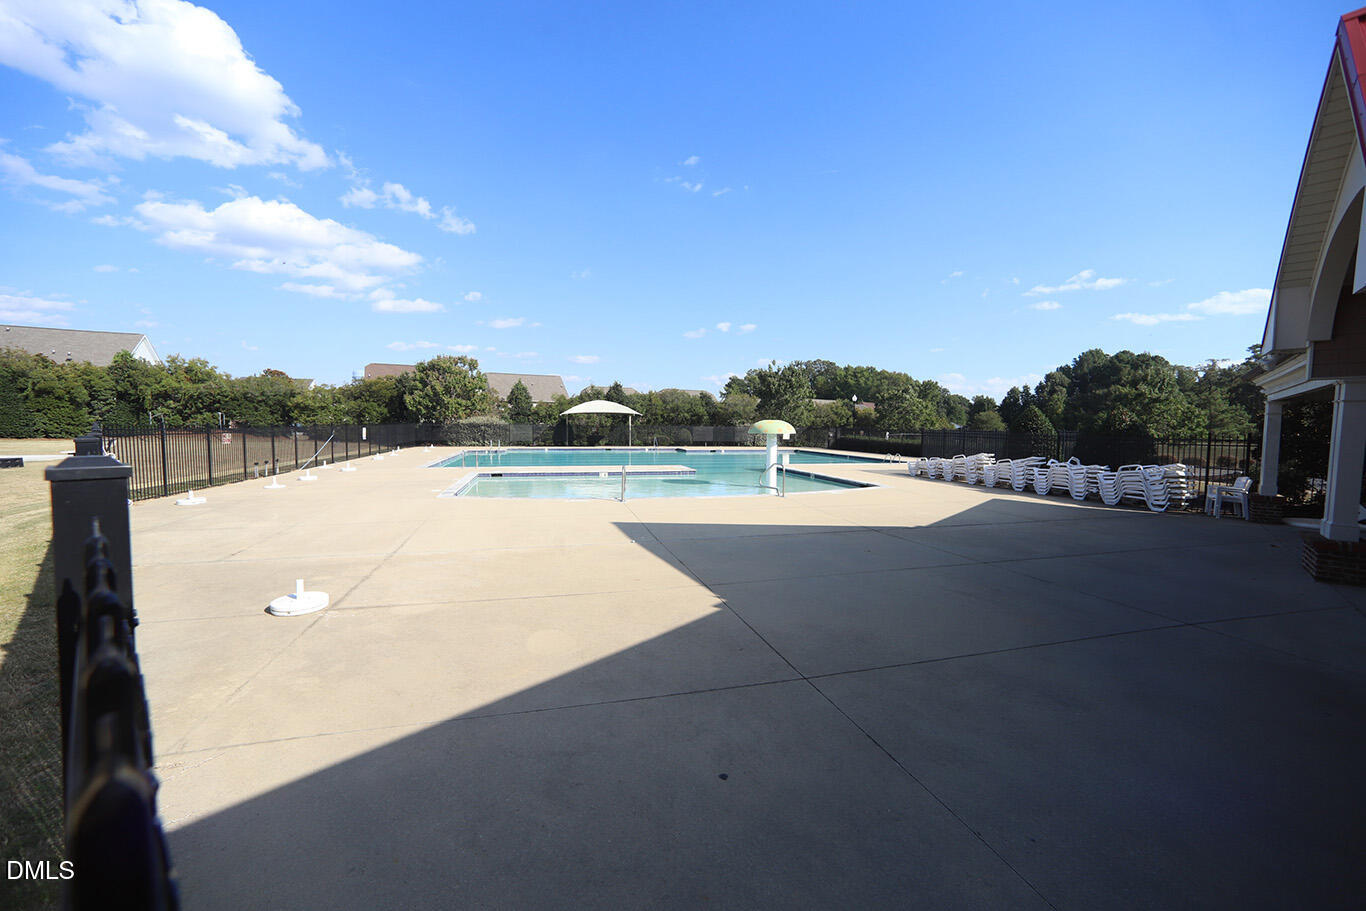
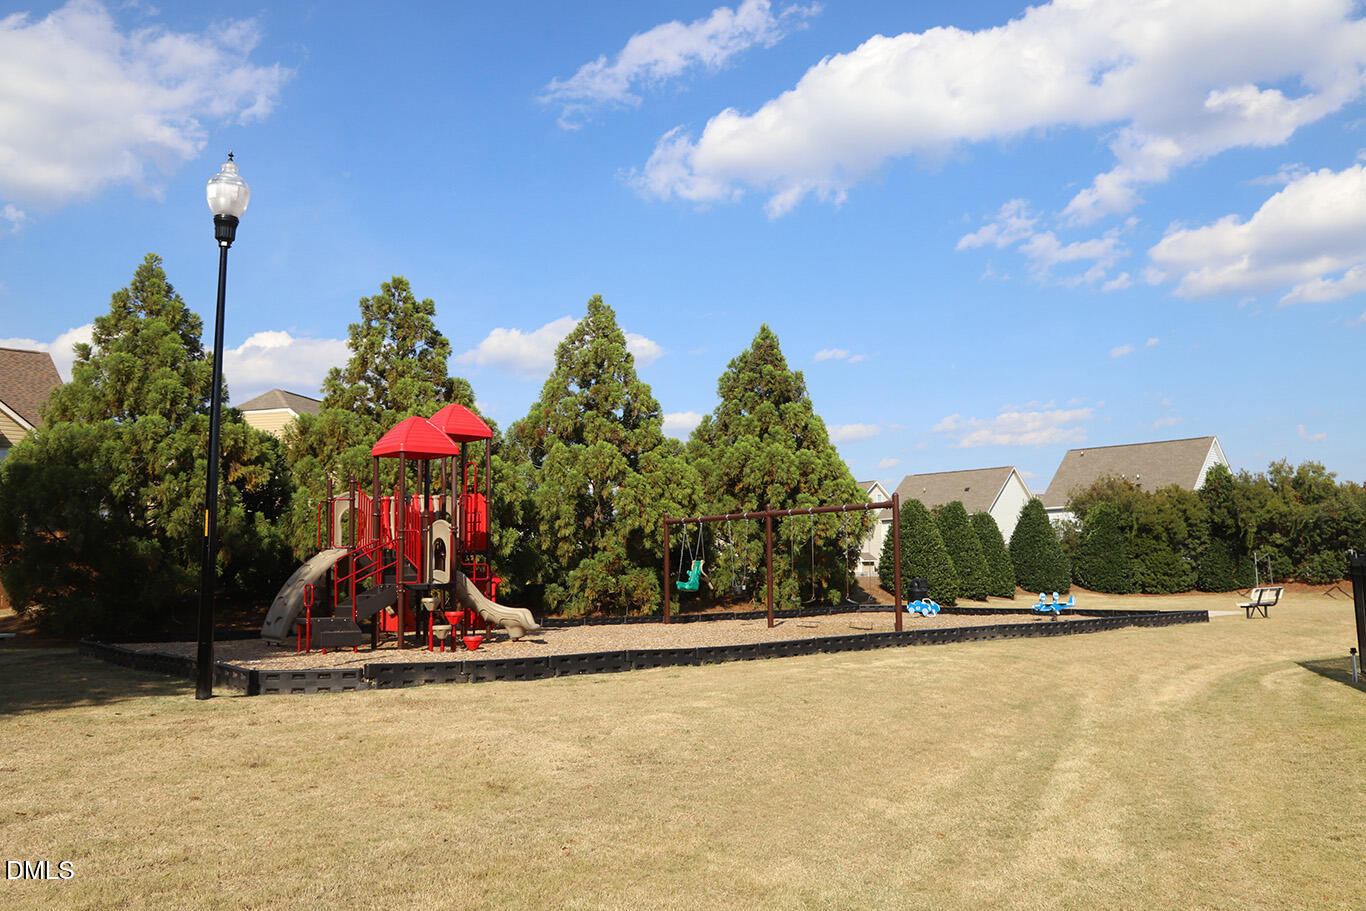
| Community Features | Clubhouse, Playground, Pool, Sidewalks |
| View | Trees/Woods |
| Construction Materials | Board & Batten Siding, Stone, Vertical Siding, Vinyl Siding |
| Security Features | Smoke Detector(s) |
| Patio And Porch Features | Covered, Enclosed, Front Porch, Porch, Screened |
| Attached Garage Yes / No | Yes |
|---|---|
| Garage Yes / No | Yes |
| Parking Features | Driveway, Garage, Garage Door Opener |
| Association Amenities | Clubhouse, Fitness Center, Park, Playground, Pool |
|---|---|
| Community Features | Clubhouse, Playground, Pool, Sidewalks |
| Sewer | Public Sewer |
|---|
| Tax Assessed Value | 356080 |
|---|---|
| Tax Legal Description | Lt 71 Trace @ Summerwind Plntn Ph 1B Sec 2 81/334 |
| Tax Year | 2026 |
| Tax Map Number | 71 |
| State | NC |
|---|---|
| County | Johnston |
| City | Garner |
| Zip Code | 27529 |
| Area | Johnston |
| Community Name | Summerwind Plantation |
| School District | Wake County Schools |
| Elementary School | Wake County Schools |
| High School | Wake County Schools |
| Listing VS Median (in Summerwind Plantation) | |
Price: $359,900 low | high Med: $376,950 sqft: 2,075 low | high Med: 2,244 $ / sqft: $173 low | high Med: $168 | |

Listings marked with a Doorify MLS icon are provided courtesy of the Doorify MLS, of North Carolina, Internet Data Exchange Database. Brokers make an effort to deliver accurate information, but buyers should independently verify any information on which they will rely in a transaction. The listing broker shall not be responsible for any typographical errors, misinformation, or misprints, and they shall be held totally harmless from any damages arising from reliance upon this data. This data is provided exclusively for consumers’ personal, non-commercial use. Copyright 2024 Doorify MLS of North Carolina. All rights reserved.
| State | NC |
|---|---|
| County | Johnston |
| City | Garner |
| Zip Code | 27529 |
| Area | Johnston |
| Community Name | Summerwind Plantation |
| School District | Wake County Schools |
| Elementary School | Wake County Schools |
| High School | Wake County Schools |
| Listing VS Median (in Summerwind Plantation) | |
Price: $359,900 low | high Med: $376,950 sqft: 2,075 low | high Med: 2,244 $ / sqft: $173 low | high Med: $168 | |

© 2026 Be Home Realty - (919) 307-9808. Equal housing opportunity. An equal opportunity company.


© 2026 Be Home Realty - (919) 307-9808. Equal housing opportunity. An equal opportunity company.
Listings marked with a Doorify MLS icon are provided courtesy of the Doorify MLS, of North Carolina, Internet Data Exchange Database. Brokers make an effort to deliver accurate information, but buyers should independently verify any information on which they will rely in a transaction. The listing broker shall not be responsible for any typographical errors, misinformation, or misprints, and they shall be held totally harmless from any damages arising from reliance upon this data. This data is provided exclusively for consumers’ personal, non-commercial use. Copyright 2024 Doorify MLS of North Carolina. All rights reserved.
Listing Information Last Updated October 5, 2026 at 11:57:56 PM PDT