

Be Home Realty
1401 Aversboro Rd #101
Garner, NC 27529
 New Listing
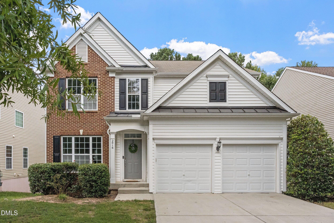
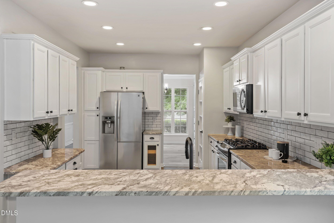
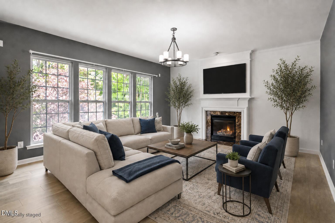
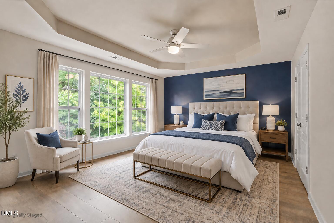
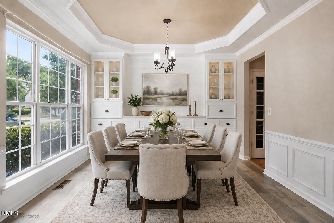
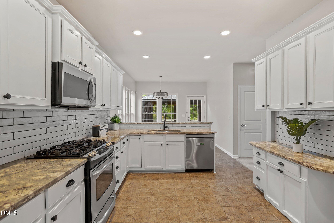
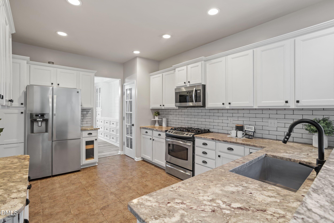
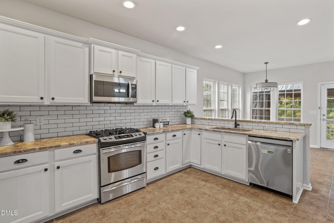
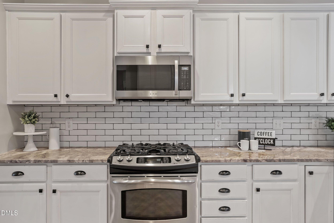
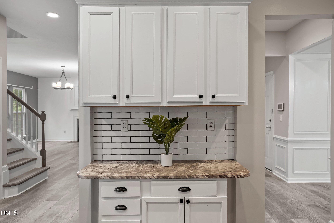
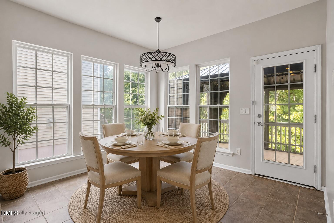
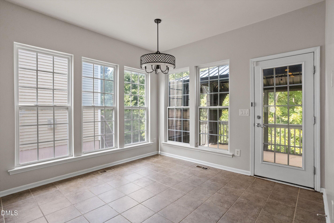
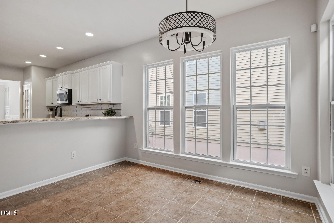
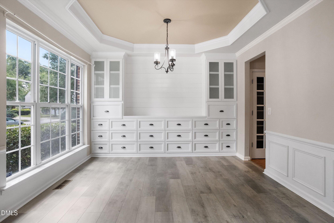
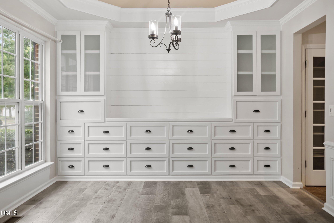
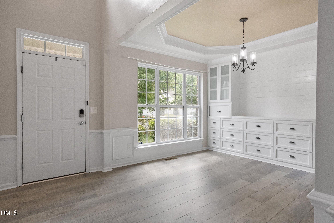
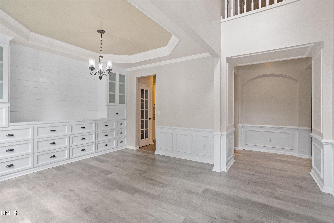
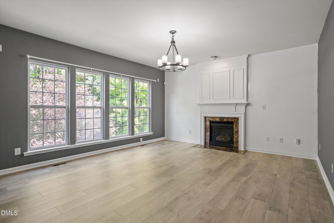
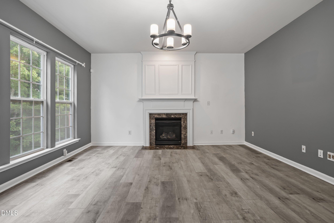
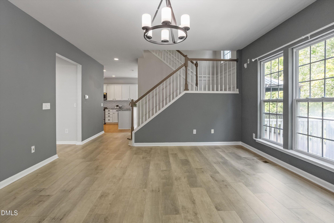
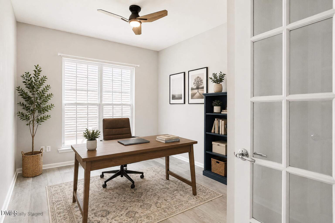
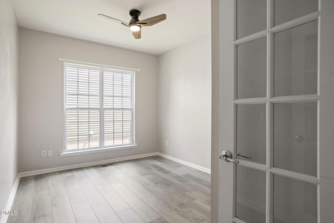
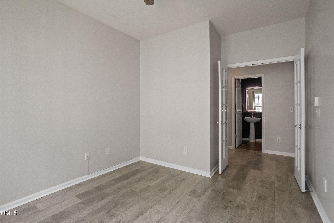
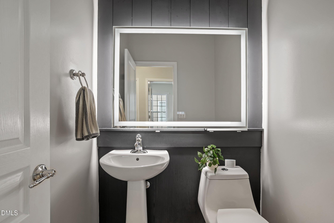
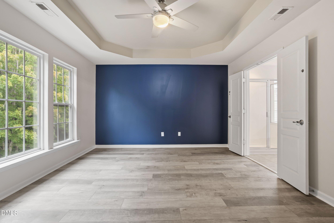
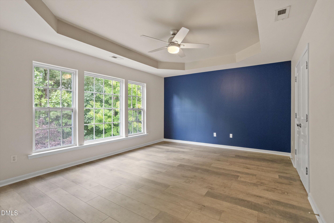
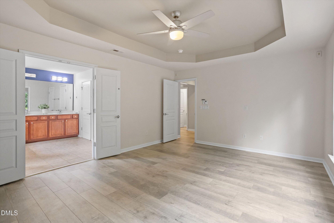
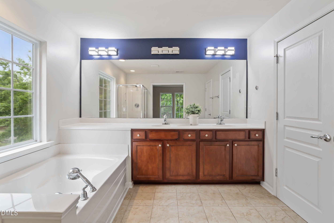
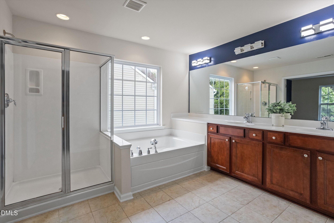
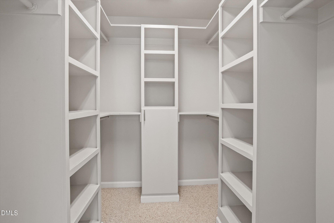
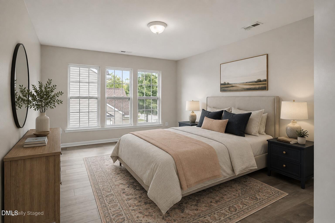
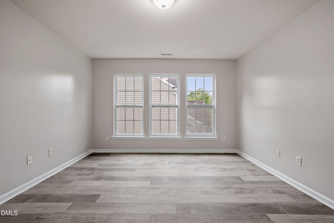
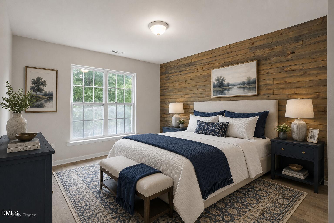
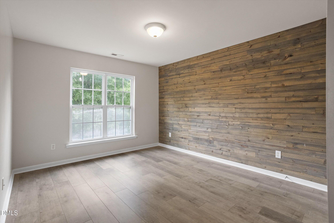
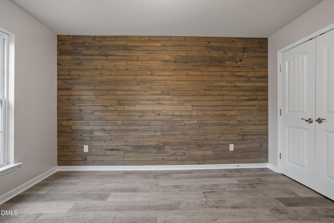
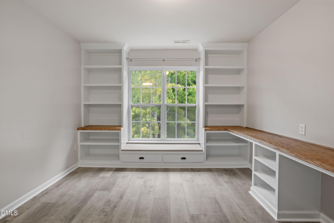
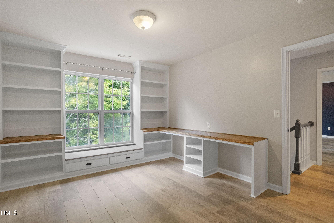
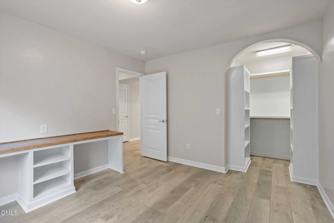
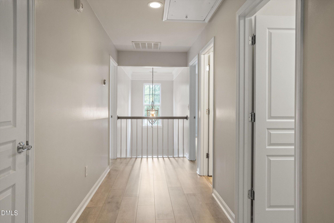
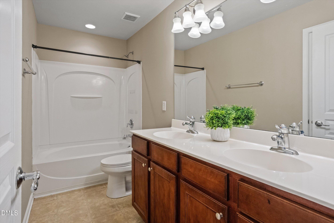
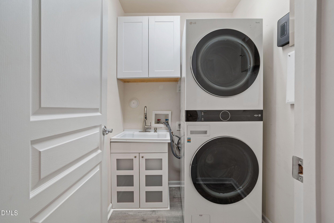
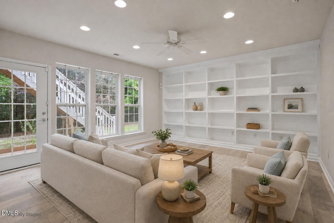
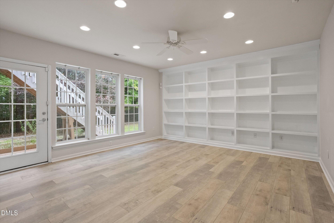
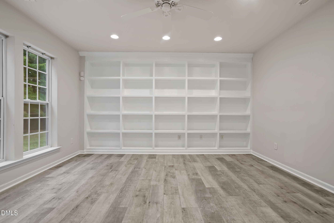
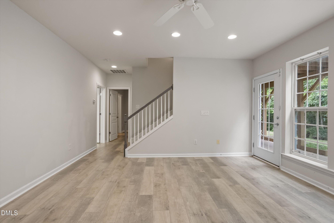
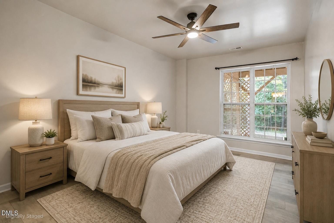
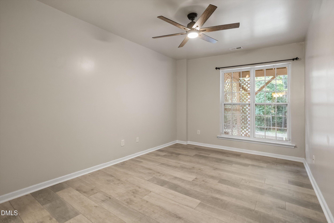
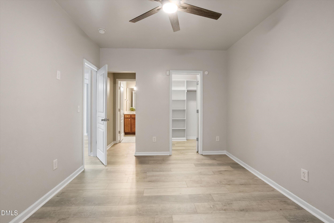
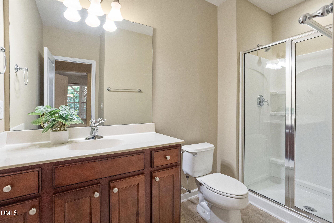
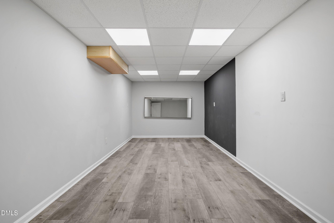
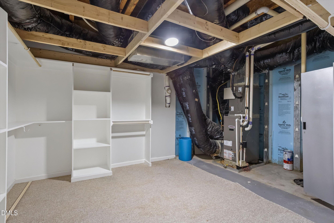
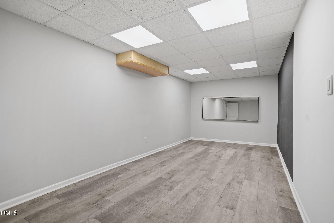
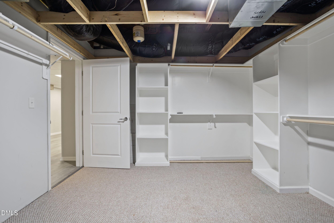
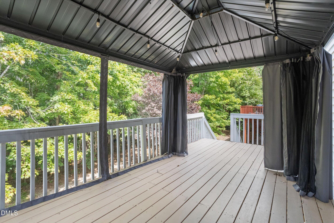
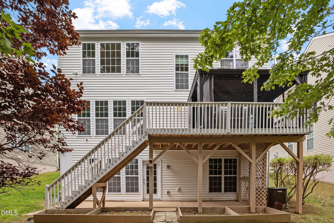
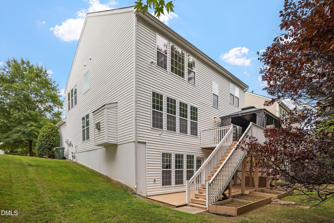
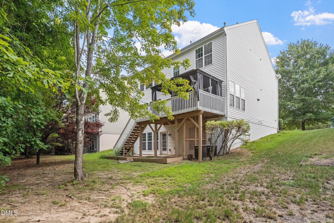
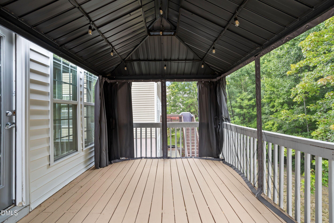
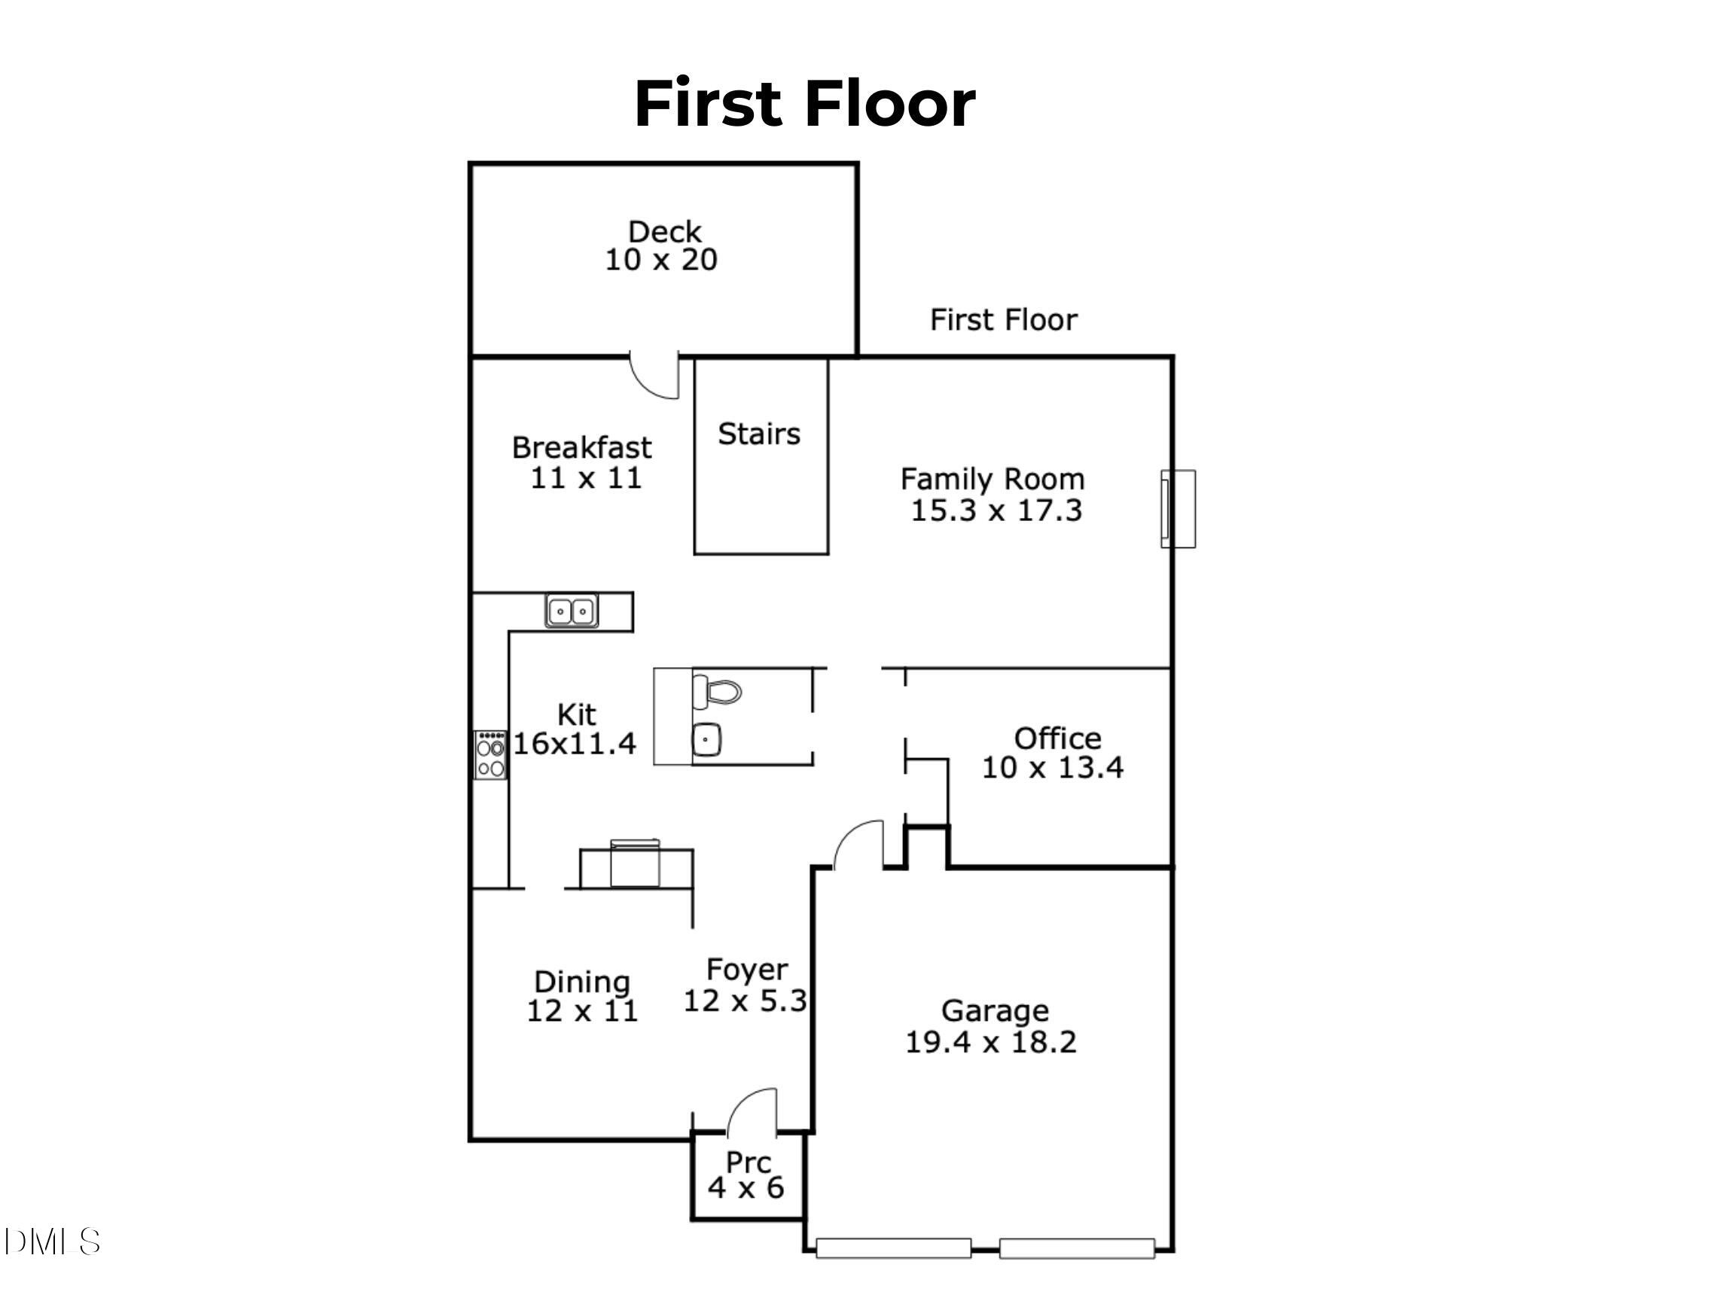
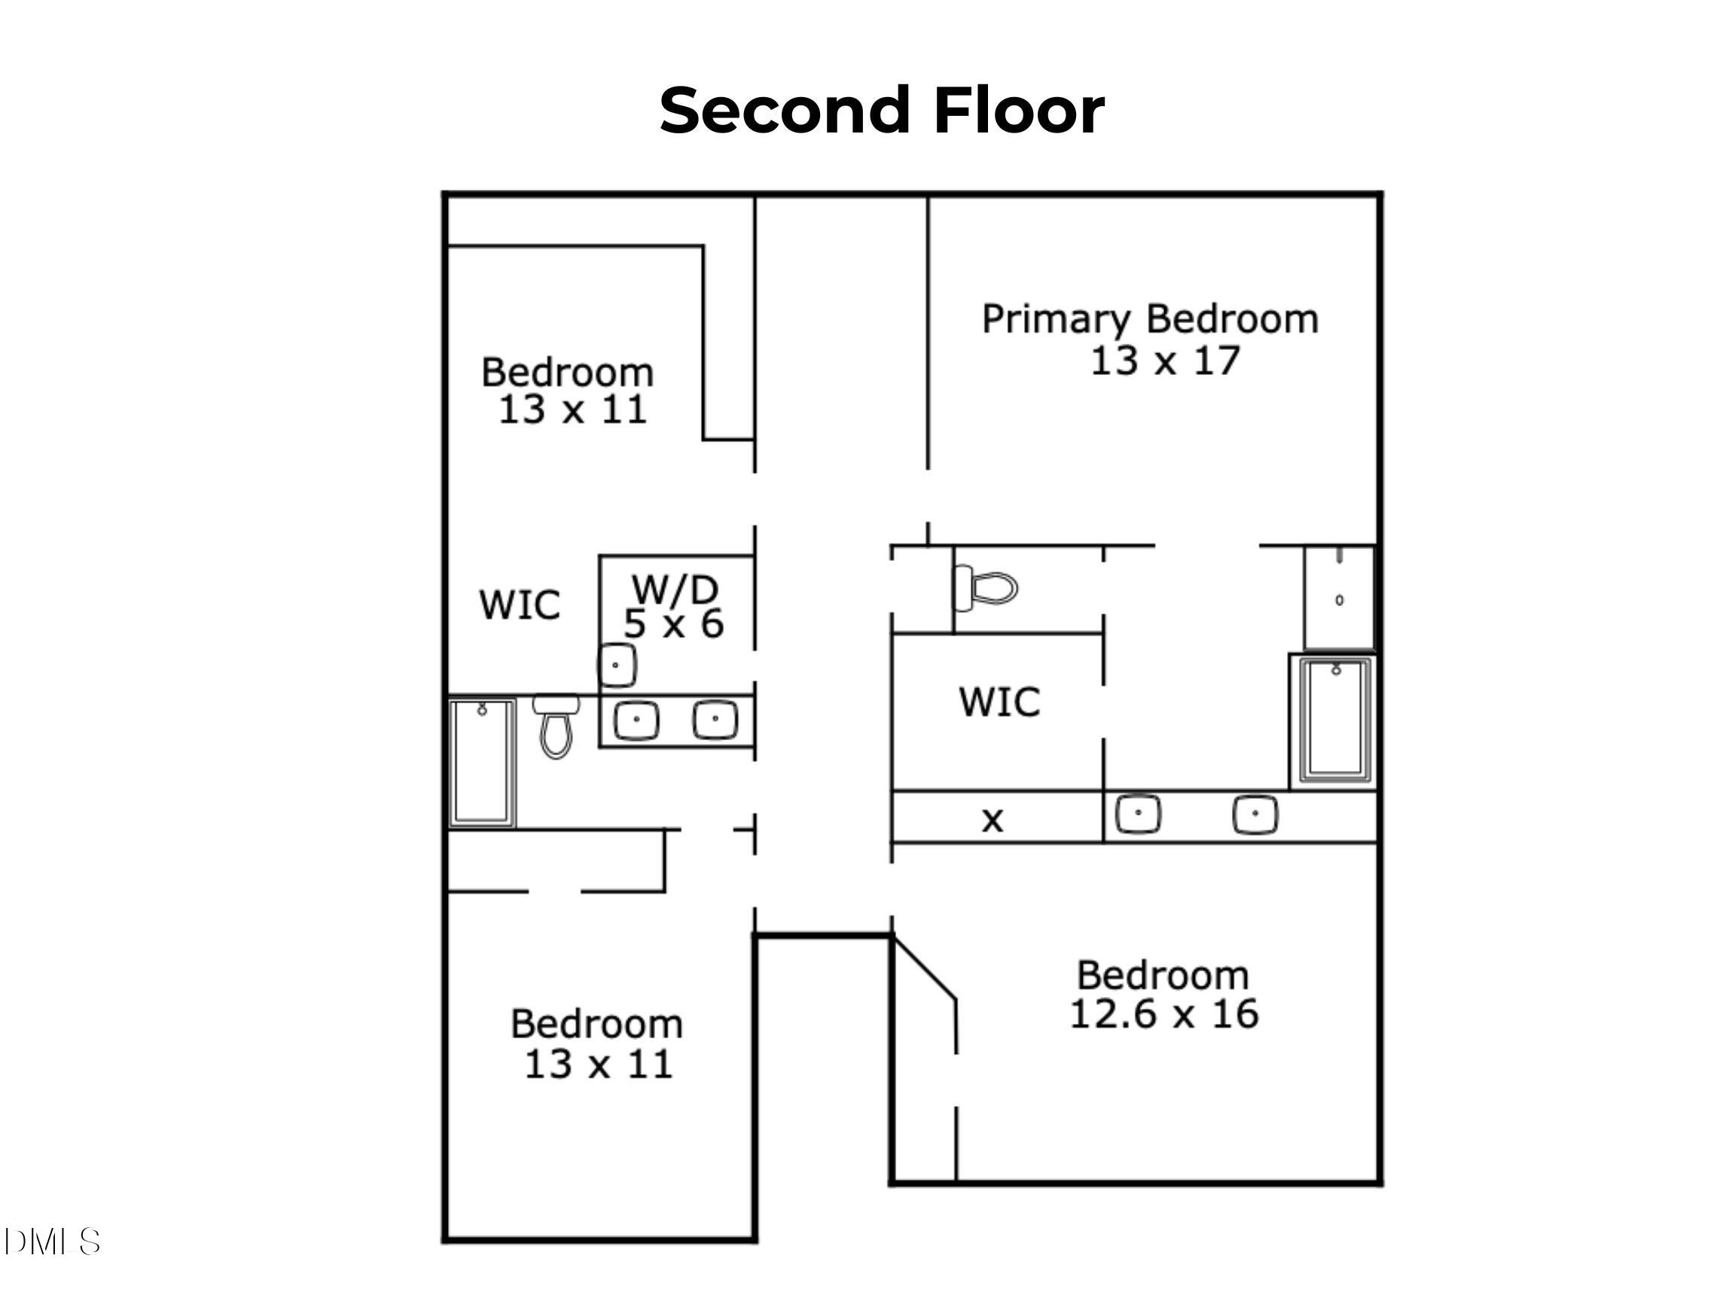
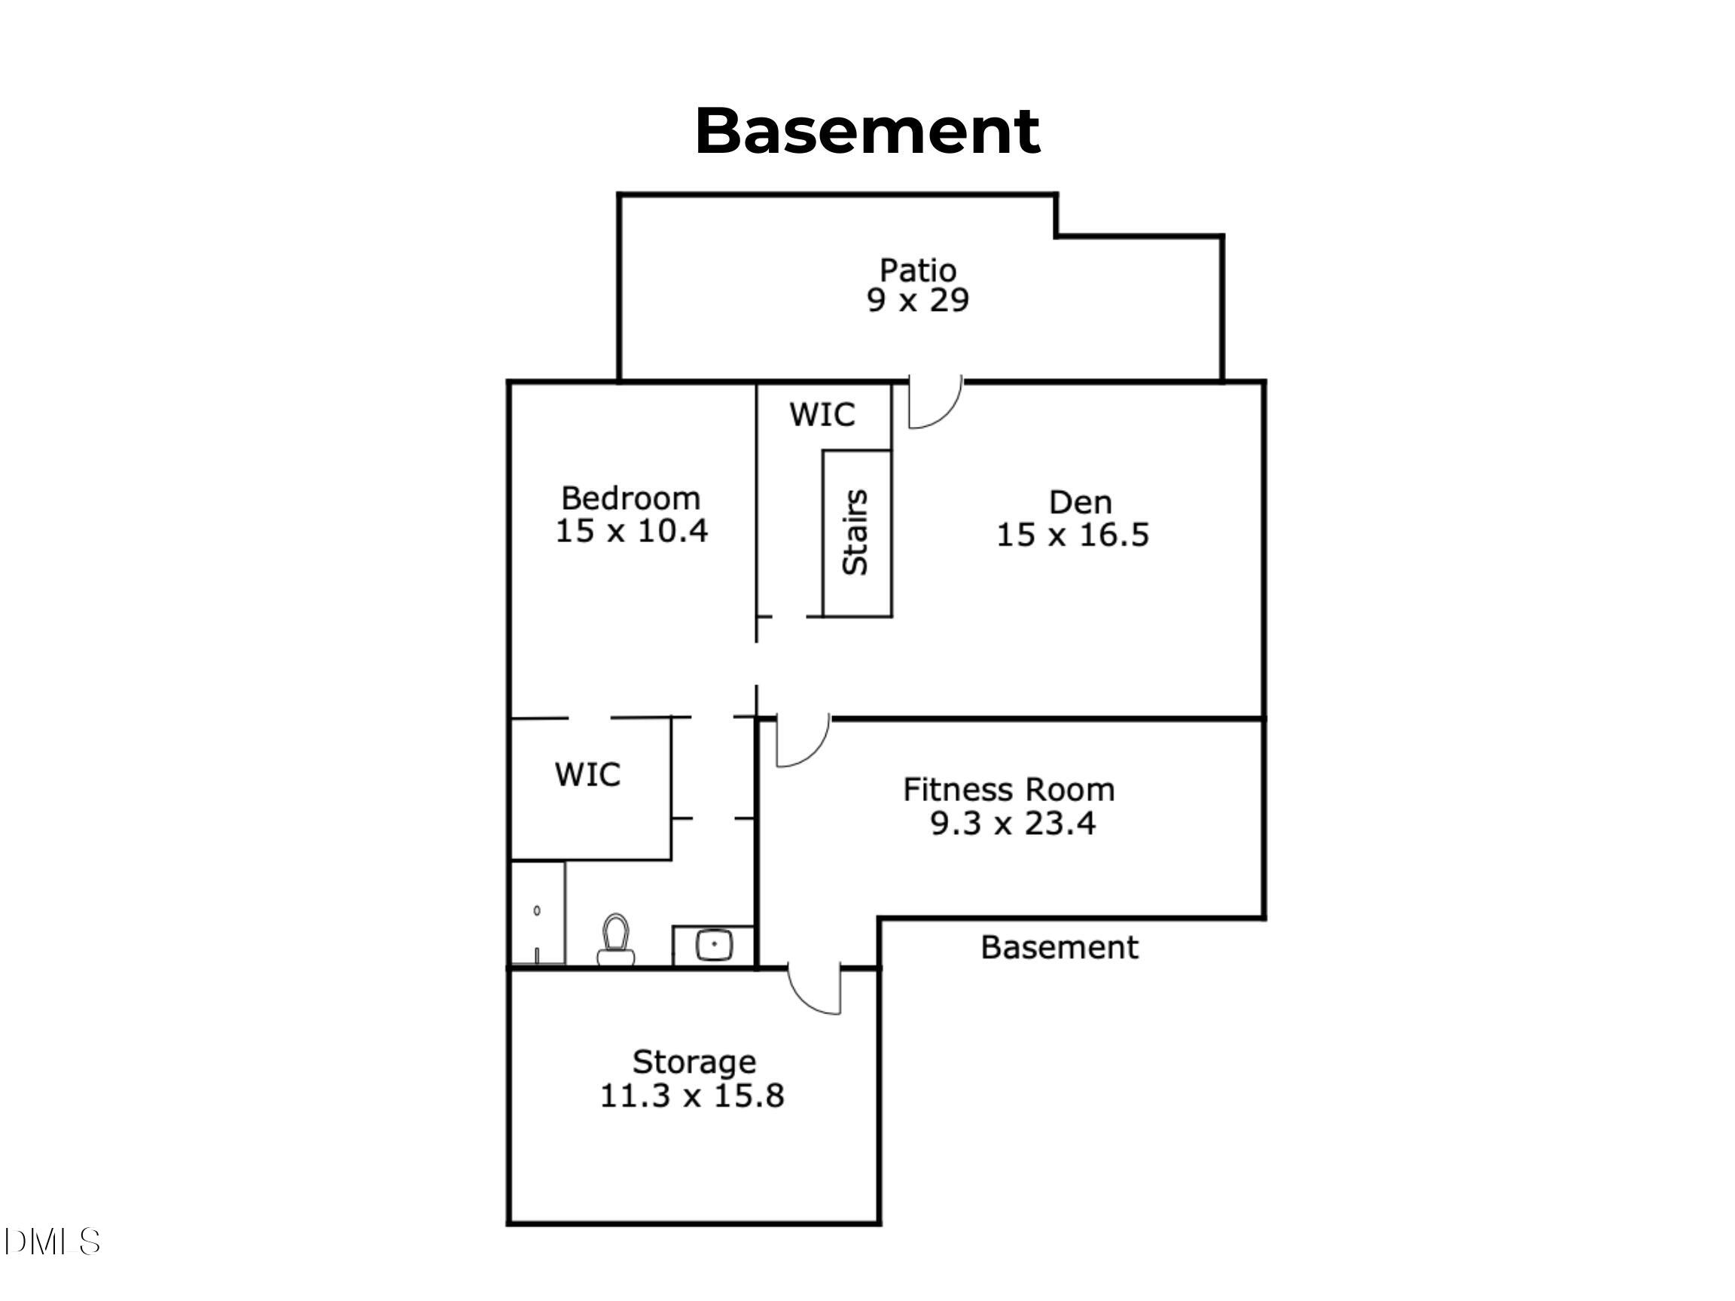
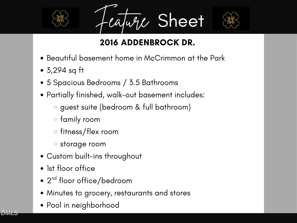
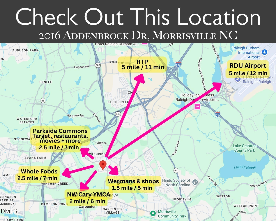
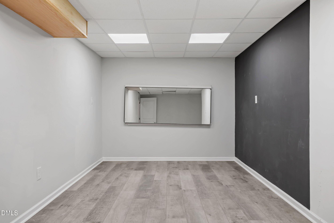
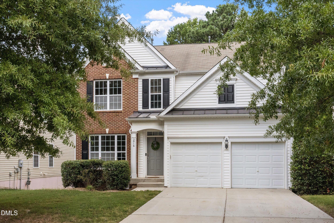
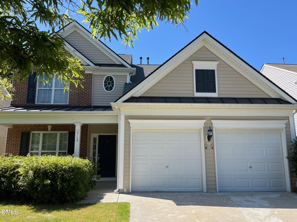
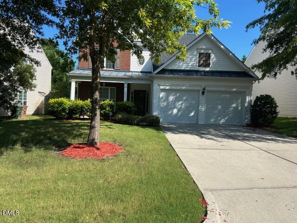
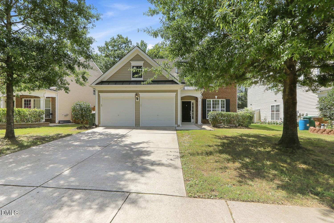
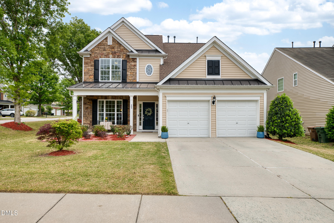
If you've been looking for a home with space, flexibility AND privacy, this one delivers! With five bedrooms, three and a half baths and three finished levels, there is room here for everyone and everything. The main level has a great flow for everyday living and entertaining with a formal dining room, eat-in kitchen, spacious family room and a dedicated office. Upstairs, you'll love the generously sized bedrooms, multiple baths and conveniently located laundry room. And then there's the finished walk-out basement - such a bonus! With another living area, bedroom and full bath, a separate flex space that would make an amazing movie room, gym or playroom, PLUS plenty of storage, this level gives you so many options. Out back, the home backs to trees for added privacy, while the community pool and convenient Morrisville location put groceries, shopping, dining and everyday essentials just minutes away. So much space, so much flexibility and such an easy location to enjoy!
| MLS # | 10189519 |
|---|---|
| Listing Type | For Sale |
| Style | House |
| HOA Dues | $82 |
| Sub-Type | Resale |
| Status | Active |
| Year | 2007 |
| Days On Site | 2 |
| Listing Provided By | EXP Realty LLC | Nina Gervase |
| Bed(s) | 5 |
|---|---|
| Bath(s) | 4 Total |
| SQ Feet | 3,294 |
| Garage | 2 |
| Basement | Y |
| Story(s) | 2 |
| Zoning | TRP |
| Acreage | 0.15 |
| Interior Features | Bookcases, Breakfast Bar, Ceiling Fan(s), Crown Molding, Entrance Foyer, Granite Counters, High Ceilings, Radon Mitigation, Separate Shower, Smooth Ceilings, Tray Ceiling(s), Walk-In Shower |
|---|---|
| Heating Yes / No | Yes |
| Cooling Yes / No | Yes |
| Cooling | Central Air |
| Fireplace Features | Gas |
| Fireplaces Total | 1 |
| Fireplace Yes / No | Yes |
| Laundry Features | Upper Level |
| Rooms Total | 12 |
| Exterior Features | Rain Gutters |
|---|---|
| Roof | Shingle |
| Foundation Details | Block |
| Lot Features | Back Yard, Front Yard |
| Community Features | Clubhouse, Pool, Sidewalks |
| Construction Materials | Brick Veneer, Vinyl Siding |
| Patio And Porch Features | Deck, Patio, Porch |
| Attached Garage Yes / No | Yes |
|---|---|
| Garage Yes / No | Yes |
| Parking Features | Driveway, Garage |
| Association Amenities | Clubhouse, Pool |
|---|---|
| Community Features | Clubhouse, Pool, Sidewalks |
| Sewer | Public Sewer |
|---|
| Tax Assessed Value | 659941 |
|---|---|
| Tax Legal Description | Lo63 Mc Crimmon At The Park Bm2007-00182 |
| Tax Year | 2026 |
| Tax Map Number | 63 |
| State | NC |
|---|---|
| County | Wake |
| City | Morrisville |
| Zip Code | 27560 |
| Area | Wake |
| Community Name | McCrimmon at the Park |
| School District | Wake - Panther Creek High |
| Elementary School | Wake - Parkside Elementary |
| High School | Wake - Panther Creek High |
| Listing VS Median (in McCrimmon at the Park) | |
Price: $810,000 low | high Med: $2,595 sqft: 3,294 low | high Med: 2,634 $ / sqft: $246 low | high Med: $1 On site: 2 low | high Med: 45 | |

Listings marked with a Doorify MLS icon are provided courtesy of the Doorify MLS, of North Carolina, Internet Data Exchange Database. Brokers make an effort to deliver accurate information, but buyers should independently verify any information on which they will rely in a transaction. The listing broker shall not be responsible for any typographical errors, misinformation, or misprints, and they shall be held totally harmless from any damages arising from reliance upon this data. This data is provided exclusively for consumers’ personal, non-commercial use. Copyright 2024 Doorify MLS of North Carolina. All rights reserved.
| State | NC |
|---|---|
| County | Wake |
| City | Morrisville |
| Zip Code | 27560 |
| Area | Wake |
| Community Name | McCrimmon at the Park |
| School District | Wake - Panther Creek High |
| Elementary School | Wake - Parkside Elementary |
| High School | Wake - Panther Creek High |
| Listing VS Median (in McCrimmon at the Park) | |
Price: $810,000 low | high Med: $2,595 sqft: 3,294 low | high Med: 2,634 $ / sqft: $246 low | high Med: $1 On site: 2 low | high Med: 45 | |

© 2026 Be Home Realty - (919) 307-9808. Equal housing opportunity. An equal opportunity company.


© 2026 Be Home Realty - (919) 307-9808. Equal housing opportunity. An equal opportunity company.
Listings marked with a Doorify MLS icon are provided courtesy of the Doorify MLS, of North Carolina, Internet Data Exchange Database. Brokers make an effort to deliver accurate information, but buyers should independently verify any information on which they will rely in a transaction. The listing broker shall not be responsible for any typographical errors, misinformation, or misprints, and they shall be held totally harmless from any damages arising from reliance upon this data. This data is provided exclusively for consumers’ personal, non-commercial use. Copyright 2024 Doorify MLS of North Carolina. All rights reserved.
Listing Information Last Updated August 31, 2026 at 8:15:04 PM PDT