
Be Home Realty
1401 Aversboro Rd #101
Garner, NC 27529
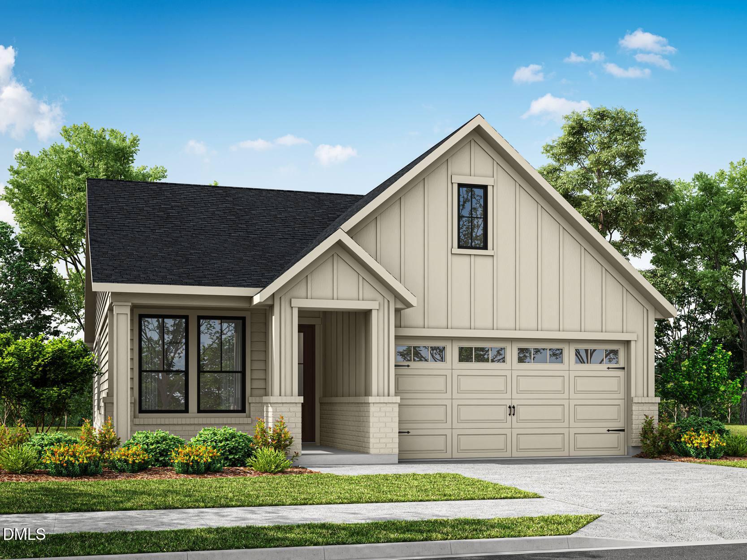
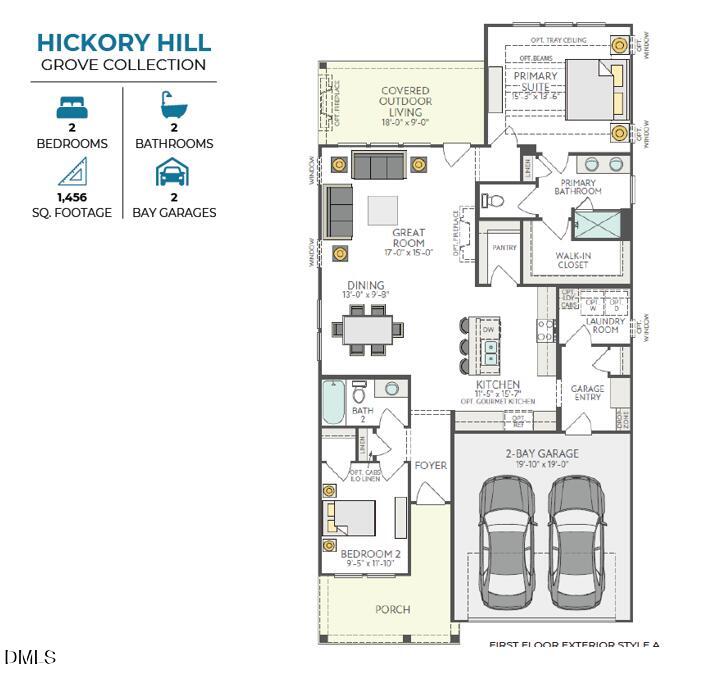
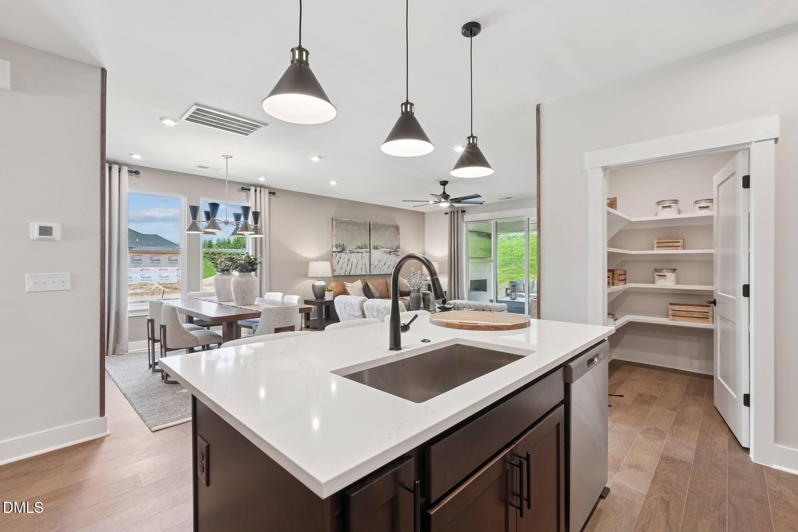
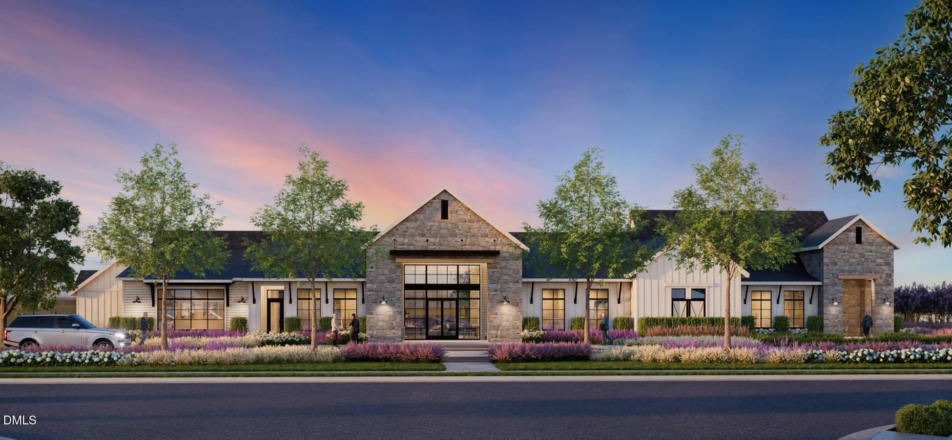
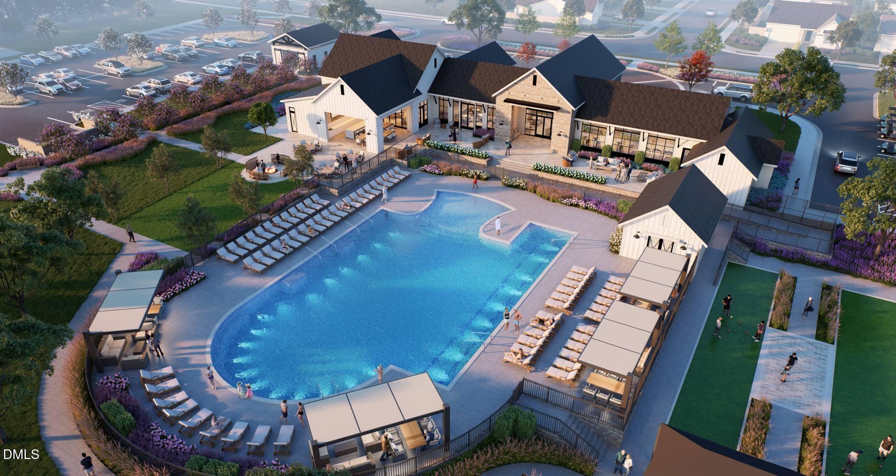
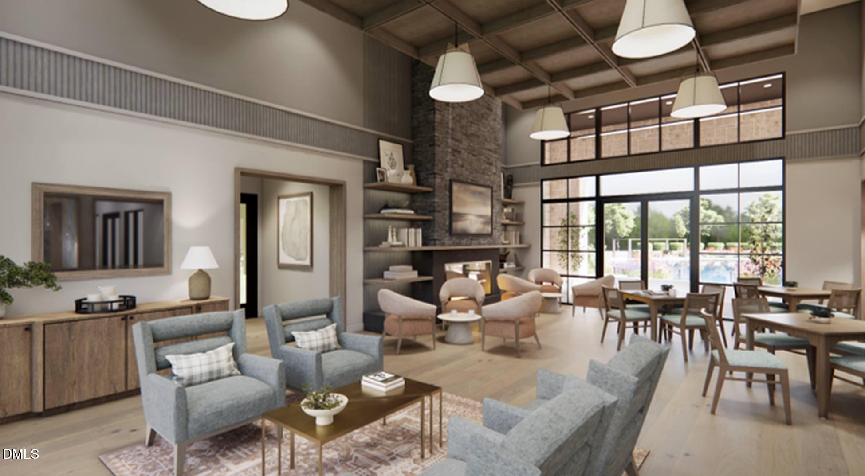
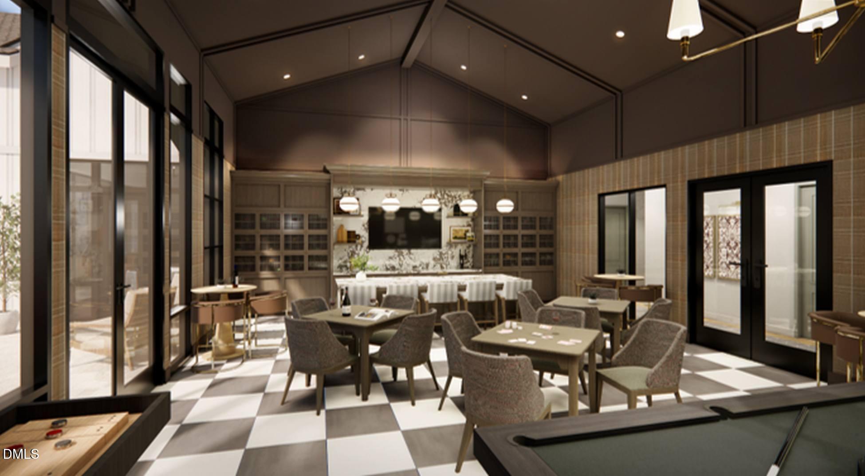
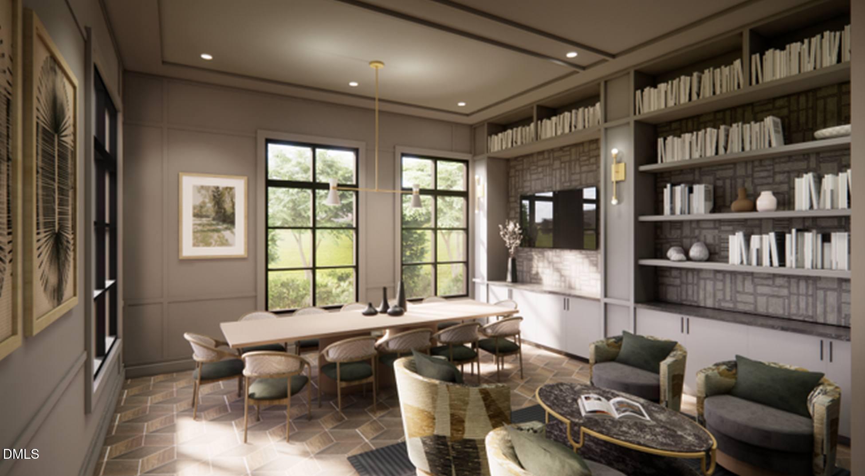

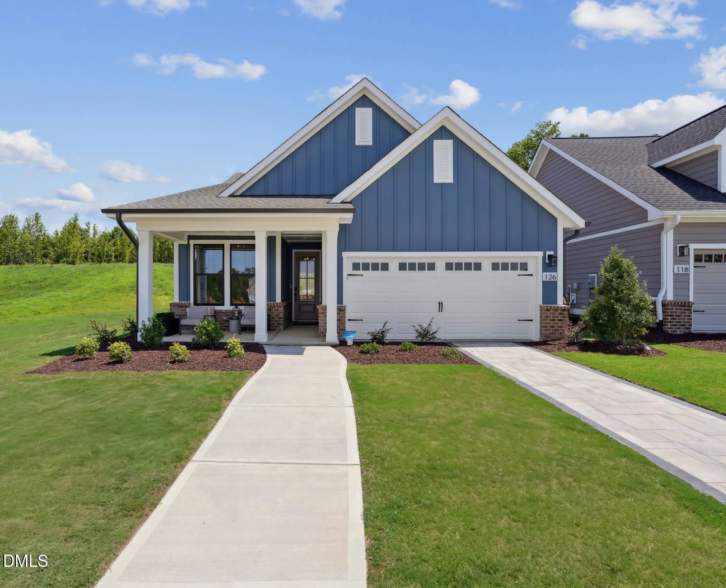
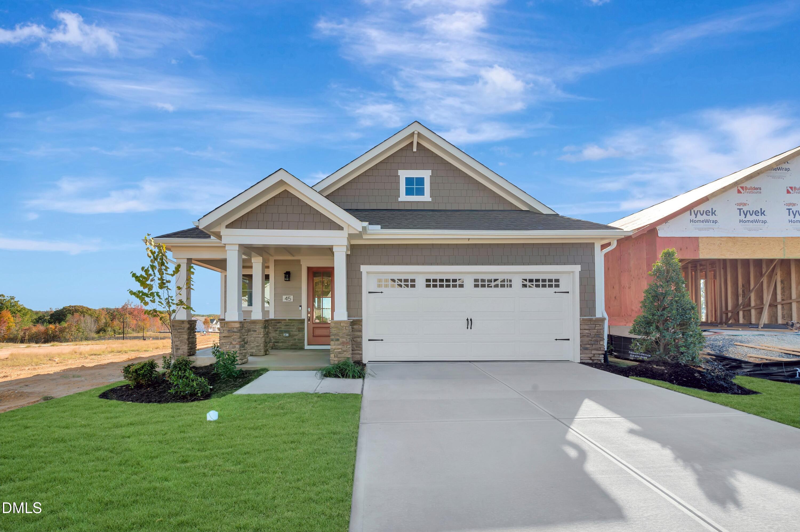
Home is Move-In Ready - UTour self-tour option available! Must be seen to appreciated! Welcome to The Hickory Hill, a beautifully crafted ranch-style home currently under construction in the award-winning Serenity 55+ Active Adult Community, where thoughtful design meets effortless living. This 2-bedroom, 2-bath residence offers an intelligently designed, open-concept layout that maximizes space, natural flow, and everyday comfort in a refined, low-maintenance setting. The heart of the home is a light-filled great room that seamlessly connects to a well-appointed kitchen designed for both style and function. Enjoy a GE Profile gas appliance package, Benton Burch cabinetry accented with matte black hardware, elegant quartz countertops, a large single-basin undermount stainless steel sink, and a Delta Essa touch faucet. A statement island with pendant lighting anchors the space, while upgraded MDF shelving in the walk-in pantry adds elevated organization and practicality. Luxury vinyl plank flooring extends through the main living areas--including the foyer, kitchen, dining, great room, laundry, and garage entry--offering both durability and designer appeal. Tile flooring enhances both bathrooms, while plush carpet in the bedrooms creates a warm and comfortable retreat. The primary suite is a serene escape, featuring refined white cabinetry, quartz countertops, matte black fixtures, and designer-curated lighting. The spa-inspired bath includes a tile-walled shower with Vikrell base, blending ease of maintenance with elevated finishes. An upgraded MDF shelving system in the walk-in closet adds a tailored, custom feel to the space. Secondary spaces continue the cohesive design language with white cabinetry, matte black accents, and thoughtfully selected finishes that maintain a clean, modern aesthetic throughout. Outdoor living is equally inviting, with a covered rear patio that extends the living space and is prewired for a ceiling fan--perfect for enjoying quiet mornings or relaxed evenings. The Hickory Hill delivers a sophisticated balance of quality, style, and livability--proving that thoughtful design and refined finishes don't require excess square footage to make a lasting impression. Enjoy resort-style living with Serenity's full amenity center, including: Clubhouse with event spaces and gathering rooms Resort-style pool Fitness center with state-of-the-art equipment Scenic walking and biking trails Dog park Lifestyle Activities Director with year-round social, fitness, and hobby programming. Serenity offers convenient access to shopping, dining, healthcare, and entertainment with easy commutes to Raleigh, Research Triangle Park (RTP), and RDU Airport. Don't miss your opportunity to own a new, low-maintenance home with premium finishes in one of Fuquay-Varina's most sought-after 55+ communities.(Model Tour of Hickory Hillhttps://my.matterport.com/show/?m=ZK3sJMGTqgA) Schedule your tour today and experience the Serenity lifestyle!
| MLS # | 10163852 |
|---|---|
| Listing Type | For Sale |
| Style | House |
| HOA Dues | $245 |
| Sub-Type | New Construction |
| Status | Active |
| Year | 2025 |
| Days On Site | 205 |
| Listing Provided By | Tri Pointe Homes Inc | Kaitlyn Victoria Relyea |
| Bed(s) | 2 |
|---|---|
| Bath(s) | 2 Total |
| SQ Feet | 1,456 |
| Garage | 2 |
| Story(s) | 1 |
| Acreage | 0.14 |
| Interior Features | Double Vanity, Entrance Foyer, Kitchen Island, Open Floorplan, Primary Downstairs, Smart Home, Walk-in Closet(s), Shower Only, Bathtub/Shower Combination, Walk-in Shower, Master Downstairs |
|---|---|
| Heating Yes / No | Yes |
| Cooling Yes / No | Yes |
| Cooling | Central Air, Exhaust Fan |
| Laundry Features | Laundry Room, Main Level |
| Rooms Total | 5 |
| Exterior Features | Smart Lock(s) |
|---|---|
| Roof | Shingle |
| Foundation Details | Slab |
| Lot Features | Back Yard |
| Community Features | Curbs, Clubhouse, Fitness Center, Park, Playground, Pool, Street Lights, Sidewalks |
| Construction Materials | Hardi Plank Type |
| Patio And Porch Features | Covered |
| Attached Garage Yes / No | Yes |
|---|---|
| Garage Yes / No | Yes |
| Parking Features | Garage Faces Front, Garage, Garage Door Opener |
| Community Features | Curbs, Clubhouse, Fitness Center, Park, Playground, Pool, Street Lights, Sidewalks |
|---|
| Utilities | Cable Available, Electricity Available, Natural Gas Available, Sewer Available |
|---|---|
| Sewer | Public Sewer |
| Tax Legal Description | LOT#586 SERENITY PH 8A-8D MAP#2025-693 |
|---|---|
| Tax Year | 2026 |
| Accessibility Features | No |
|---|
| State | NC |
|---|---|
| County | Harnett |
| City | Fuquay Varina |
| Zip Code | 27526 |
| Area | Harnett |
| Community Name | Serenity |
| School District | Harnett - Harnett Central High |
| Elementary School | Harnett - Northwest Harnett Elem |
| High School | Harnett - Harnett Central High |
| Listing VS Median (in Serenity) | |
Price: $473,763 low | high Med: $527,400 sqft: 1,456 low | high Med: 2,538 $ / sqft: $325 low | high Med: $208 On site: 205 low | high Med: 93 | |

Listings marked with a Doorify MLS icon are provided courtesy of the Doorify MLS, of North Carolina, Internet Data Exchange Database. Brokers make an effort to deliver accurate information, but buyers should independently verify any information on which they will rely in a transaction. The listing broker shall not be responsible for any typographical errors, misinformation, or misprints, and they shall be held totally harmless from any damages arising from reliance upon this data. This data is provided exclusively for consumers’ personal, non-commercial use. Copyright 2024 Doorify MLS of North Carolina. All rights reserved.
| State | NC |
|---|---|
| County | Harnett |
| City | Fuquay Varina |
| Zip Code | 27526 |
| Area | Harnett |
| Community Name | Serenity |
| School District | Harnett - Harnett Central High |
| Elementary School | Harnett - Northwest Harnett Elem |
| High School | Harnett - Harnett Central High |
| Listing VS Median (in Serenity) | |
Price: $473,763 low | high Med: $527,400 sqft: 1,456 low | high Med: 2,538 $ / sqft: $325 low | high Med: $208 On site: 205 low | high Med: 93 | |

© 2026 Be Home Realty - (919) 307-9808. Equal housing opportunity. An equal opportunity company.


© 2026 Be Home Realty - (919) 307-9808. Equal housing opportunity. An equal opportunity company.
Listings marked with a Doorify MLS icon are provided courtesy of the Doorify MLS, of North Carolina, Internet Data Exchange Database. Brokers make an effort to deliver accurate information, but buyers should independently verify any information on which they will rely in a transaction. The listing broker shall not be responsible for any typographical errors, misinformation, or misprints, and they shall be held totally harmless from any damages arising from reliance upon this data. This data is provided exclusively for consumers’ personal, non-commercial use. Copyright 2024 Doorify MLS of North Carolina. All rights reserved.
Listing Information Last Updated November 21, 2026 at 8:13:36 PM PST