

Be Home Realty
1401 Aversboro Rd #101
Garner, NC 27529
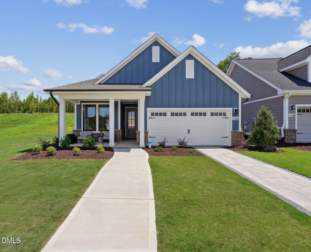
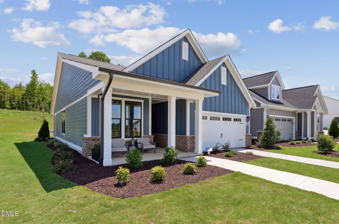
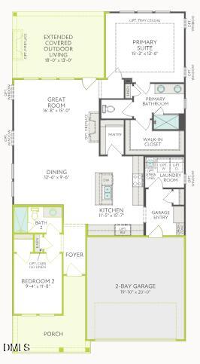
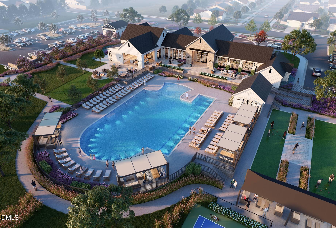
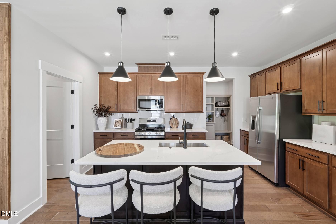
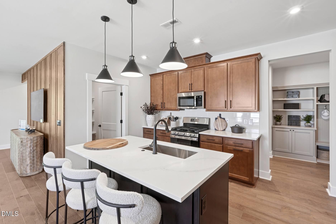
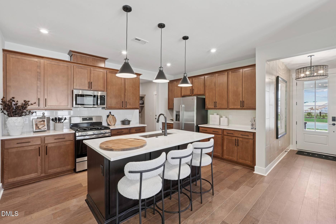
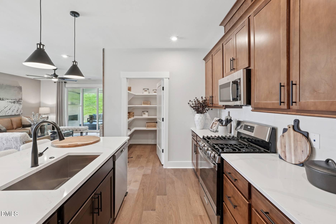
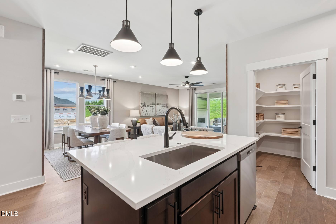
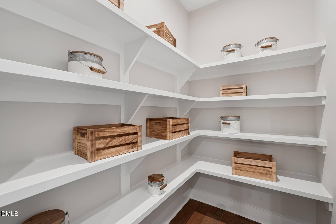
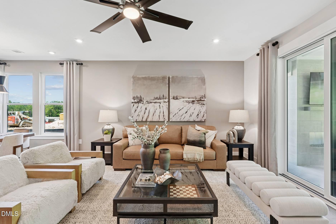
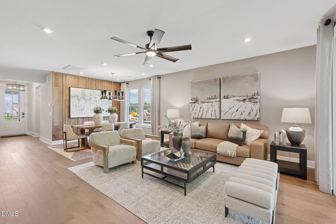
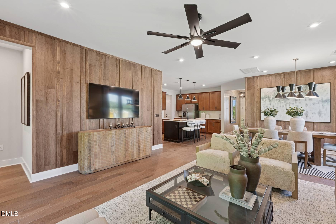
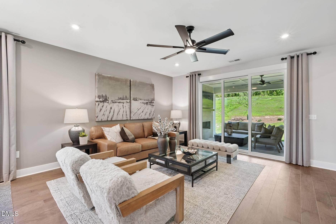
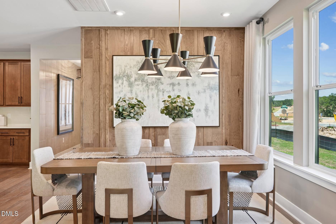
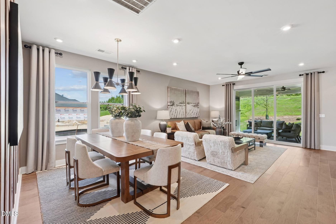
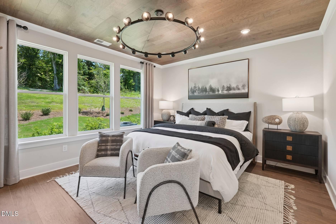
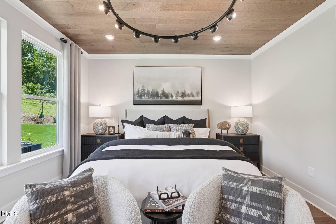
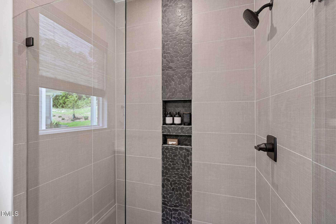
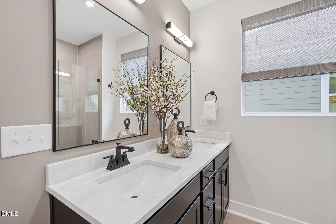
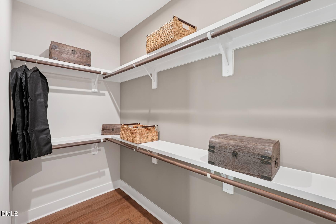
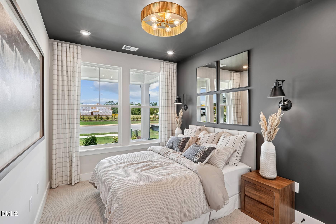
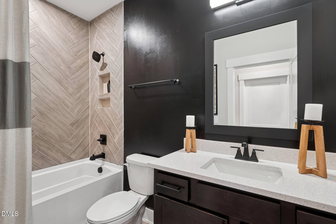
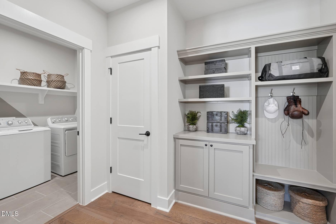
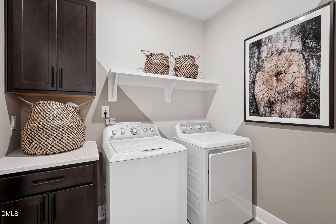
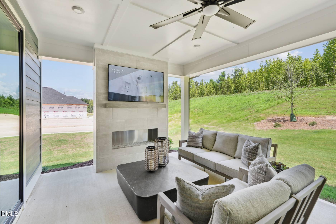
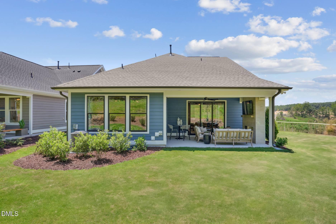
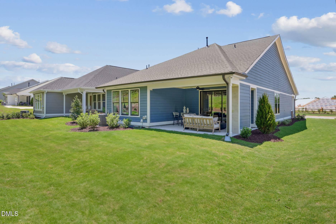
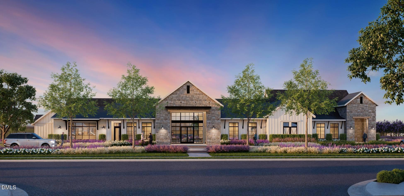
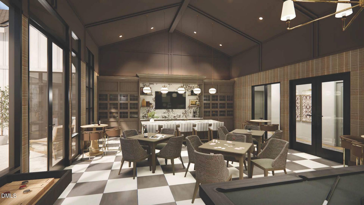
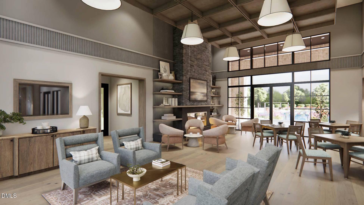
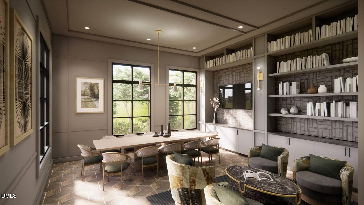
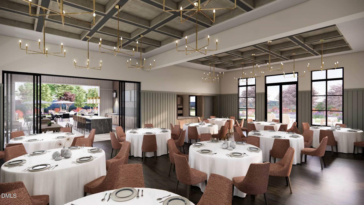
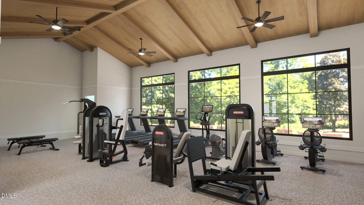
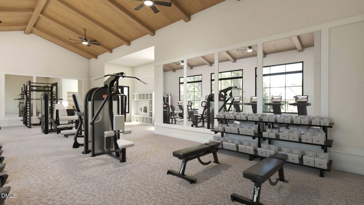
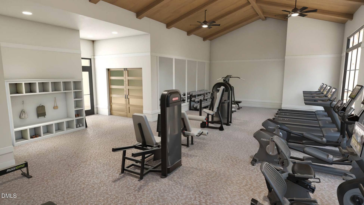
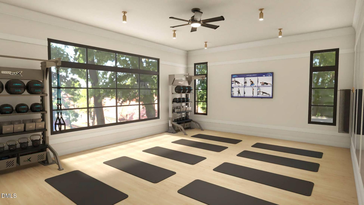
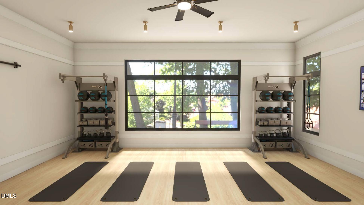
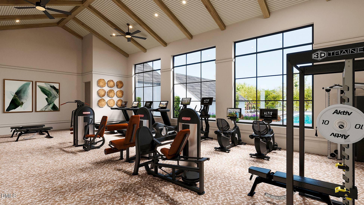
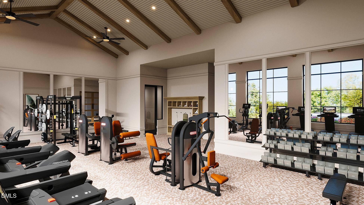
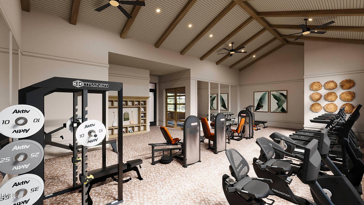
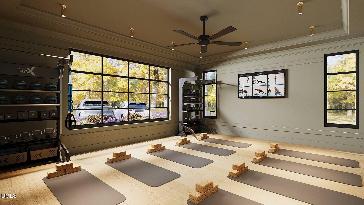
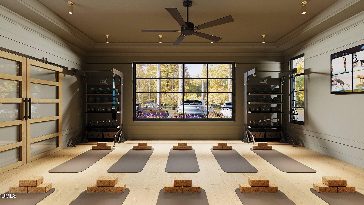
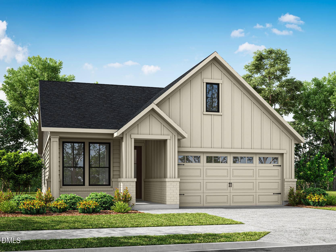
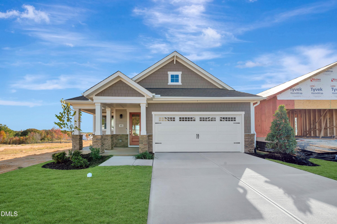
Located within Serenity, an award winning master planned community recognized for its exceptional design and lifestyle, Altis at Serenity is the only new construction 55+ neighborhood currently selling within a master planned community in Wake and Harnett County. Paired with low Harnett County taxes, quality craftsmanship, and a location just minutes from shopping, dining, healthcare, grocery stores, and the charming downtowns of Fuquay Varina and Holly Springs, this home offers an unmatched blend of quality, convenience, and lifestyle. Elevated design meets effortless first floor living in this beautifully appointed Hickory Hill featuring 2 bedrooms, 2 full baths with walk in tiled showers, and an extended covered outdoor living space. The designer kitchen showcases GE Profile gas appliances, two tone cabinetry, Liberty Gold quartz countertops, a striking double herringbone tile backsplash, a Champagne Bronze Delta Touch2O faucet, and luxury vinyl plank flooring throughout the main living areas. The private primary suite features a zero entry tiled shower with a matte black frameless glass enclosure, while both baths are finished with floor to ceiling designer tile, quartz countertops, and Champagne Bronze fixtures. Designer carpet, polished tile flooring, decorative lighting, solid MDF first floor shelving, and smart Schlage WiFi entry complete a home that reflects the exceptional craftsmanship and attention to detail Tri Pointe Homes is known for. Only at Altis at Serenity can you enjoy the benefits of a private 55+ community while also being part of a second vibrant, amenity rich neighborhood. Residents have access to Altis' exclusive amenities, clubs, and events, along with Serenity's parks, trails, gathering spaces, and community amenities, creating a lifestyle unlike anything else currently offered in the area. Photos are representation and model photos of the same floorplan. November completion.
| MLS # | 10181576 |
|---|---|
| Listing Type | For Sale |
| Style | House |
| Building Name | Hickory Hill |
| HOA Dues | $200 |
| Sub-Type | New Construction |
| Status | Active |
| Year | 2026 |
| Days On Site | 123 |
| Listing Provided By | Tri Pointe Homes Inc | Bryan Bordeaux |
| Bed(s) | 2 |
|---|---|
| Bath(s) | 2 Total |
| SQ Feet | 1,456 |
| Garage | 2 |
| Story(s) | 1 |
| Acreage | 0.16 |
| Interior Features | Double Vanity, Entrance Foyer, Eat-in Kitchen, Kitchen Island, Open Floorplan, Pantry, Primary Downstairs, Recessed Lighting, Smart Home, Smart Thermostat, Storage, Walk-in Closet(s), Kitchen/Dining Room Combination, Bathtub/Shower Combination, Walk-in Shower, Water Closet, Quartz Counters, Smooth Ceilings, Master Downstairs |
|---|---|
| Heating Yes / No | No |
| Cooling Yes / No | Yes |
| Cooling | Central Air |
| Fireplace Yes / No | No |
| Rooms Total | 6 |
| Exterior Features | Lighting, Rain Gutters, Smart Lock(s) |
|---|---|
| Roof | Shingle |
| Foundation Details | Slab |
| Lot Features | Back Yard, Cleared, Front Yard |
| Community Features | Curbs, Clubhouse, Fishing, Fitness Center, Other, Park, Playground, Pool, Street Lights, Sidewalks |
| Construction Materials | Brick, Fiber Cement |
| Window Features | Double Pane Windows, Screens |
| Patio And Porch Features | Covered, Patio, Porch, Rear Porch |
| Attached Garage Yes / No | Yes |
|---|---|
| Garage Yes / No | Yes |
| Parking Features | Driveway, Garage |
| Association Amenities | Barbecue, Cabana, Clubhouse, Dog Park, Fitness Center, Game Room, Jogging Path, Landscaping, Maintenance, Maintenance Grounds, Management, Meeting Room, Park, Picnic Area, Playground, Pool, Party Room, Recreation Facilities, Recreation Room |
|---|---|
| Community Features | Curbs, Clubhouse, Fishing, Fitness Center, Other, Park, Playground, Pool, Street Lights, Sidewalks |
| Utilities | Cable Available, Electricity Connected, Natural Gas Connected, Sewer Connected, Water Connected |
|---|---|
| Sewer | Public Sewer |
| Tax Legal Description | #595 SERENITY PH 8A-8D MAP#2025-693 |
|---|---|
| Tax Year | 2026 |
| Accessibility Features | No |
|---|
| State | NC |
|---|---|
| County | Harnett |
| City | Fuquay Varina |
| Zip Code | 27526 |
| Area | Harnett |
| Community Name | Serenity |
| School District | Harnett - Harnett Central High |
| Elementary School | Harnett - Northwest Harnett Elem |
| High School | Harnett - Harnett Central High |
| Listing VS Median (in Serenity) | |
Price: $474,990 low | high Med: $527,400 sqft: 1,456 low | high Med: 2,538 $ / sqft: $326 low | high Med: $208 On site: 123 low | high Med: 93 | |

Listings marked with a Doorify MLS icon are provided courtesy of the Doorify MLS, of North Carolina, Internet Data Exchange Database. Brokers make an effort to deliver accurate information, but buyers should independently verify any information on which they will rely in a transaction. The listing broker shall not be responsible for any typographical errors, misinformation, or misprints, and they shall be held totally harmless from any damages arising from reliance upon this data. This data is provided exclusively for consumers’ personal, non-commercial use. Copyright 2024 Doorify MLS of North Carolina. All rights reserved.
| State | NC |
|---|---|
| County | Harnett |
| City | Fuquay Varina |
| Zip Code | 27526 |
| Area | Harnett |
| Community Name | Serenity |
| School District | Harnett - Harnett Central High |
| Elementary School | Harnett - Northwest Harnett Elem |
| High School | Harnett - Harnett Central High |
| Listing VS Median (in Serenity) | |
Price: $474,990 low | high Med: $527,400 sqft: 1,456 low | high Med: 2,538 $ / sqft: $326 low | high Med: $208 On site: 123 low | high Med: 93 | |

© 2026 Be Home Realty - (919) 307-9808. Equal housing opportunity. An equal opportunity company.


© 2026 Be Home Realty - (919) 307-9808. Equal housing opportunity. An equal opportunity company.
Listings marked with a Doorify MLS icon are provided courtesy of the Doorify MLS, of North Carolina, Internet Data Exchange Database. Brokers make an effort to deliver accurate information, but buyers should independently verify any information on which they will rely in a transaction. The listing broker shall not be responsible for any typographical errors, misinformation, or misprints, and they shall be held totally harmless from any damages arising from reliance upon this data. This data is provided exclusively for consumers’ personal, non-commercial use. Copyright 2024 Doorify MLS of North Carolina. All rights reserved.
Listing Information Last Updated November 21, 2026 at 7:18:45 PM PST