

Be Home Realty
1401 Aversboro Rd #101
Garner, NC 27529
 New Listing
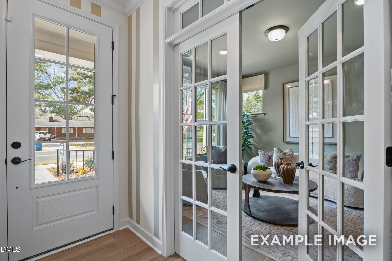
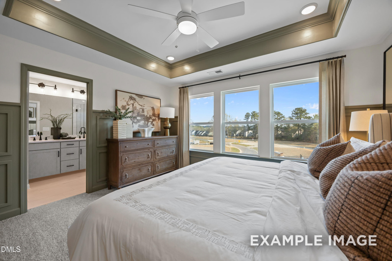
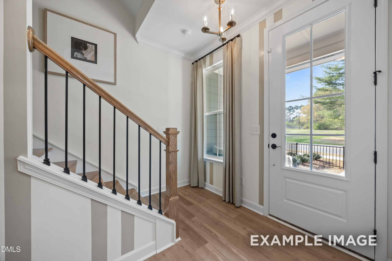
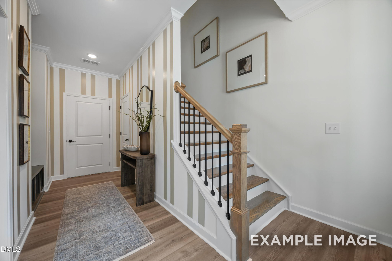
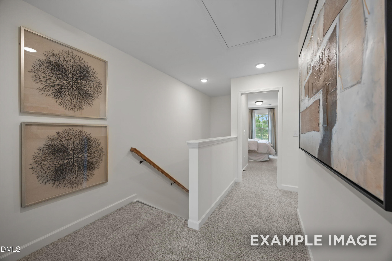
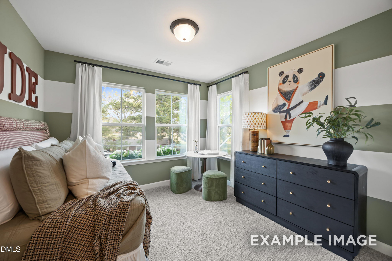
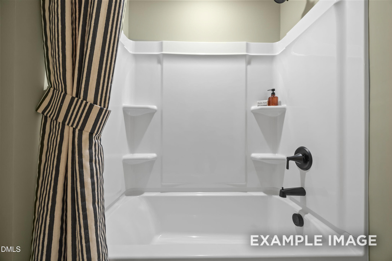
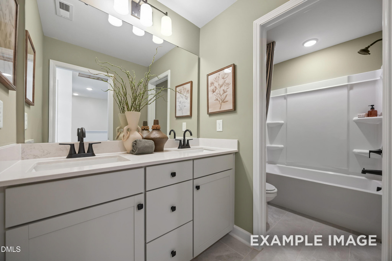
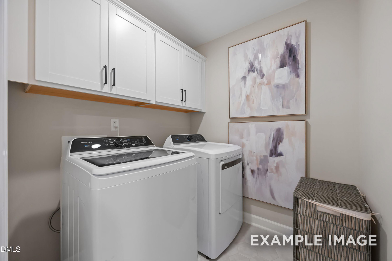
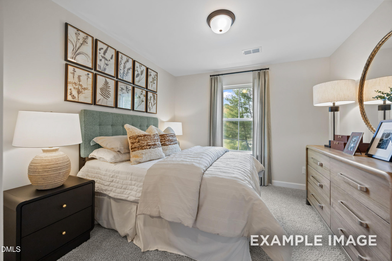
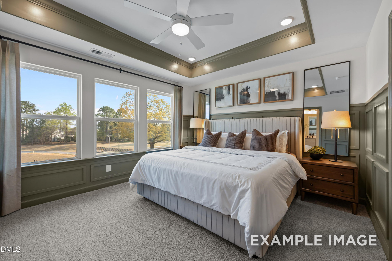
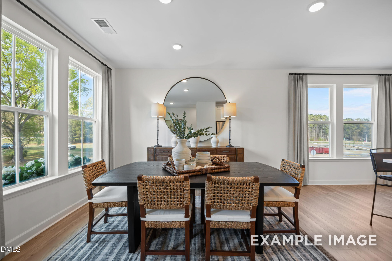
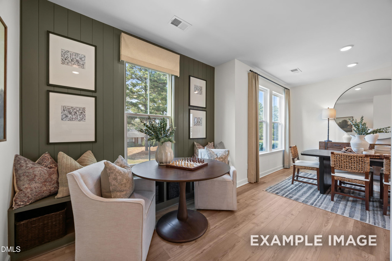
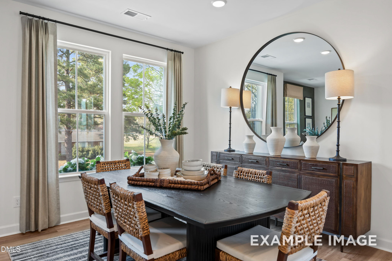
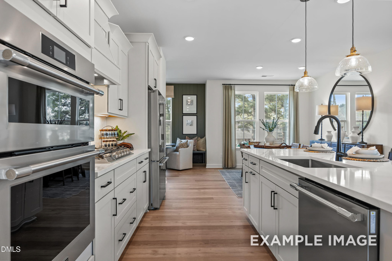
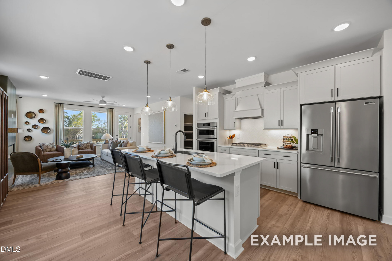
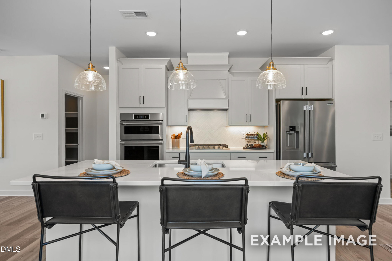
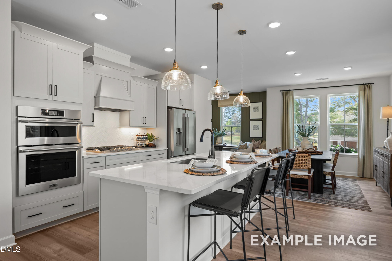
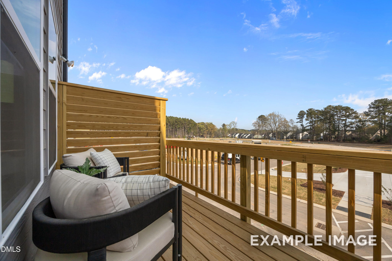
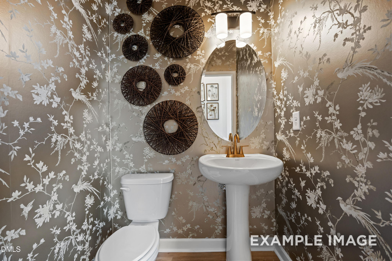
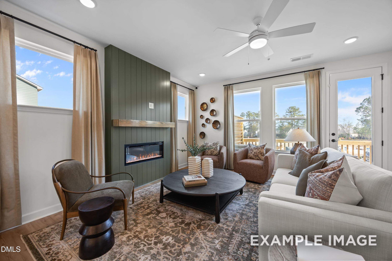
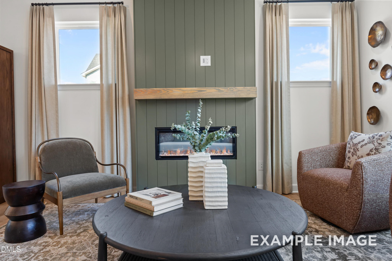
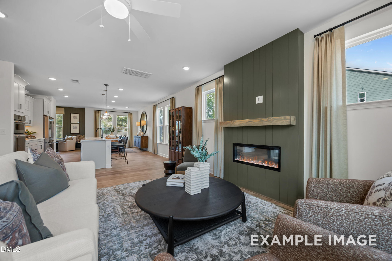
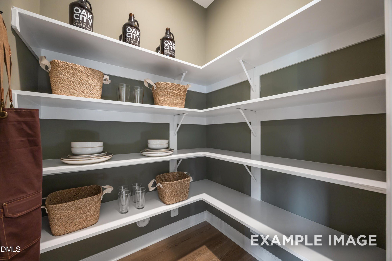
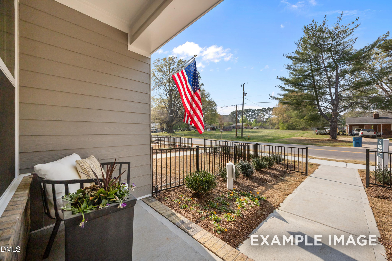
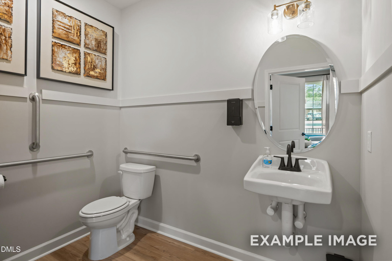
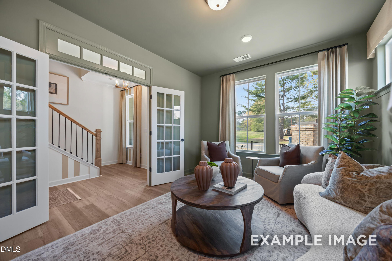
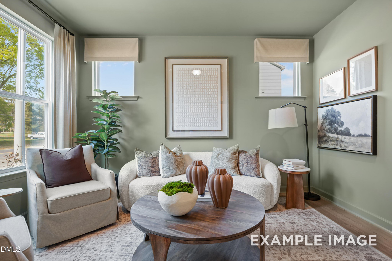
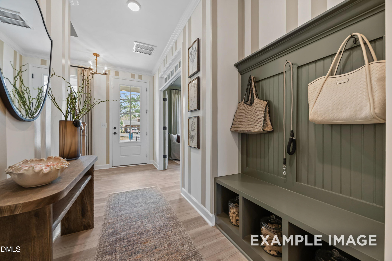
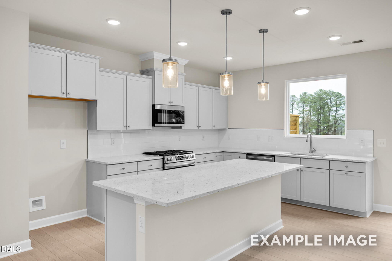
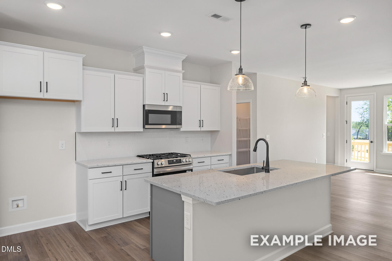
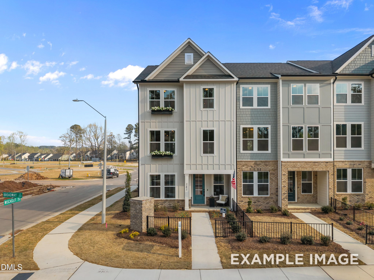
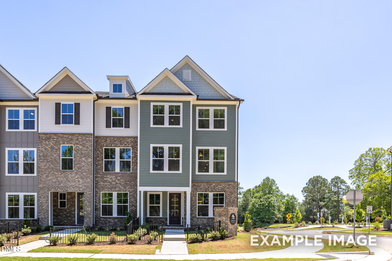
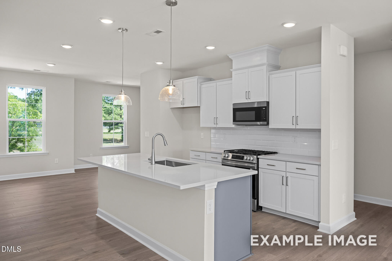
Move in January 2027 into the always popular Mitchell at Camden Park by Davidson Homes. This spacious 3 story townhome wows from the first step! Enter with glamour as you and guests walk through the 8 foot glass front door and feel the height of the 9'ceilings. The luxuriously wide wood staircase makes moving in so easy! This first floor features a spacious study with French doors and direct access to a half bath. The second floor welcomes you to a modern kitchen with gas appliances, upgraded cabinets, quartz counters and single bowl sink. Soak in the sunrise from your private balcony that overlooks the community gathering space and park. On the third floor, you will find the primary bedroom with large windows. Enjoy a spacious shower and private water closet in your primary bath. Two additional bedrooms compete this floor with a uniquely designed bathroom with the shower/toilet area separated from the dual sinks. In addition to a functional laundry room, this home has 4 linen closets and deep storage under the stairs. Camden also features a Jr Olympic pool with splash zone. There is nothing to not love about this home so come take a tour and experience the Davidson Difference for yourself! Call Kat Labsili 919-389-9239 or email klabsili@davidsonhomes.com for additional information and current builder incentives! *This home is under construction. Pics are for illustration purposes only and features will vary*
| MLS # | 10202446 |
|---|---|
| Listing Type | For Sale |
| Style | Town House |
| HOA Dues | $170 |
| Sub-Type | New Construction |
| Status | Active |
| Year | 2026 |
| Days On Site | 2 |
| Listing Provided By | Davidson Homes Realty, LLC | Kat Labsili |
| Bed(s) | 3 |
|---|---|
| Bath(s) | 4 Total |
| SQ Feet | 2,233 |
| Garage | 2 |
| Story(s) | 3 |
| Zoning | UR12 |
| Acreage | 0.05 |
| Interior Features | Crown Molding, Double Vanity, Kitchen Island, Open Floorplan, Pantry, Recessed Lighting, Stone Counters, Master Downstairs |
|---|---|
| Heating Yes / No | Yes |
| Cooling Yes / No | Yes |
| Cooling | Central Air |
| Laundry Features | Inside, Laundry Room, Upper Level |
| Exterior Features | Balcony |
|---|---|
| Roof | Shingle |
| Foundation Details | Stem Walls |
| Construction Materials | Brick, Fiber Cement |
| Security Features | Smoke Detector(s) |
| Door Features | French Doors |
| Patio And Porch Features | Covered, Front Porch, Porch |
| Attached Garage Yes / No | Yes |
|---|---|
| Garage Yes / No | Yes |
| Sewer | Public Sewer |
|---|
| Tax Legal Description | Lo62 Camden Park Bm2025-01454 |
|---|---|
| Tax Year | 2026 |
| Tax Map Number | 62 |
| Accessibility Features | No |
|---|
| State | NC |
|---|---|
| County | Wake |
| City | Knightdale |
| Zip Code | 27545 |
| Area | Wake |
| Community Name | Camden Park |
| School District | Wake - Knightdale High |
| Elementary School | Wake - Knightdale Elementary |
| High School | Wake - Knightdale High |
| Listing VS Median (in Camden Park) | |
Price: $354,000 low | high Med: $329,000 sqft: 2,233 low | high Med: 2,233 $ / sqft: $159 low | high Med: $147 On site: 2 low | high Med: 45 | |

Listings marked with a Doorify MLS icon are provided courtesy of the Doorify MLS, of North Carolina, Internet Data Exchange Database. Brokers make an effort to deliver accurate information, but buyers should independently verify any information on which they will rely in a transaction. The listing broker shall not be responsible for any typographical errors, misinformation, or misprints, and they shall be held totally harmless from any damages arising from reliance upon this data. This data is provided exclusively for consumers’ personal, non-commercial use. Copyright 2024 Doorify MLS of North Carolina. All rights reserved.
| State | NC |
|---|---|
| County | Wake |
| City | Knightdale |
| Zip Code | 27545 |
| Area | Wake |
| Community Name | Camden Park |
| School District | Wake - Knightdale High |
| Elementary School | Wake - Knightdale Elementary |
| High School | Wake - Knightdale High |
| Listing VS Median (in Camden Park) | |
Price: $354,000 low | high Med: $329,000 sqft: 2,233 low | high Med: 2,233 $ / sqft: $159 low | high Med: $147 On site: 2 low | high Med: 45 | |

© 2026 Be Home Realty - (919) 307-9808. Equal housing opportunity. An equal opportunity company.


© 2026 Be Home Realty - (919) 307-9808. Equal housing opportunity. An equal opportunity company.
Listings marked with a Doorify MLS icon are provided courtesy of the Doorify MLS, of North Carolina, Internet Data Exchange Database. Brokers make an effort to deliver accurate information, but buyers should independently verify any information on which they will rely in a transaction. The listing broker shall not be responsible for any typographical errors, misinformation, or misprints, and they shall be held totally harmless from any damages arising from reliance upon this data. This data is provided exclusively for consumers’ personal, non-commercial use. Copyright 2024 Doorify MLS of North Carolina. All rights reserved.
Listing Information Last Updated November 10, 2026 at 10:50:51 PM PST