




Be Home Realty
1401 Aversboro Rd #101
Garner, NC 27529
 In-Person: 08/27 12:00 PM - 3:00 PM
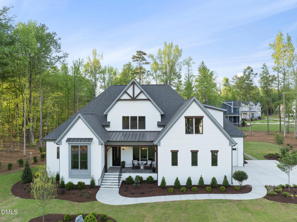
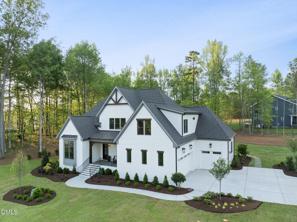
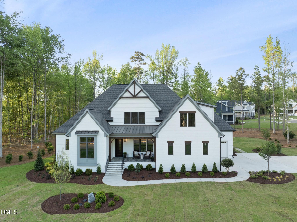
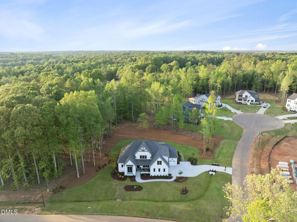
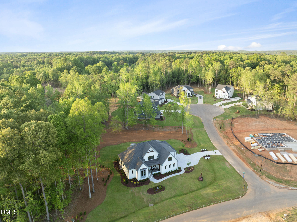
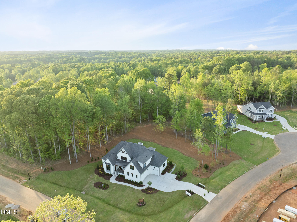
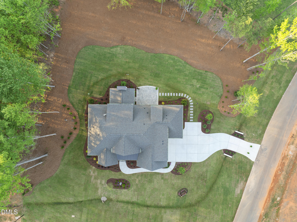
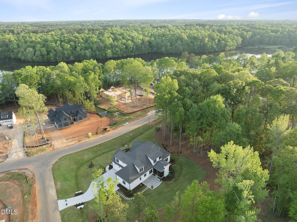
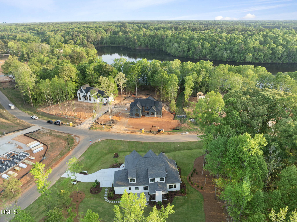
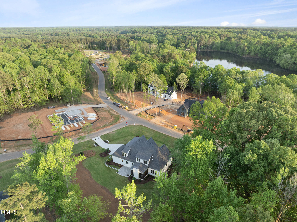
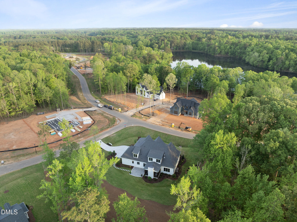
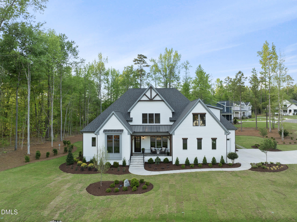
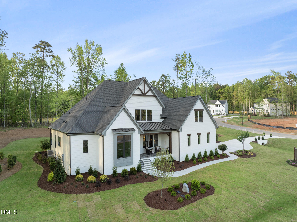
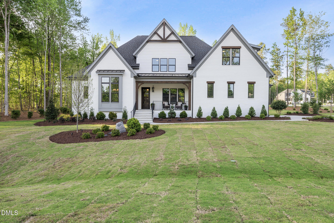
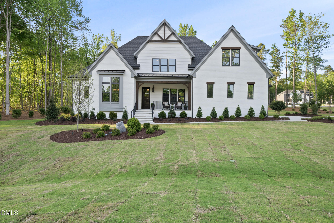
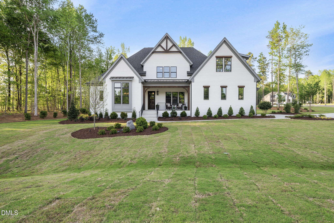

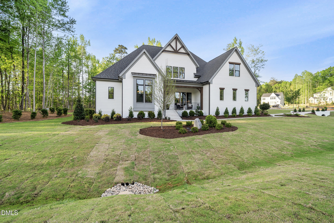
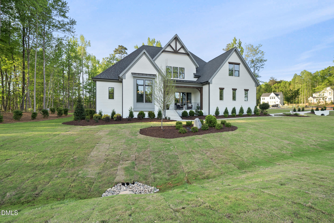
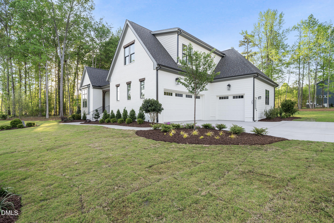
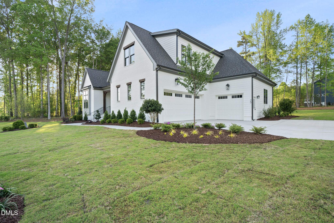
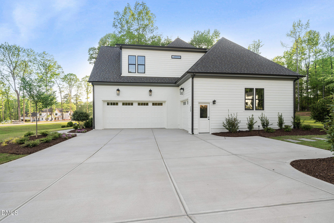
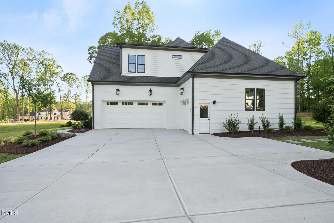
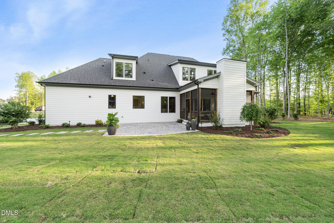
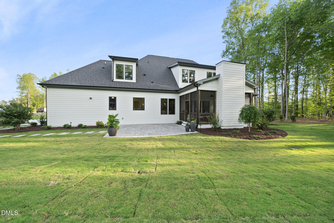
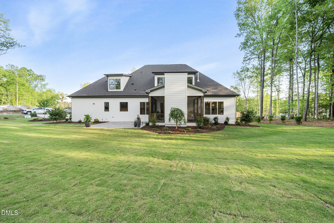
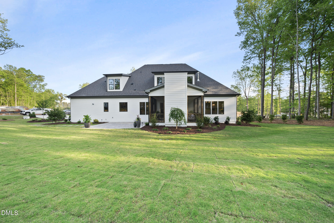
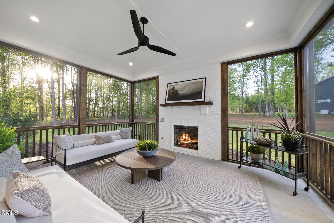
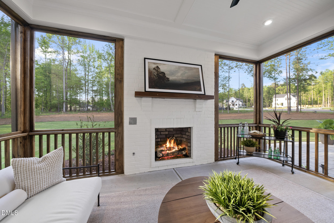
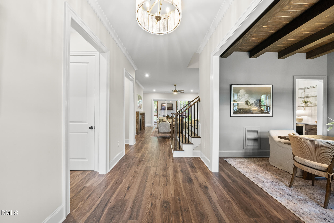
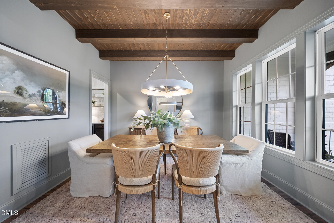
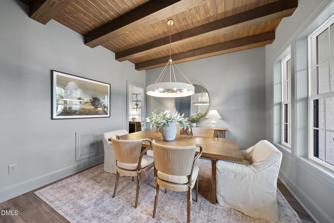
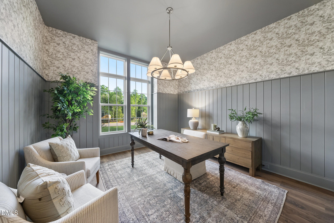
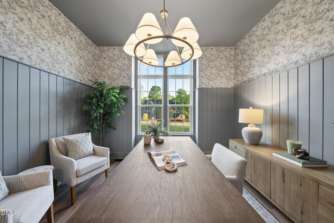
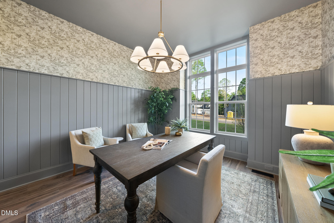
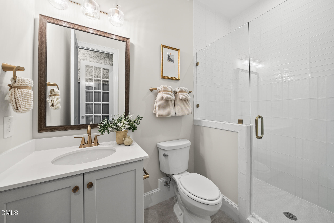
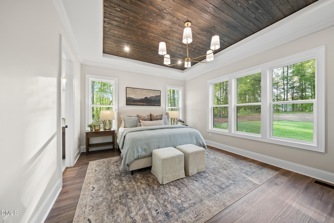
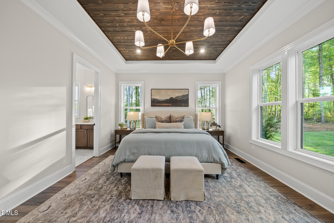
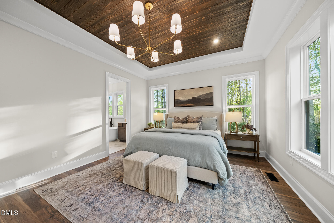
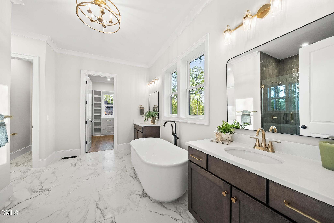
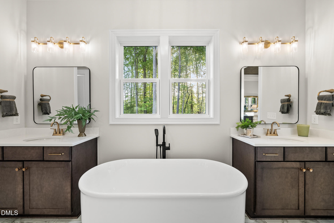
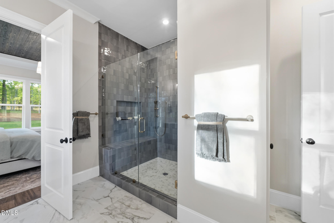
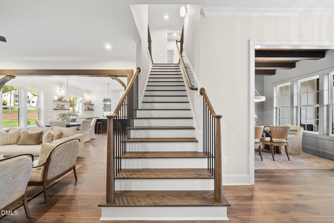
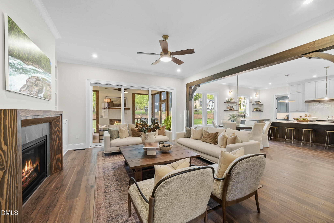
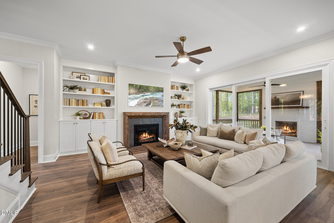
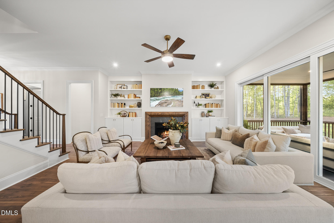
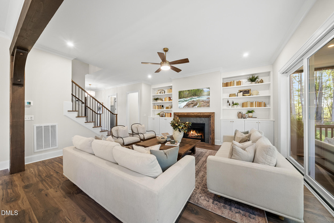
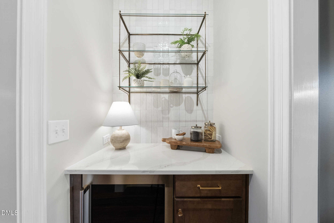
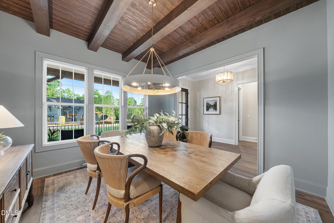
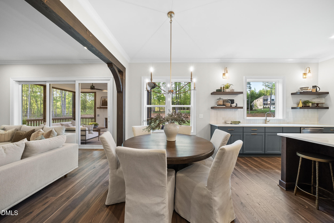
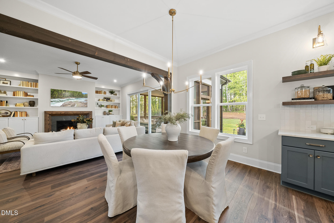
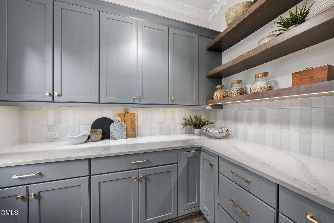
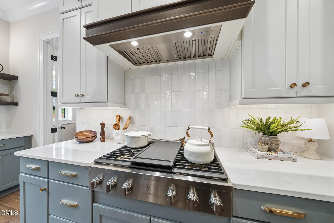
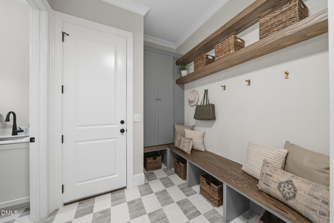
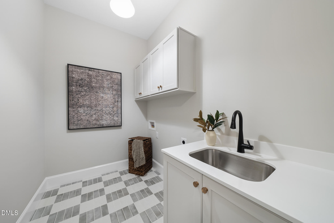
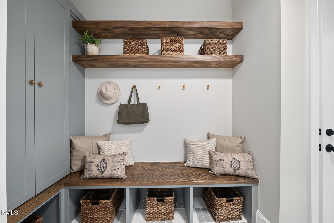
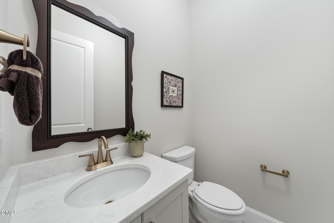
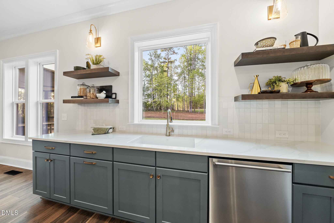
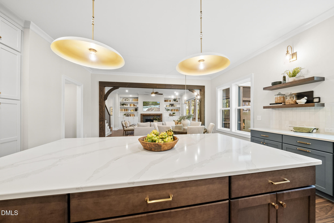
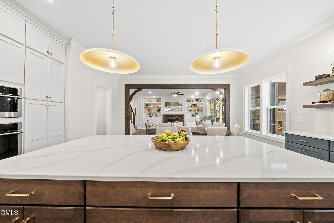
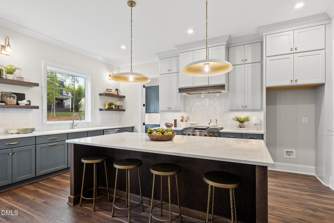
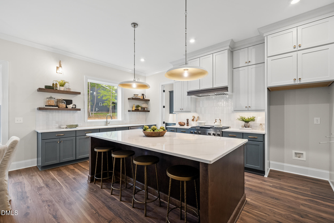
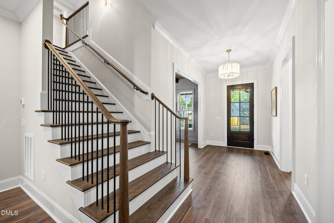
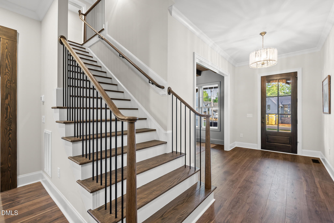
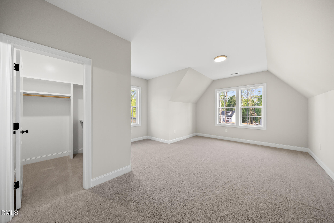
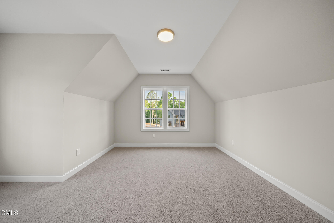
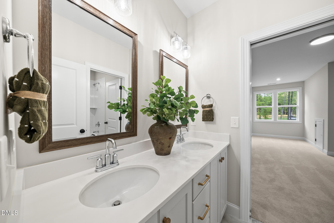
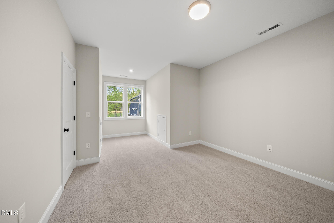
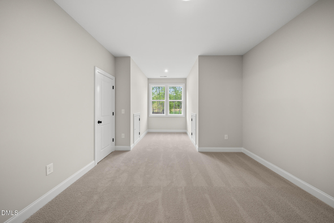
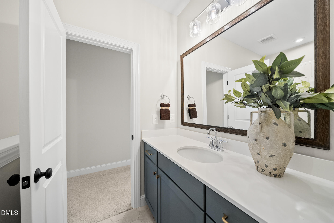
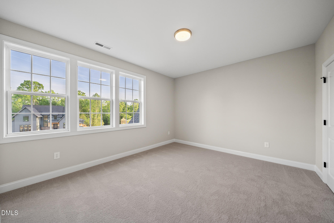
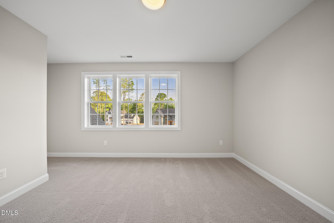
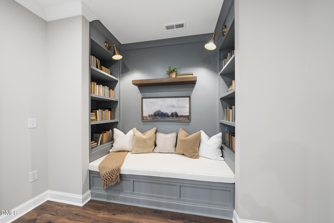
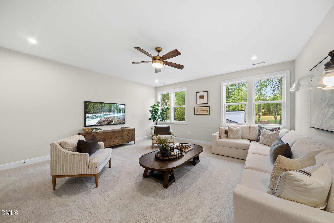
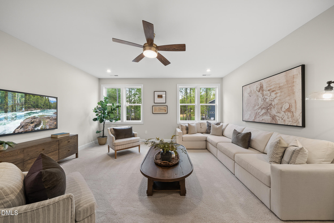
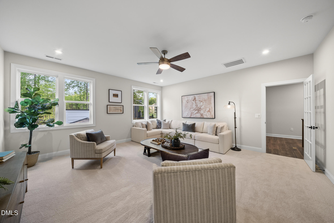
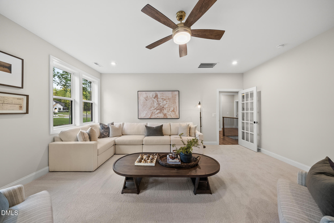
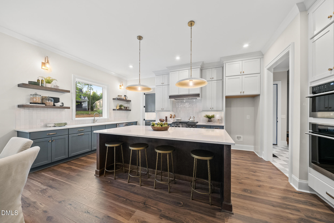
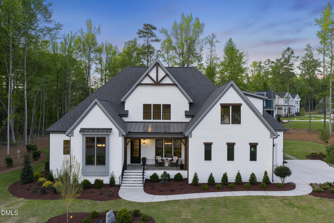
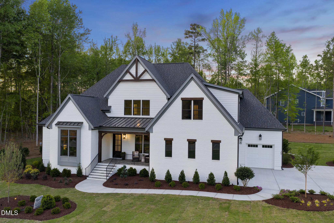
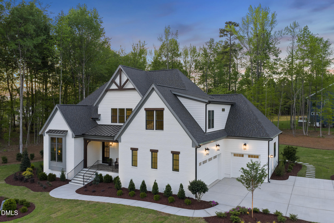
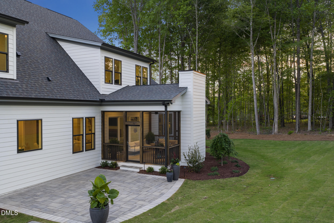
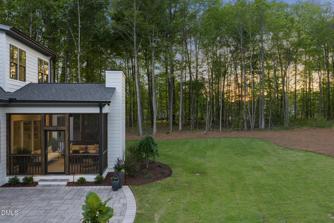
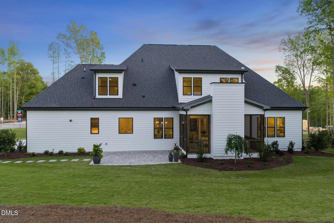
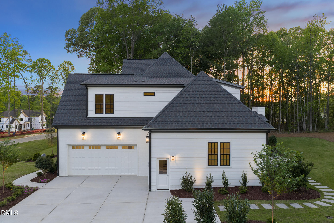
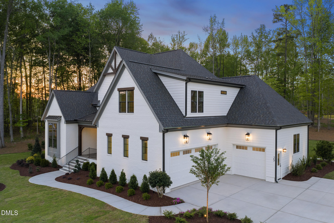
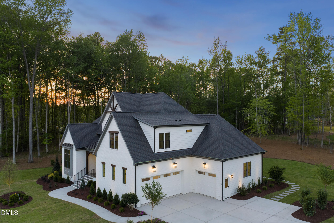
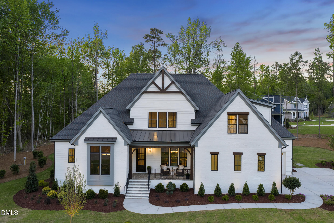
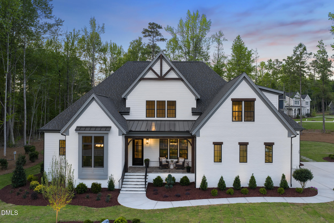
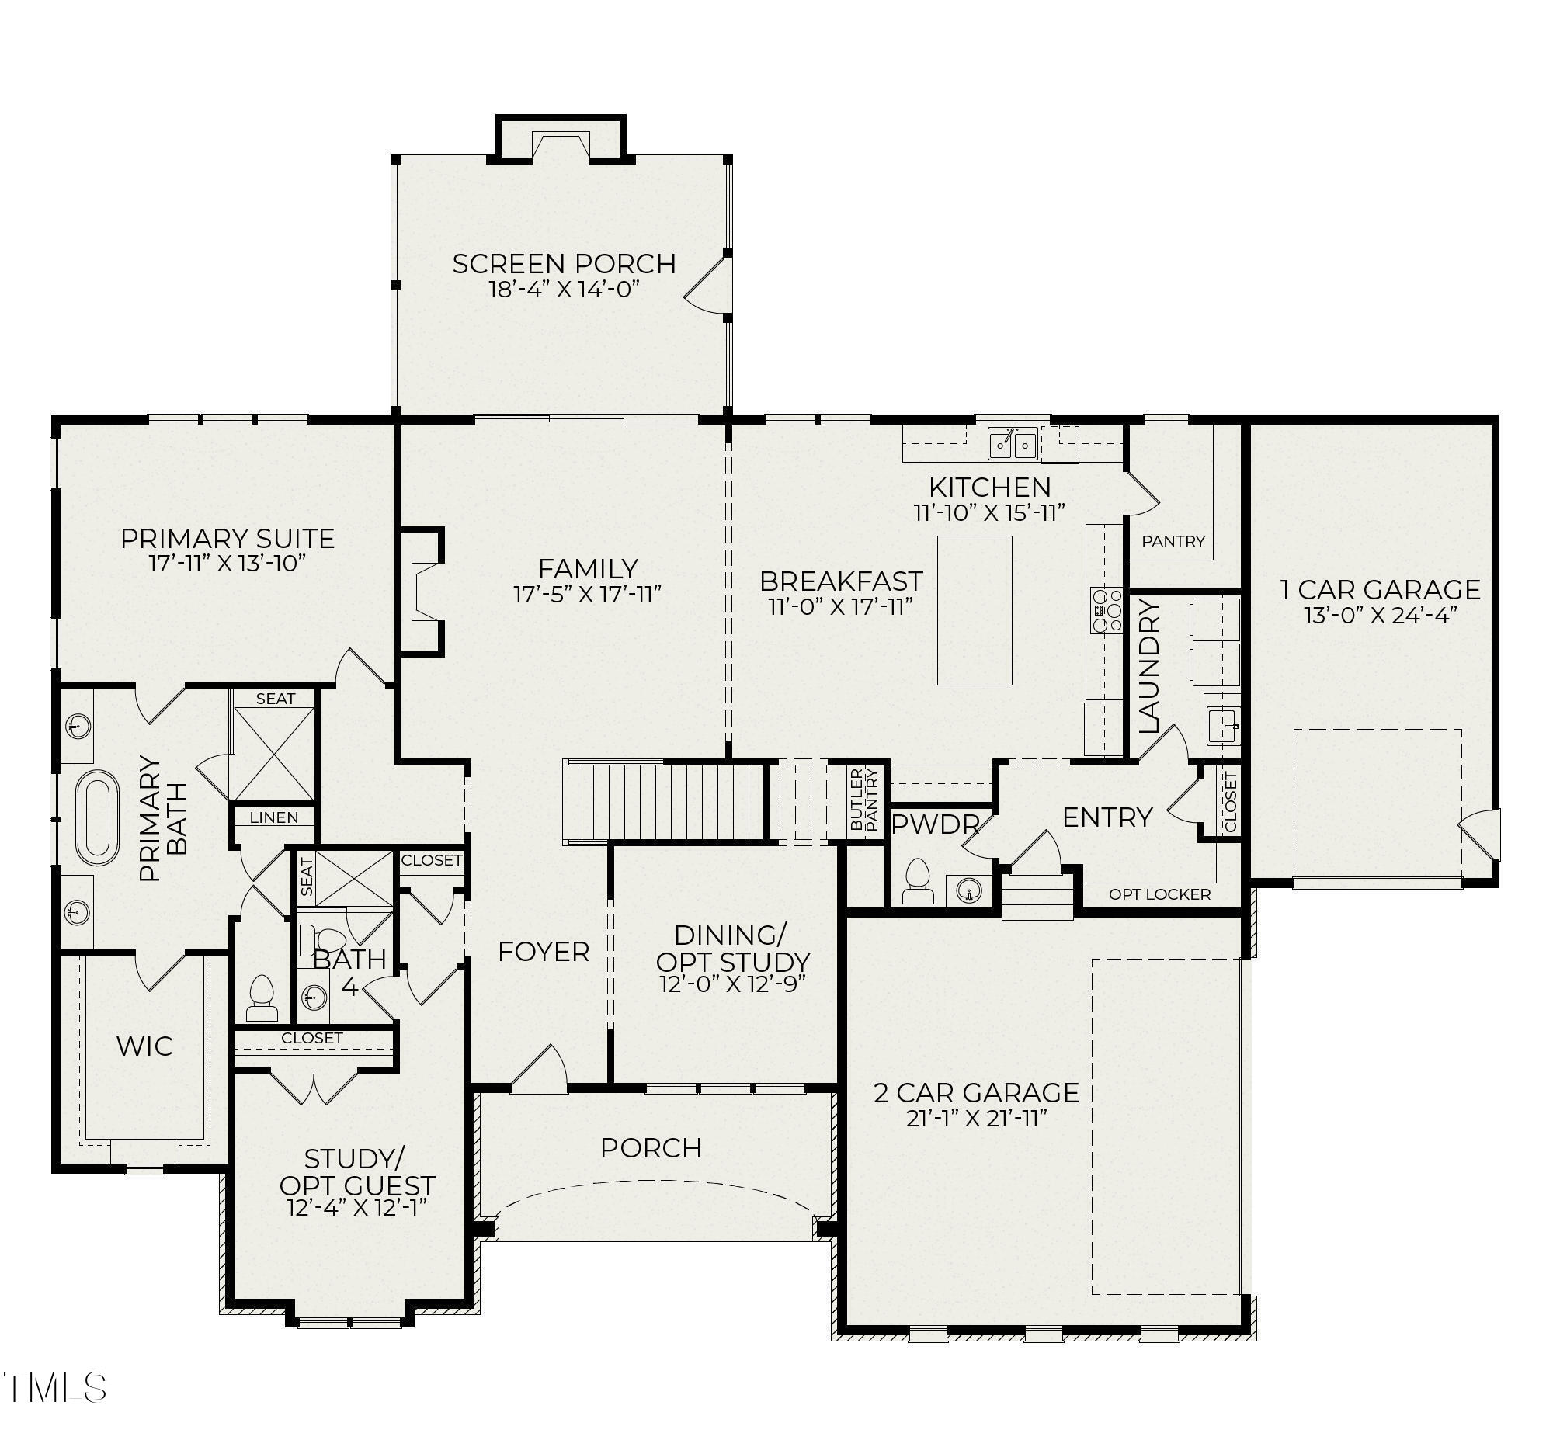
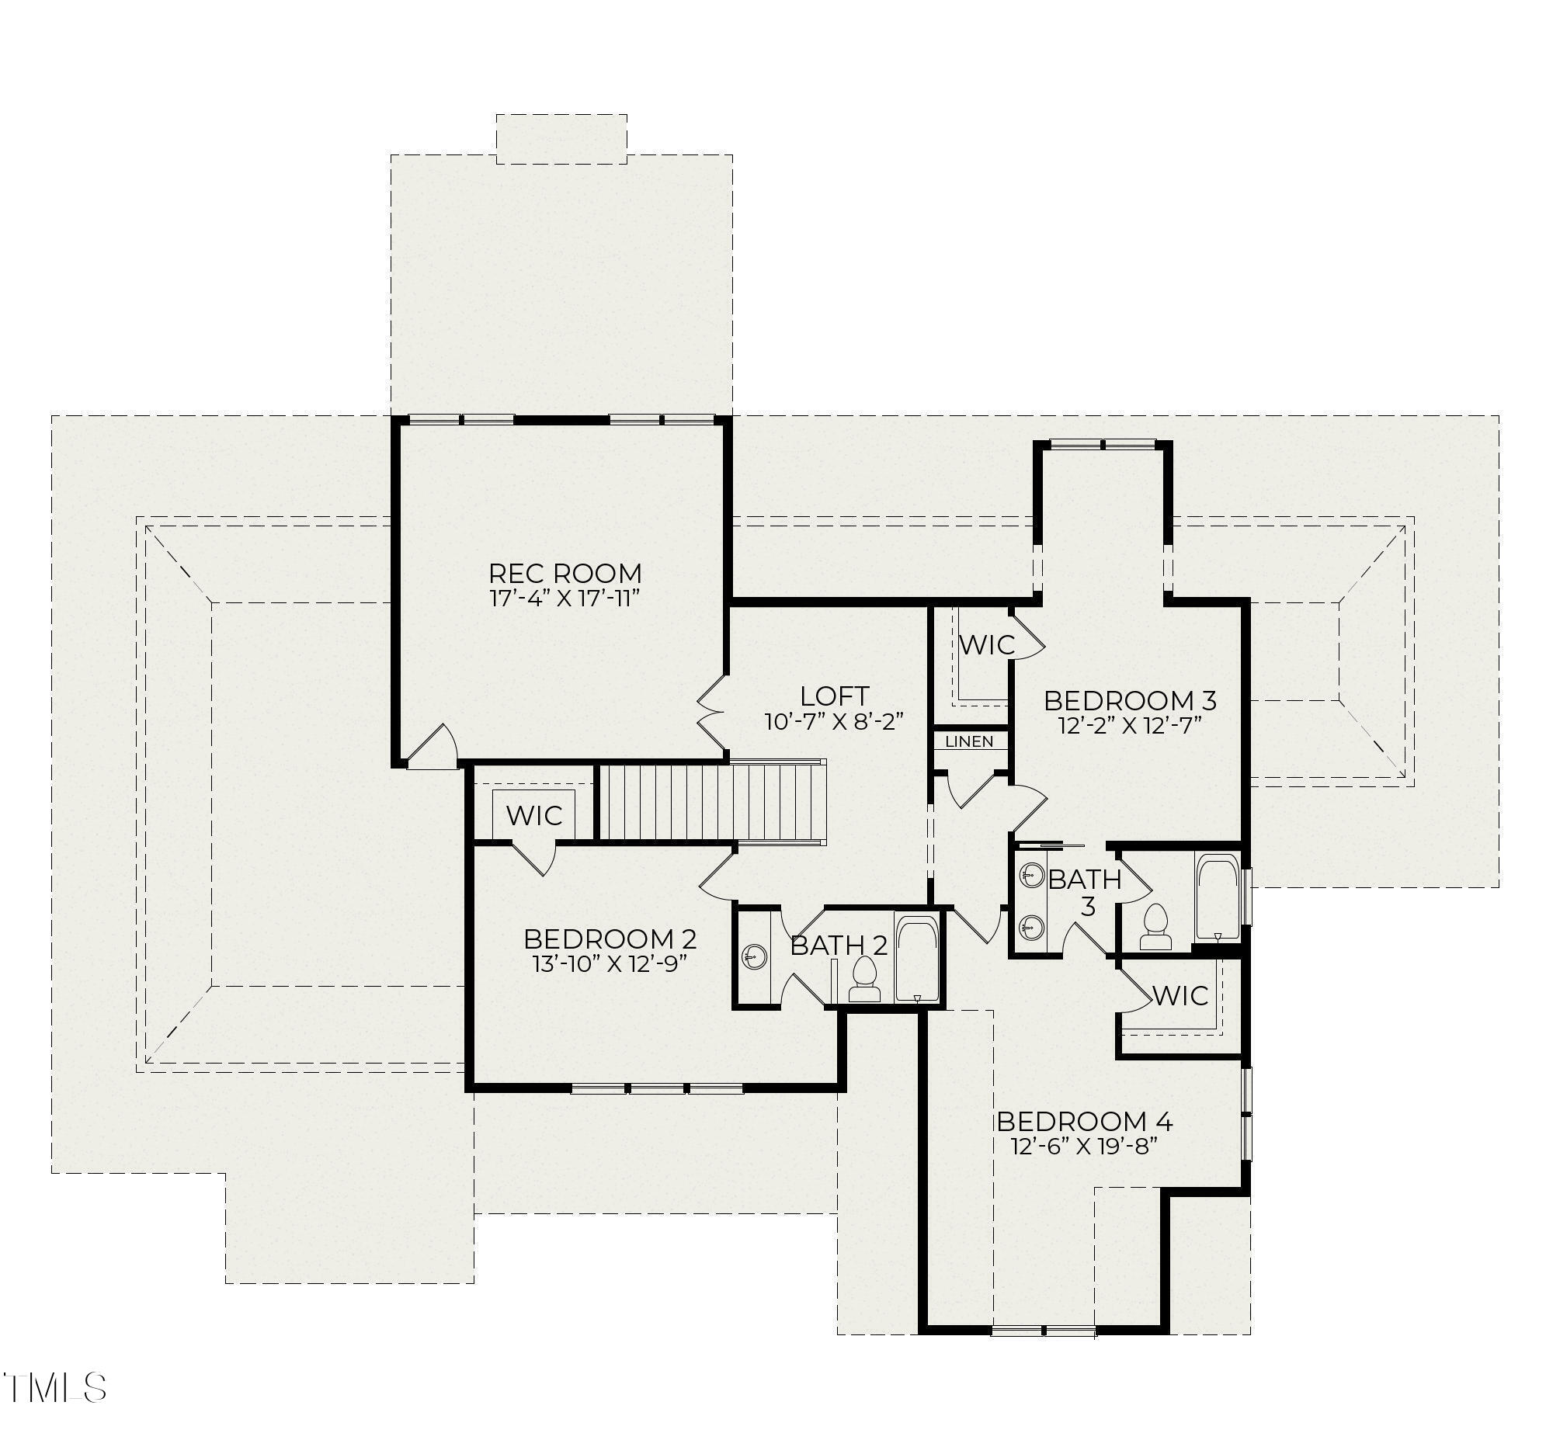
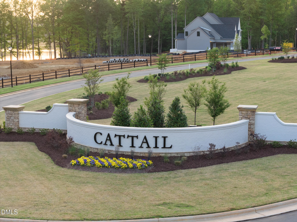
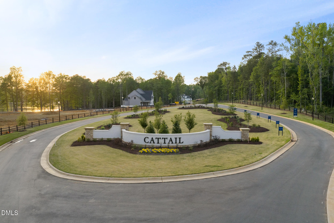
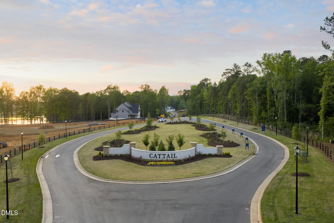
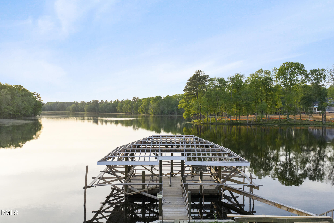
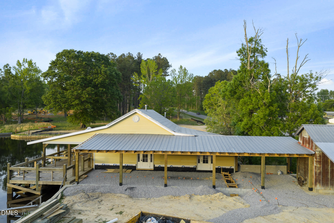
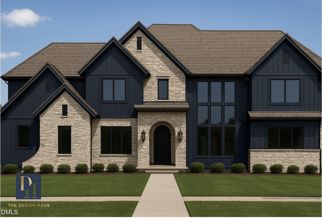
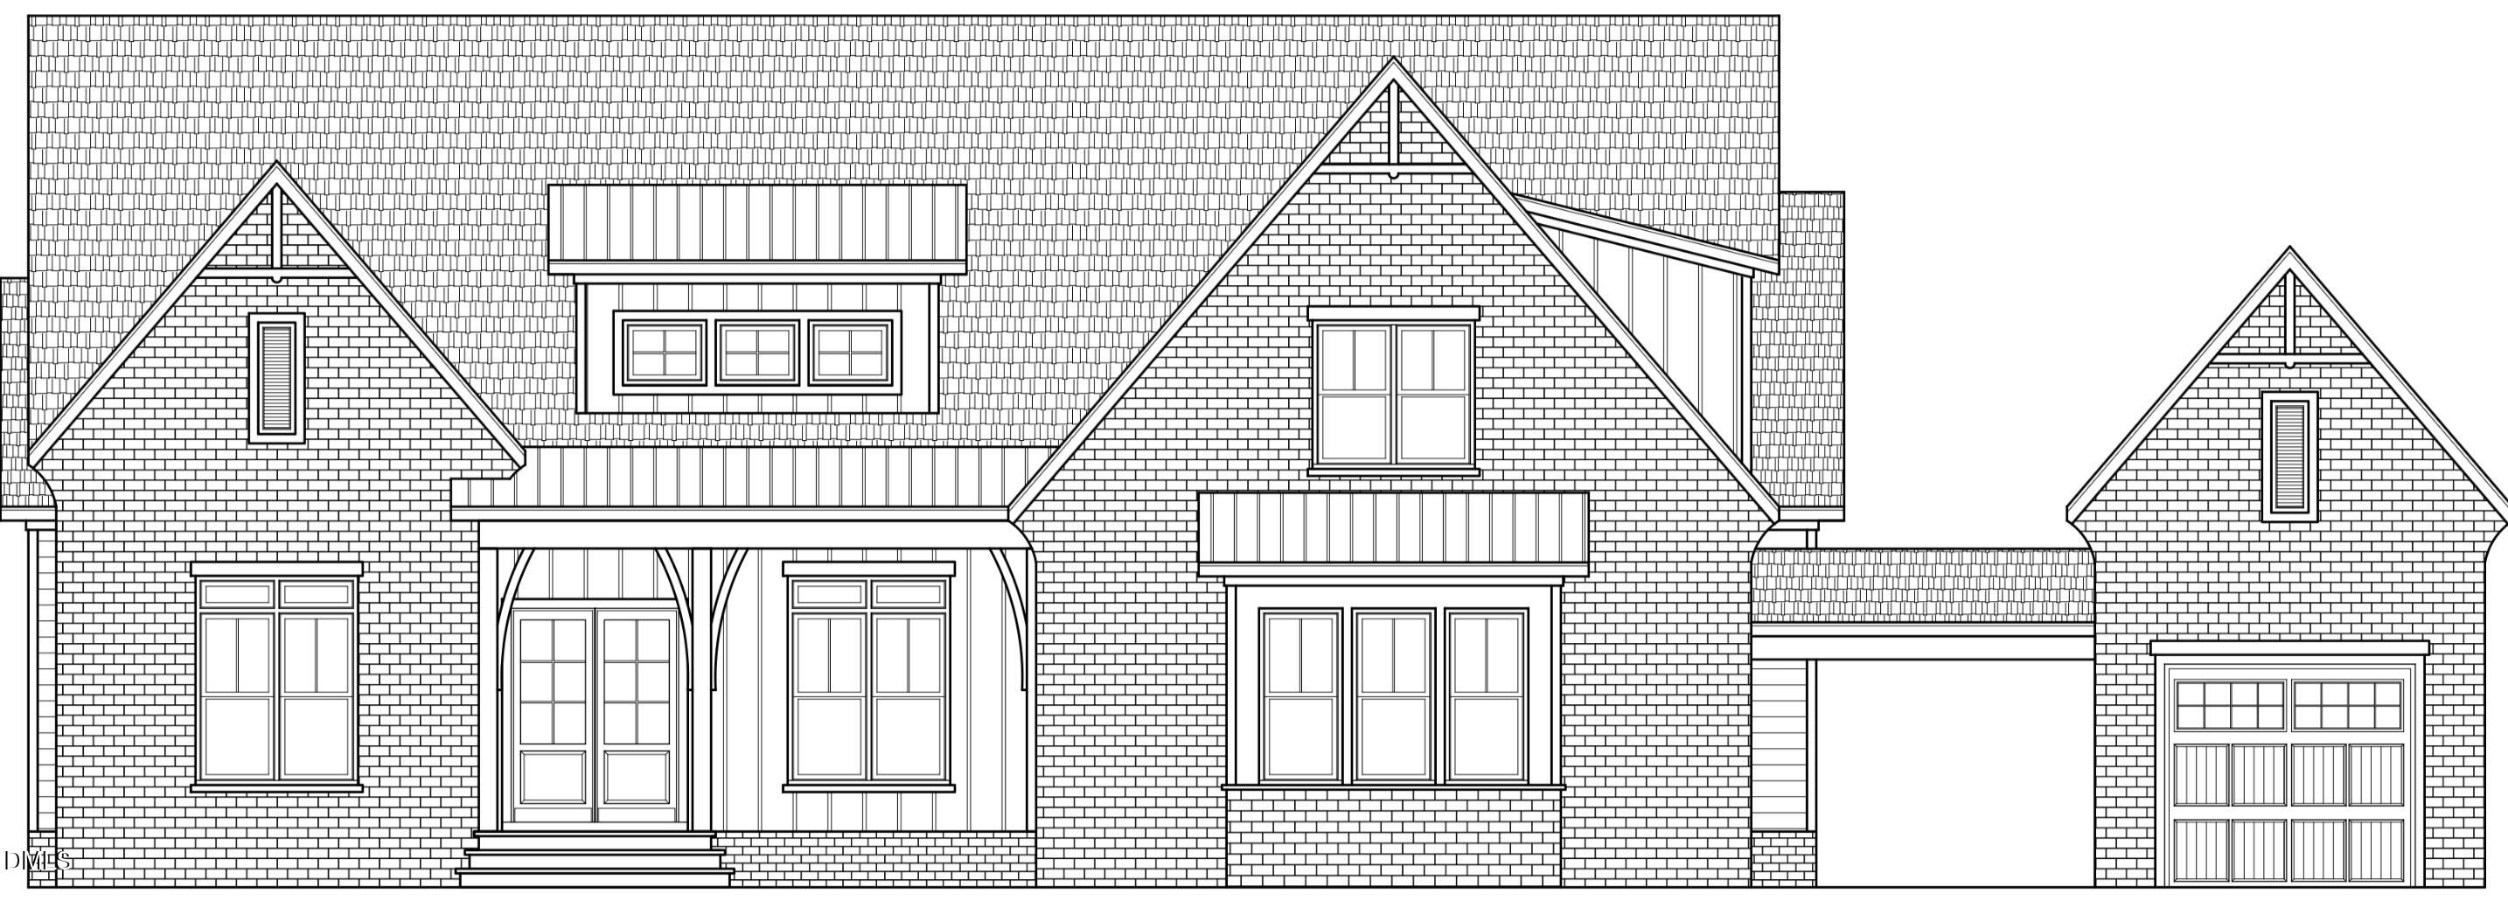
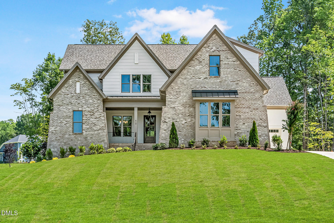
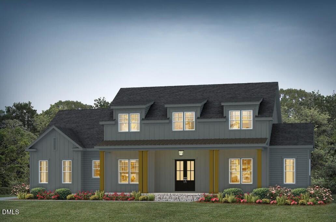
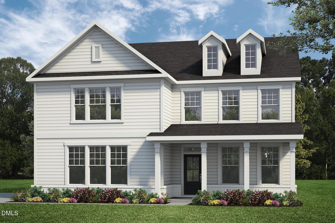
$30,000 incentives with use of preferred lender. Set on a scenic lakeside homesite in the Cattail community, the Shelby plan offers a beautifully designed layout perfect for gathering and retreating. The foyer opens to a formal dining room or study and flows into a spacious family room and kitchen, complete with a large walk-in pantry and casual dining area. Triple sliding doors extend the living space to a screened porch featuring an outdoor fireplace--ideal for relaxing and enjoying the peaceful scenery. The main-level primary suite includes a freestanding tub and separate shower for a spa-inspired feel, while a private guest room with its own full bath offers added convenience. Upstairs, you'll find additional bedrooms, a large rec room, and a versatile loft space. A three-car garage rounds out this thoughtfully crafted home. Photos represent a completed home in another HBD community.
| MLS # | 10097541 |
|---|---|
| Listing Type | For Sale |
| Style | House |
| HOA Dues | $90 |
| Sub-Type | New Construction |
| Status | Active |
| Year | 2026 |
| Days On Site | 461 |
| Listing Provided By | HomeTowne Realty | Christopher Carroll |
| Bed(s) | 4 |
|---|---|
| Bath(s) | 5 Total |
| SQ Feet | 3,860 |
| Garage | 3 |
| Basement | Y |
| Story(s) | 2 |
| Acreage | 1.02 |
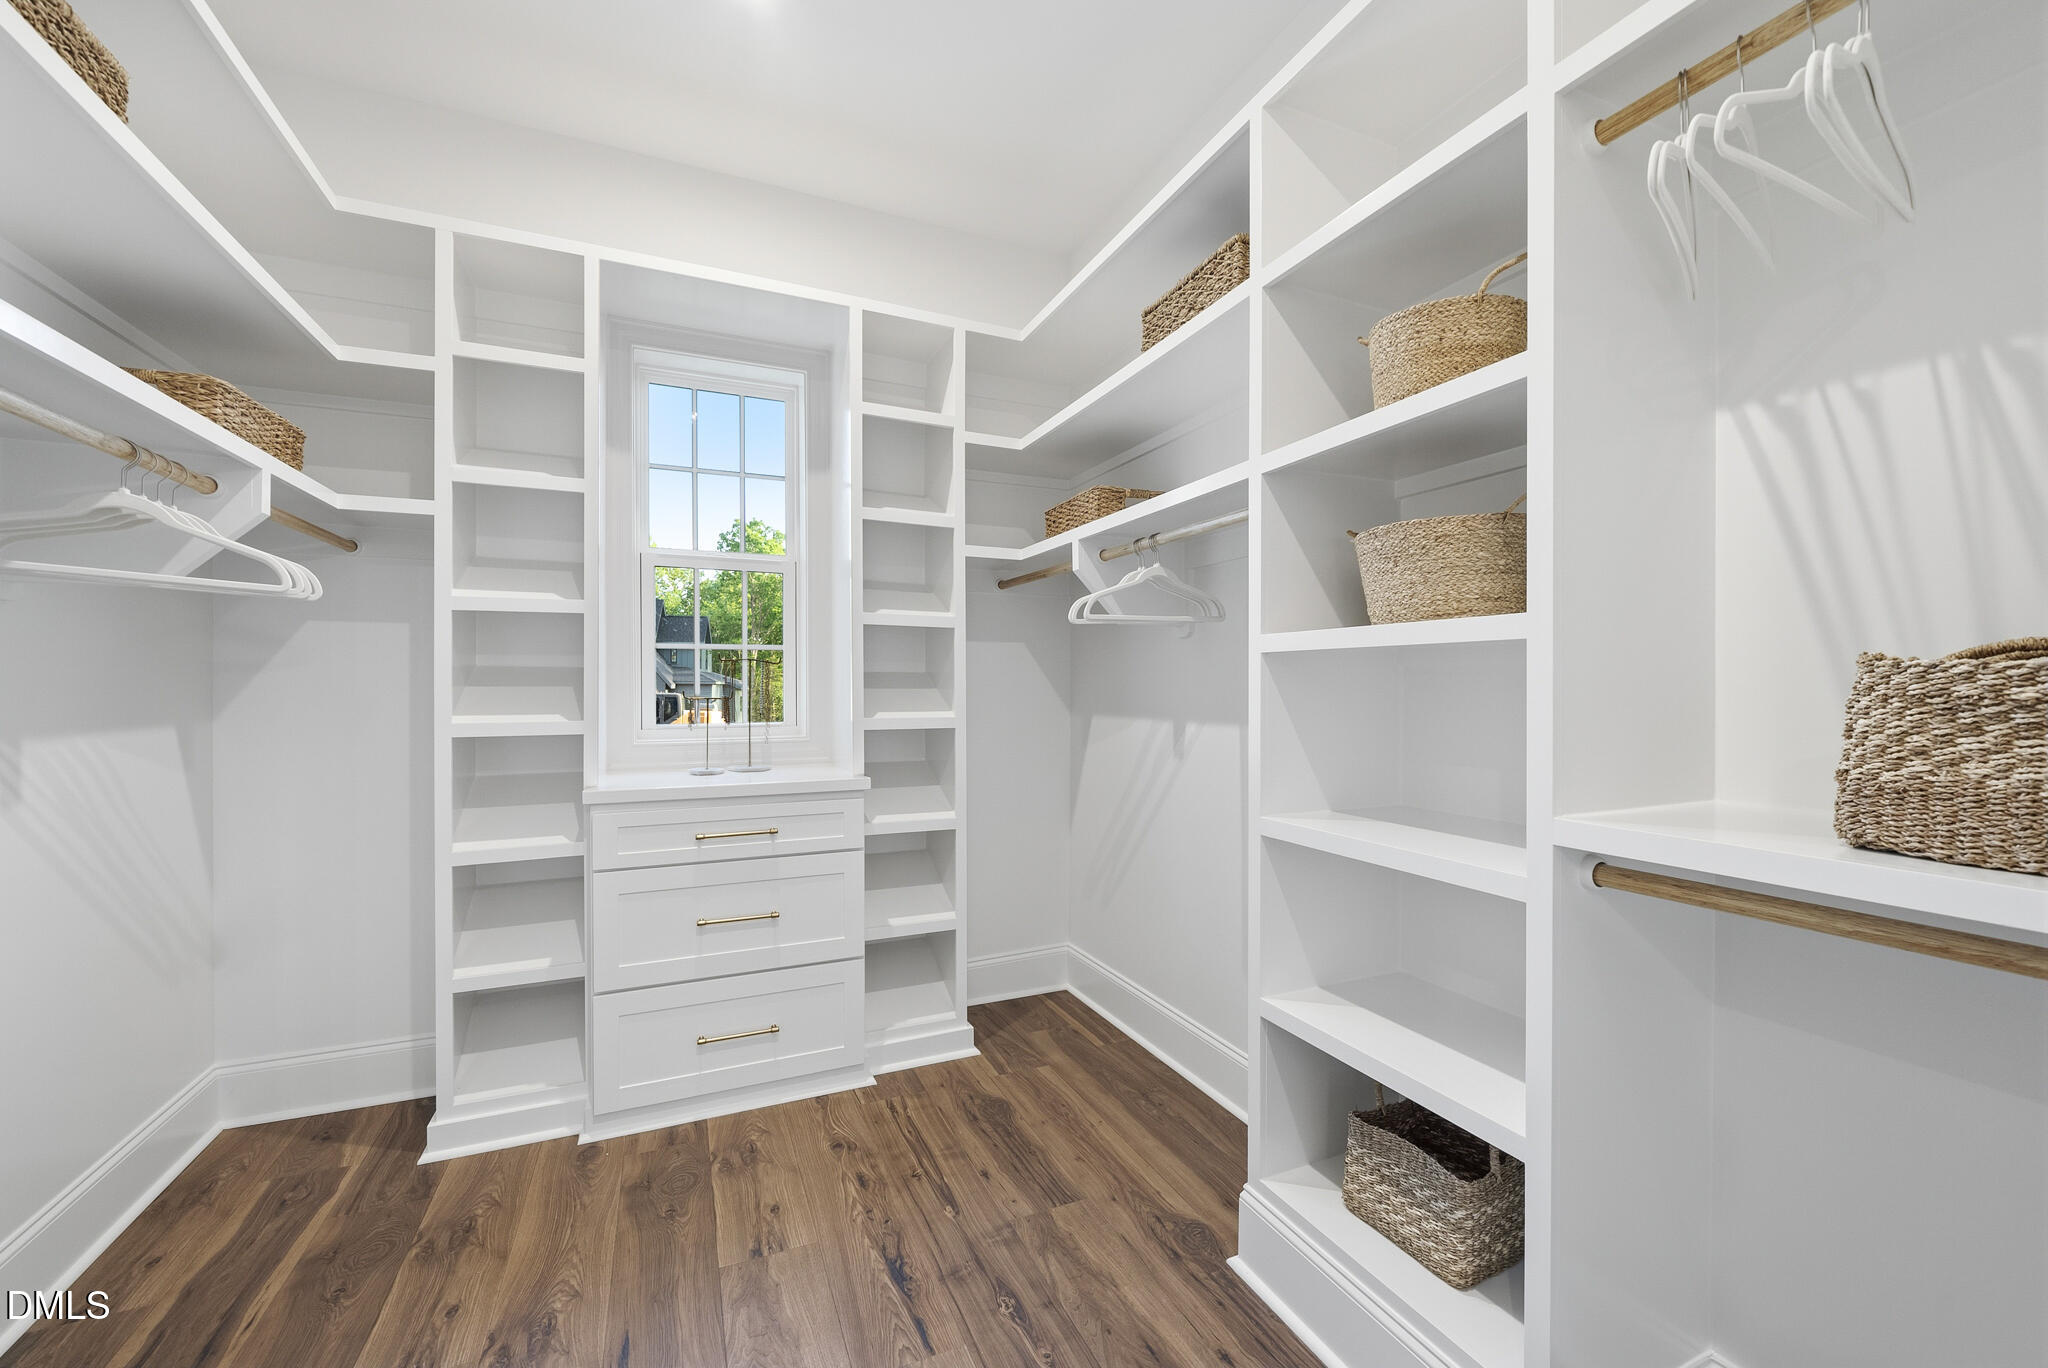
| Interior Features | Double Vanity, Eat-in Kitchen, Kitchen Island, Open Floorplan, Quartz Counters, Walk-In Closet(s), Walk-In Shower, Water Closet |
|---|---|
| Heating Yes / No | Yes |
| Cooling Yes / No | Yes |
| Cooling | Central Air |
| Fireplace Features | Gas, Gas Log, Living Room, Outside, See Remarks |
| Fireplace Yes / No | Yes |
| Laundry Features | Laundry Room, Main Level |
| Rooms Total | 10 |
| Roof | Shingle |
|---|---|
| Foundation Details | Raised |
| Lot Features | Back Yard, Front Yard, Landscaped |
| Construction Materials | Brick Veneer |
| Patio And Porch Features | Covered, Front Porch, Porch, Screened |
| Attached Garage Yes / No | Yes |
|---|---|
| Garage Yes / No | Yes |
| Parking Features | Attached, Driveway, Garage Faces Front, Garage Faces Side, Off Street |
| Sewer | Septic Tank |
|---|
| Tax Legal Description | Lot 19 Cattail |
|---|---|
| Tax Year | 2024 |
| State | NC |
|---|---|
| County | Johnston |
| City | Zebulon |
| Zip Code | 27597 |
| Area | Johnston |
| Community Name | Cattail |
| School District | Johnston - Corinth Holders High |
| Elementary School | Johnston - Thanksgiving Elementa |
| High School | Johnston - Corinth Holders High |
| Listing VS Median (in Cattail) | |
Price: $1,239,000 low | high Med: $854,700 sqft: 3,860 low | high Med: 3,355 $ / sqft: $321 low | high Med: $255 On site: 461 low | high Med: 90.5 | |

Listings marked with a Doorify MLS icon are provided courtesy of the Doorify MLS, of North Carolina, Internet Data Exchange Database. Brokers make an effort to deliver accurate information, but buyers should independently verify any information on which they will rely in a transaction. The listing broker shall not be responsible for any typographical errors, misinformation, or misprints, and they shall be held totally harmless from any damages arising from reliance upon this data. This data is provided exclusively for consumers’ personal, non-commercial use. Copyright 2024 Doorify MLS of North Carolina. All rights reserved.
| Open House |
|---|
| In-Person 08/27 12:00 PM - 3:00 PM |
| In-Person 08/29 12:00 PM - 3:00 PM |
| In-Person 08/30 12:00 PM - 3:00 PM |
| State | NC |
|---|---|
| County | Johnston |
| City | Zebulon |
| Zip Code | 27597 |
| Area | Johnston |
| Community Name | Cattail |
| School District | Johnston - Corinth Holders High |
| Elementary School | Johnston - Thanksgiving Elementa |
| High School | Johnston - Corinth Holders High |
| Listing VS Median (in Cattail) | |
Price: $1,239,000 low | high Med: $854,700 sqft: 3,860 low | high Med: 3,355 $ / sqft: $321 low | high Med: $255 On site: 461 low | high Med: 90.5 | |

© 2026 Be Home Realty - (919) 307-9808. Equal housing opportunity. An equal opportunity company.


© 2026 Be Home Realty - (919) 307-9808. Equal housing opportunity. An equal opportunity company.
Listings marked with a Doorify MLS icon are provided courtesy of the Doorify MLS, of North Carolina, Internet Data Exchange Database. Brokers make an effort to deliver accurate information, but buyers should independently verify any information on which they will rely in a transaction. The listing broker shall not be responsible for any typographical errors, misinformation, or misprints, and they shall be held totally harmless from any damages arising from reliance upon this data. This data is provided exclusively for consumers’ personal, non-commercial use. Copyright 2024 Doorify MLS of North Carolina. All rights reserved.
Listing Information Last Updated August 24, 2026 at 12:39:32 PM PDT