

Be Home Realty
1401 Aversboro Rd #101
Garner, NC 27529
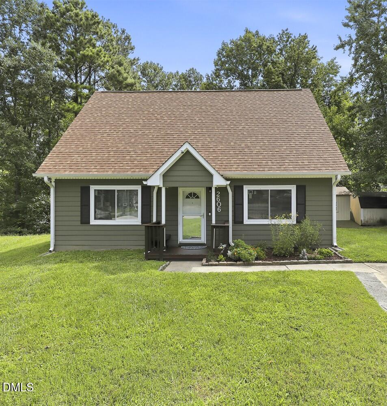
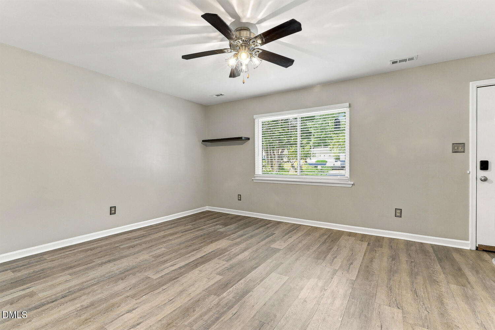
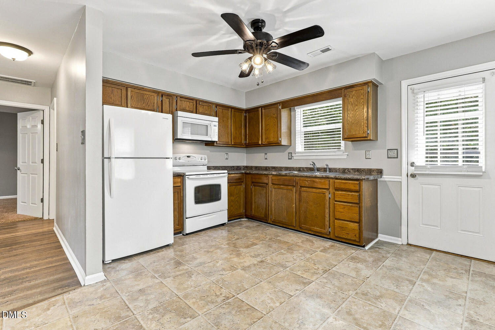
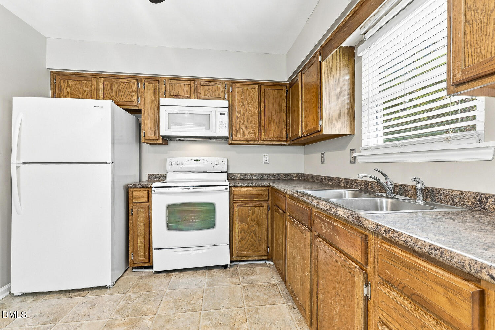
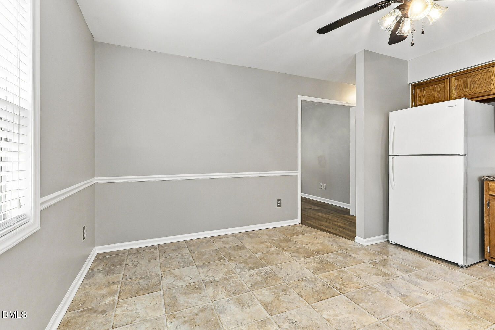
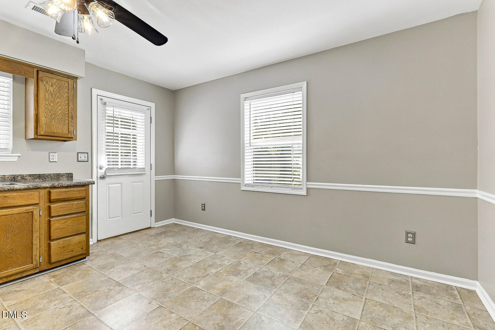
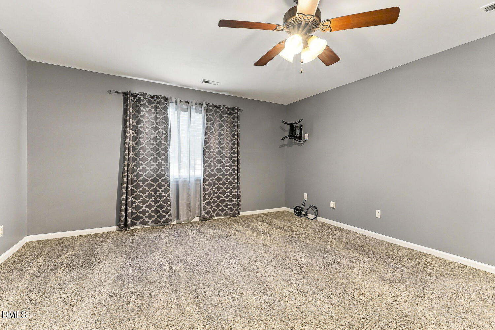
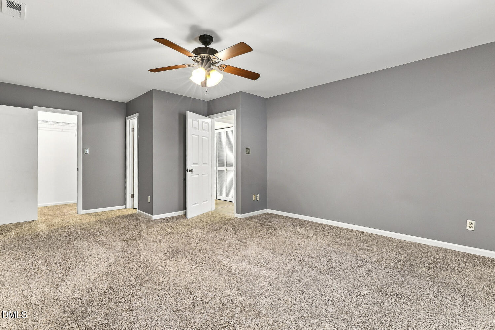
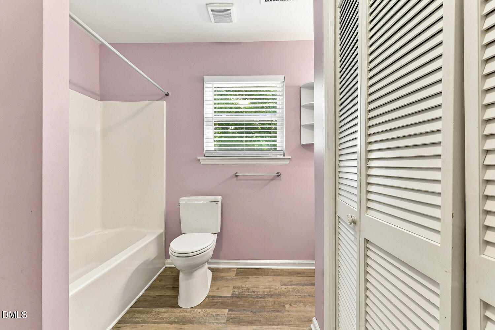
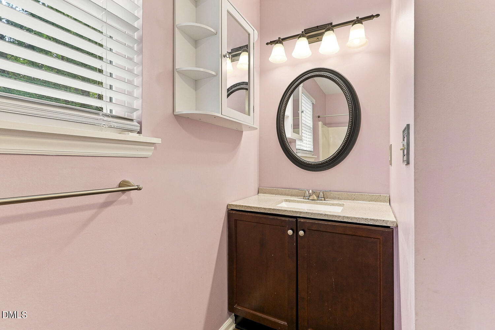
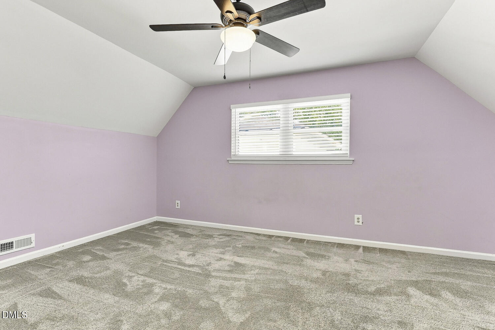
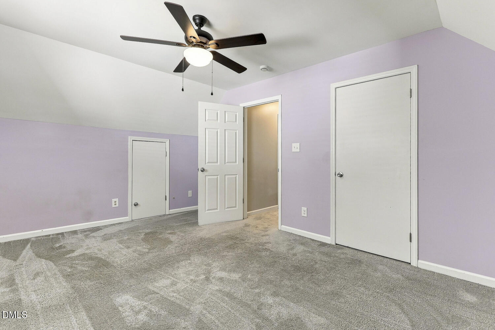
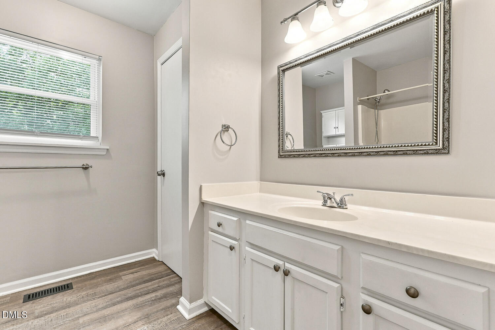
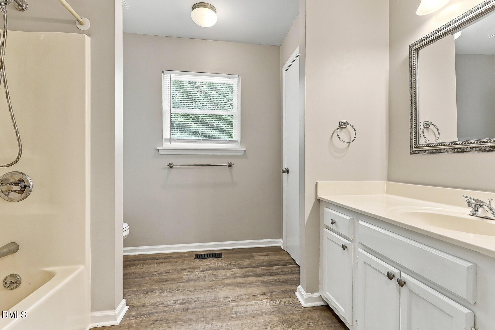
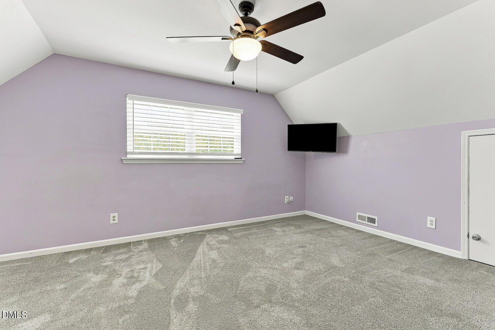
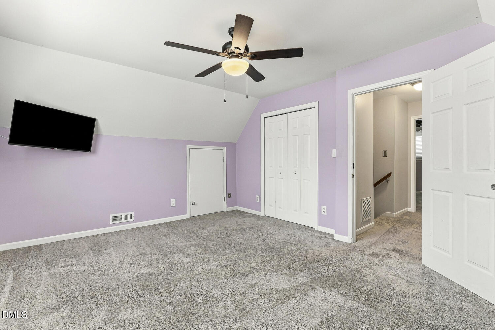
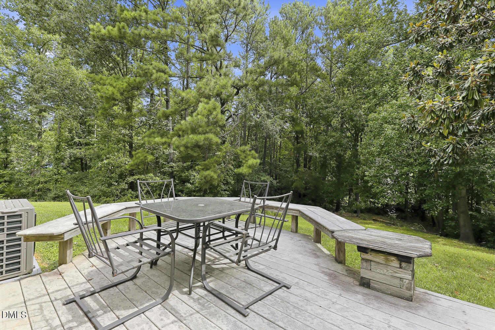
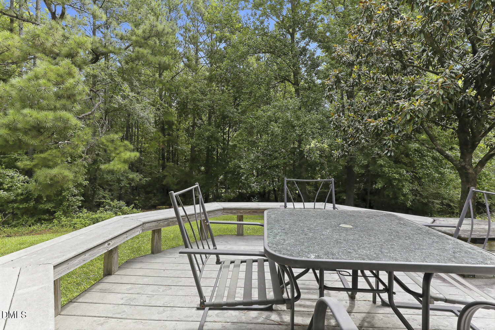
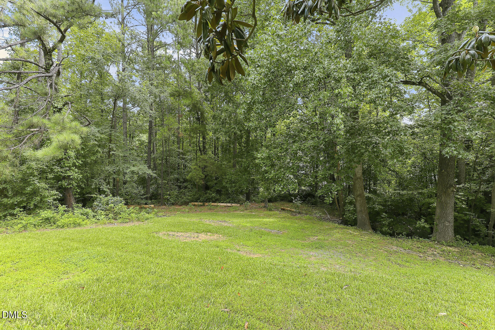
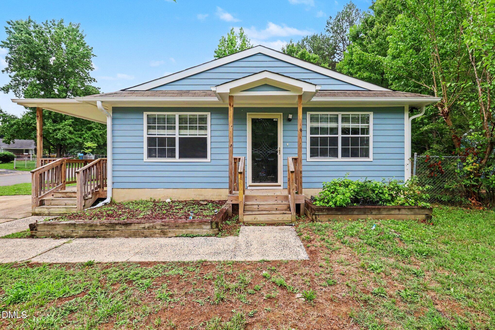
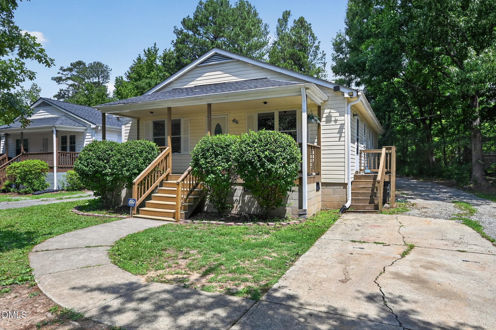
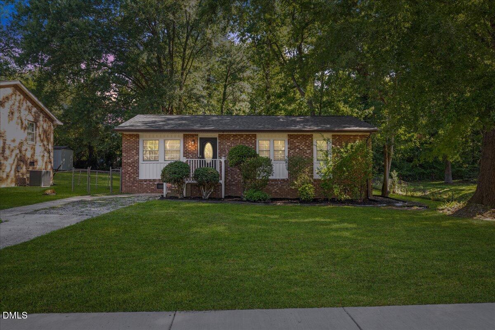
Welcome home to this charming Cape Cod tucked away at the end of a quiet cul-de-sac with no HOA! Featuring brand-new luxury vinyl plank flooring, fresh interior paint, and major system updates including a 2020 roof, 2021 water heater, and 2026 HVAC, this home is truly move-in ready. The spacious first-floor primary suite offers comfort and convenience, while the inviting layout provides plenty of space to relax and entertain. Enjoy the privacy of the large backyardperfect for pets, gardening, or outdoor gatherings. Conveniently located with easy access to shopping, dining, parks, and major highways, this adorable home combines timeless charm with modern updates in an unbeatable setting.
| MLS # | 10185652 |
|---|---|
| Listing Type | For Sale |
| Style | House |
| Sub-Type | Resale |
| Status | Pending |
| Year | 1988 |
| Days On Site | 24 |
| Listing Provided By | Relevate Real Estate Inc. | Adrienne Zetterquist |
| Bed(s) | 3 |
|---|---|
| Bath(s) | 2 Total |
| SQ Feet | 1,589 |
| Story(s) | 2 |
| Zoning | R-5 |
| Acreage | 0.50 |
| Property View | Forest, Trees, Woods |
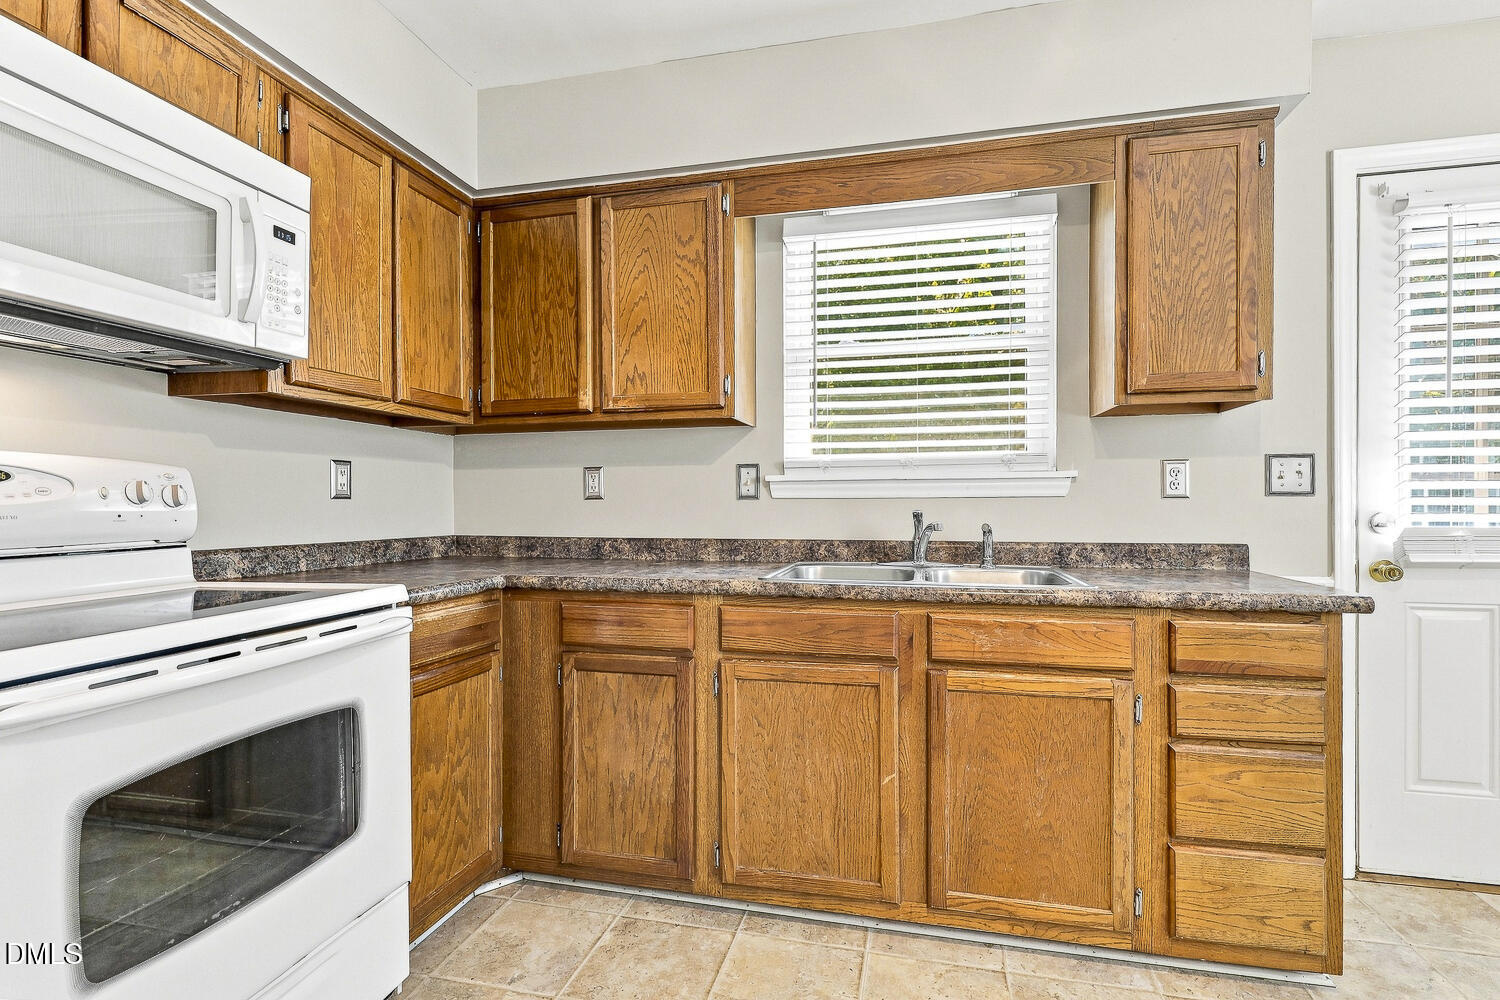
| Interior Features | Bathtub/Shower Combination, Ceiling Fan(s), Eat-in Kitchen, Entrance Foyer, High Ceilings, High Speed Internet, Kitchen/Dining Room Combination, Laminate Counters, Primary Downstairs, Smooth Ceilings, Walk-In Closet(s) |
|---|---|
| Heating Yes / No | Yes |
| Cooling Yes / No | Yes |
| Cooling | Ceiling Fan(s), Central Air |
| Laundry Features | Electric Dryer Hookup, In Bathroom, Laundry Closet, Laundry Room |
| Rooms Total | 5 |
| Exterior Features | Private Yard, Rain Gutters, Storage |
|---|---|
| Roof | Shingle |
| Foundation Details | Slab |
| Lot Features | Back Yard, Cleared, Cul-De-Sac, Front Yard, Interior Lot, Landscaped, Level, Native Plants, Partially Cleared, Private |
| View | Forest, Trees/Woods |
| Construction Materials | Fiber Cement |
| Window Features | Aluminum Frames, Blinds, Double Pane Windows, Window Coverings |
| Patio And Porch Features | Deck, Front Porch, Patio, Porch |
| Attached Garage Yes / No | No |
|---|---|
| Garage Yes / No | No |
| Parking Features | Concrete, Driveway, No Garage, Off Street, On Site, On Street, Open, Outside, Paved, Private, Tandem |
| Utilities | Cable Available, Cable Connected, Electricity Available, Electricity Connected, Phone Available, Sewer Available, Sewer Connected, Water Available, Water Connected |
|---|---|
| Sewer | Public Sewer |
| Tax Assessed Value | 259315 |
|---|---|
| Tax Legal Description | Deer Run/Sec:03/Ph:B/Lt# 12 Pl:000118-000196 |
| Tax Year | 2025 |
| Tax Map Number | 12 |
| State | NC |
|---|---|
| County | Durham |
| City | Durham |
| Zip Code | 27704 |
| Area | Durham |
| Community Name | Deer Run |
| School District | Durham - Northern High |
| Elementary School | Durham - Sandy Ridge Elementary |
| High School | Durham - Northern High |
| Listing VS Median (in Deer Run) | |
Price: $275,000 low | high Med: $636,750 sqft: 1,589 low | high Med: 2,514 $ / sqft: $173 low | high Med: $232 On site: 24 low | high Med: 64.5 | |

Listings marked with a Doorify MLS icon are provided courtesy of the Doorify MLS, of North Carolina, Internet Data Exchange Database. Brokers make an effort to deliver accurate information, but buyers should independently verify any information on which they will rely in a transaction. The listing broker shall not be responsible for any typographical errors, misinformation, or misprints, and they shall be held totally harmless from any damages arising from reliance upon this data. This data is provided exclusively for consumers’ personal, non-commercial use. Copyright 2024 Doorify MLS of North Carolina. All rights reserved.
| State | NC |
|---|---|
| County | Durham |
| City | Durham |
| Zip Code | 27704 |
| Area | Durham |
| Community Name | Deer Run |
| School District | Durham - Northern High |
| Elementary School | Durham - Sandy Ridge Elementary |
| High School | Durham - Northern High |
| Listing VS Median (in Deer Run) | |
Price: $275,000 low | high Med: $636,750 sqft: 1,589 low | high Med: 2,514 $ / sqft: $173 low | high Med: $232 On site: 24 low | high Med: 64.5 | |

© 2026 Be Home Realty - (919) 307-9808. Equal housing opportunity. An equal opportunity company.


© 2026 Be Home Realty - (919) 307-9808. Equal housing opportunity. An equal opportunity company.
Listings marked with a Doorify MLS icon are provided courtesy of the Doorify MLS, of North Carolina, Internet Data Exchange Database. Brokers make an effort to deliver accurate information, but buyers should independently verify any information on which they will rely in a transaction. The listing broker shall not be responsible for any typographical errors, misinformation, or misprints, and they shall be held totally harmless from any damages arising from reliance upon this data. This data is provided exclusively for consumers’ personal, non-commercial use. Copyright 2024 Doorify MLS of North Carolina. All rights reserved.
Listing Information Last Updated September 4, 2026 at 8:25:35 AM PDT