
Be Home Realty
1401 Aversboro Rd #101
Garner, NC 27529


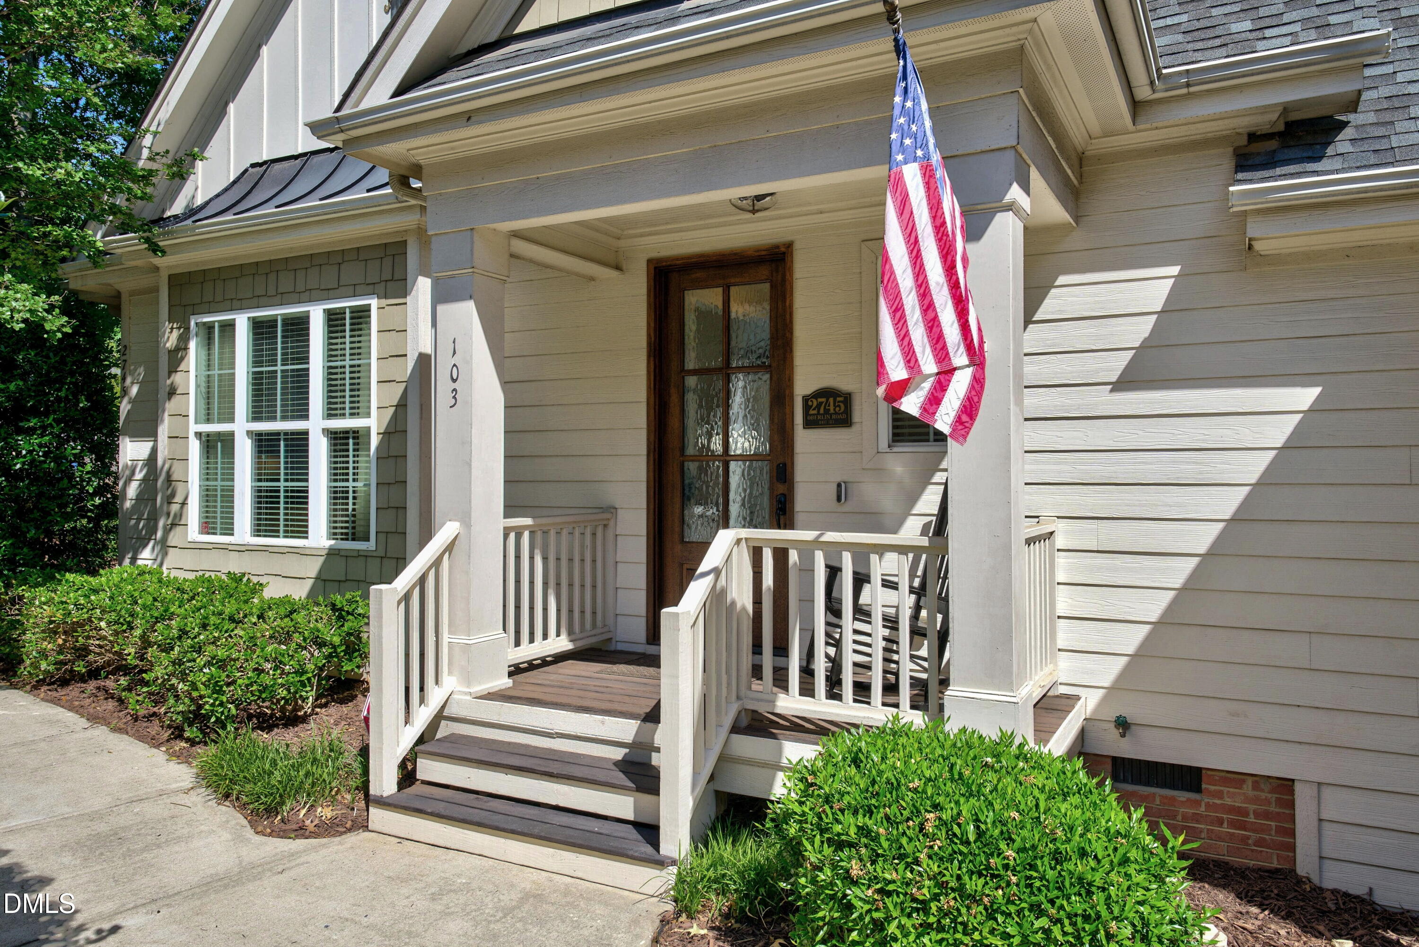
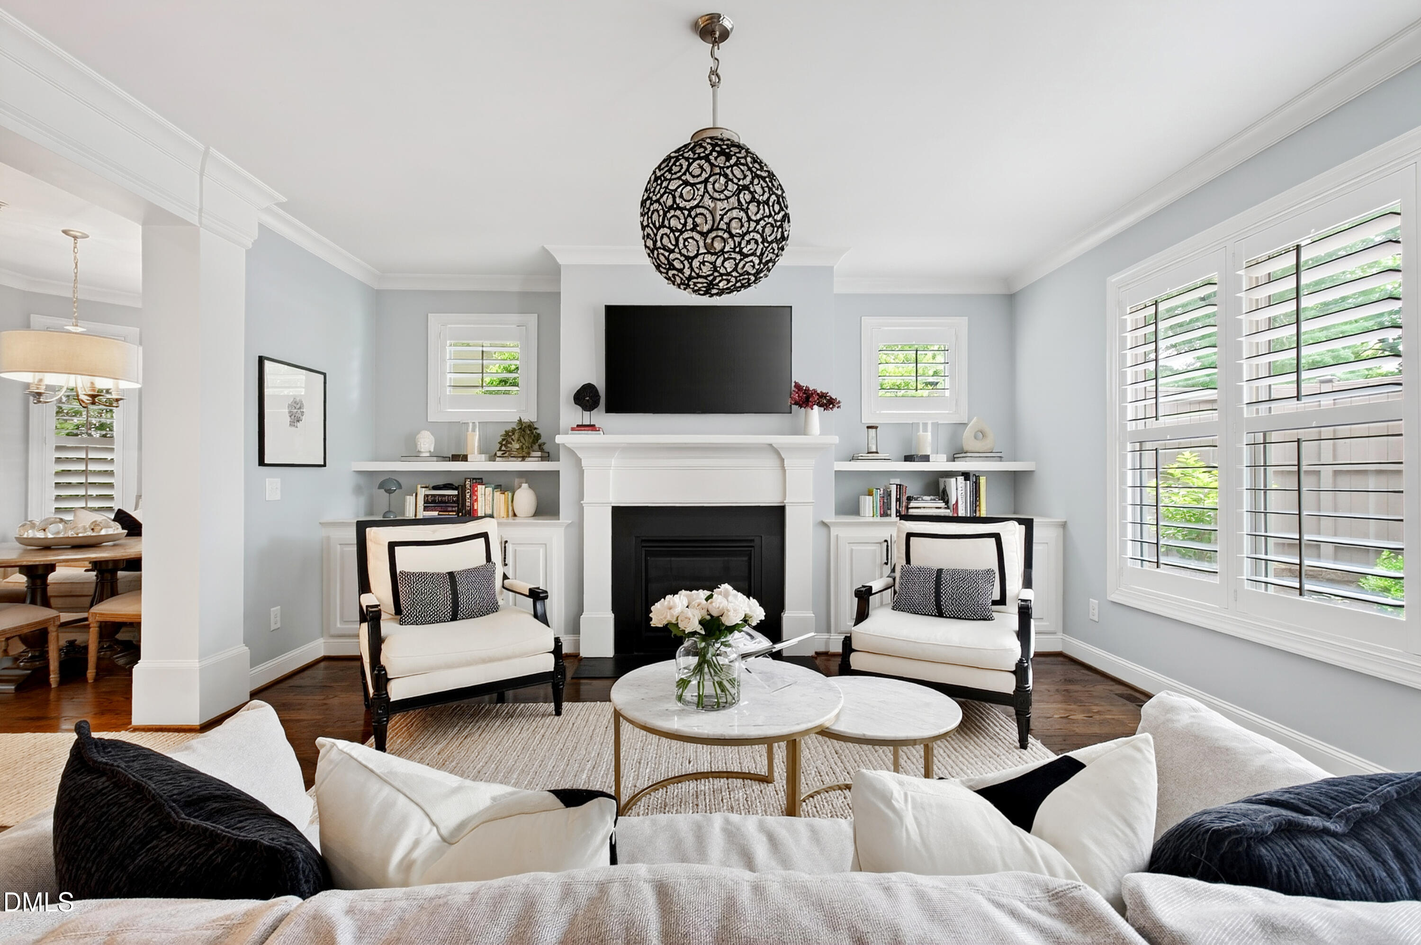
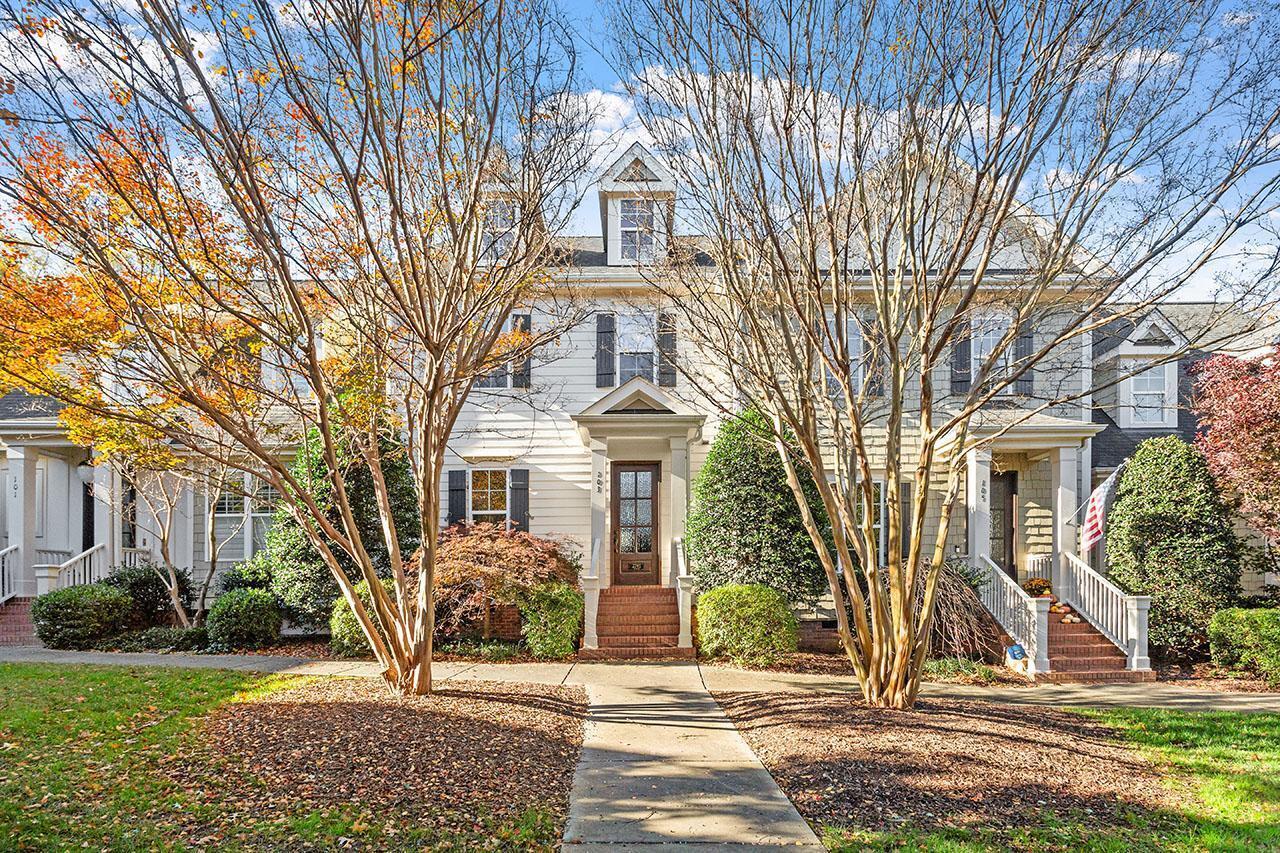
Welcome to 2718 Peachtree St, a premier, updated gem tucked away in a highly sought-after Raleigh location! This 2,090 sq ft home has been thoughtfully updated to blend modern amenities with classic charm. Step inside to discover stunning, freshly refinished hardwood floors and a bright, airy floor plan. The updated kitchen features brand-new countertops and ample cabinetry. Upstairs, enjoy plush new carpet in the spacious bedrooms. With 3 bedrooms and 2.5 bathrooms, this home offers the perfect balance of space and comfort. Don't miss this opportunity to live just minutes from the best dining, shopping, and entertainment in downtown Raleigh. Turnkey and ready for you to call it home!
| MLS # | 10151751 |
|---|---|
| Listing Type | For Sale |
| Style | House |
| Sub-Type | Resale |
| Status | Active |
| Year | 1947 |
| Days On Site | 171 |
| Listing Provided By | The Oceanaire Realty | Dustin Hickman |
| Bed(s) | 3 |
|---|---|
| Bath(s) | 3 Total |
| SQ Feet | 2,090 |
| Garage | 1 |
| Basement | Y |
| Story(s) | 1 |
| Zoning | R-6 |
| Acreage | 0.19 |
| Property View | Trees, Woods |
| Interior Features | Bathtub/Shower Combination, Bookcases, Built-in Features, Ceiling Fan(s), Chandelier, Crown Molding, Double Vanity, High Ceilings, Open Floorplan, Pantry, Quartz Counters, Recessed Lighting, Separate Shower, Smooth Ceilings, Stone Counters, Walk-In Closet(s), Walk-In Shower |
|---|---|
| Heating Yes / No | Yes |
| Cooling Yes / No | Yes |
| Cooling | Attic Fan, Central Air, Zoned |
| Fireplace Features | Family Room, Fire Pit, Gas, Gas Log |
| Fireplaces Total | 2 |
| Fireplace Yes / No | Yes |
| Laundry Features | Electric Dryer Hookup, Inside, Laundry Room, Main Level, Sink, Washer Hookup |
| Rooms Total | 7 |
| Exterior Features | Awning(s), Balcony, Barbecue, Built-in Barbecue, Fenced Yard, Fire Pit, Gas Grill, Outdoor Grill, Private Yard, Rain Gutters |
|---|---|
| Roof | Shingle |
| Foundation Details | Block, Brick/Mortar, Slab |
| Lot Features | Back Yard, Few Trees, Front Yard, Gentle Sloping, Hardwood Trees, Landscaped, Private, Sloped |
| View | Trees/Woods |
| Construction Materials | Brick, Brick Veneer, Fiber Cement, Shake Siding |
| Security Features | 24 Hour Security, Fire Alarm, Secured Garage/Parking, Security System, Smoke Detector(s) |
| Door Features | French Doors |
| Window Features | Blinds, Double Pane Windows, Insulated Windows, Screens, Shutters, Wood Frames |
| Patio And Porch Features | Awning(s), Covered, Deck, Enclosed, Front Porch, Patio, Porch |
| Attached Garage Yes / No | Yes |
|---|---|
| Garage Yes / No | Yes |
| Parking Features | Alley Access, Asphalt, Attached, Basement, Driveway, Electric Gate, Garage, Garage Door Opener, Garage Faces Rear, On Street, Parking Pad, Private |
| Utilities | Cable Available, Cable Connected, Electricity Available, Natural Gas Connected, Phone Available, Sewer Available, Sewer Connected, Water Available, Water Connected |
|---|---|
| Sewer | Public Sewer |
| Tax Assessed Value | 811460 |
|---|---|
| Tax Legal Description | Lo101 Wayland Hgts Subd Bm1946-00111 |
| Tax Year | 2025 |
| Tax Map Number | 101 |
| State | NC |
|---|---|
| County | Wake |
| City | Raleigh |
| Zip Code | 27608 |
| Area | Wake |
| Community Name | Wayland Heights |
| School District | Wake - Needham Broughton High |
| Elementary School | Wake - Lacy Elementary |
| High School | Wake - Needham Broughton High |
| Listing VS Median (in Wayland Heights) | |
Price: $885,000 low | high Med: $885,000 sqft: 2,090 low | high Med: 2,090 $ / sqft: $423 low | high Med: $423 On site: 171 low | high Med: 171 | |

Listings marked with a Doorify MLS icon are provided courtesy of the Doorify MLS, of North Carolina, Internet Data Exchange Database. Brokers make an effort to deliver accurate information, but buyers should independently verify any information on which they will rely in a transaction. The listing broker shall not be responsible for any typographical errors, misinformation, or misprints, and they shall be held totally harmless from any damages arising from reliance upon this data. This data is provided exclusively for consumers’ personal, non-commercial use. Copyright 2024 Doorify MLS of North Carolina. All rights reserved.
| State | NC |
|---|---|
| County | Wake |
| City | Raleigh |
| Zip Code | 27608 |
| Area | Wake |
| Community Name | Wayland Heights |
| School District | Wake - Needham Broughton High |
| Elementary School | Wake - Lacy Elementary |
| High School | Wake - Needham Broughton High |
| Listing VS Median (in Wayland Heights) | |
Price: $885,000 low | high Med: $885,000 sqft: 2,090 low | high Med: 2,090 $ / sqft: $423 low | high Med: $423 On site: 171 low | high Med: 171 | |

© 2026 Be Home Realty - (919) 307-9808. Equal housing opportunity. An equal opportunity company.


© 2026 Be Home Realty - (919) 307-9808. Equal housing opportunity. An equal opportunity company.
Listings marked with a Doorify MLS icon are provided courtesy of the Doorify MLS, of North Carolina, Internet Data Exchange Database. Brokers make an effort to deliver accurate information, but buyers should independently verify any information on which they will rely in a transaction. The listing broker shall not be responsible for any typographical errors, misinformation, or misprints, and they shall be held totally harmless from any damages arising from reliance upon this data. This data is provided exclusively for consumers’ personal, non-commercial use. Copyright 2024 Doorify MLS of North Carolina. All rights reserved.
Listing Information Last Updated August 31, 2026 at 1:15:17 AM PDT