
Be Home Realty
1401 Aversboro Rd #101
Garner, NC 27529
 New Listing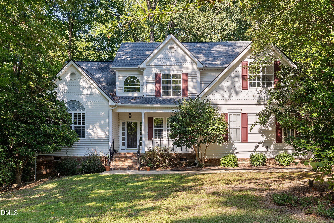
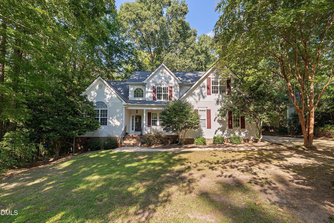
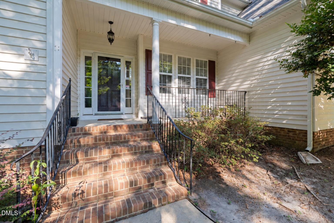
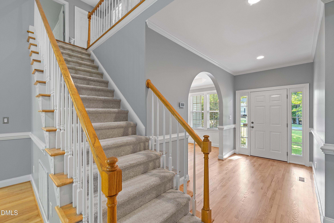
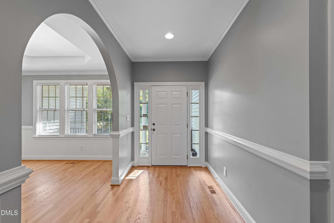
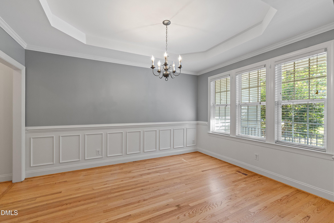
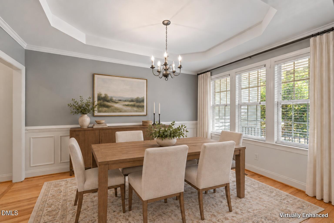
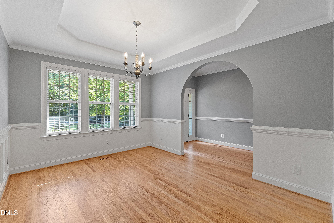
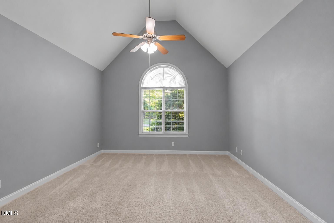
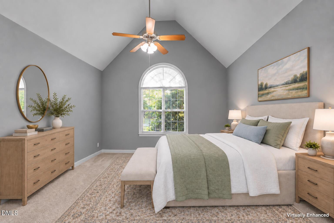
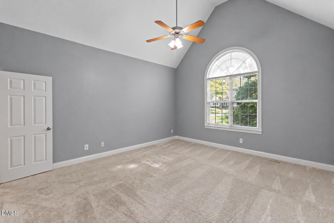
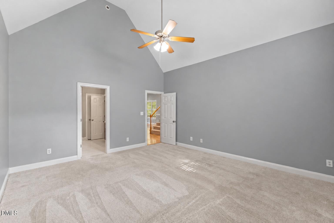
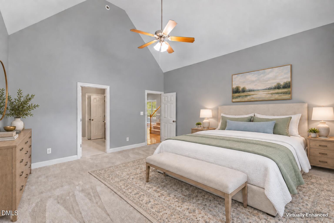
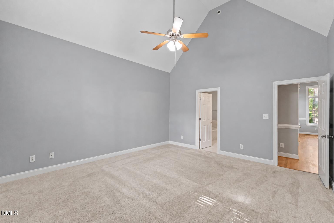
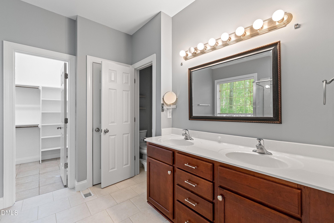
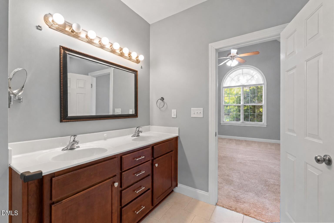
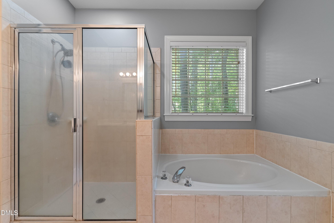
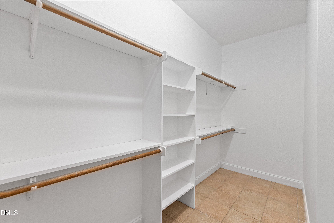
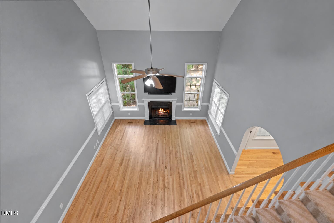
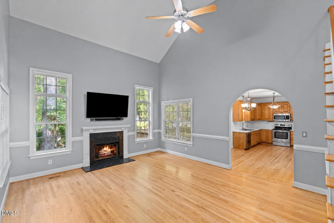
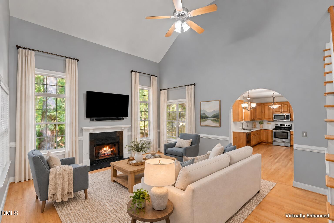
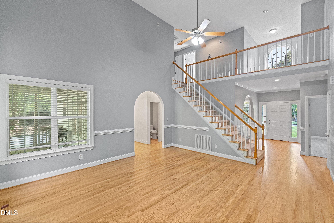
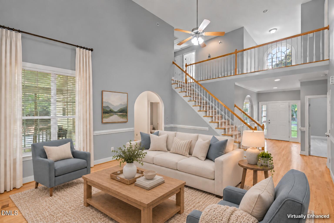
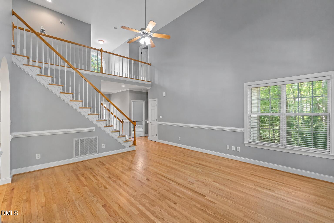
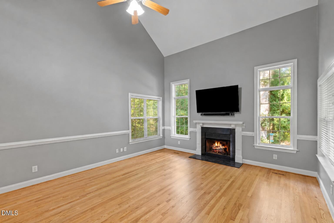
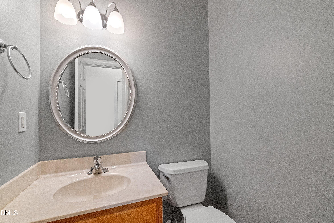
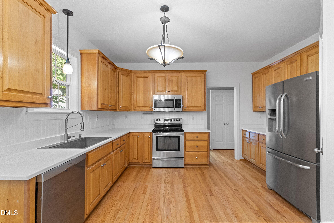
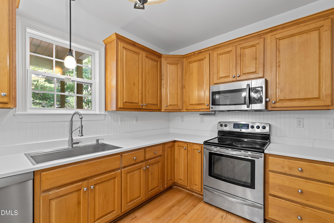
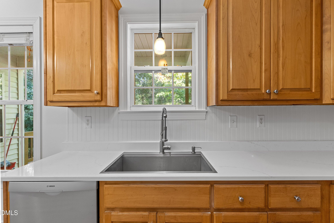
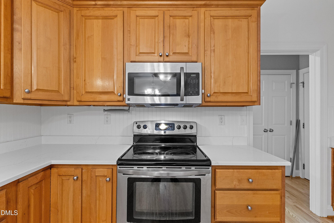
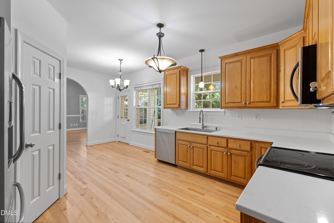
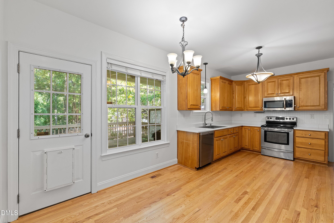
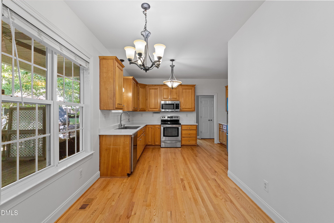
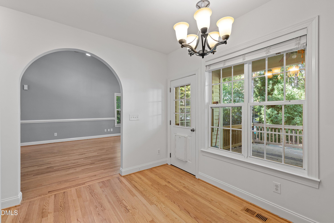
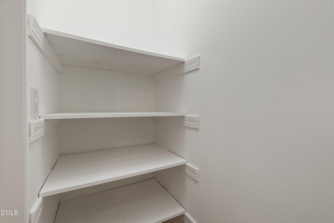
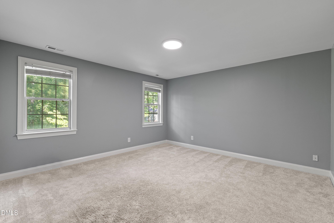
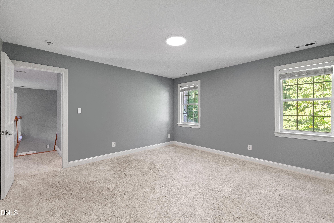
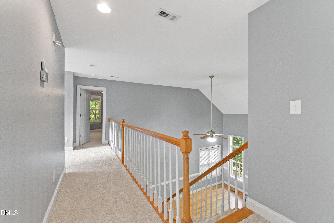
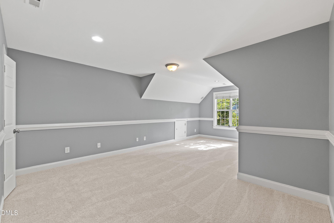
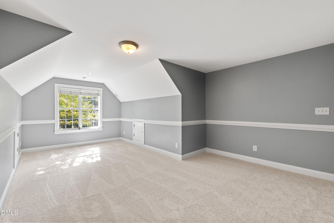
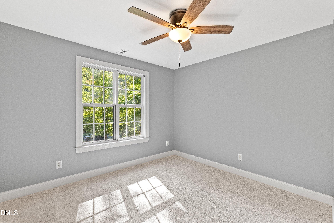
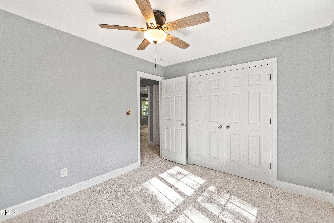
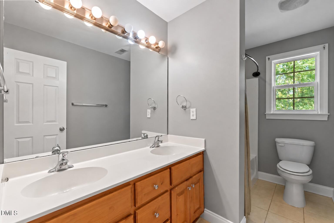
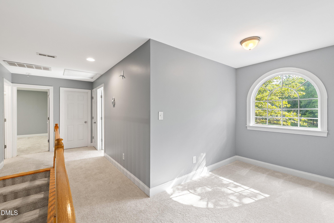
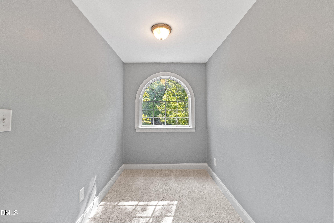
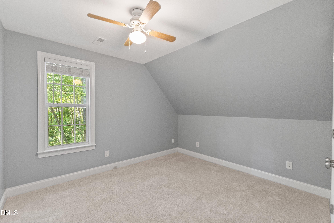
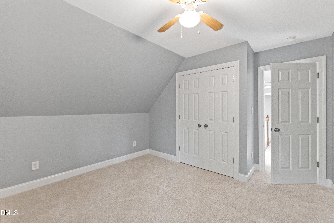
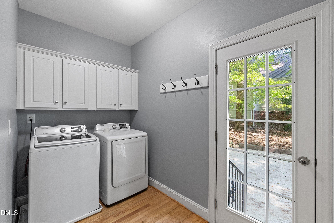
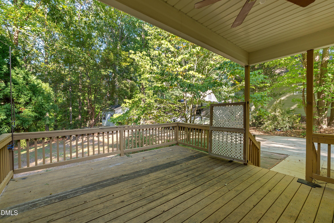
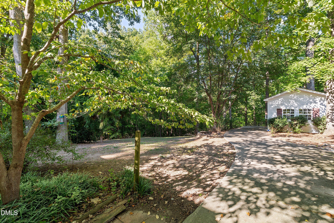
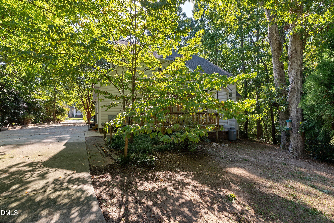
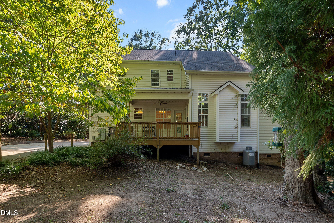
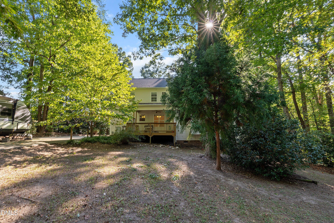
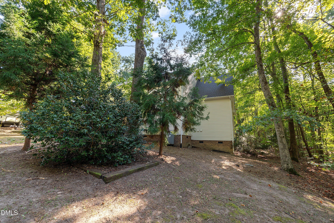
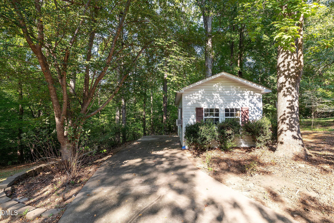
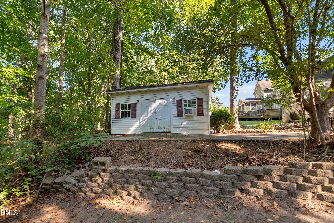
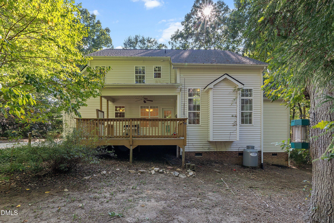
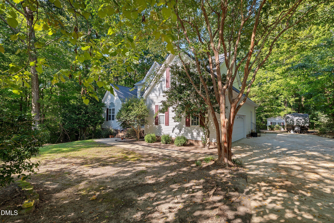
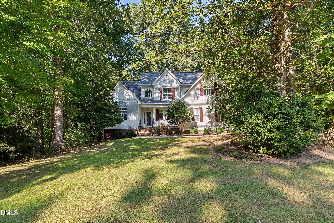
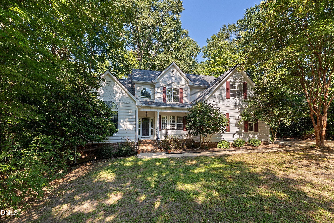

Welcome to this spacious and beautifully situated home on a private 1.8-acre lot backing to a creek, with no HOA! Numerous recent improvements and updates make this property move-in ready while offering plenty of space both inside and out. Major updates include a new roof (2020), replacement of both HVAC systems (2020 & 2026), new kitchen countertops, refinished hardwoods, fresh paint throughout the house & new carpeting all updated August/September 2026! The main level offers a welcoming and functional floor plan featuring a formal dining room, spacious two- story living room with gas fireplace, open stairwell, and breakfast area. The kitchen features a farmhouse feel with the beadboard background, stainless appliances and large pantry! The main level primary suite provides vaulted ceilings, dual vanities, and a walk-in closet. Upstairs, a very large bonus room offers abundant storage on both sides, along with an office nook and additional bedrooms. A separate laundry room adds convenience with additional storage! Outside, enjoy the expansive 1.8-acre setting with creek frontage and plenty of room to spread out. The property also features a large wired shed equipped with a window A/C unit and a new roof (2026)-ideal for a workshop, storage, hobbies, or additional workspace! Several hazardous trees were previously removed, further improving the property. With substantial recent improvements, generous living spaces, an oversized bonus room, transferable termite bond, and a large private lot, this home offers a rare combination of space, functionality, and recent updates!
| MLS # | 10194191 |
|---|---|
| Listing Type | For Sale |
| Style | House |
| Sub-Type | Resale |
| Status | Active |
| Year | 2002 |
| Days On Site | 6 |
| Listing Provided By | Smart Choice Realty Company | Samara Presley |
| Bed(s) | 3 |
|---|---|
| Bath(s) | 3 Total |
| SQ Feet | 2,581 |
| Garage | 2 |
| Story(s) | 2 |
| Zoning | R-30 |
| Acreage | 1.82 |
| Interior Features | Bathtub/Shower Combination, Ceiling Fan(s), Crown Molding, Double Vanity, Entrance Foyer, Pantry, Primary Downstairs, Separate Shower, Walk-In Closet(s), Walk-In Shower |
|---|---|
| Heating Yes / No | Yes |
| Cooling Yes / No | Yes |
| Cooling | Dual, Electric, Zoned |
| Fireplace Features | Living Room, Propane |
| Fireplaces Total | 1 |
| Fireplace Yes / No | Yes |
| Laundry Features | Laundry Room, Main Level |
| Rooms Total | 11 |
| Roof | Shingle |
|---|---|
| Foundation Details | Crawlspace |
| Construction Materials | Vinyl Siding |
| Patio And Porch Features | Covered, Deck, Front Porch, Porch |
| Attached Garage Yes / No | Yes |
|---|---|
| Garage Yes / No | Yes |
| Parking Features | Attached, Concrete, Driveway, Garage, Garage Faces Side |
| Sewer | Septic Tank |
|---|
| Tax Assessed Value | 464057 |
|---|---|
| Tax Legal Description | Lo1 Ogburn Farms Sub Bm2002-338 |
| Tax Year | 2026 |
| Tax Map Number | 1 |
| State | NC |
|---|---|
| County | Wake |
| City | Willow Springs |
| Zip Code | 27592 |
| Area | Wake |
| Community Name | Ogburn Farms |
| School District | Wake - Willow Spring High School |
| Elementary School | Wake - Banks Road Elementary |
| High School | Wake - Willow Spring High School |
| Listing VS Median (in Ogburn Farms) | |
Price: $525,000 low | high Med: $497,450 sqft: 2,581 low | high Med: 2,524 $ / sqft: $203 low | high Med: $197 On site: 6 low | high Med: 14.5 | |

Listings marked with a Doorify MLS icon are provided courtesy of the Doorify MLS, of North Carolina, Internet Data Exchange Database. Brokers make an effort to deliver accurate information, but buyers should independently verify any information on which they will rely in a transaction. The listing broker shall not be responsible for any typographical errors, misinformation, or misprints, and they shall be held totally harmless from any damages arising from reliance upon this data. This data is provided exclusively for consumers’ personal, non-commercial use. Copyright 2024 Doorify MLS of North Carolina. All rights reserved.
| State | NC |
|---|---|
| County | Wake |
| City | Willow Springs |
| Zip Code | 27592 |
| Area | Wake |
| Community Name | Ogburn Farms |
| School District | Wake - Willow Spring High School |
| Elementary School | Wake - Banks Road Elementary |
| High School | Wake - Willow Spring High School |
| Listing VS Median (in Ogburn Farms) | |
Price: $525,000 low | high Med: $497,450 sqft: 2,581 low | high Med: 2,524 $ / sqft: $203 low | high Med: $197 On site: 6 low | high Med: 14.5 | |

© 2026 Be Home Realty - (919) 307-9808. Equal housing opportunity. An equal opportunity company.


© 2026 Be Home Realty - (919) 307-9808. Equal housing opportunity. An equal opportunity company.
Listings marked with a Doorify MLS icon are provided courtesy of the Doorify MLS, of North Carolina, Internet Data Exchange Database. Brokers make an effort to deliver accurate information, but buyers should independently verify any information on which they will rely in a transaction. The listing broker shall not be responsible for any typographical errors, misinformation, or misprints, and they shall be held totally harmless from any damages arising from reliance upon this data. This data is provided exclusively for consumers’ personal, non-commercial use. Copyright 2024 Doorify MLS of North Carolina. All rights reserved.
Listing Information Last Updated September 28, 2026 at 1:44:39 AM PDT