


Be Home Realty
1401 Aversboro Rd #101
Garner, NC 27529
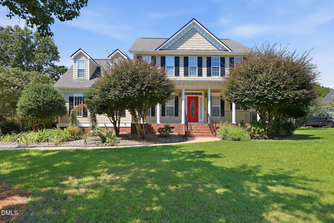
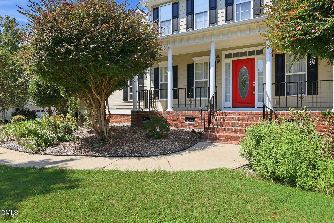
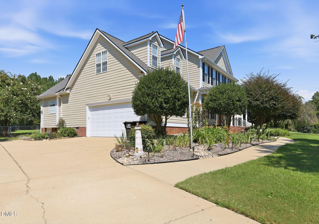
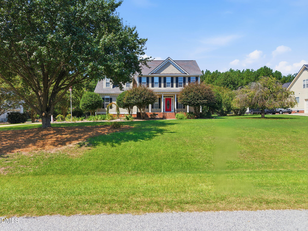
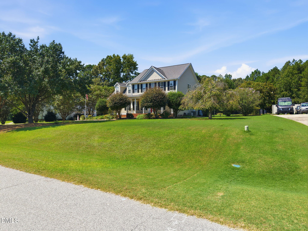
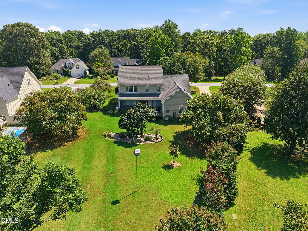
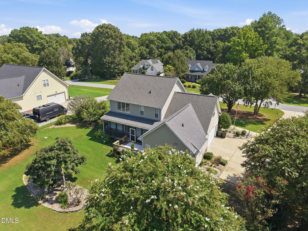
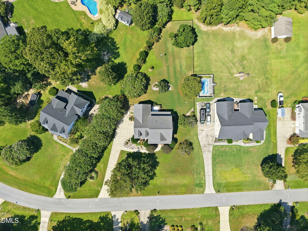
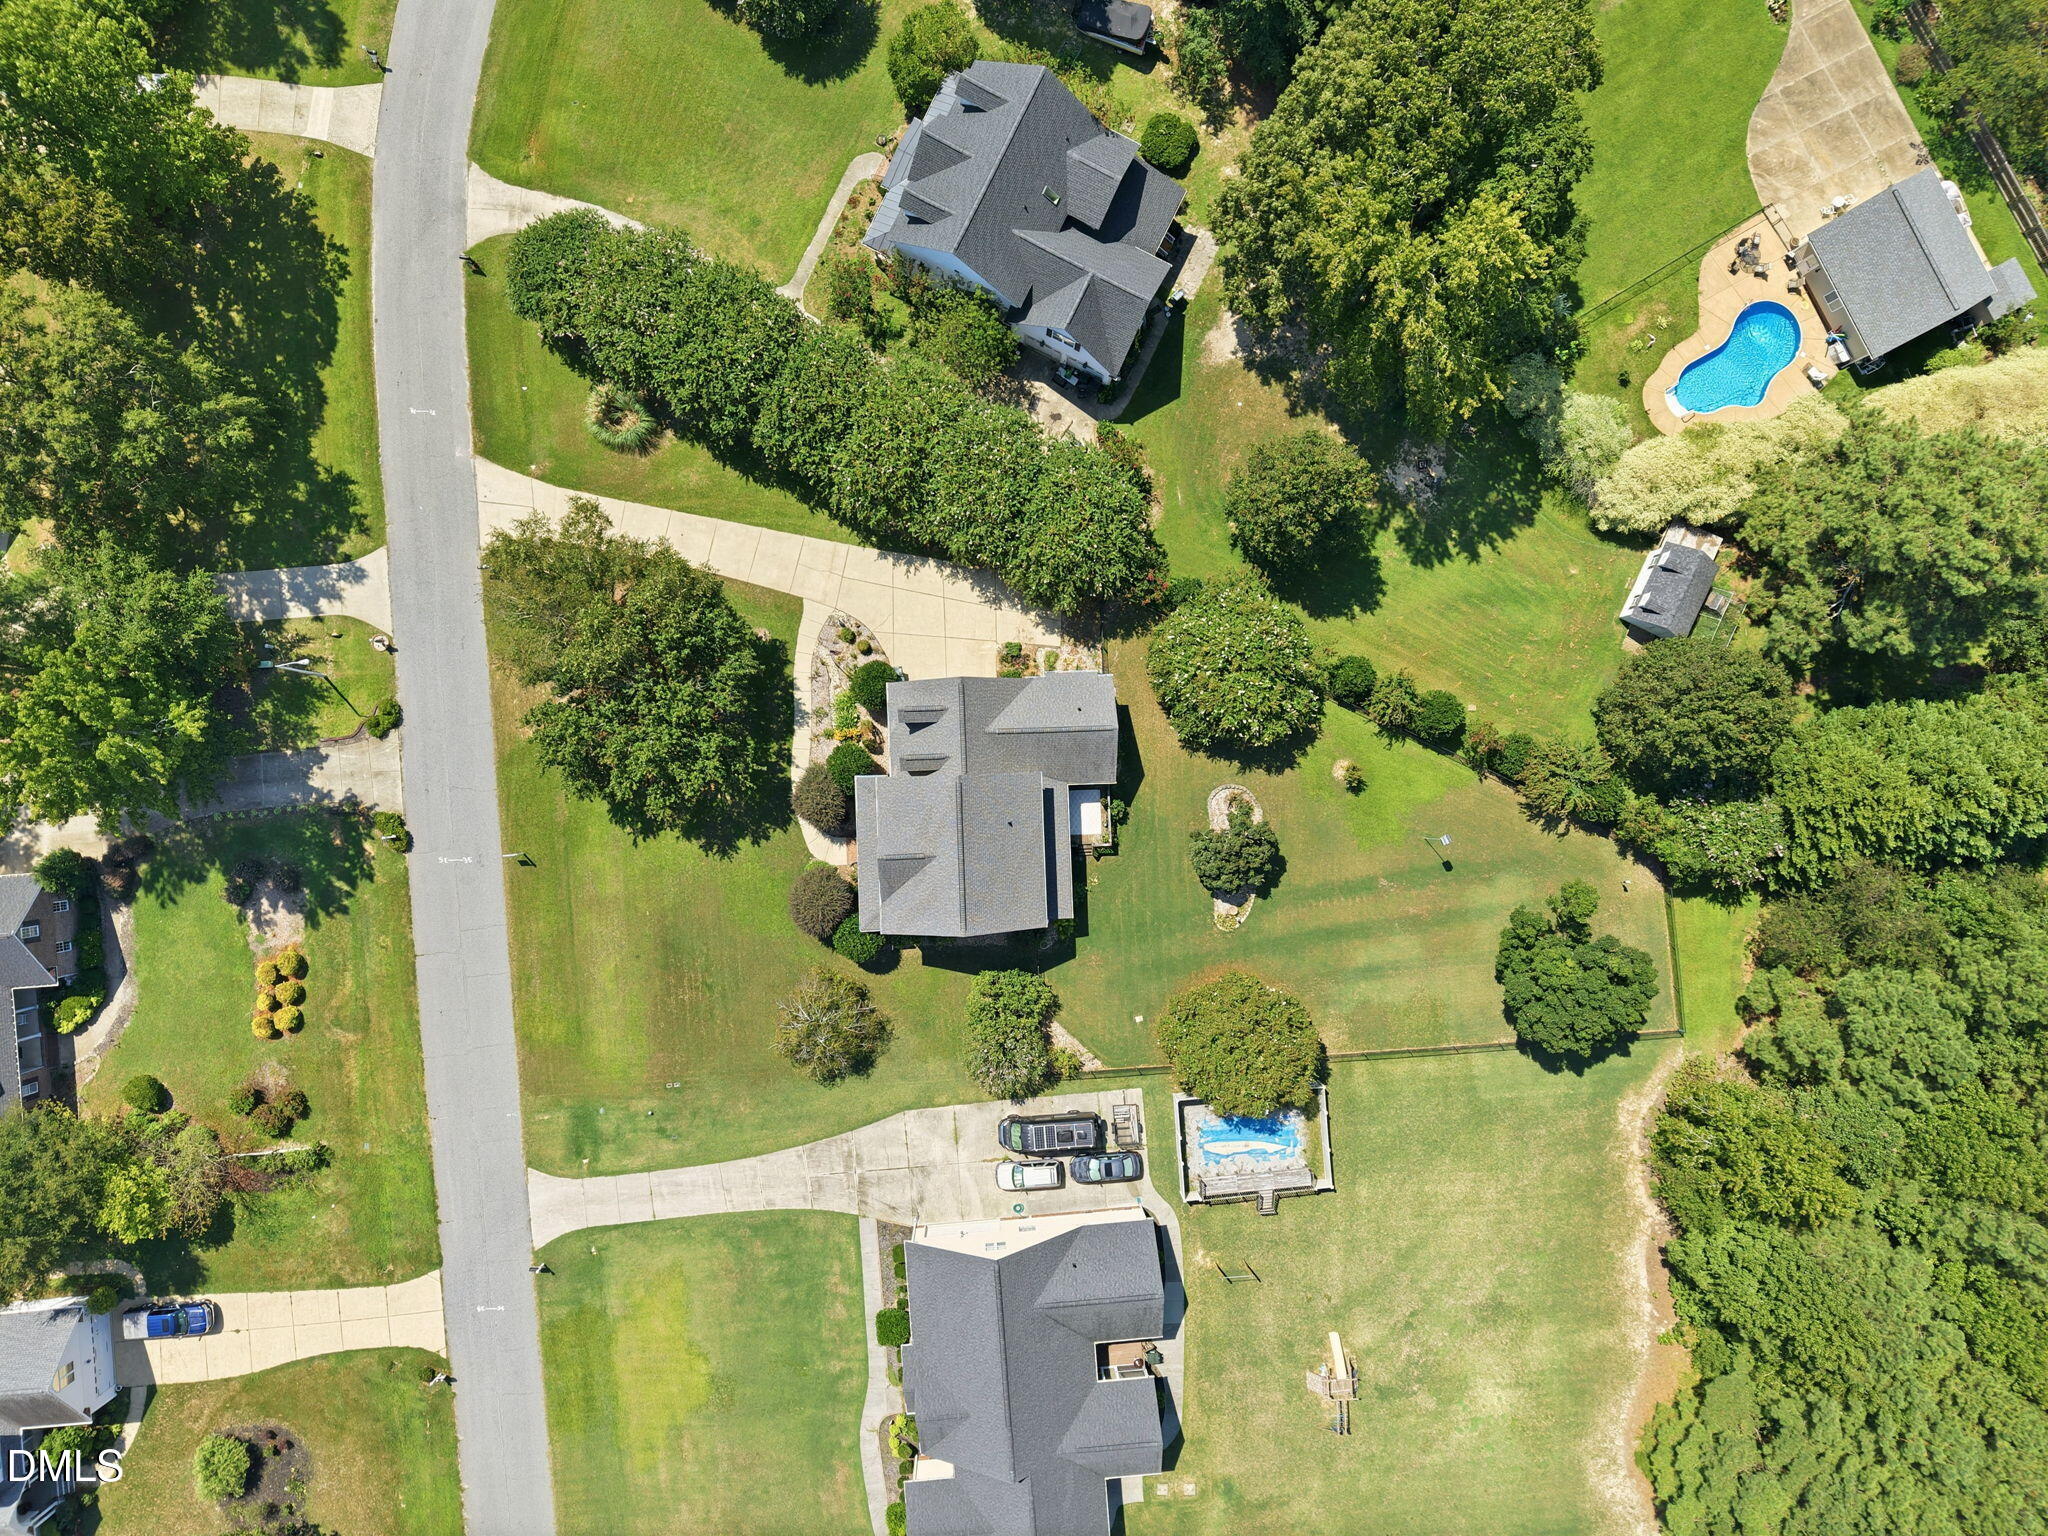
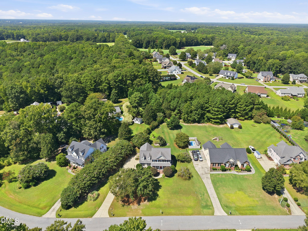
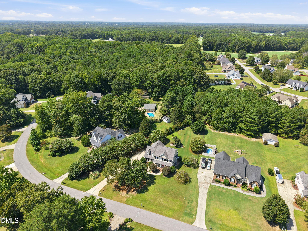
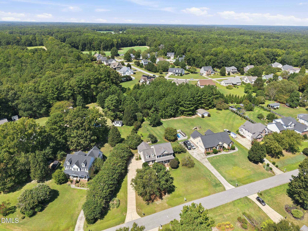
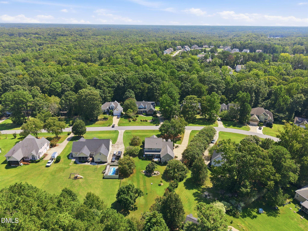
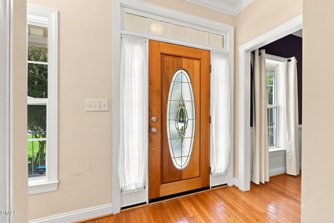
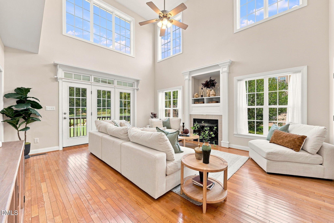
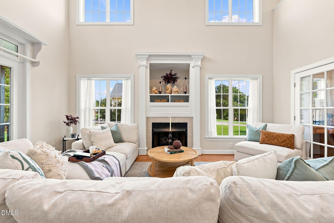
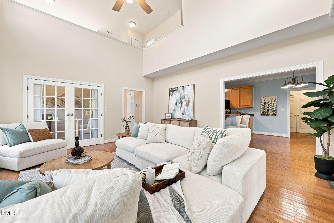
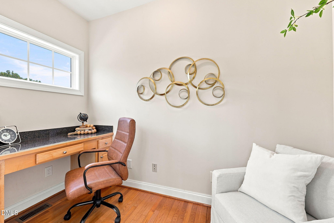
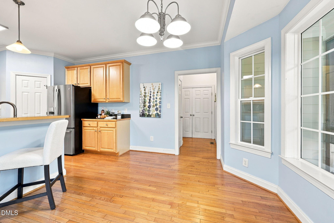
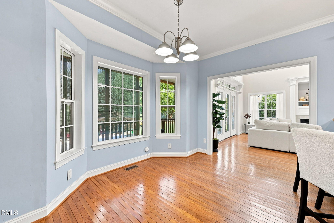
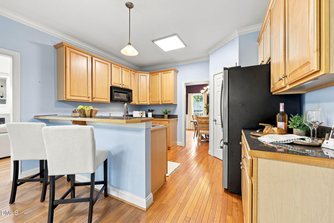
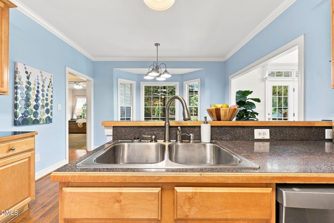
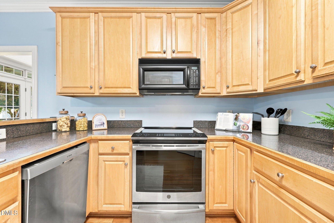
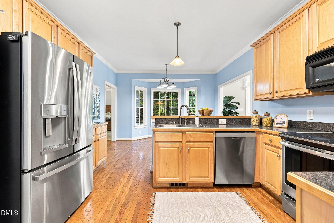
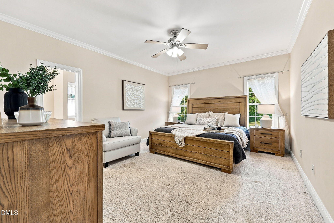
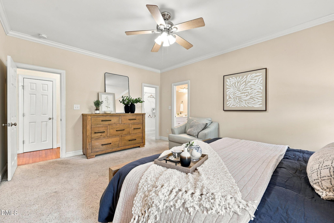
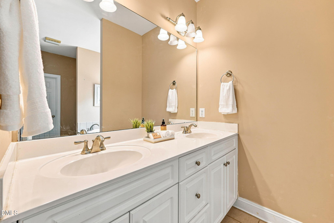
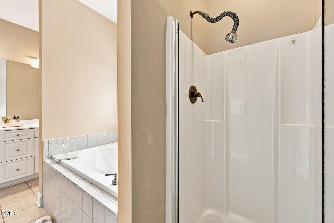
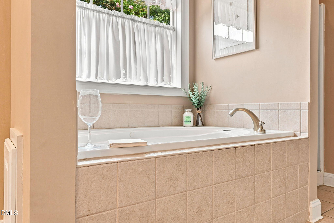
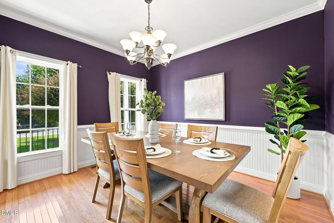
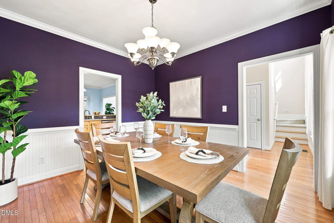
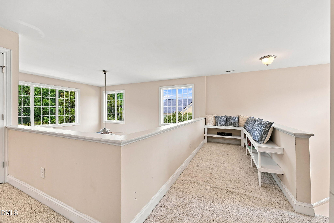
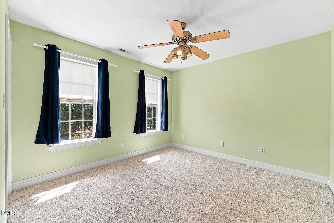
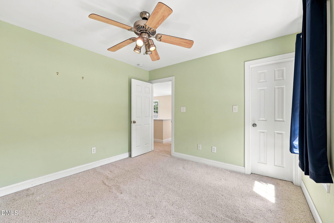
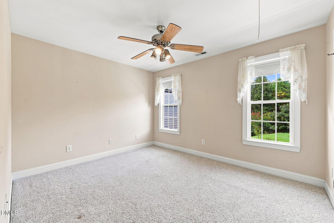
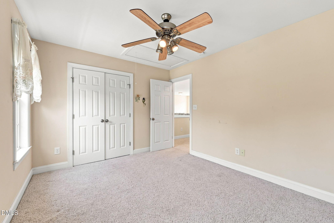
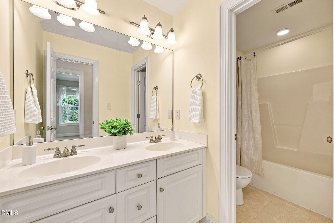
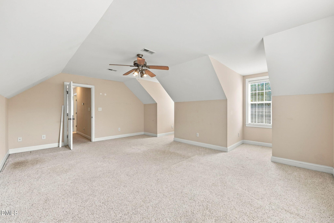
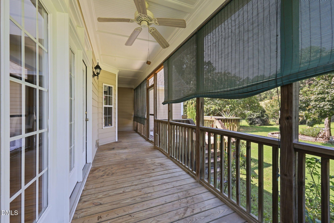
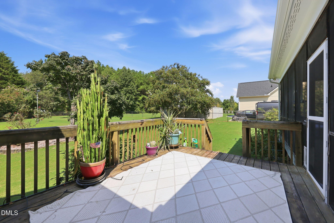
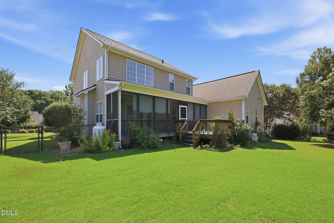
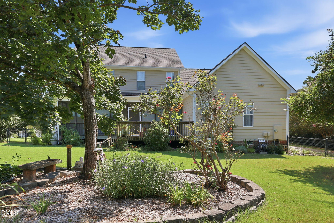
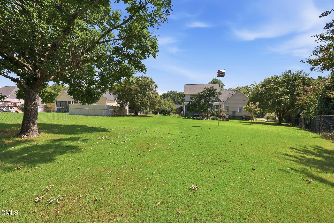
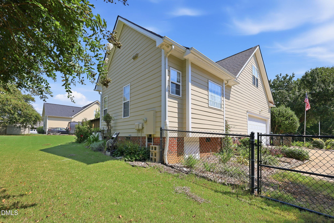
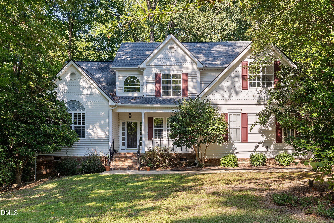
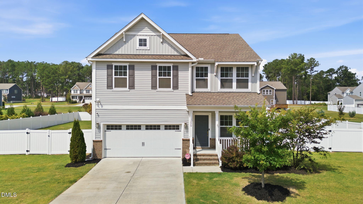
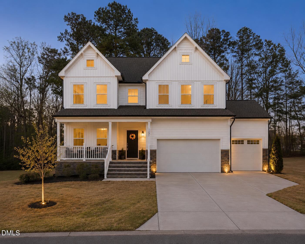
Have a Boat or RV? This one is for you! Dynamite custom-built 2-story home in a great location! This 3-bedroom + Bonus, 2.5-bath beauty is loaded with character and thoughtful upgrades throughout. The spacious gourmet kitchen offers tons of cabinet space and flows into a sunny breakfast nook framed by a bay window - the perfect spot to start your morning. Unwind in the 2-story family room with fireplace, or retreat to the romantic 1st-floor primary suite for true one-level living convenience. Need extra space? A huge bonus room plus a downstairs office with built-in desk and French doors gives you flexibility for work, play, or guests, and a small loft area adds even more usable space upstairs. Hardwood floors run throughout, complemented by beautiful ceramic tile. Outside, enjoy the screened-in porch overlooking a fenced, level yard bursting with perennials - including blueberry bushes! Additional peace-of-mind features include a community well with a water filtration system in the crawlspace, a roof replaced in 2020, exterior freshly painted this year, a fridge less than a year old, an induction stove, smoke detectors are hardwired and a whole-house surge protector installed in 2021. A side-load garage and abundant storage complete this move-in-ready gem. NO Hoa! This one truly has it all - don't miss it!
| MLS # | 10191105 |
|---|---|
| Listing Type | For Sale |
| Style | House |
| Sub-Type | Resale |
| Status | Active |
| Year | 2003 |
| Days On Site | 23 |
| Listing Provided By | EXP Realty LLC | Anna Powell |
| Bed(s) | 3 |
|---|---|
| Bath(s) | 3 Total |
| SQ Feet | 2,467 |
| Garage | 2 |
| Story(s) | 2 |
| Zoning | R-30 |
| Acreage | 0.61 |
| Property View | Trees, Woods |
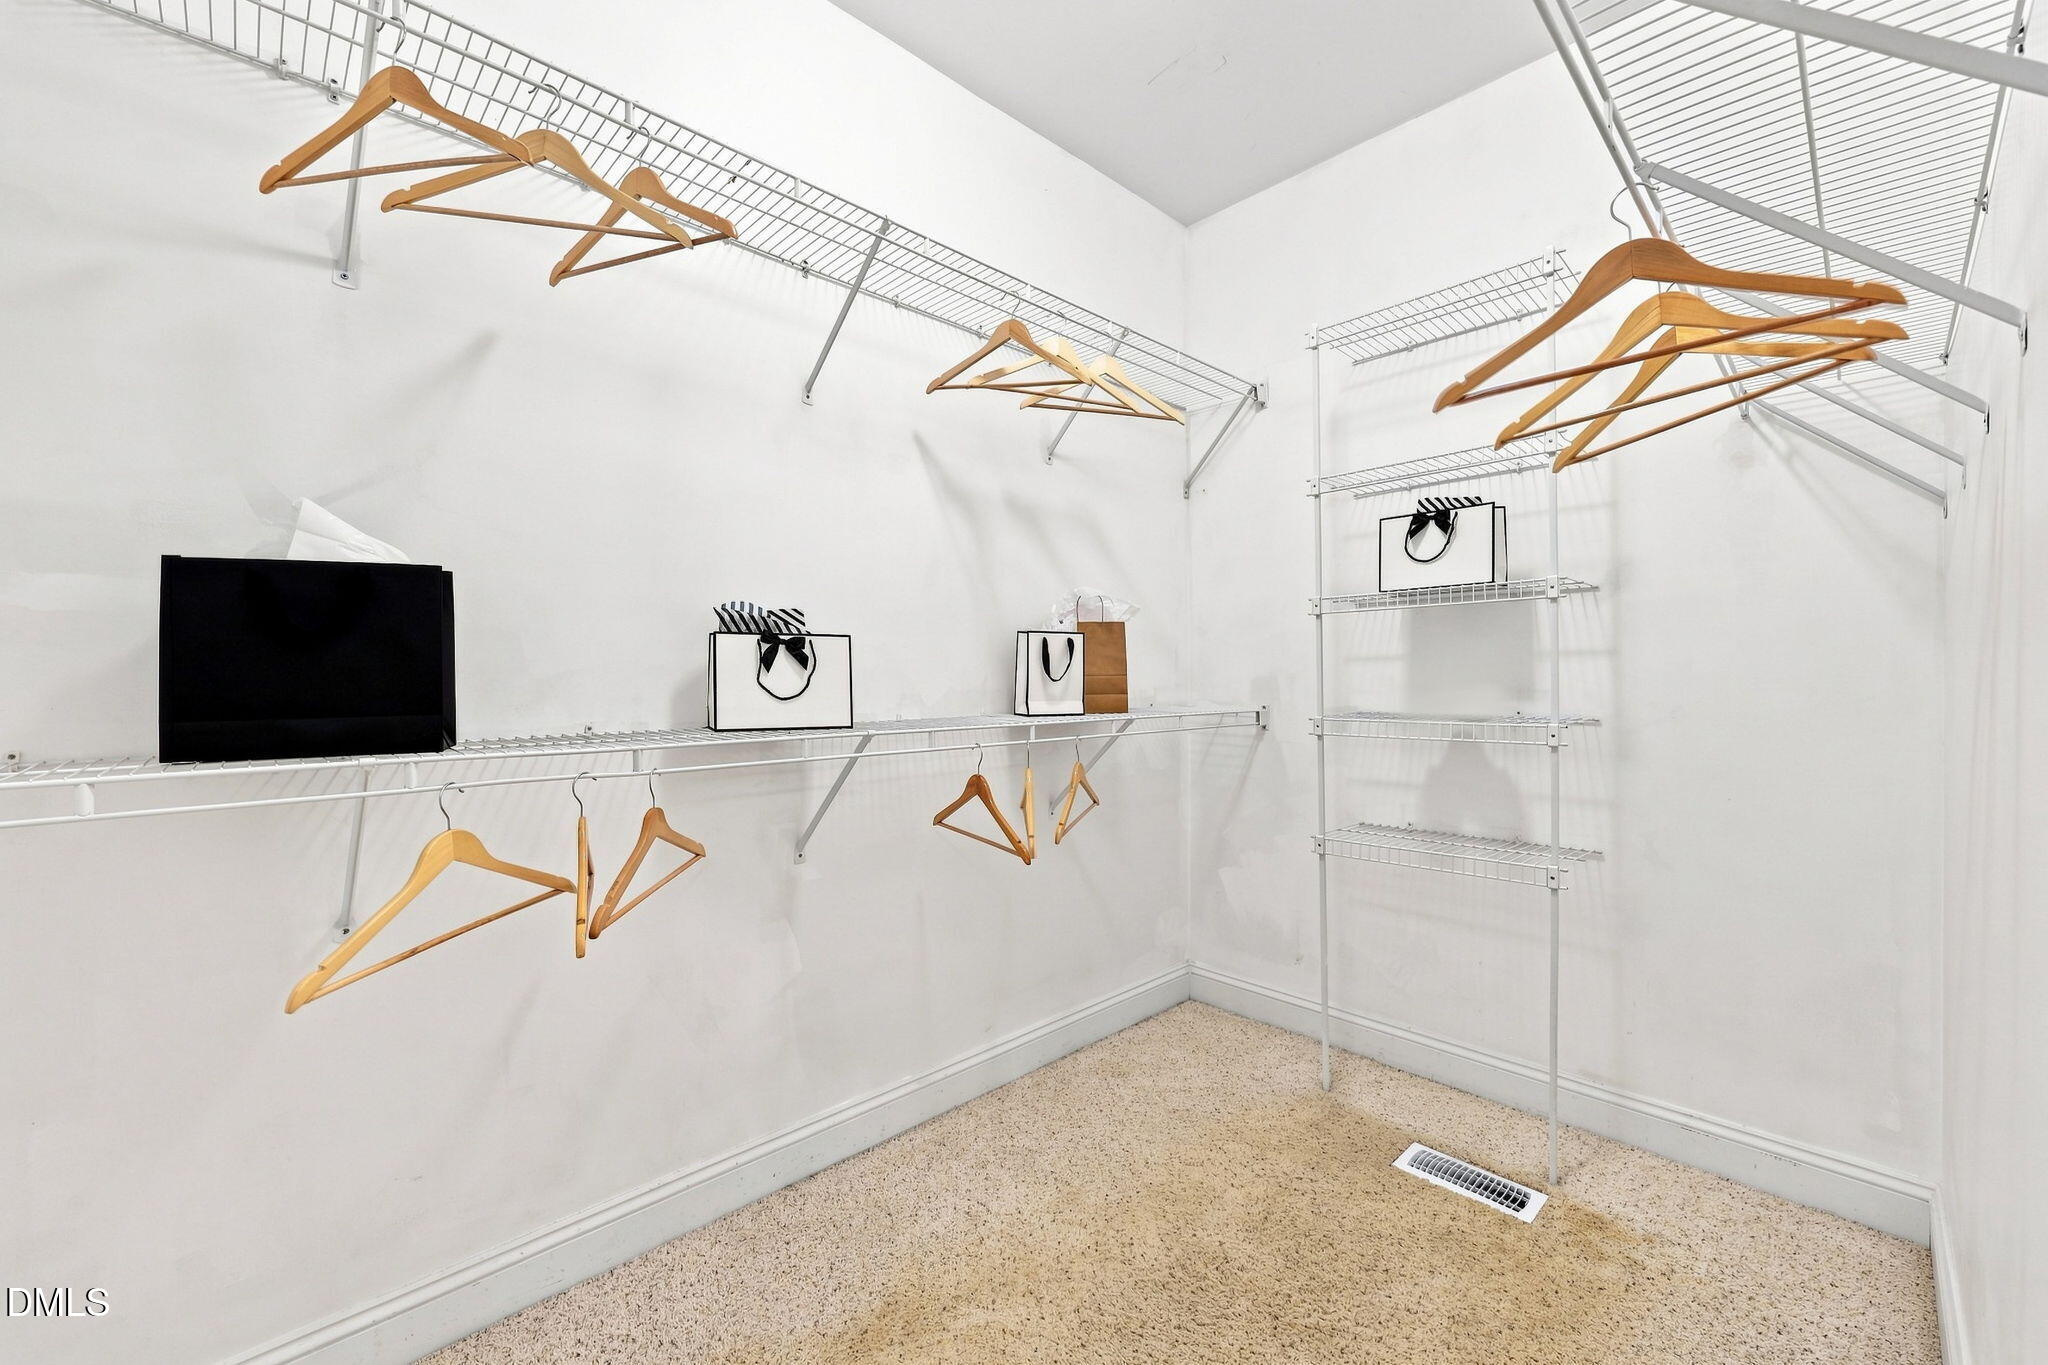
| Interior Features | Breakfast Bar, Built-in Features, Ceiling Fan(s), Chandelier, Crown Molding, Double Vanity, Eat-in Kitchen, High Ceilings, Laminate Counters, Recessed Lighting, Separate Shower, Tile Counters, Walk-In Closet(s), Walk-In Shower |
|---|---|
| Heating Yes / No | Yes |
| Cooling Yes / No | Yes |
| Cooling | Ceiling Fan(s), Heat Pump |
| Fireplace Features | Living Room |
| Fireplace Yes / No | Yes |
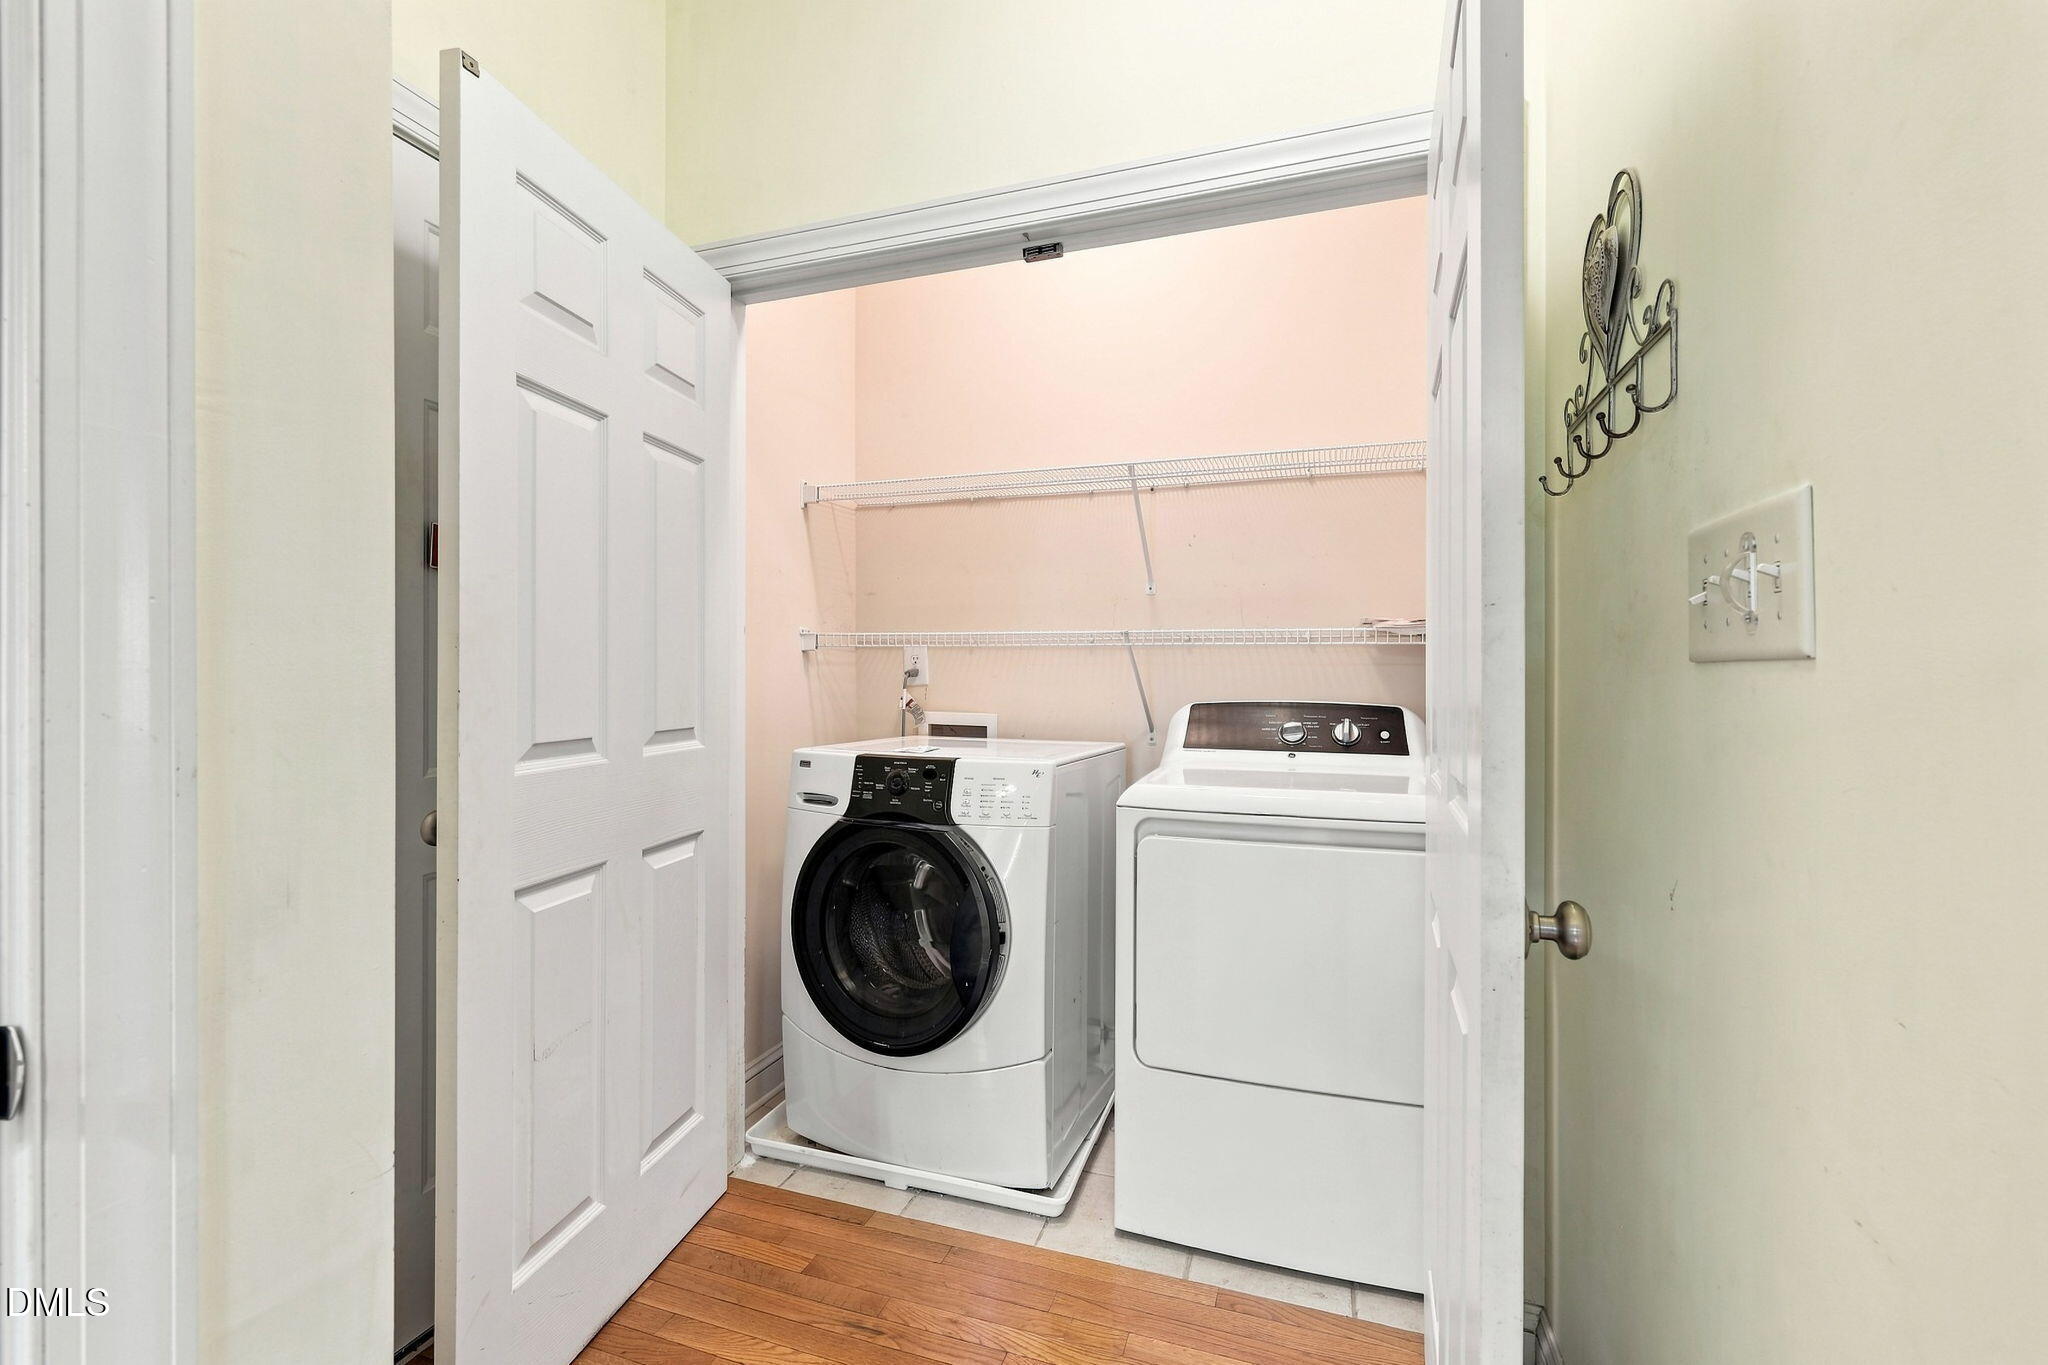
| Laundry Features | Inside, Laundry Closet, Washer Hookup |
| Rooms Total | 11 |
| Exterior Features | Fenced Yard, Rain Gutters |
|---|---|
| Roof | Shingle |
| Foundation Details | Crawlspace |
| Community Features | Suburban |
| View | Trees/Woods |
| Construction Materials | Fiber Cement |
| Security Features | Smoke Detector(s) |
| Patio And Porch Features | Covered, Deck, Enclosed, Front Porch, Porch, Screened |
| Attached Garage Yes / No | Yes |
|---|---|
| Garage Yes / No | Yes |
| Parking Features | Attached, Concrete, Driveway, Garage |
| Community Features | Suburban |
|---|
| Sewer | Septic Tank |
|---|
| Tax Assessed Value | 424699 |
|---|---|
| Tax Legal Description | Lo28 Ogburn Farms Sub Bm2002-339 |
| Tax Year | 2025 |
| Tax Map Number | 28 |
| State | NC |
|---|---|
| County | Wake |
| City | Willow Springs |
| Zip Code | 27592 |
| Area | Wake |
| Community Name | Ogburn Farms |
| School District | Wake - Willow Spring High School |
| Elementary School | Wake - Vance Elementary |
| High School | Wake - Willow Spring High School |
| Listing VS Median (in Ogburn Farms) | |
Price: $469,900 low | high Med: $497,450 sqft: 2,467 low | high Med: 2,524 $ / sqft: $190 low | high Med: $197 On site: 23 low | high Med: 14.5 | |

Listings marked with a Doorify MLS icon are provided courtesy of the Doorify MLS, of North Carolina, Internet Data Exchange Database. Brokers make an effort to deliver accurate information, but buyers should independently verify any information on which they will rely in a transaction. The listing broker shall not be responsible for any typographical errors, misinformation, or misprints, and they shall be held totally harmless from any damages arising from reliance upon this data. This data is provided exclusively for consumers’ personal, non-commercial use. Copyright 2024 Doorify MLS of North Carolina. All rights reserved.
| State | NC |
|---|---|
| County | Wake |
| City | Willow Springs |
| Zip Code | 27592 |
| Area | Wake |
| Community Name | Ogburn Farms |
| School District | Wake - Willow Spring High School |
| Elementary School | Wake - Vance Elementary |
| High School | Wake - Willow Spring High School |
| Listing VS Median (in Ogburn Farms) | |
Price: $469,900 low | high Med: $497,450 sqft: 2,467 low | high Med: 2,524 $ / sqft: $190 low | high Med: $197 On site: 23 low | high Med: 14.5 | |

© 2026 Be Home Realty - (919) 307-9808. Equal housing opportunity. An equal opportunity company.


© 2026 Be Home Realty - (919) 307-9808. Equal housing opportunity. An equal opportunity company.
Listings marked with a Doorify MLS icon are provided courtesy of the Doorify MLS, of North Carolina, Internet Data Exchange Database. Brokers make an effort to deliver accurate information, but buyers should independently verify any information on which they will rely in a transaction. The listing broker shall not be responsible for any typographical errors, misinformation, or misprints, and they shall be held totally harmless from any damages arising from reliance upon this data. This data is provided exclusively for consumers’ personal, non-commercial use. Copyright 2024 Doorify MLS of North Carolina. All rights reserved.
Listing Information Last Updated September 28, 2026 at 6:10:10 PM PDT