

Be Home Realty
1401 Aversboro Rd #101
Garner, NC 27529
 New Listing
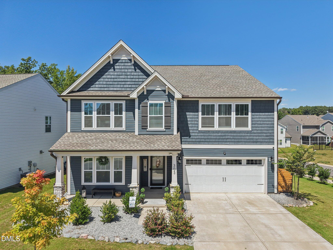
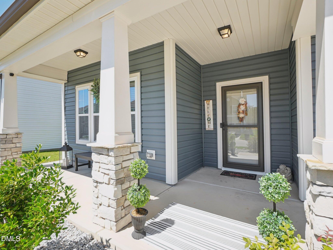
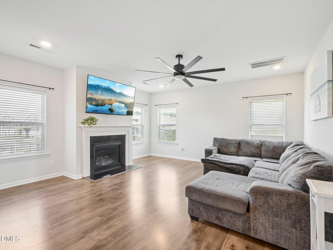
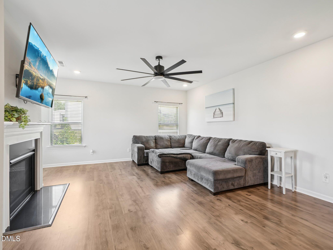
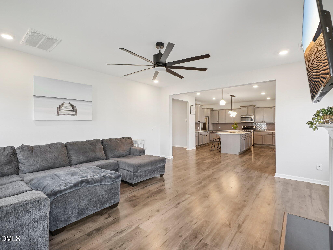
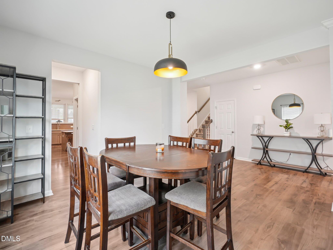
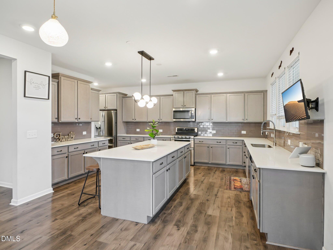
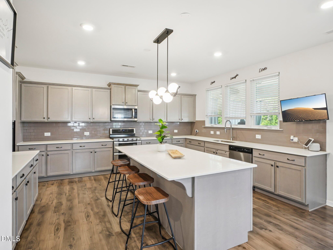
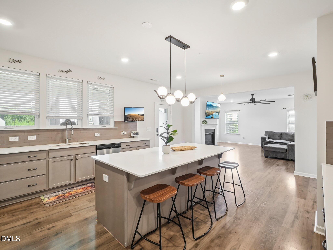
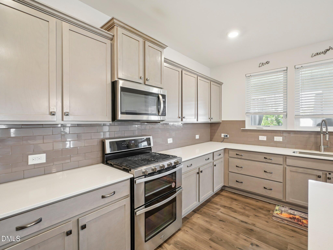
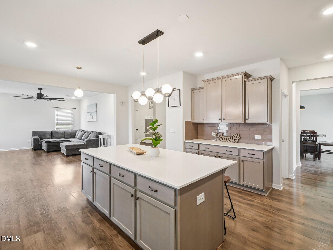
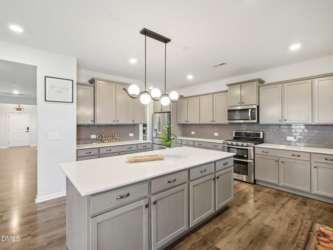
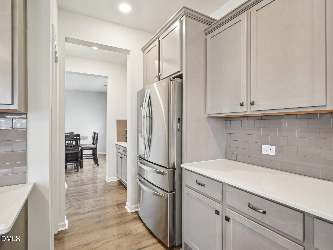
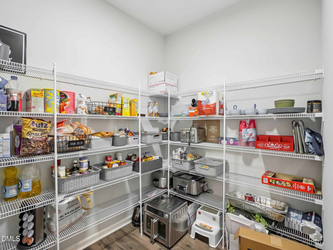
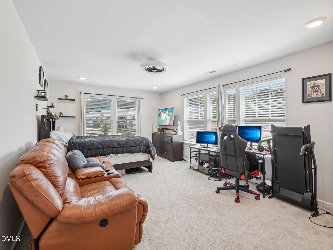
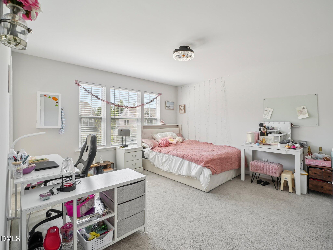
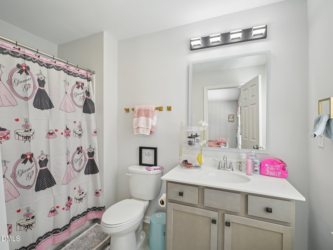
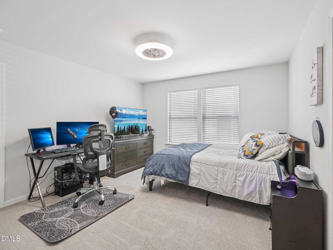
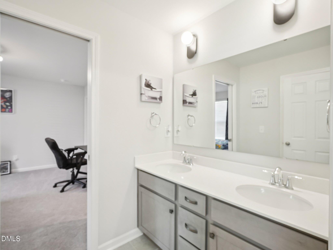
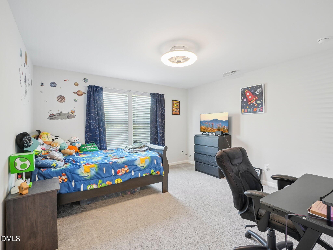
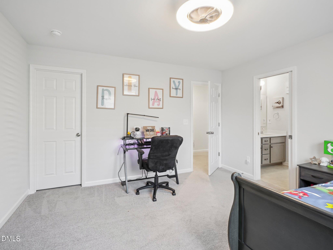
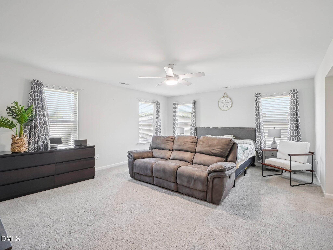
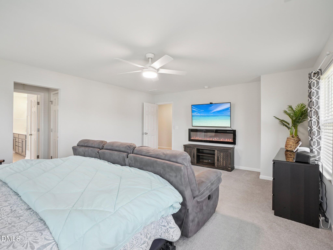
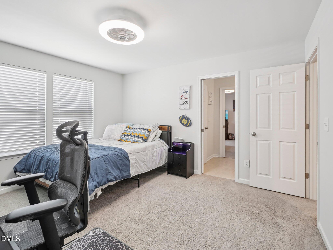
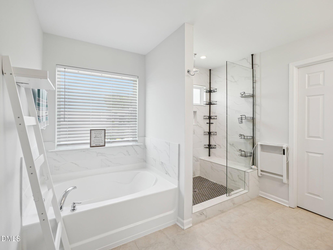
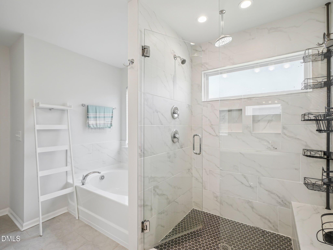
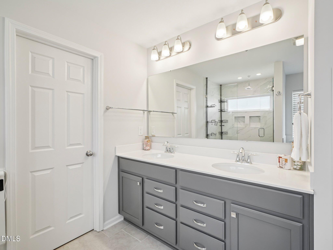
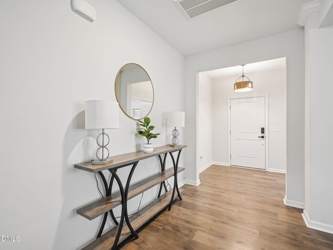
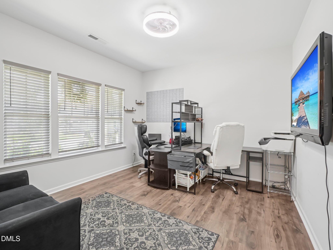
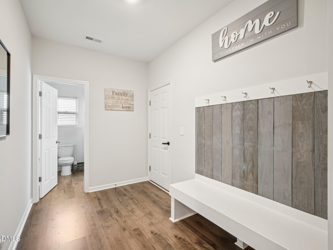
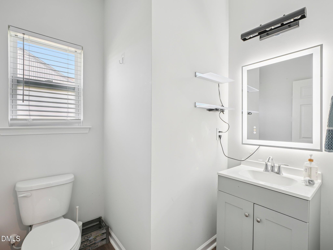
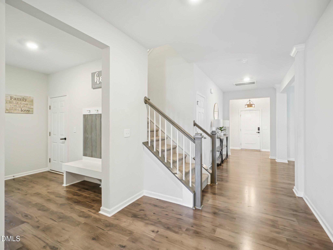
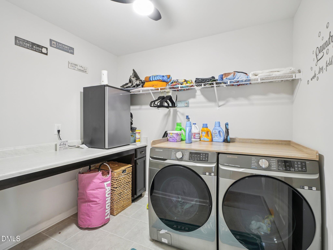
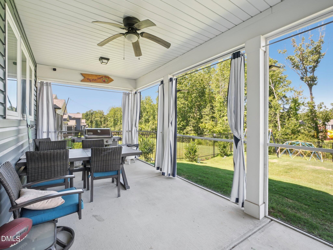
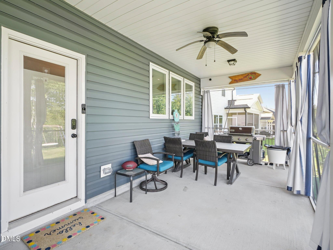
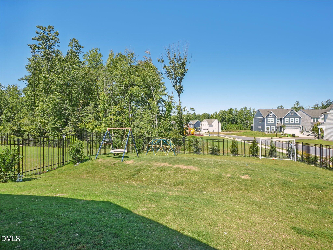
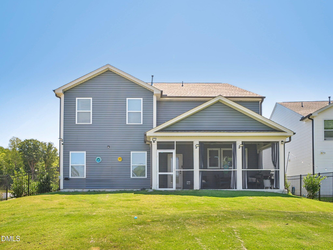
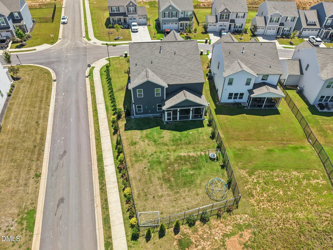
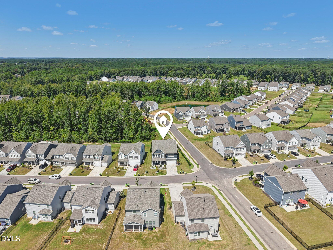
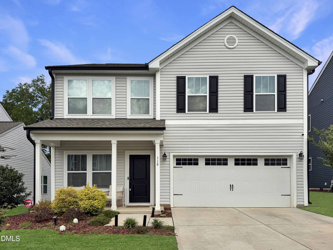
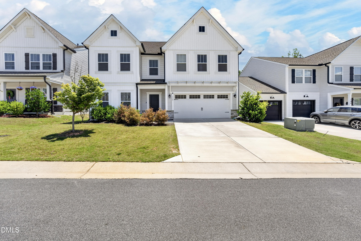
Located on a corner lot in the desirable community, this spacious 4-bedroom plus bonus room, 3.5-bath home offers approximately 3,725 square feet with a thoughtfully designed layout and impressive upgrades throughout. The expansive GOURMET kitchen is built for both everyday living and entertaining, featuring quartz countertops, a designer tile backsplash, gas range, oversized island, abundant cabinetry, a large walk-in pantry, and butler's pantry. The kitchen opens to a bright and spacious great room highlighted by a cozy gas fireplace, while a private first-floor study provides dedicated space for a home office. Upstairs, the owner's suite features a slim electric fireplace, two oversized walk-in closets, and a spa-inspired bath with dual vanities, garden tub, heated towel warmer, and tiled walk-in shower. Three additional bedrooms include two connected by a Jack-and-Jill bath and an en-suite bedroom with its own full bath. A large bonus/flex room provides even more versatility and can serve as a game room, media room, or additional sleeping space. Secondary bedrooms feature Orison360 smart remote-control ceiling fans with LED lighting, while the downstairs half bath and upstairs en-suite bath include anti-fog LED mirrors. The laundry room offers additional cabinet storage and convenient countertop space. The fully painted 2.5-car garage features a durable epoxy floor. Outside, an oversized screened porch overlooks the fenced backyard with newly planted trees that will provide additional privacy as they mature. With generous living spaces, upgraded finishes, flexible rooms, and inviting indoor and outdoor areas, this home offers an exceptional combination of comfort, functionality, and style.
| MLS # | 10196174 |
|---|---|
| Listing Type | For Sale |
| Style | House |
| HOA Dues | $78 |
| Sub-Type | Resale |
| Status | Active |
| Year | 2022 |
| Days On Site | 1 |
| Listing Provided By | DASH Carolina | Rita Walia |
| Bed(s) | 4 |
|---|---|
| Bath(s) | 4 Total |
| SQ Feet | 3,725 |
| Garage | 2 |
| Story(s) | 2 |
| Zoning | PUD |
| Acreage | 0.19 |
| Interior Features | Bathtub/Shower Combination, Ceiling Fan(s), Double Vanity, Dual Closets, Eat-in Kitchen, Entrance Foyer, High Ceilings, High Speed Internet, Kitchen Island, Open Floorplan, Pantry, Quartz Counters, Recessed Lighting, Separate Shower, Smooth Ceilings, Soaking Tub, Walk-In Closet(s), Walk-In Shower |
|---|---|
| Heating Yes / No | Yes |
| Cooling Yes / No | Yes |
| Cooling | Central Air, Dual |
| Fireplace Features | Family Room, Gas Log |
| Fireplaces Total | 1 |
| Fireplace Yes / No | Yes |
| Laundry Features | Upper Level |
| Rooms Total | 15 |
| Exterior Features | Fenced Yard, Private Yard, Rain Gutters |
|---|---|
| Roof | Architectural Shingle |
| Foundation Details | Slab |
| Lot Features | Back Yard, Corner Lot, Front Yard, Landscaped, Rectangular Lot, None |
| Community Features | Playground, Sidewalks, Street Lights |
| Construction Materials | Vinyl Siding |
| Security Features | Fire Alarm, Security System Owned, Smoke Detector(s) |
| Door Features | ENERGY STAR Qualified Doors, Storm Door(s) |
| Window Features | Blinds, Insulated Windows |
| Patio And Porch Features | Covered, Front Porch, Rear Porch, Screened |
| Attached Garage Yes / No | Yes |
|---|---|
| Garage Yes / No | Yes |
| Parking Features | Attached, Concrete, Driveway, Garage, Garage Door Opener, Garage Faces Front |
| Association Amenities | Playground, Trail(s) |
|---|---|
| Community Features | Playground, Sidewalks, Street Lights |
| Utilities | Cable Available, Electricity Connected, Natural Gas Connected, Sewer Connected, Water Connected, Underground Utilities |
|---|---|
| Sewer | Public Sewer |
| Tax Assessed Value | 577470 |
|---|---|
| Tax Legal Description | Lot 36 Copper Ridge Ph 1D 95/248 |
| Tax Year | 2026 |
| Tax Map Number | 36 |
| State | NC |
|---|---|
| County | Johnston |
| City | Clayton |
| Zip Code | 27527 |
| Area | Johnston |
| Community Name | Flowers Plantation |
| School District | Johnston - Corinth Holders High |
| Elementary School | Johnston - River Dell Elementary |
| High School | Johnston - Corinth Holders High |
| Listing VS Median (in Flowers Plantation) | |
Price: $540,000 low | high Med: $384,747 sqft: 3,725 low | high Med: 2,185 $ / sqft: $145 low | high Med: $176 On site: 1 low | high Med: 25 | |

Listings marked with a Doorify MLS icon are provided courtesy of the Doorify MLS, of North Carolina, Internet Data Exchange Database. Brokers make an effort to deliver accurate information, but buyers should independently verify any information on which they will rely in a transaction. The listing broker shall not be responsible for any typographical errors, misinformation, or misprints, and they shall be held totally harmless from any damages arising from reliance upon this data. This data is provided exclusively for consumers’ personal, non-commercial use. Copyright 2024 Doorify MLS of North Carolina. All rights reserved.
| State | NC |
|---|---|
| County | Johnston |
| City | Clayton |
| Zip Code | 27527 |
| Area | Johnston |
| Community Name | Flowers Plantation |
| School District | Johnston - Corinth Holders High |
| Elementary School | Johnston - River Dell Elementary |
| High School | Johnston - Corinth Holders High |
| Listing VS Median (in Flowers Plantation) | |
Price: $540,000 low | high Med: $384,747 sqft: 3,725 low | high Med: 2,185 $ / sqft: $145 low | high Med: $176 On site: 1 low | high Med: 25 | |

© 2026 Be Home Realty - (919) 307-9808. Equal housing opportunity. An equal opportunity company.


© 2026 Be Home Realty - (919) 307-9808. Equal housing opportunity. An equal opportunity company.
Listings marked with a Doorify MLS icon are provided courtesy of the Doorify MLS, of North Carolina, Internet Data Exchange Database. Brokers make an effort to deliver accurate information, but buyers should independently verify any information on which they will rely in a transaction. The listing broker shall not be responsible for any typographical errors, misinformation, or misprints, and they shall be held totally harmless from any damages arising from reliance upon this data. This data is provided exclusively for consumers’ personal, non-commercial use. Copyright 2024 Doorify MLS of North Carolina. All rights reserved.
Listing Information Last Updated October 4, 2026 at 12:20:49 AM PDT