

Be Home Realty
1401 Aversboro Rd #101
Garner, NC 27529
 New Listing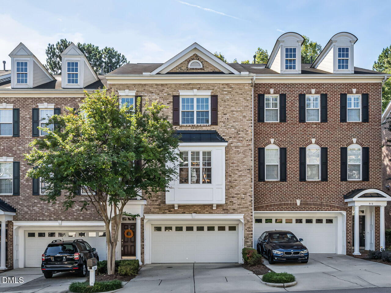
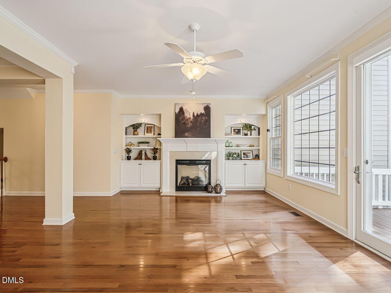
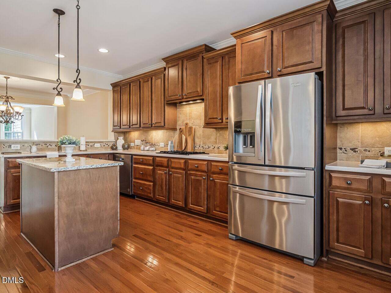
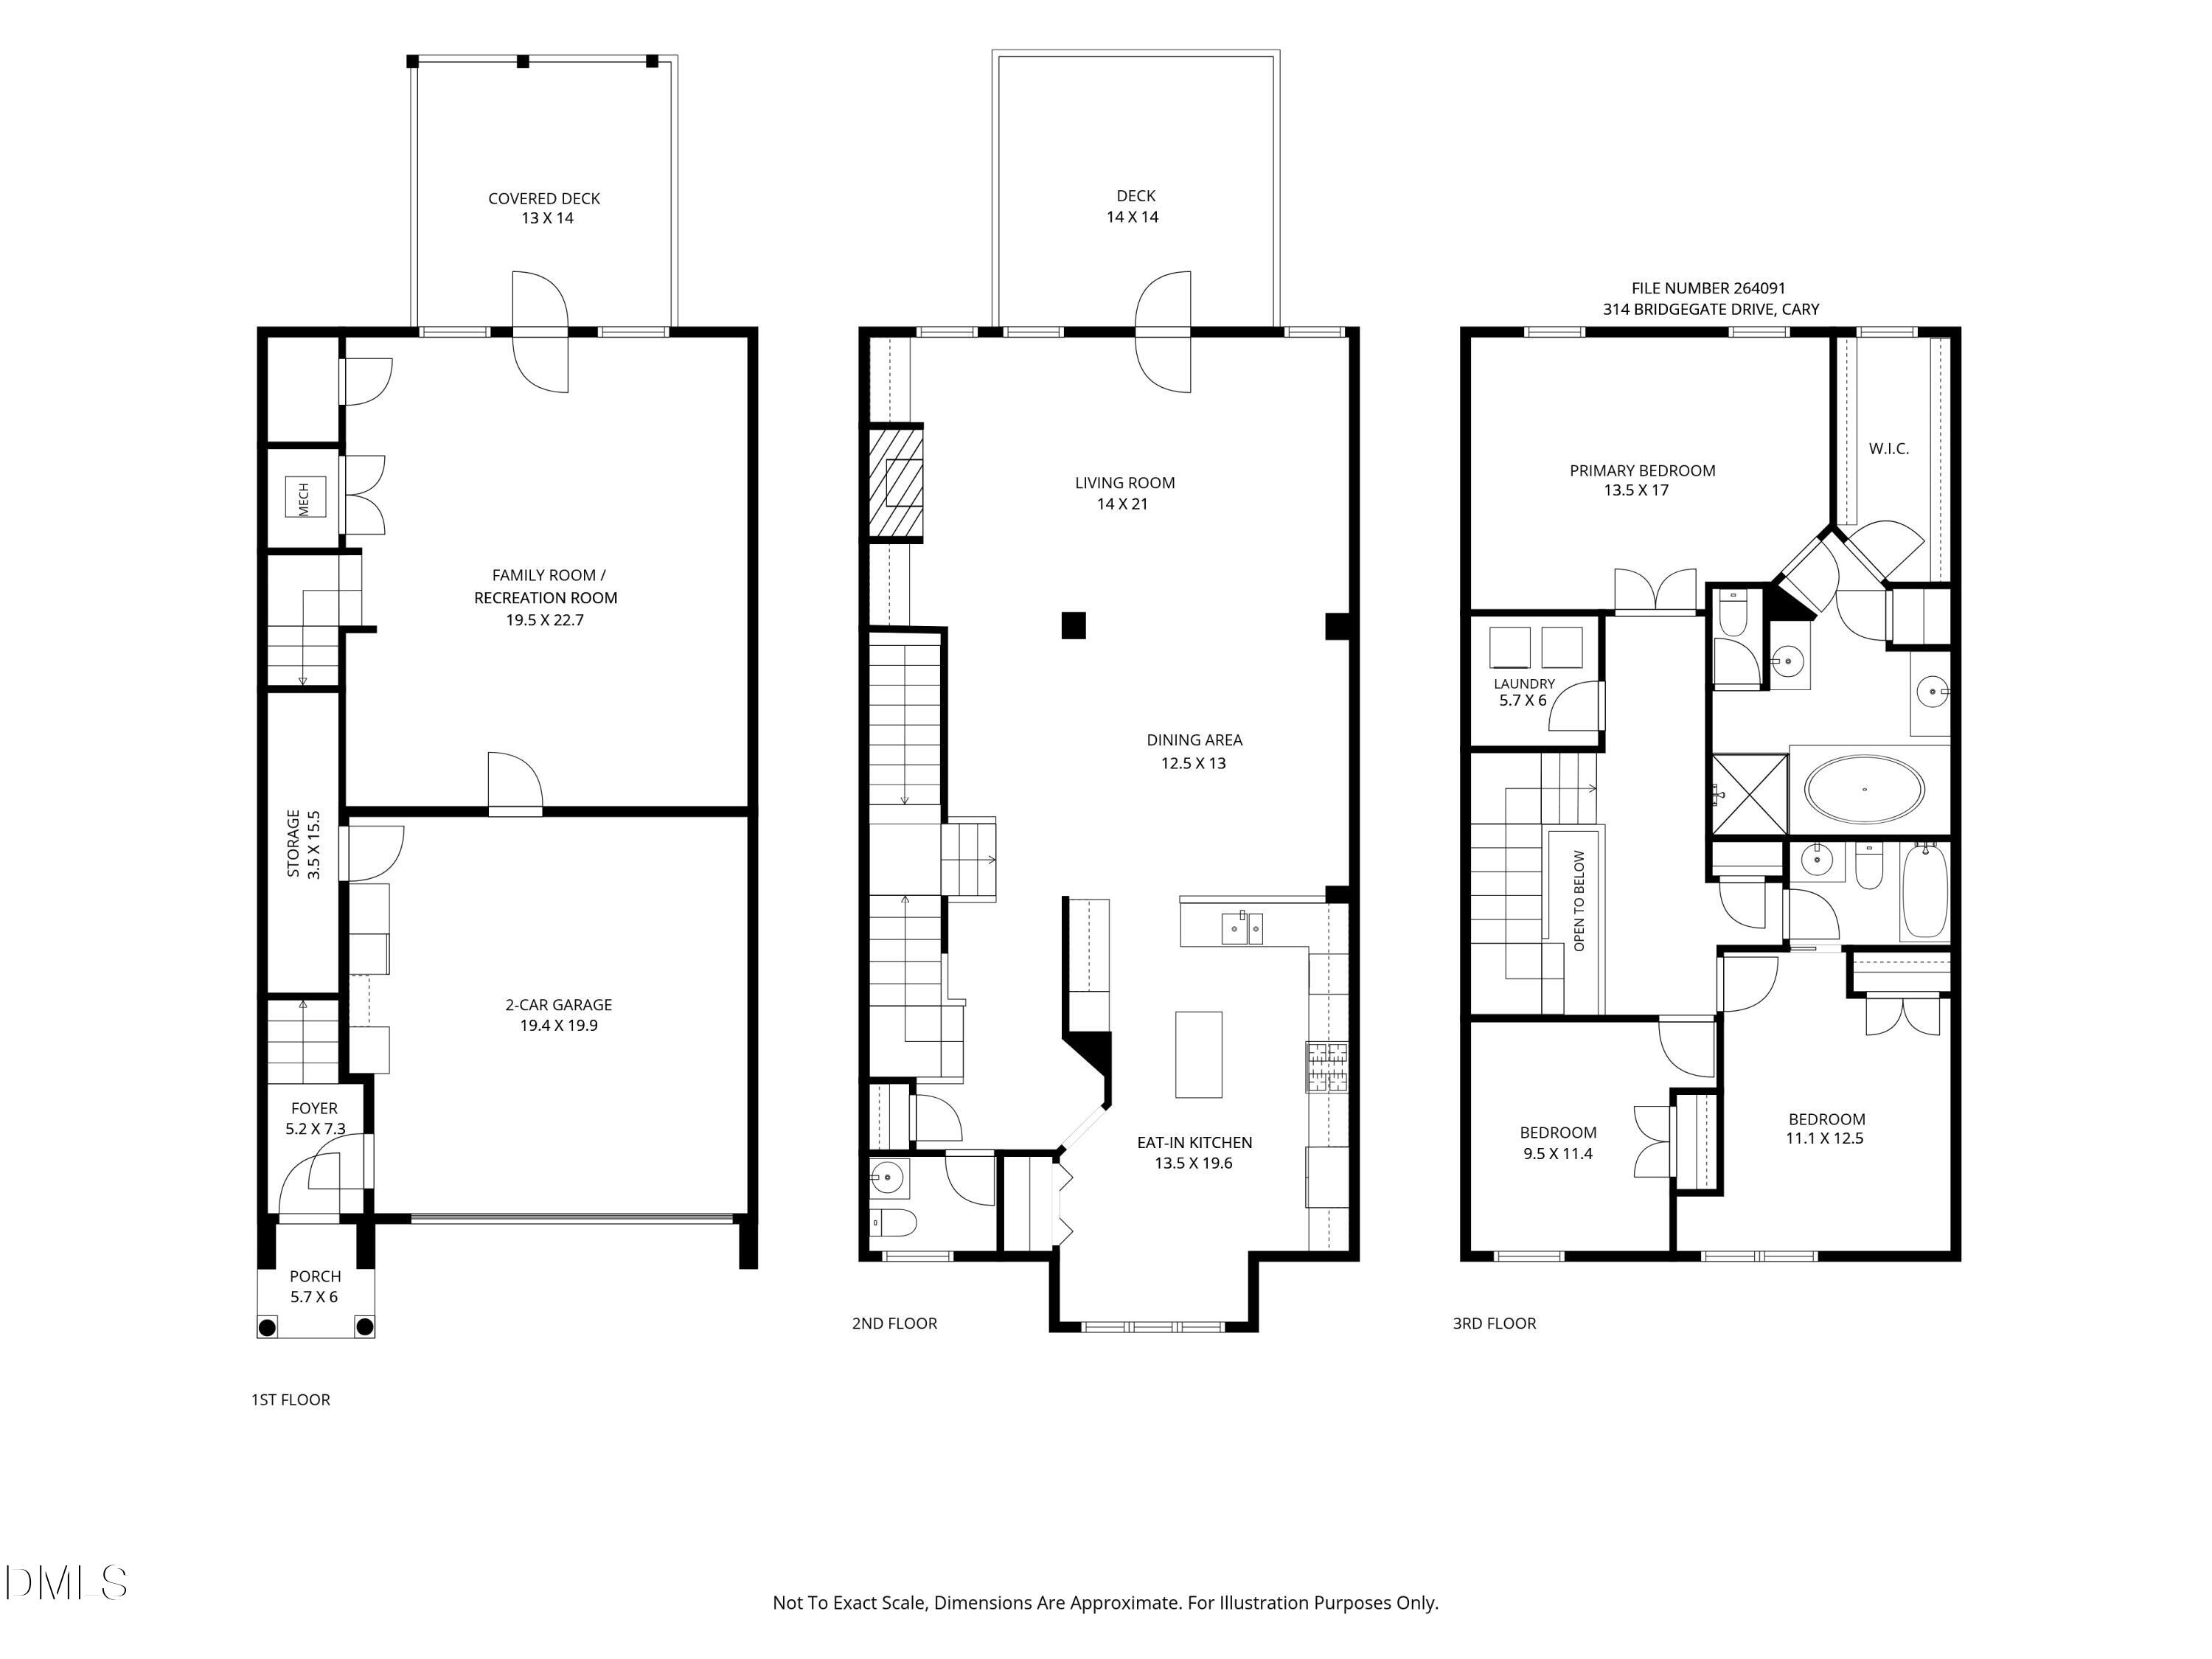
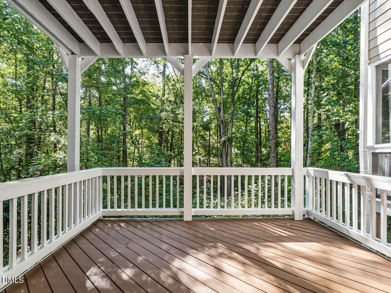
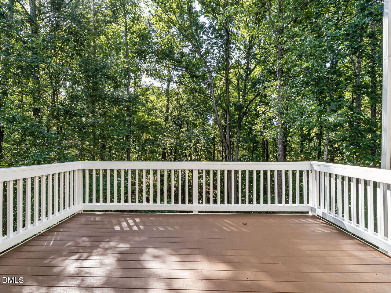
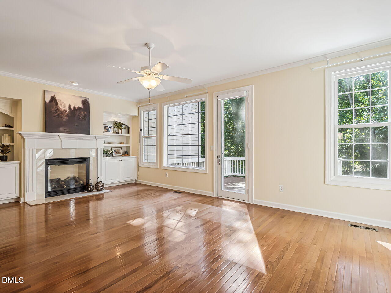
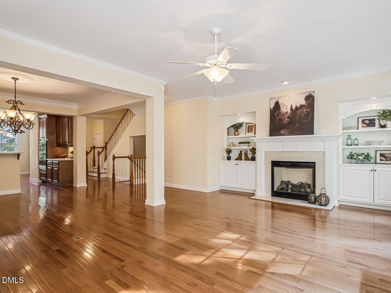
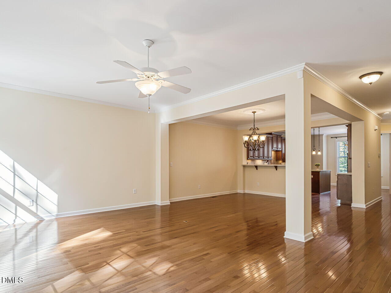
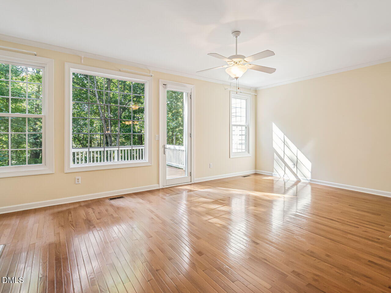
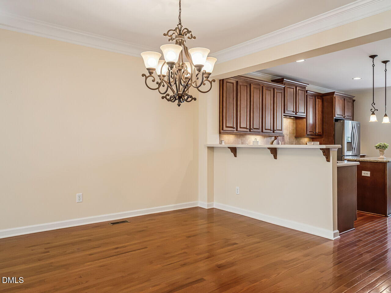
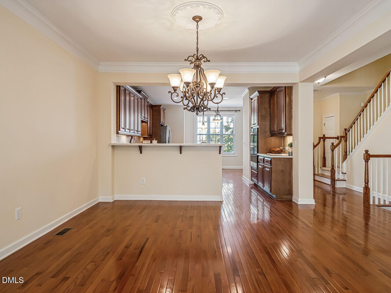
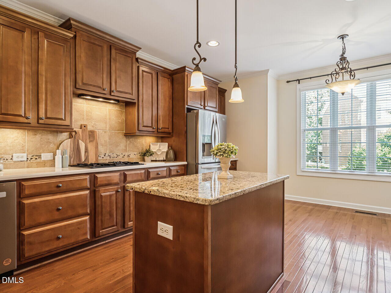
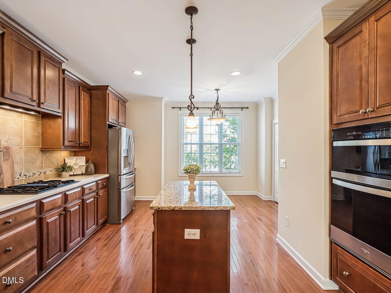
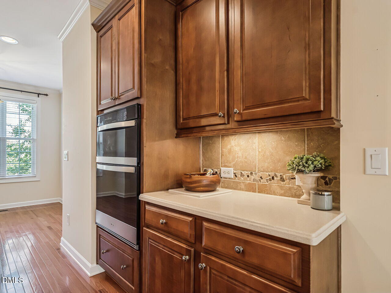
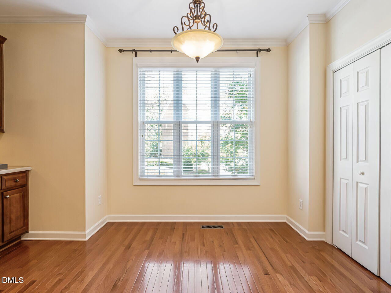
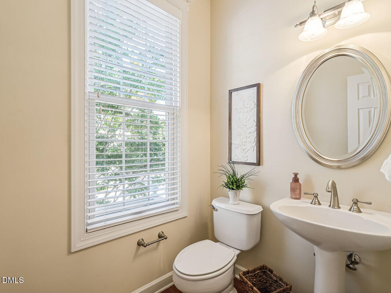
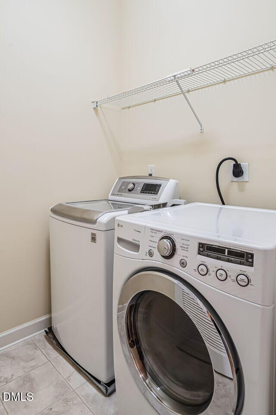
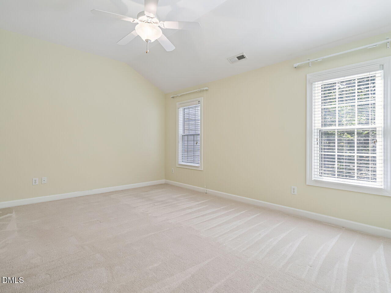
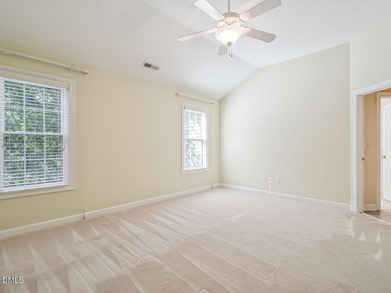
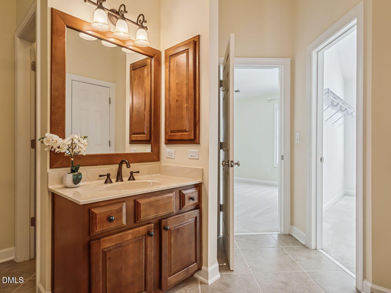
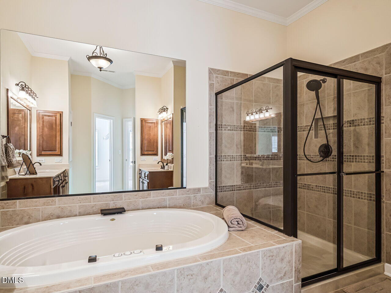
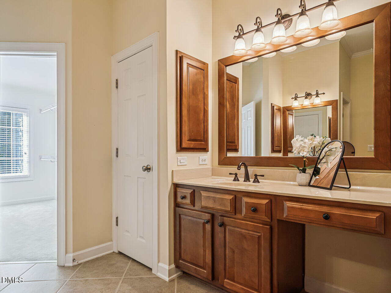
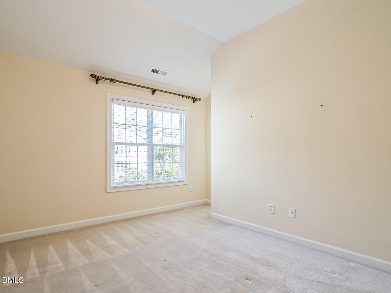
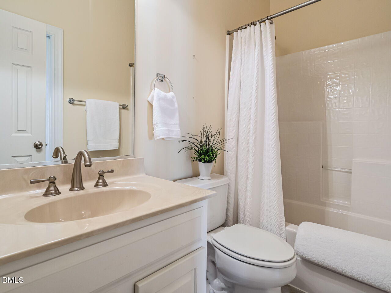
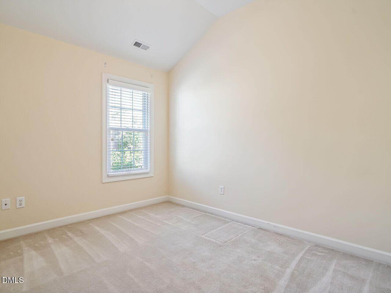
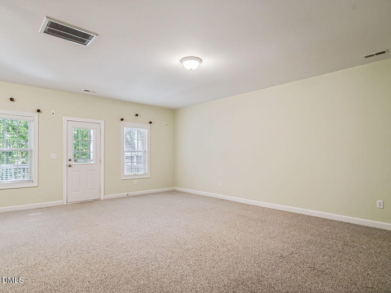
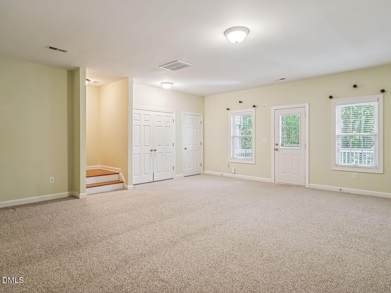
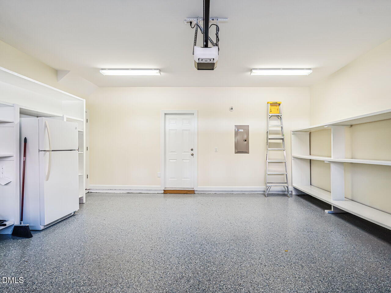
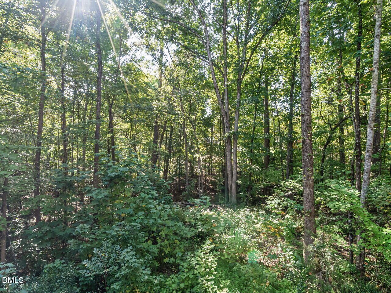

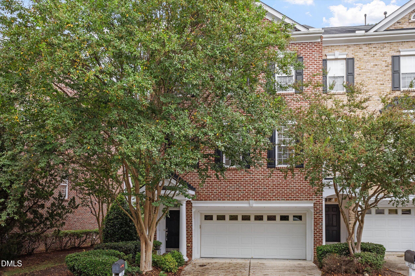
Immaculate 3 bedroom, 2.5 bath brick-front townhome in sought-after Cary Park with a peaceful wooded backdrop and multiple outdoor living spaces. Beautiful details throughout include gleaming hardwood floors, crown molding, custom built-ins, wood cabinetry, and vaulted ceilings. The spacious primary suite features newer plush carpet, abundant natural light, and serene tree-lined views. The en-suite bath offers dual raised-panel vanities, a deep soaking Jacuzzi tub with waterfall faucet, large neutral-tiled walk-in shower, and separate water closet. The main level is bright and open with hardwood floors throughout. The living room features a gas fireplace with cream granite surround and custom built-ins with pre-wiring for speakers. A separate flex/formal dining space adds versatility. The gourmet kitchen features cream Corian countertops, raised-panel wood cabinetry, under-cabinet lighting, center island with pendant lighting, eat-in breakfast nook, and separate pantry. Appliances include a gas cooktop with center downdraft, built-in microwave over a full oven, dishwasher, French-door refrigerator with bottom freezer and exterior ice/water dispenser, garage refrigerator, & washer and dryer. Step outside to the recently replaced PVC composite deck overlooking mature trees. The lower level offers a large family/flex room ideal for a home office, media room, gym, guest space, or hobby area, plus access to a second covered outdoor space with the same wooded view. Cary Park amenities include a clubhouse available to rent for private events, playgrounds, a picnic shelter with table and grill, and approximately 2.5 miles of paved greenway trails looping around the community's beautiful 28-acre lake. The Cary Park Swim Club, featuring two pools, is available through annual membership in the private club-see carypark.org for more information.
| MLS # | 10196388 |
|---|---|
| Listing Type | For Sale |
| Style | Town House |
| HOA Dues | $310 |
| Sub-Type | Resale |
| Status | Coming Soon |
| Year | 2006 |
| Days On Site | 2 |
| Listing Provided By | RE/MAX United | Jenniffer Welch |
| Bed(s) | 3 |
|---|---|
| Bath(s) | 3 Total |
| SQ Feet | 2,880 |
| Garage | 2 |
| Story(s) | 3 |
| Acreage | 0.06 |
| Property View | Trees, Woods |
| Interior Features | Bathtub/Shower Combination, Ceiling Fan(s), Chandelier, Crown Molding, Double Vanity, Eat-in Kitchen, Entrance Foyer, High Ceilings, Kitchen Island, Pantry, Recessed Lighting, Separate Shower, Smart Thermostat, Smooth Ceilings, Soaking Tub, Vaulted Ceiling(s), Walk-In Closet(s), Walk-In Shower, Water Closet |
|---|---|
| Heating Yes / No | Yes |
| Cooling Yes / No | Yes |
| Cooling | Central Air |
| Fireplace Features | Gas Log, Living Room |
| Fireplaces Total | 1 |
| Fireplace Yes / No | Yes |
| Laundry Features | Laundry Room, Upper Level |
| Rooms Total | 7 |
| Roof | Shingle |
|---|---|
| Foundation Details | Slab |
| Lot Features | Hardwood Trees, Landscaped |
| Community Features | Curbs, Lake, Sidewalks, Street Lights |
| View | Trees/Woods |
| Construction Materials | Brick Veneer, Hardi Plank Type |
| Security Features | Security System, Smoke Detector(s) |
| Door Features | Storm Door(s) |
| Window Features | Blinds, Double Pane Windows, Screens |
| Patio And Porch Features | Deck, Rear Porch |
| Attached Garage Yes / No | Yes |
|---|---|
| Garage Yes / No | Yes |
| Parking Features | Additional Parking, Driveway, Garage Faces Front |
| Other Parking | • Willow Trace offers designated visitor/guest parking spots • |
| Association Amenities | Barbecue, Clubhouse, Picnic Area, Playground, Pool, Trail(s) |
|---|---|
| Community Features | Curbs, Lake, Sidewalks, Street Lights |
| Utilities | Electricity Connected, Natural Gas Connected, Sewer Connected, Water Connected |
|---|---|
| Sewer | Public Sewer |
| Tax Assessed Value | 547130 |
|---|---|
| Tax Legal Description | Lot 448, Willow Trace Townhomes, Block M, BM2006-00292 |
| Tax Year | 2026 |
| Tax Map Number | 448 |
| State | NC |
|---|---|
| County | Wake |
| City | Cary |
| Zip Code | 27519 |
| Area | Wake |
| Community Name | Cary Park |
| School District | Wake - Green Level High School |
| Elementary School | Wake - Mills Park Elementary |
| High School | Wake - Green Level High School |
| Listing VS Median (in Cary Park) | |
Price: $520,000 low | high Med: $225,000 sqft: 2,880 low | high Med: 763 $ / sqft: $181 low | high Med: $295 On site: 2 low | high Med: 125 | |

Listings marked with a Doorify MLS icon are provided courtesy of the Doorify MLS, of North Carolina, Internet Data Exchange Database. Brokers make an effort to deliver accurate information, but buyers should independently verify any information on which they will rely in a transaction. The listing broker shall not be responsible for any typographical errors, misinformation, or misprints, and they shall be held totally harmless from any damages arising from reliance upon this data. This data is provided exclusively for consumers’ personal, non-commercial use. Copyright 2024 Doorify MLS of North Carolina. All rights reserved.
| State | NC |
|---|---|
| County | Wake |
| City | Cary |
| Zip Code | 27519 |
| Area | Wake |
| Community Name | Cary Park |
| School District | Wake - Green Level High School |
| Elementary School | Wake - Mills Park Elementary |
| High School | Wake - Green Level High School |
| Listing VS Median (in Cary Park) | |
Price: $520,000 low | high Med: $225,000 sqft: 2,880 low | high Med: 763 $ / sqft: $181 low | high Med: $295 On site: 2 low | high Med: 125 | |

© 2026 Be Home Realty - (919) 307-9808. Equal housing opportunity. An equal opportunity company.


© 2026 Be Home Realty - (919) 307-9808. Equal housing opportunity. An equal opportunity company.
Listings marked with a Doorify MLS icon are provided courtesy of the Doorify MLS, of North Carolina, Internet Data Exchange Database. Brokers make an effort to deliver accurate information, but buyers should independently verify any information on which they will rely in a transaction. The listing broker shall not be responsible for any typographical errors, misinformation, or misprints, and they shall be held totally harmless from any damages arising from reliance upon this data. This data is provided exclusively for consumers’ personal, non-commercial use. Copyright 2024 Doorify MLS of North Carolina. All rights reserved.
Listing Information Last Updated October 5, 2026 at 12:21:06 AM PDT