


Be Home Realty
1401 Aversboro Rd #101
Garner, NC 27529
 New Listing
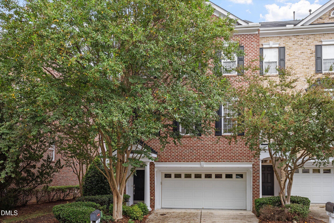
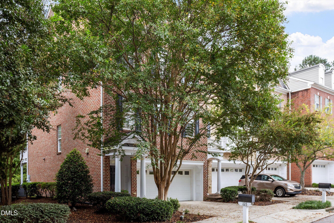
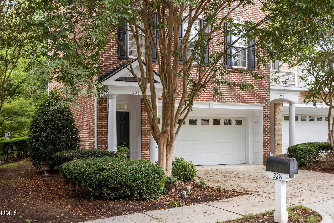
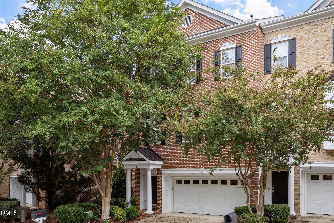
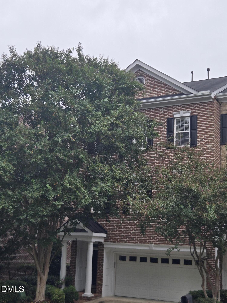
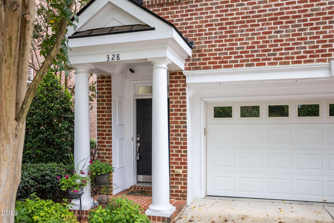
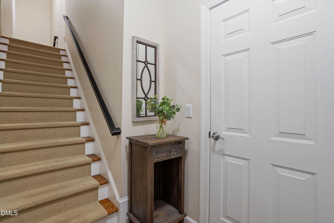
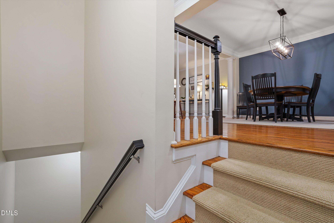
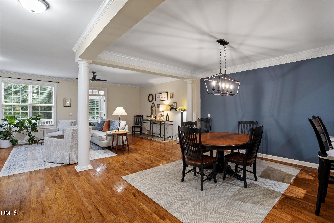
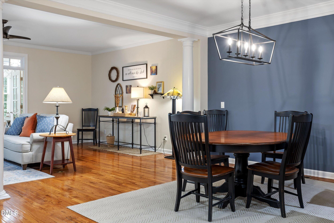
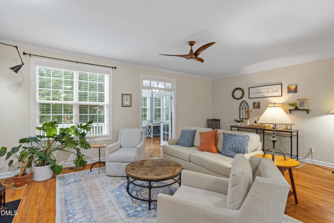
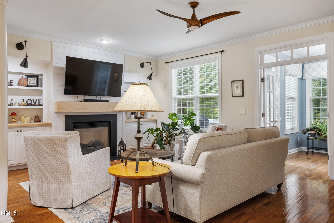
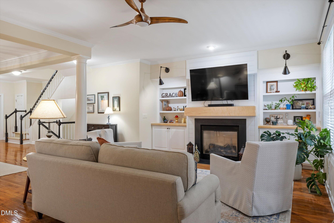
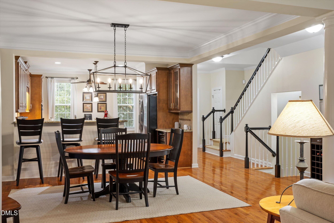
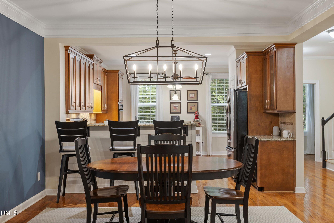
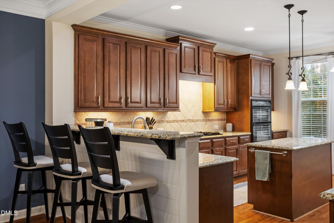
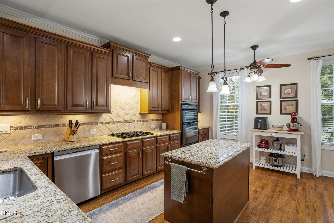
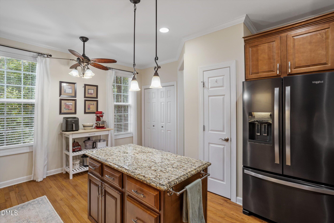
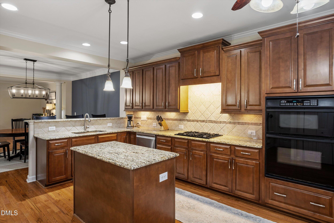
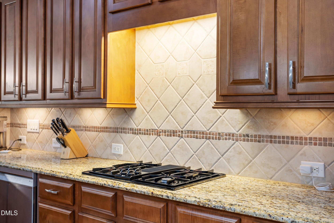
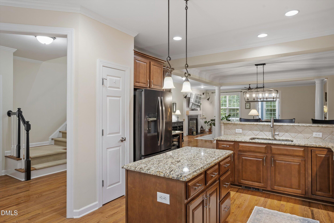
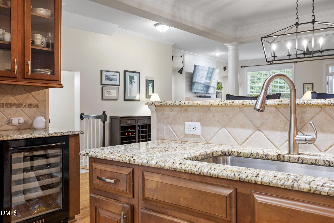
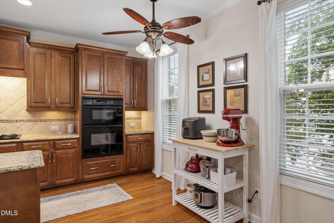
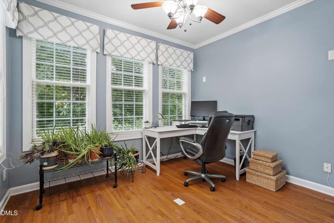
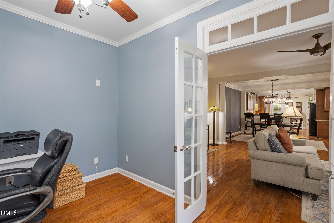
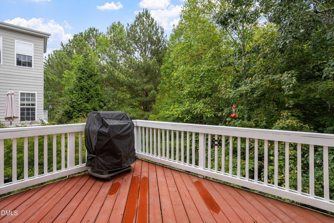
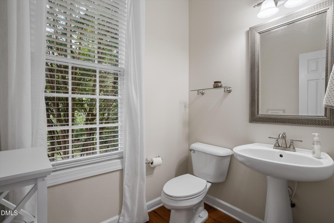
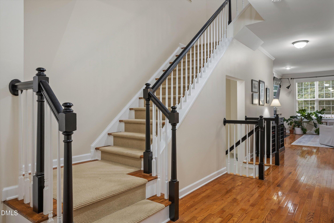
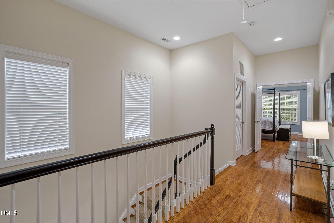
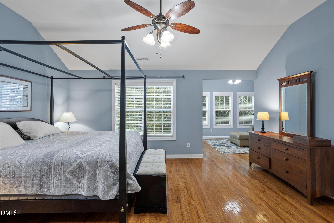
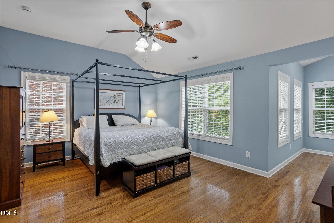
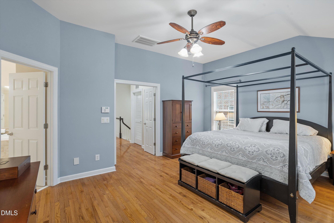
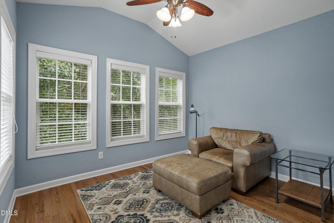
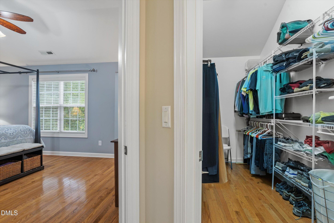
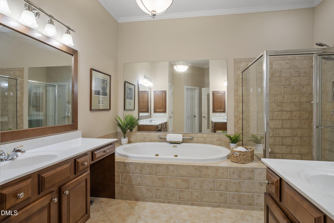
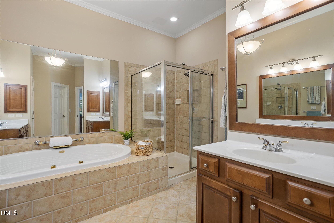
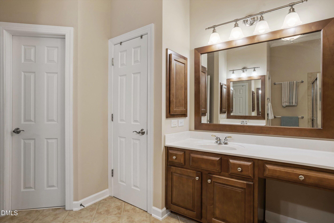
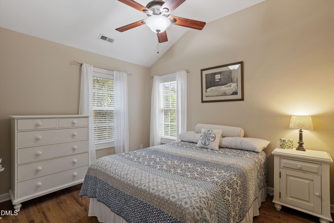
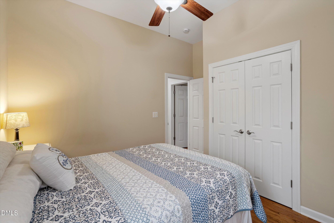
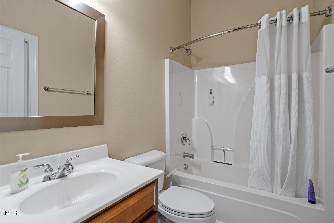
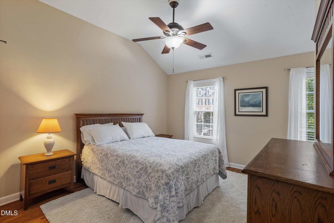
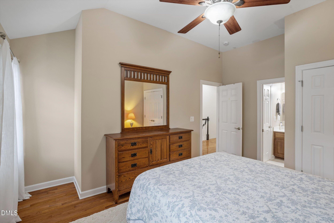
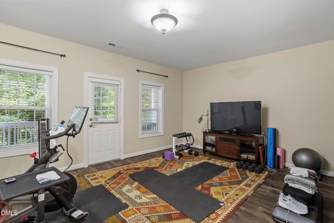
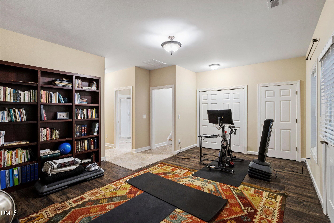
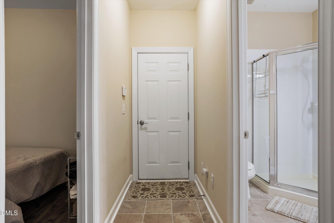
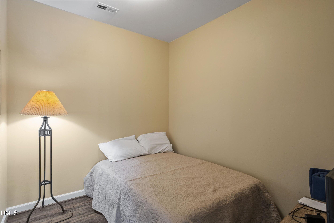
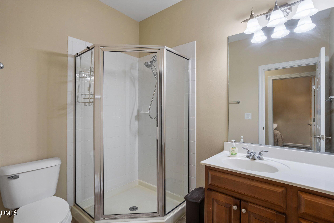
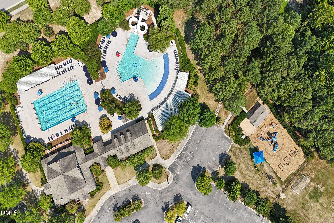
CLASSIC CARY ELEGANCE! Immaculate end-unit luxury townhome in sought-after Cary Park offering exceptional space and flexibility. Multiple flex spaces include a sitting room in the huge primary suite, main-level sunroom/office, plus two additional rooms and a full bath on the lower level. Wood floors throughout and a chef-inspired kitchen featuring granite countertops, gas cooktop, wall oven, island, backsplash and under-cabinet lighting. Add central vacuum, abundant living space and a fantastic central Cary location. Elegant, flexible and ready to call home!
| MLS # | 10195024 |
|---|---|
| Listing Type | For Sale |
| Style | Town House |
| HOA Dues | $310 |
| Sub-Type | Resale |
| Status | Coming Soon |
| Year | 2005 |
| Days On Site | 1 |
| Listing Provided By | LPT Realty, LLC | Richard Burghgraef |
| Bed(s) | 3 |
|---|---|
| Bath(s) | 4 Total |
| SQ Feet | 3,282 |
| Garage | 2 |
| Story(s) | 3 |
| Zoning | RMFP |
| Acreage | 0.05 |
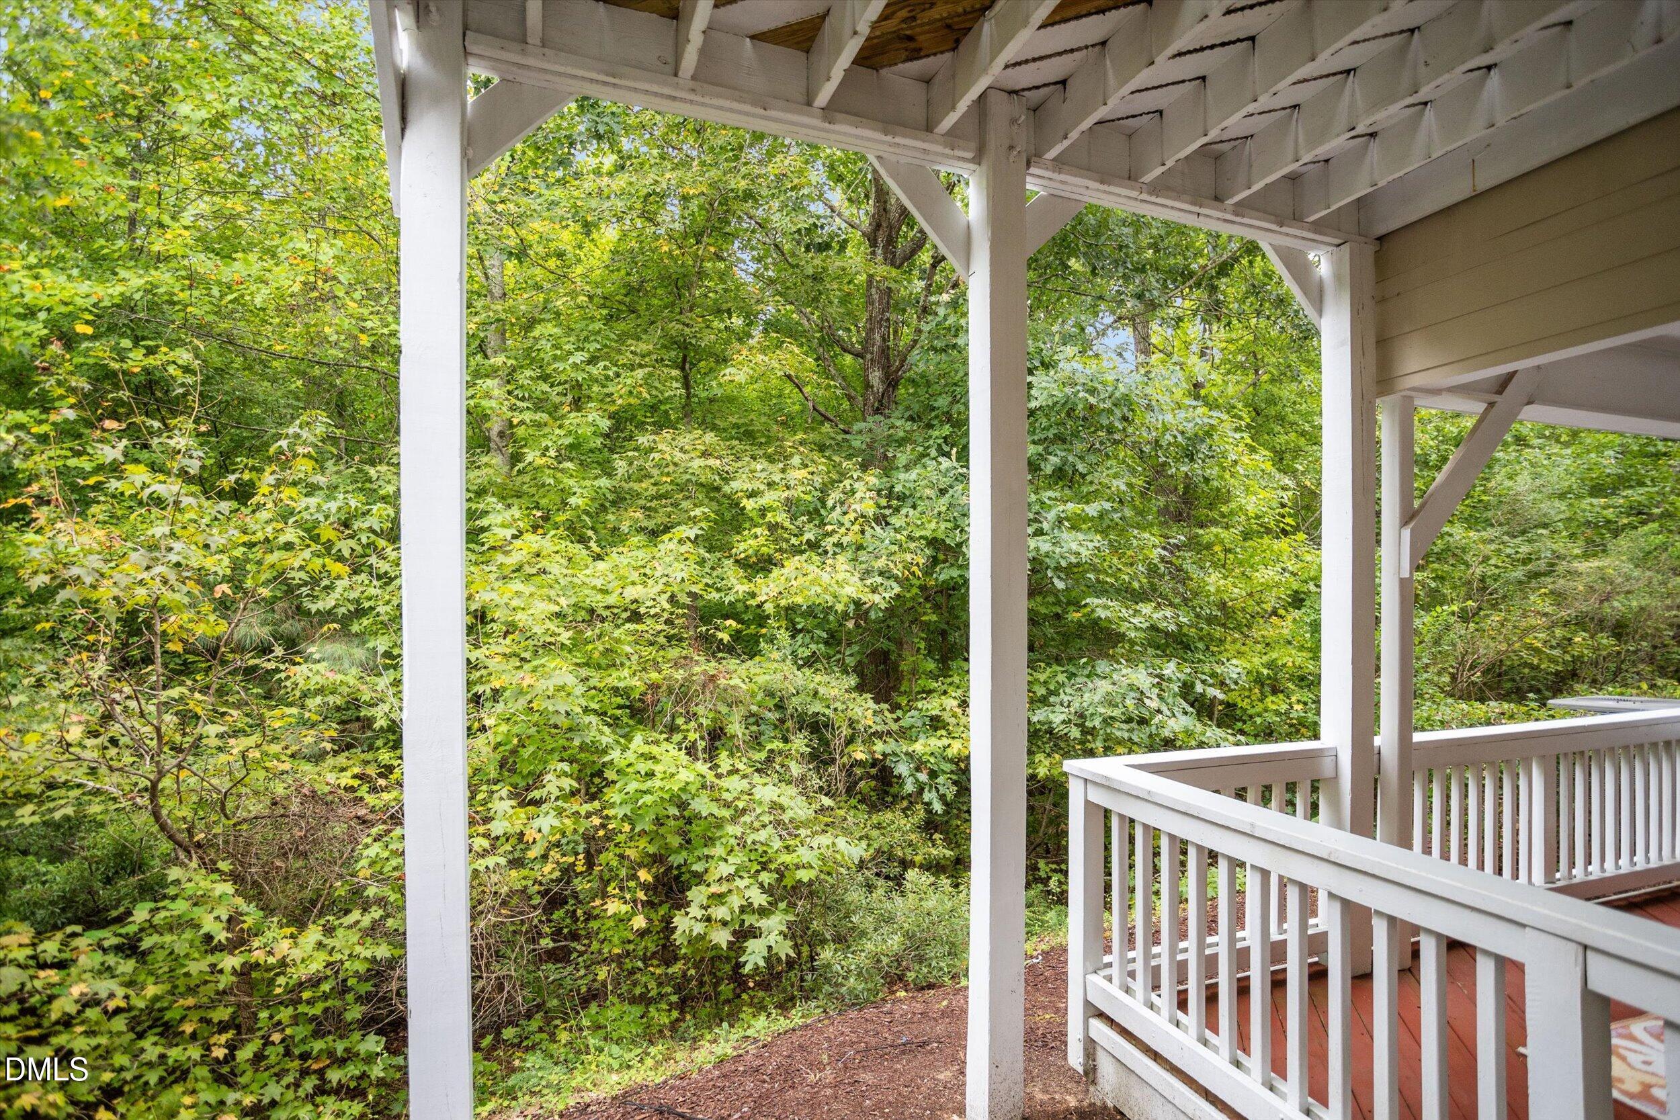
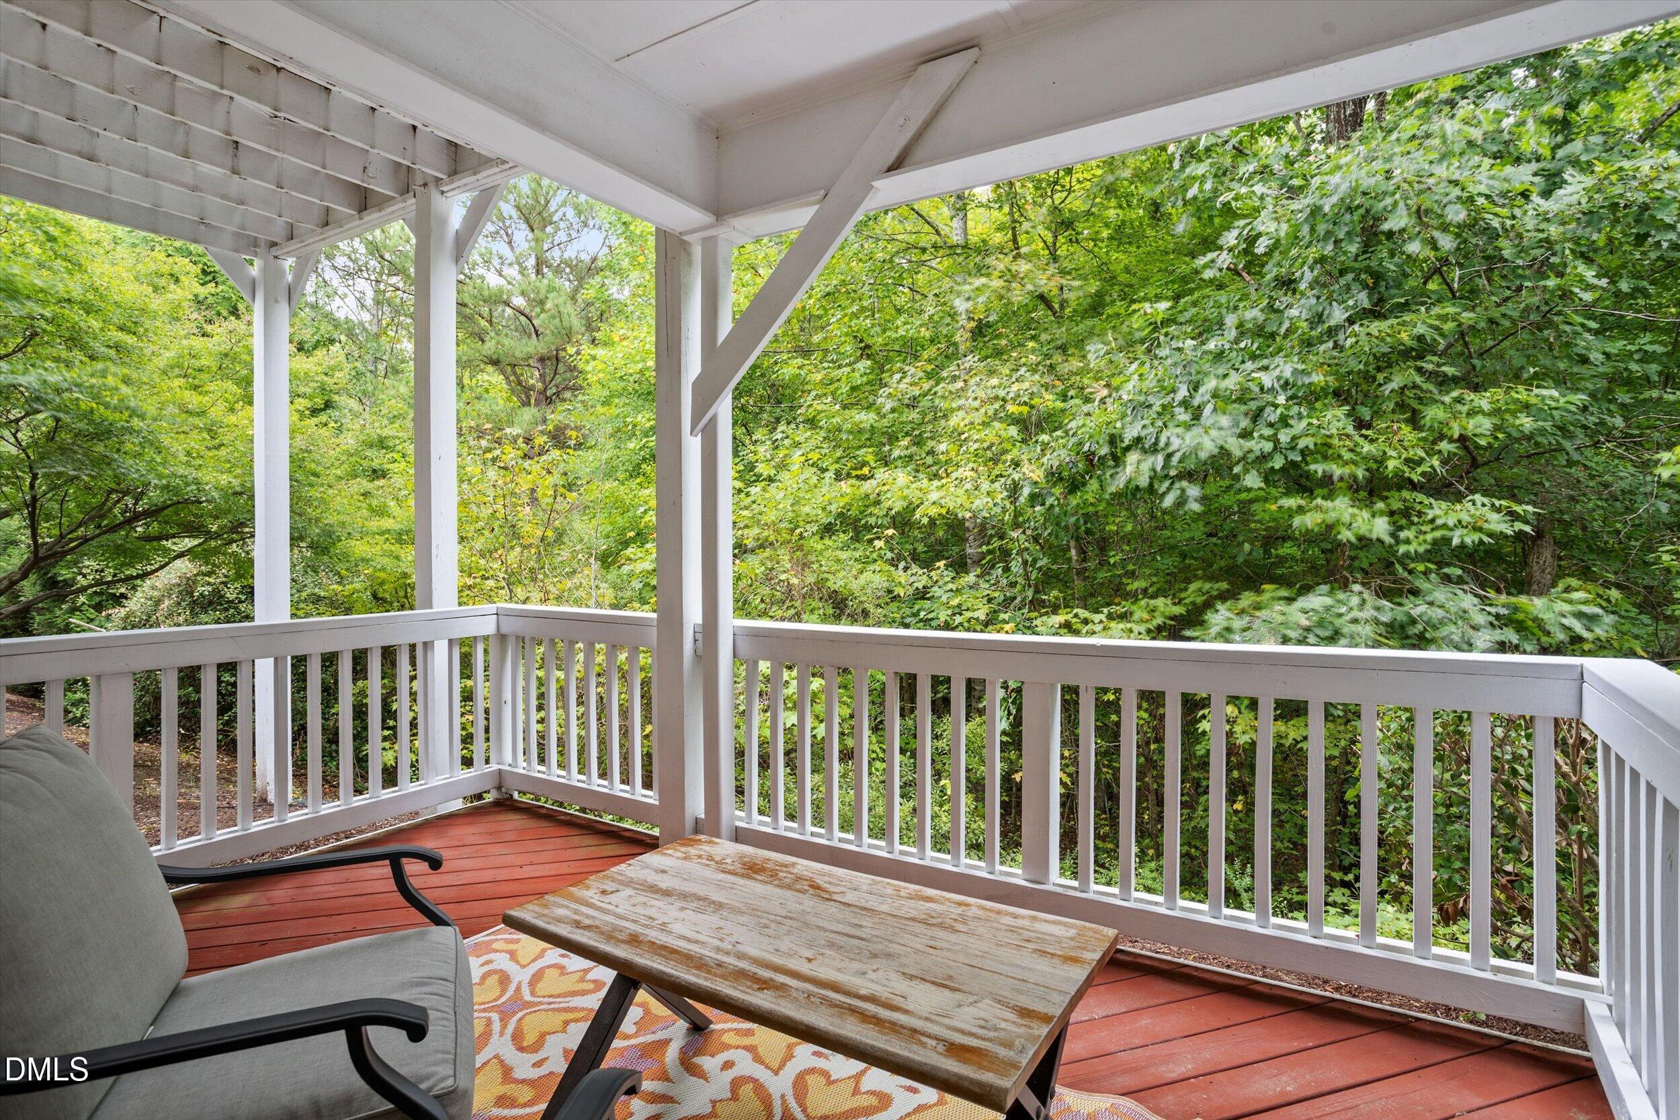
| Property View | Neighborhood, Trees, Woods |
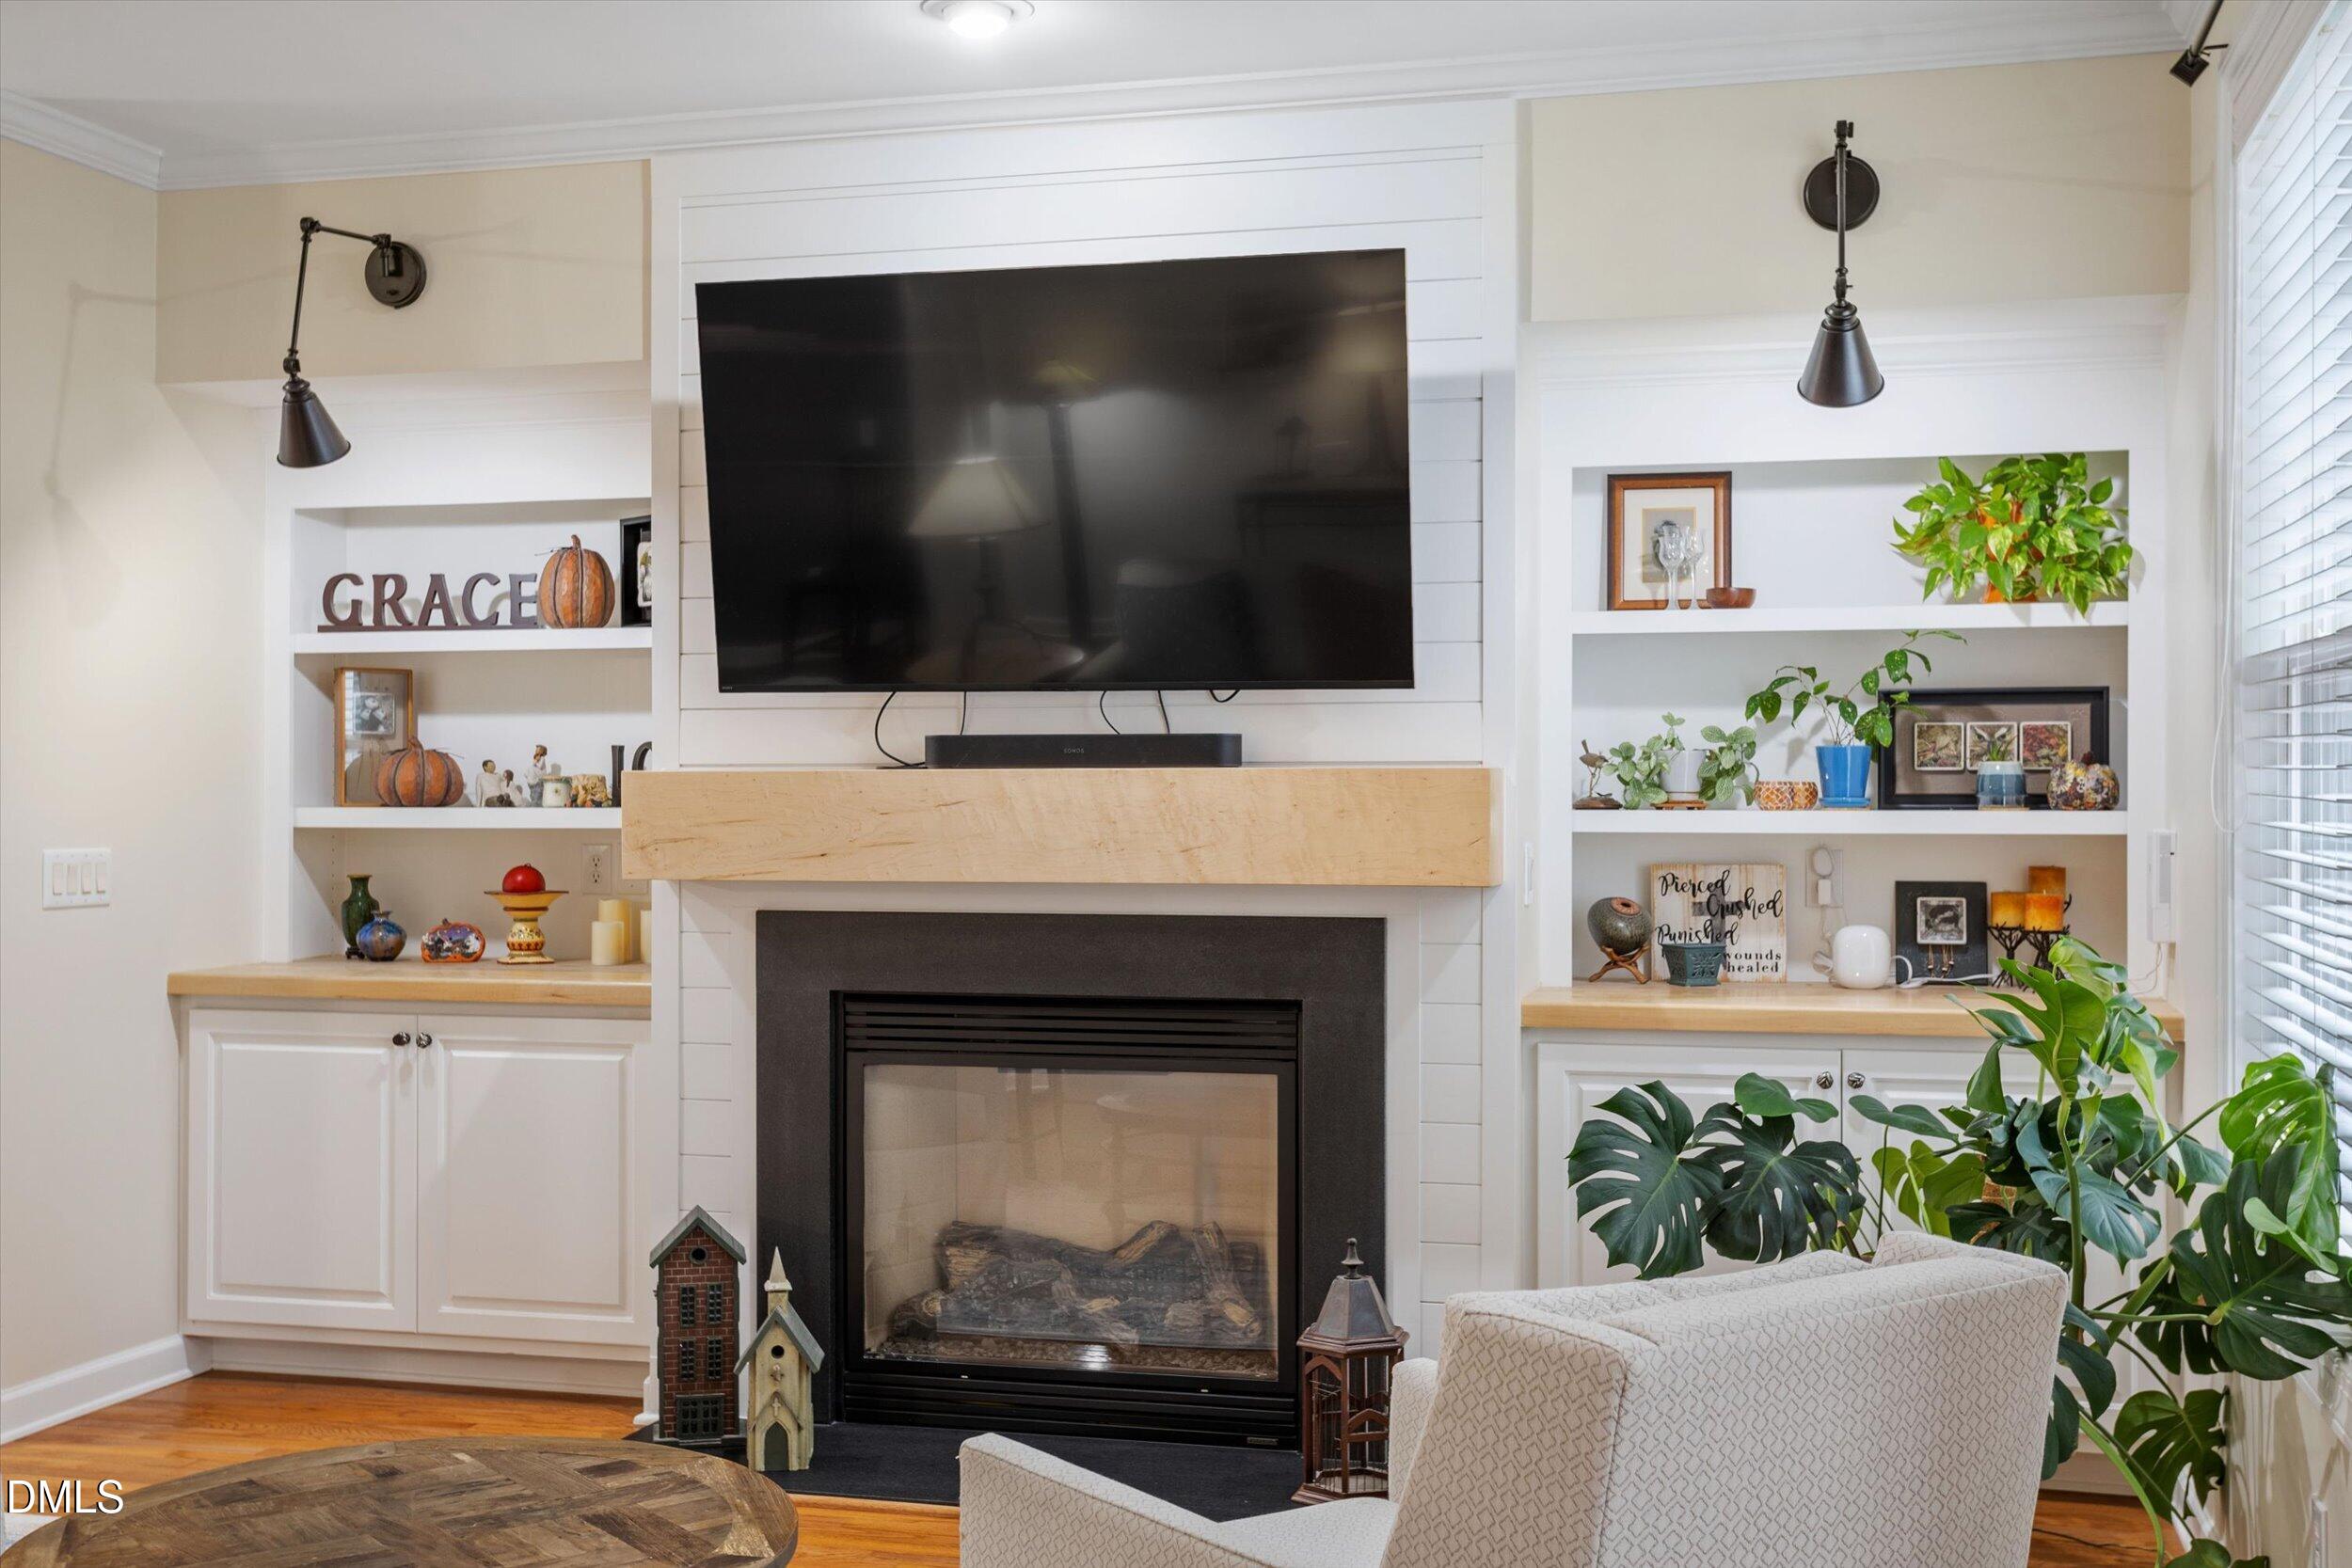
| Interior Features | Bathtub Only, Bathtub/Shower Combination, Bookcases, Central Vacuum, Double Vanity, Eat-in Kitchen, Entrance Foyer, Granite Counters, High Ceilings, Open Floorplan, Pantry, Separate Shower, Smooth Ceilings |
|---|---|
| Heating Yes / No | Yes |
| Cooling Yes / No | Yes |
| Cooling | Central Air, Zoned |
| Fireplace Features | Gas Log, Gas Starter, Living Room |
| Fireplaces Total | 1 |
| Fireplace Yes / No | Yes |
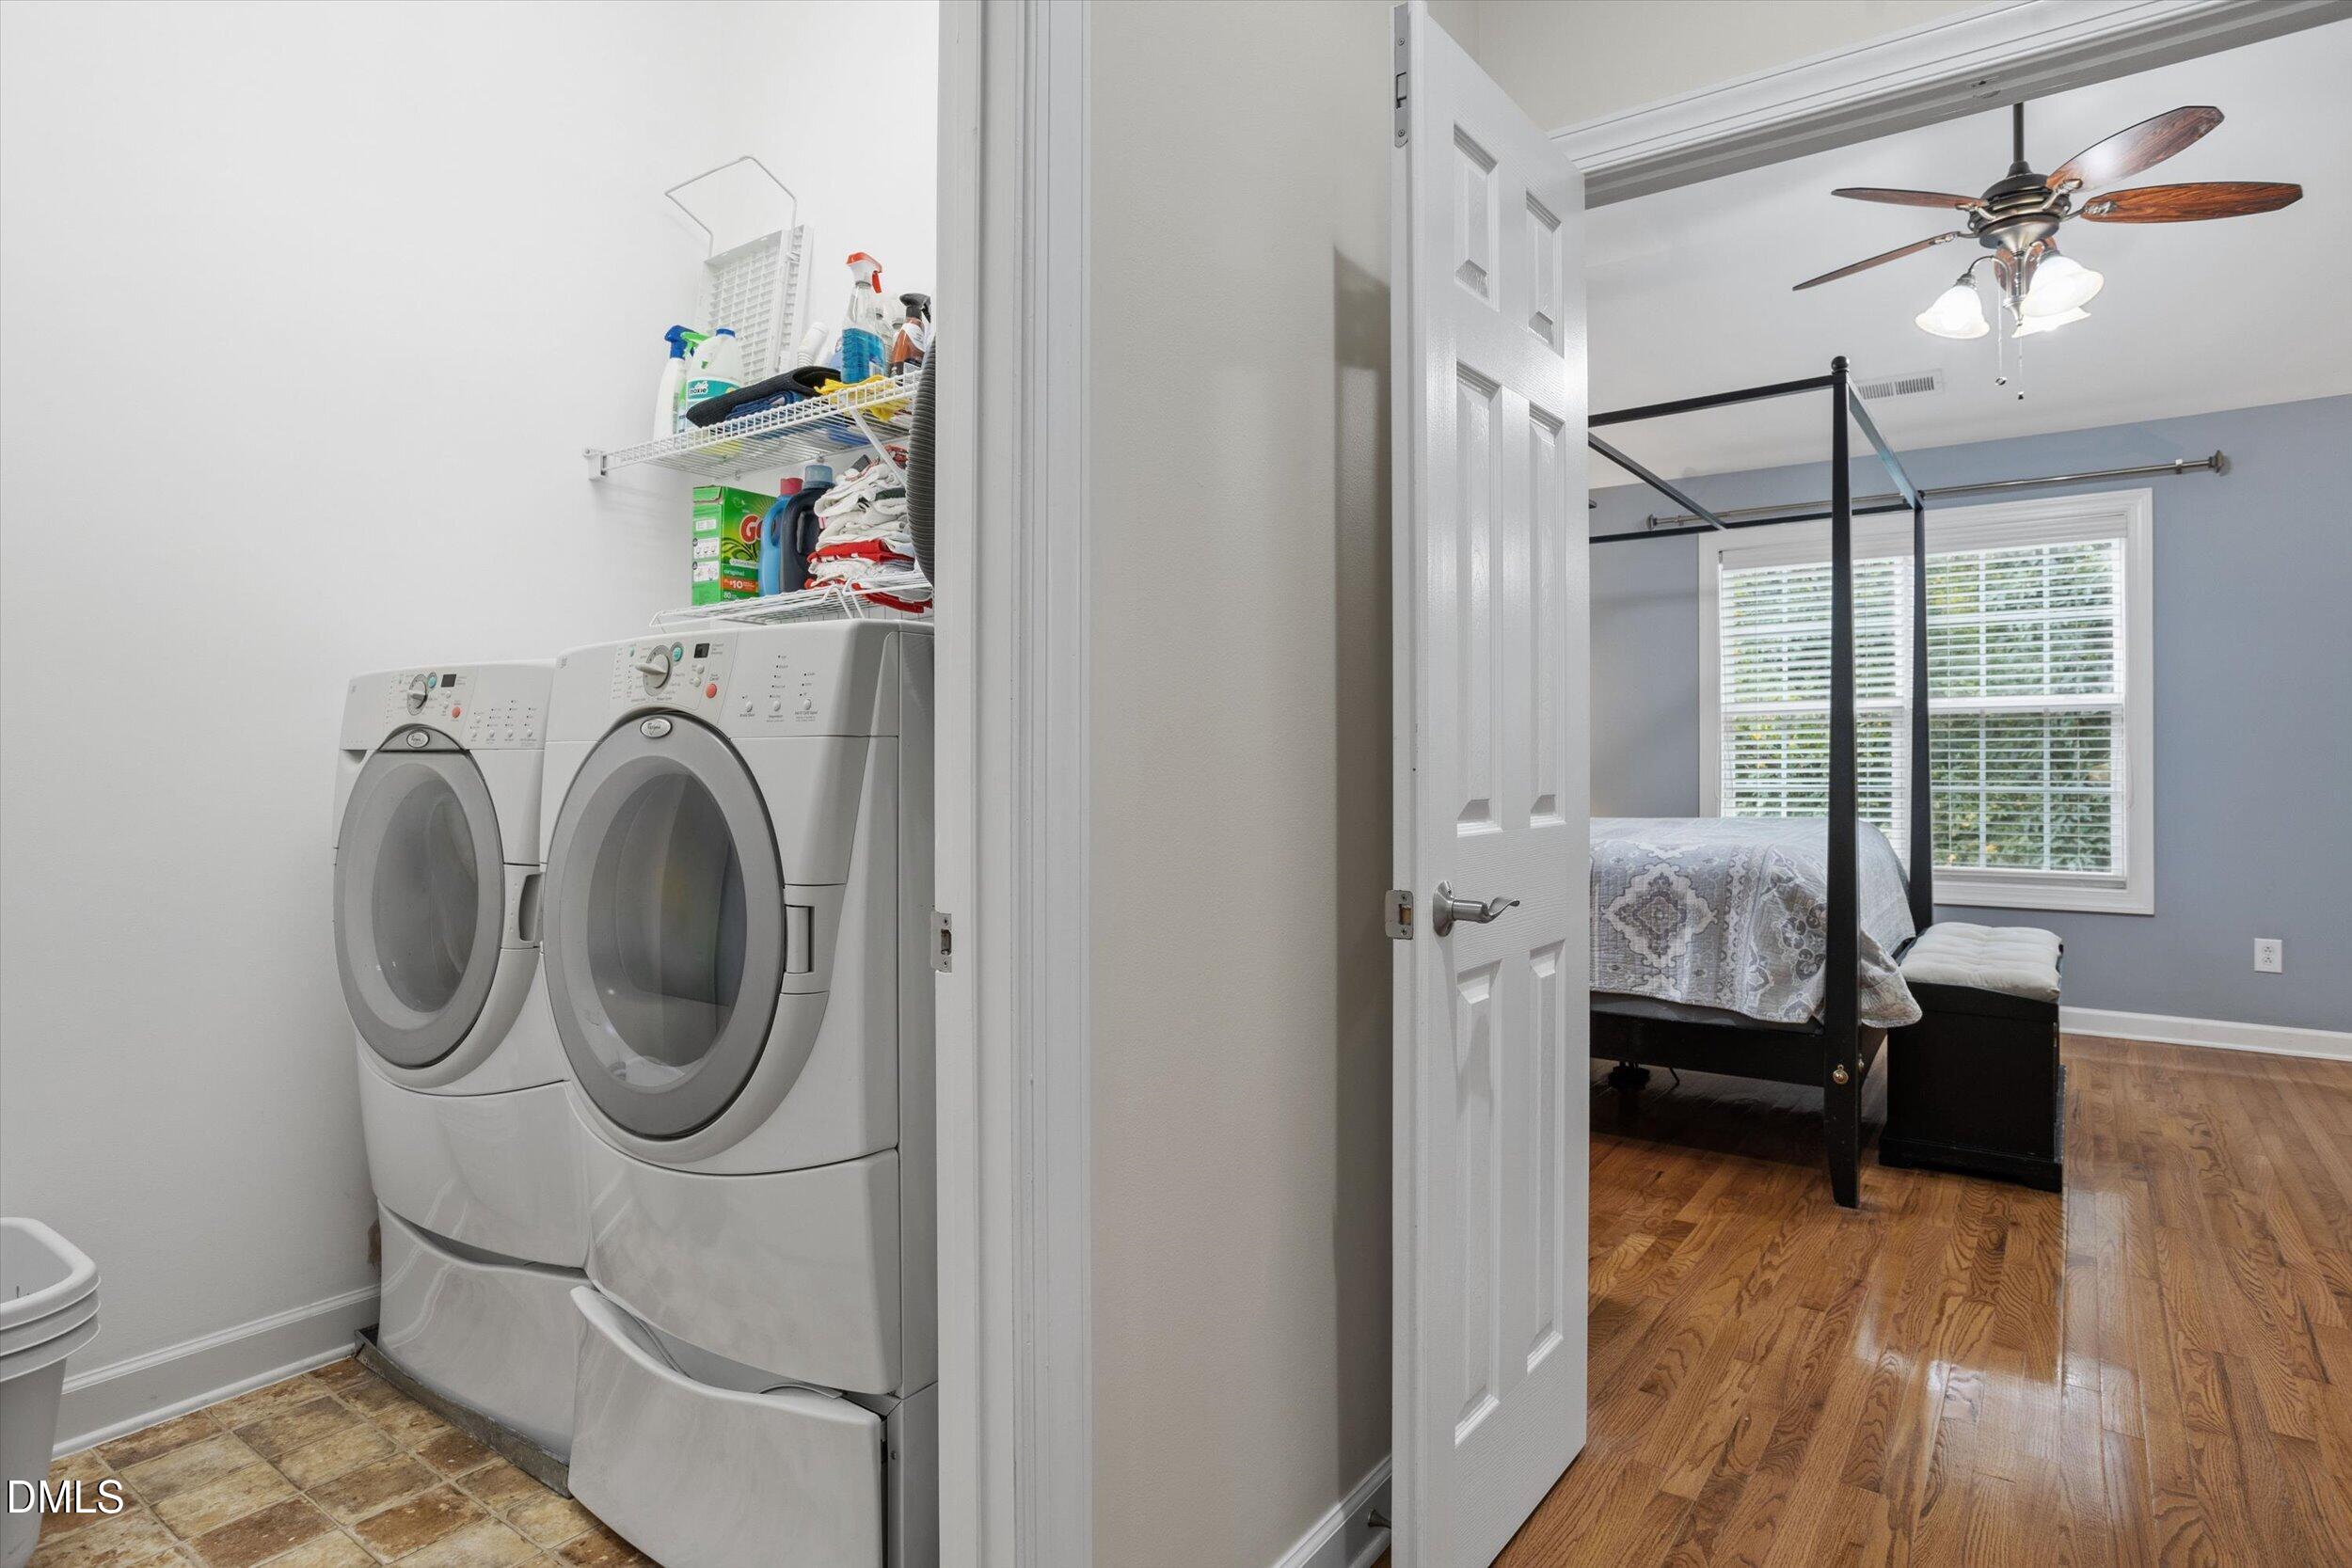
| Laundry Features | Laundry Room, Upper Level |
| Rooms Total | 9 |
| Exterior Features | Balcony |
|---|---|
| Roof | Shingle |
| Foundation Details | Slab |
| Lot Features | Landscaped |
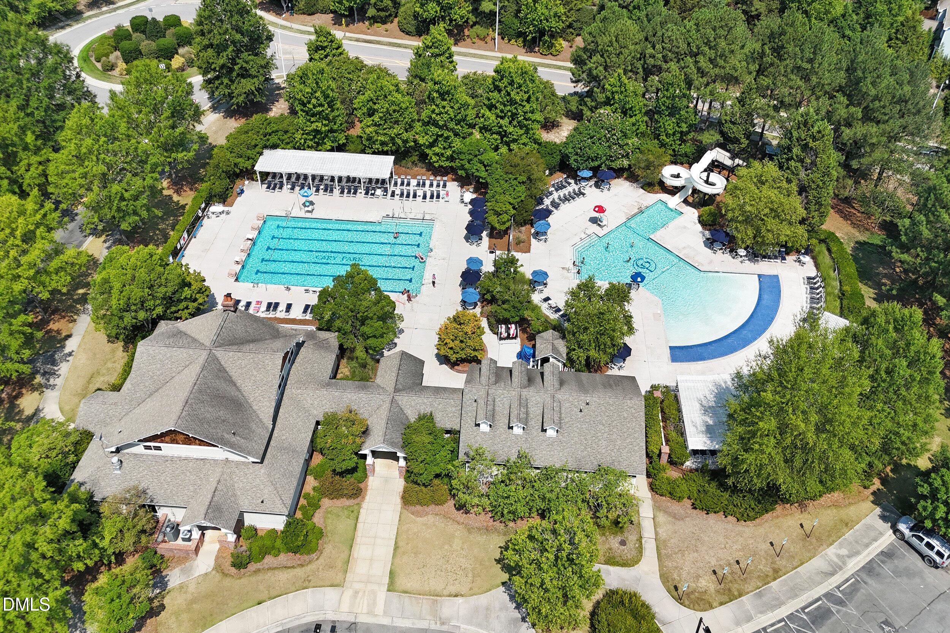
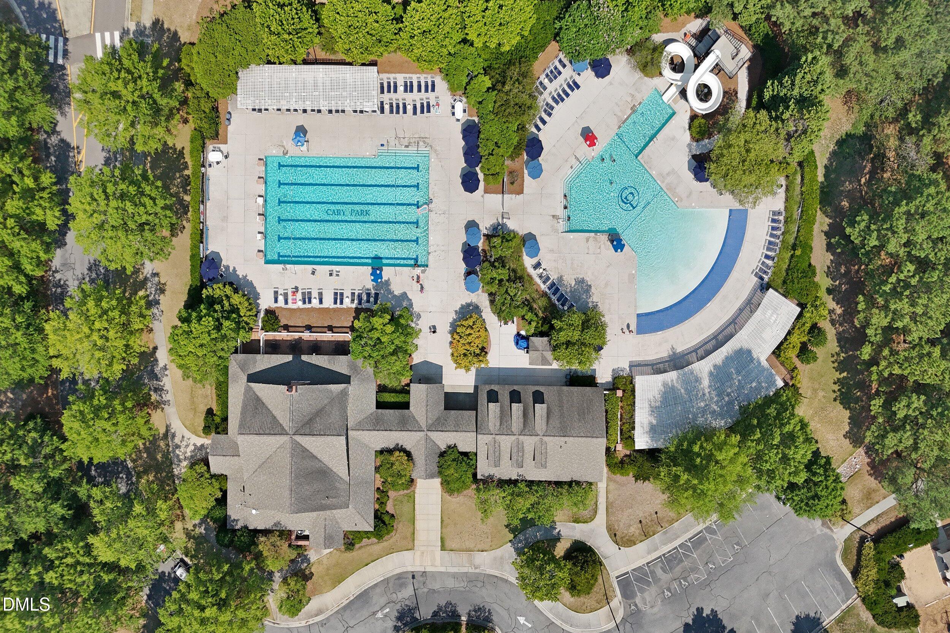
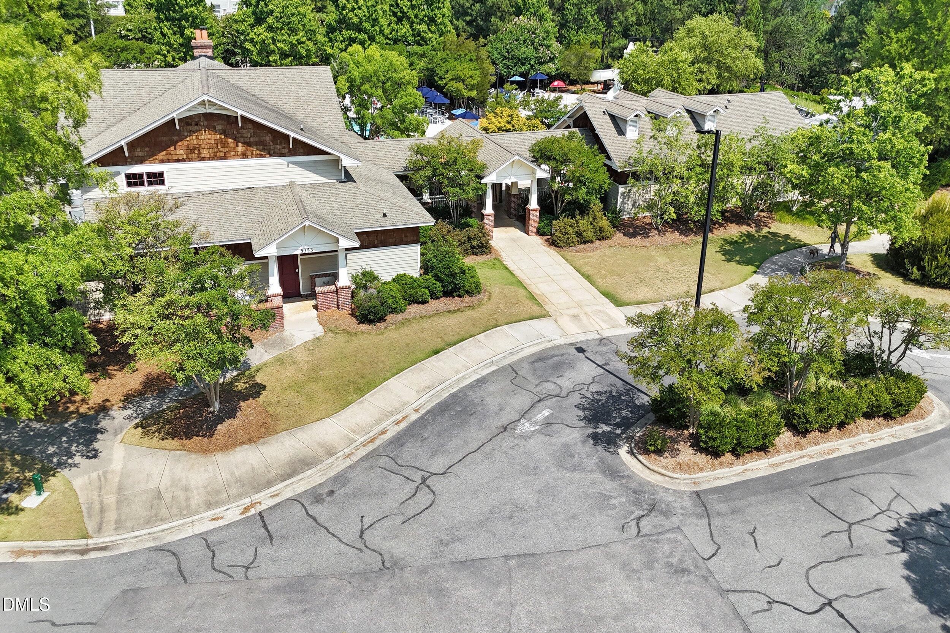
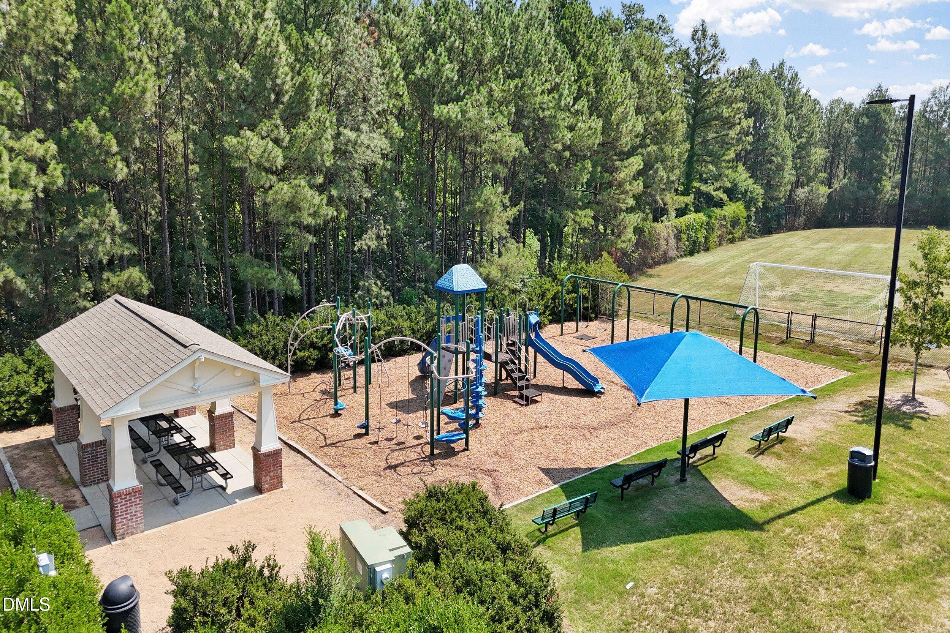
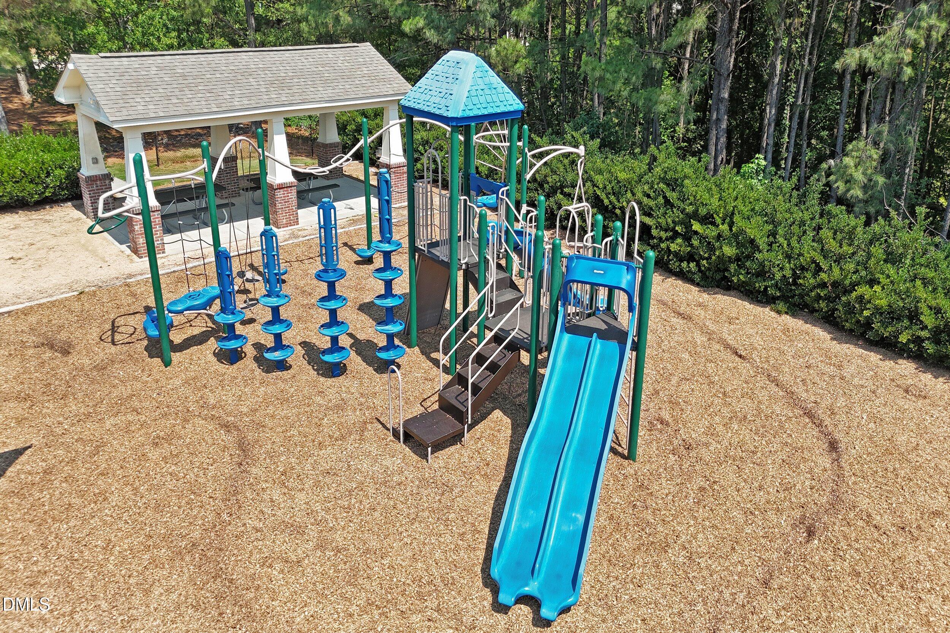
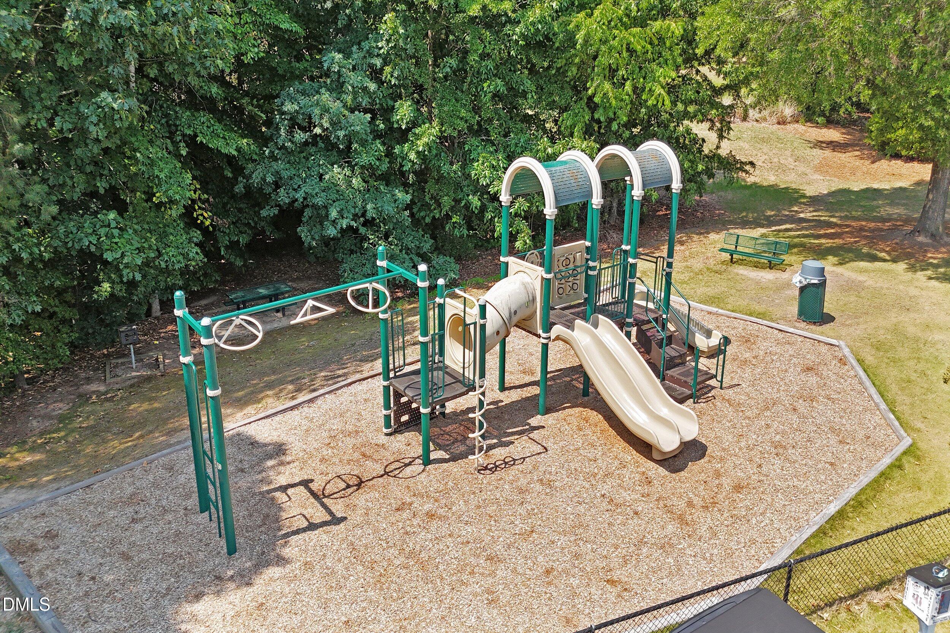
| Community Features | Clubhouse, Playground, Pool, Sidewalks |
| View | Neighborhood, Trees/Woods |
| Construction Materials | Brick, Fiber Cement |
| Security Features | Security System |
| Window Features | Blinds, Double Pane Windows |
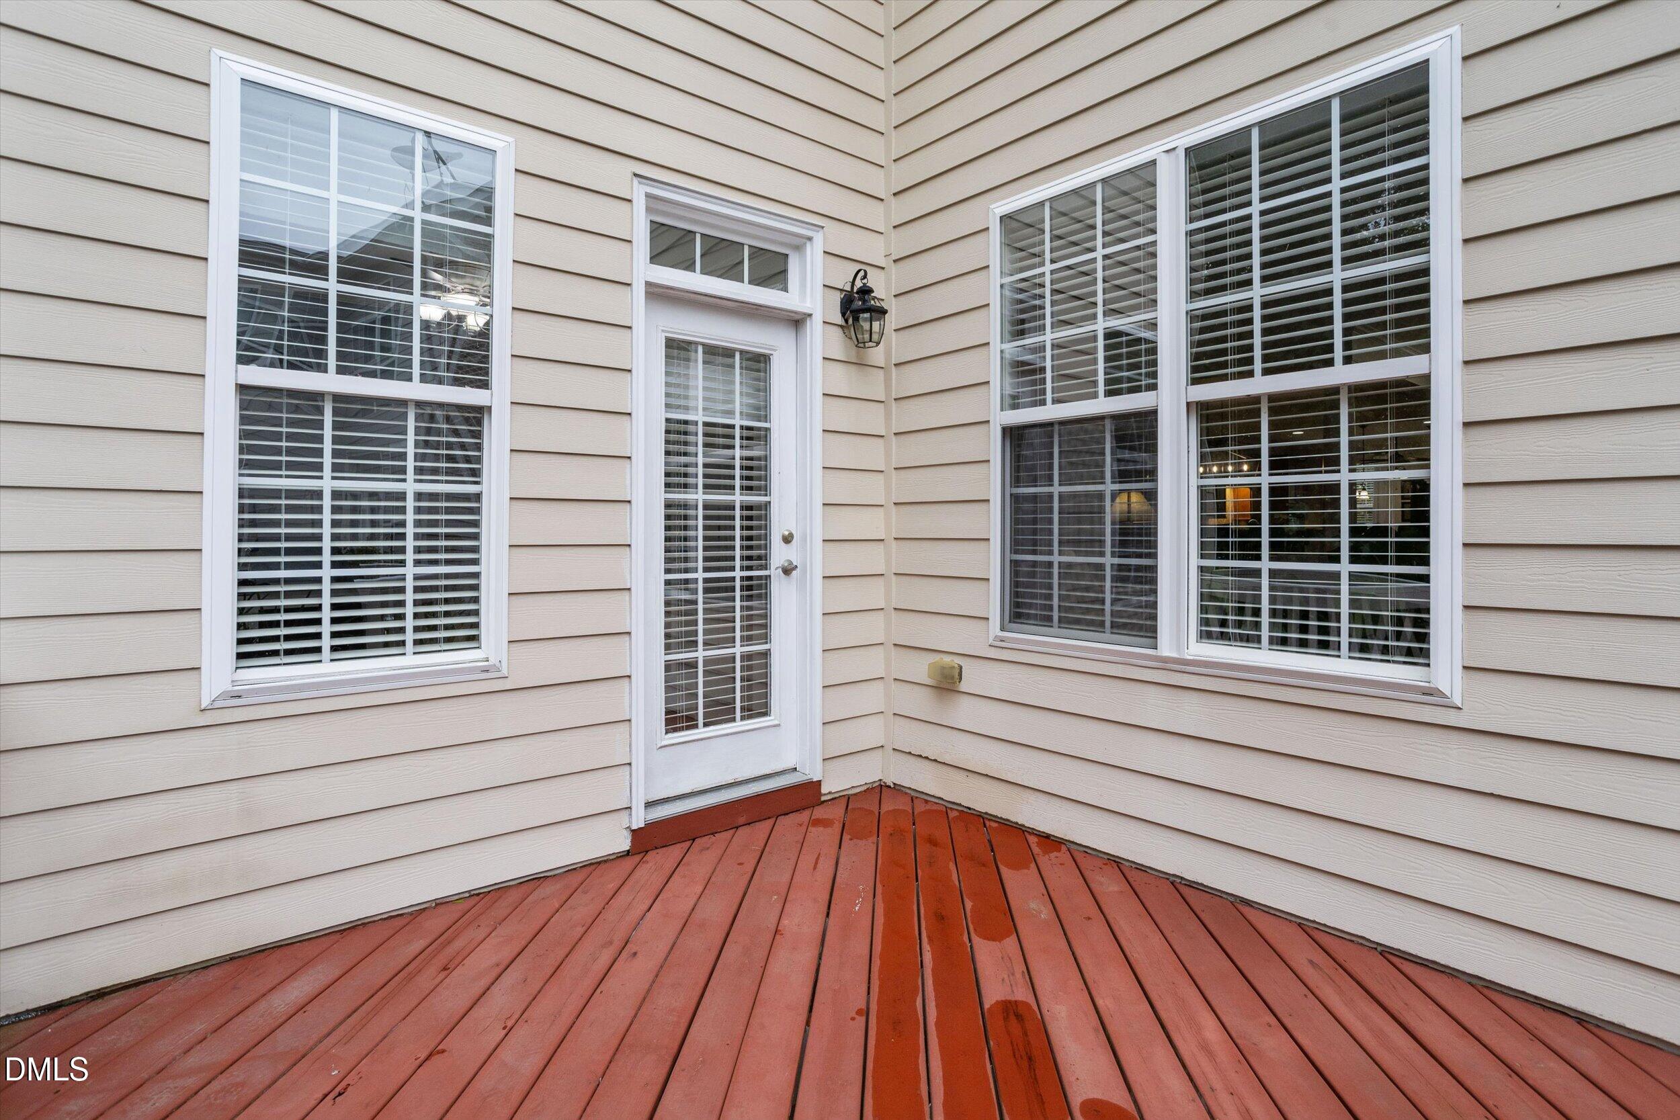
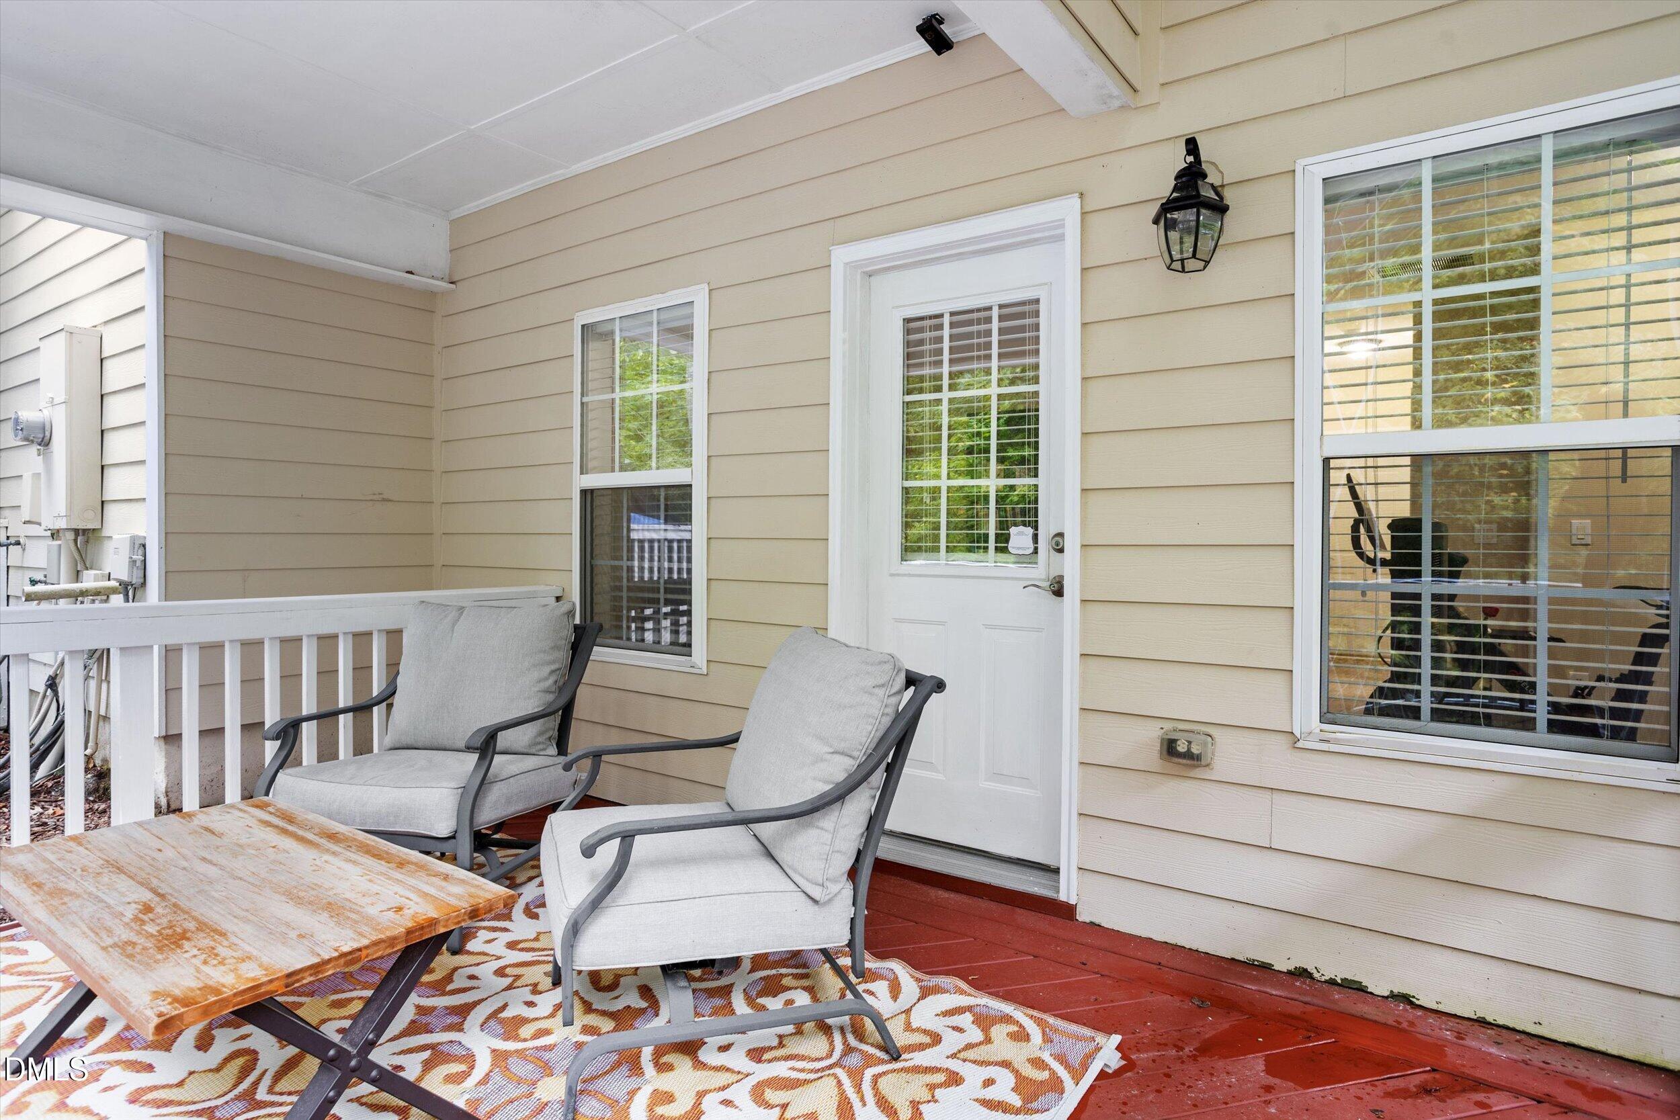
| Patio And Porch Features | Covered, Deck, Front Porch, Rear Porch |
| Attached Garage Yes / No | Yes |
|---|---|
| Garage Yes / No | Yes |
| Parking Features | Attached, Driveway, Garage Door Opener, Garage Faces Front |
| Other Parking | visitor parking spots |
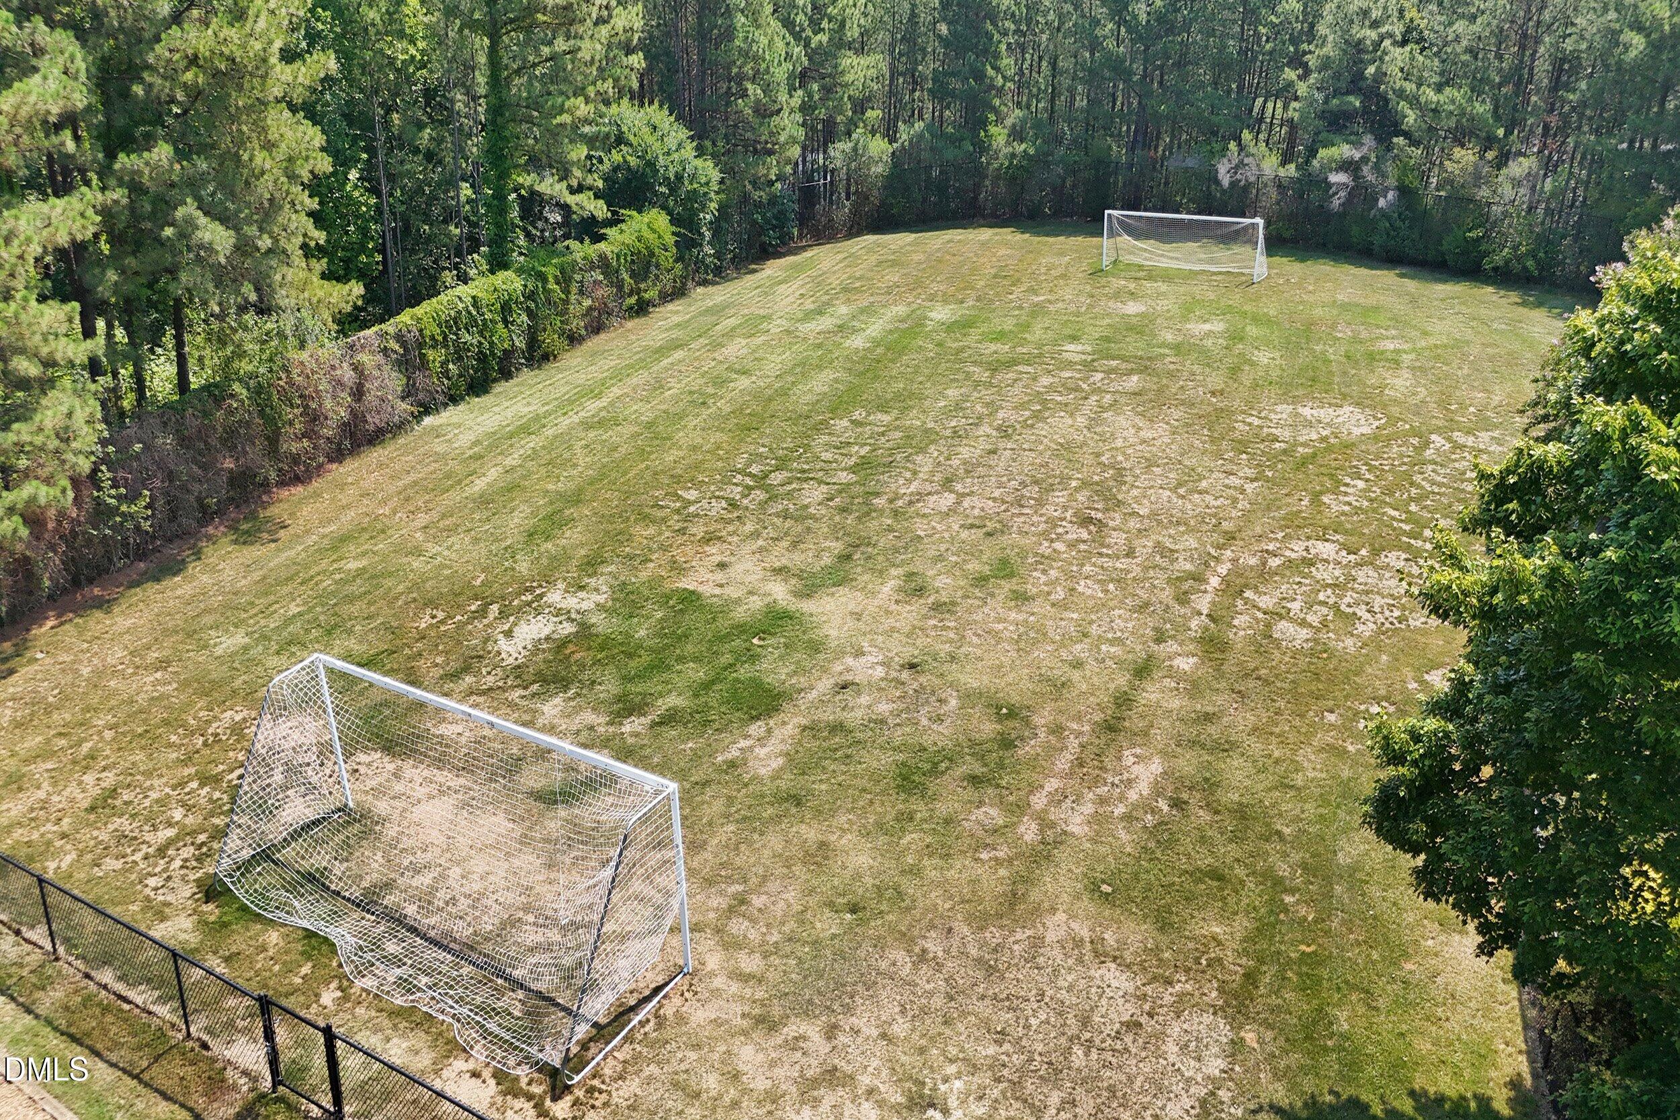
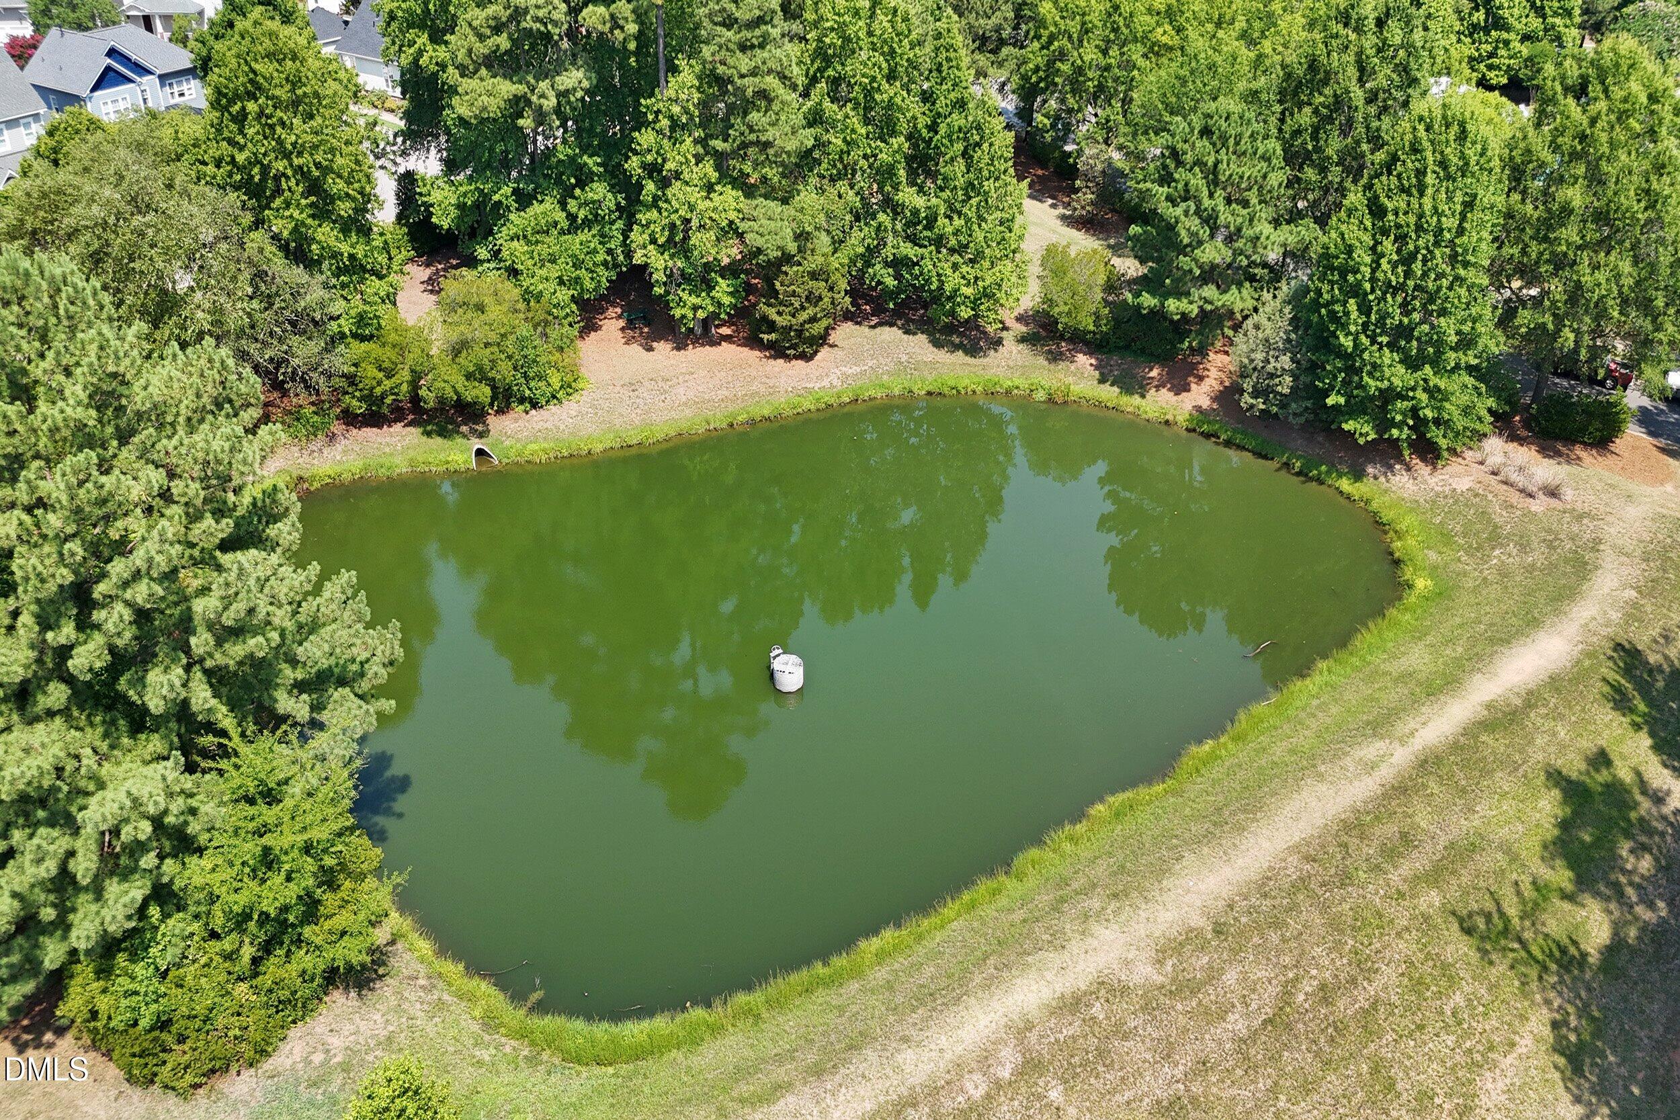
| Association Amenities | Jogging Path, Maintenance Grounds, Maintenance Structure, Management, Park, Pond Year Round, Pool |
|---|---|
| Community Features | Clubhouse, Playground, Pool, Sidewalks |
| Utilities | Cable Available, Electricity Connected, Natural Gas Connected, Phone Available, Sewer Connected, Water Connected |
|---|---|
| Sewer | Public Sewer |
| Tax Assessed Value | 551901 |
|---|---|
| Tax Legal Description | Lo442 Willow Trace Twnhomes Bm2005-00980 |
| Tax Year | 2026 |
| Tax Map Number | 442 |
| State | NC |
|---|---|
| County | Wake |
| City | Cary |
| Zip Code | 27519 |
| Area | Wake |
| Community Name | Cary Park |
| School District | Wake - Green Level High School |
| Elementary School | Wake - Mills Park Elementary |
| High School | Wake - Green Level High School |
| Listing VS Median (in Cary Park) | |
Price: $549,900 low | high Med: $225,000 sqft: 3,282 low | high Med: 782 $ / sqft: $168 low | high Med: $288 On site: 1 low | high Med: 105 | |

Listings marked with a Doorify MLS icon are provided courtesy of the Doorify MLS, of North Carolina, Internet Data Exchange Database. Brokers make an effort to deliver accurate information, but buyers should independently verify any information on which they will rely in a transaction. The listing broker shall not be responsible for any typographical errors, misinformation, or misprints, and they shall be held totally harmless from any damages arising from reliance upon this data. This data is provided exclusively for consumers’ personal, non-commercial use. Copyright 2024 Doorify MLS of North Carolina. All rights reserved.
| State | NC |
|---|---|
| County | Wake |
| City | Cary |
| Zip Code | 27519 |
| Area | Wake |
| Community Name | Cary Park |
| School District | Wake - Green Level High School |
| Elementary School | Wake - Mills Park Elementary |
| High School | Wake - Green Level High School |
| Listing VS Median (in Cary Park) | |
Price: $549,900 low | high Med: $225,000 sqft: 3,282 low | high Med: 782 $ / sqft: $168 low | high Med: $288 On site: 1 low | high Med: 105 | |

© 2026 Be Home Realty - (919) 307-9808. Equal housing opportunity. An equal opportunity company.


© 2026 Be Home Realty - (919) 307-9808. Equal housing opportunity. An equal opportunity company.
Listings marked with a Doorify MLS icon are provided courtesy of the Doorify MLS, of North Carolina, Internet Data Exchange Database. Brokers make an effort to deliver accurate information, but buyers should independently verify any information on which they will rely in a transaction. The listing broker shall not be responsible for any typographical errors, misinformation, or misprints, and they shall be held totally harmless from any damages arising from reliance upon this data. This data is provided exclusively for consumers’ personal, non-commercial use. Copyright 2024 Doorify MLS of North Carolina. All rights reserved.
Listing Information Last Updated September 26, 2026 at 1:52:19 AM PDT