
Be Home Realty
1401 Aversboro Rd #101
Garner, NC 27529
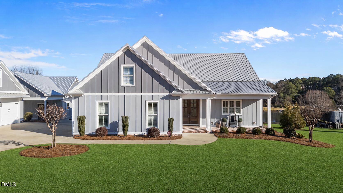
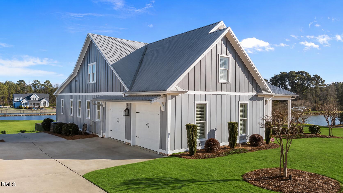
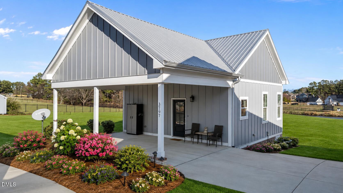
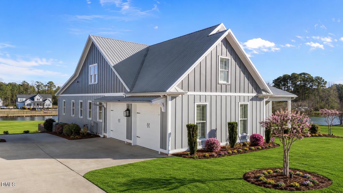
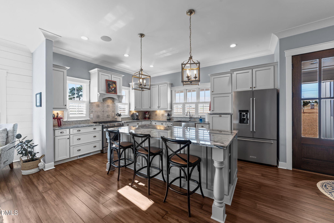
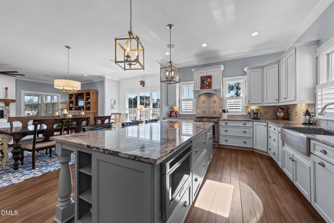
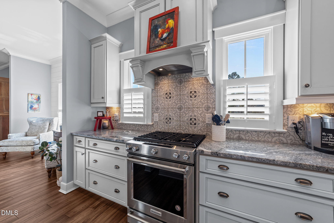
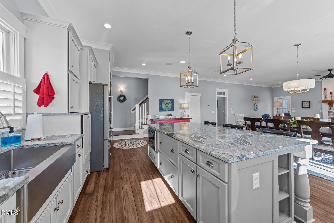
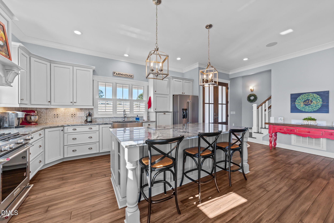
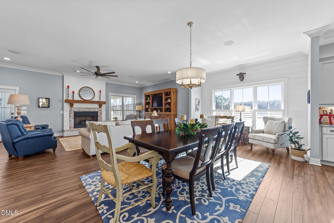
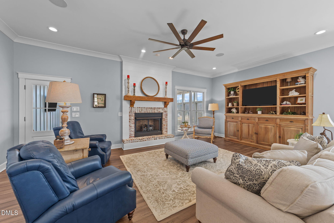
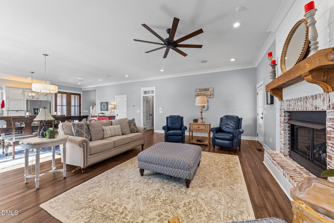
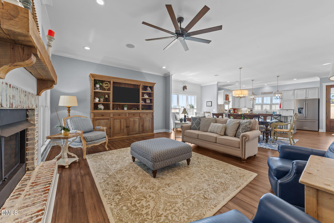
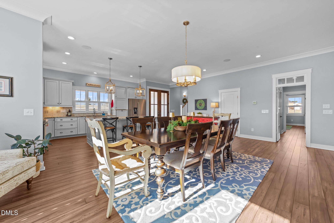
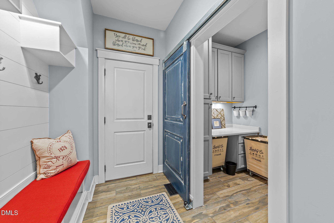
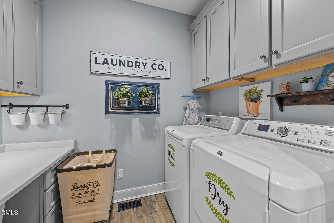
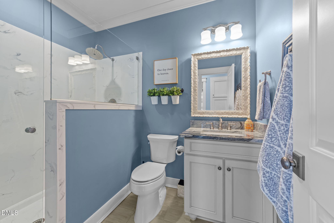
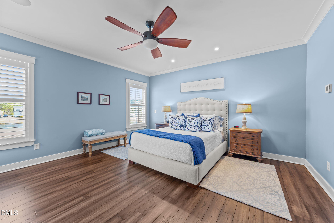
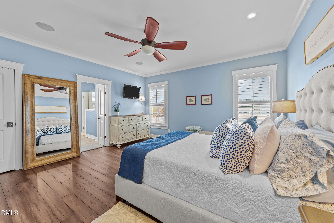
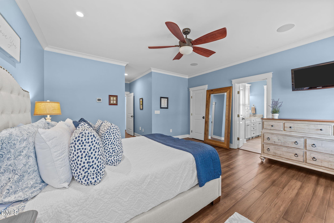
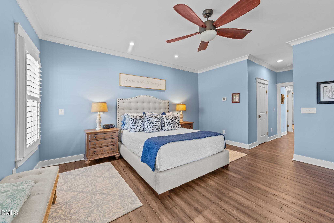
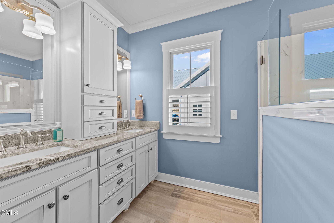
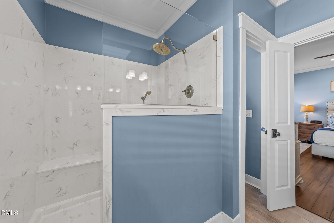
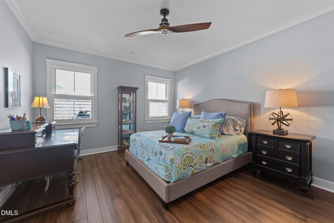
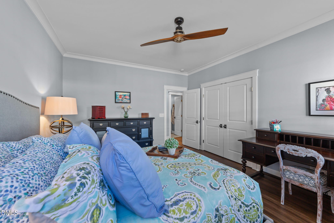
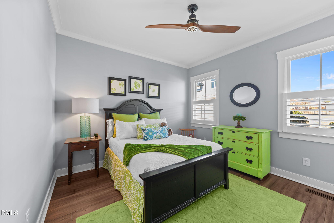
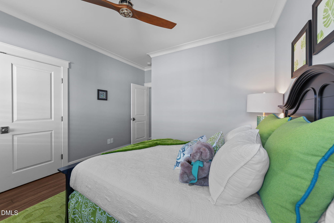
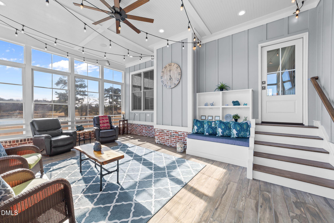
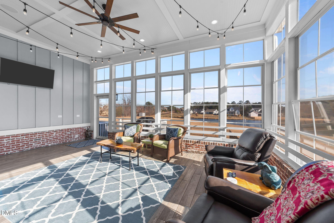
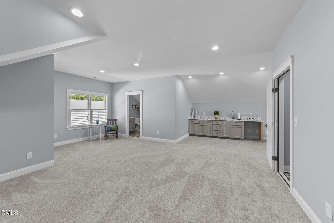
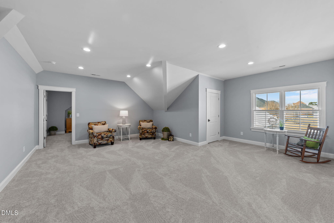
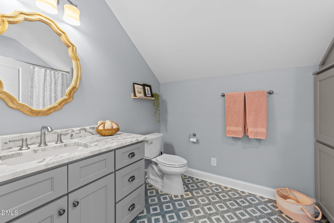
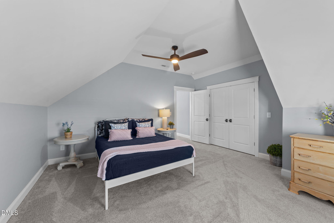
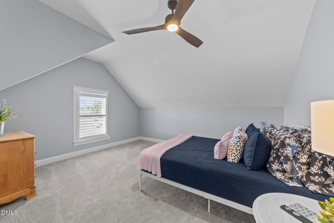
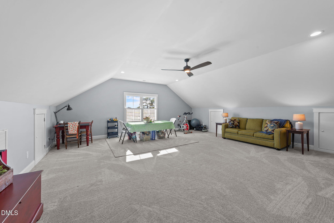
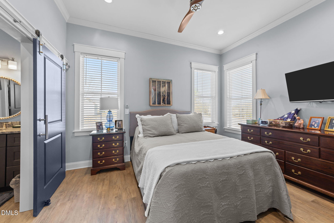
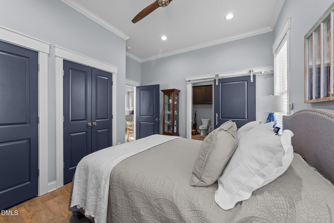
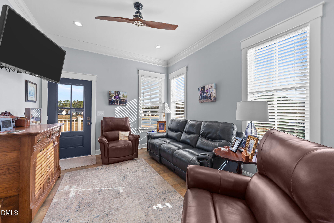
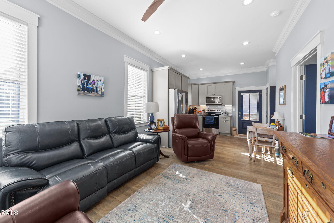
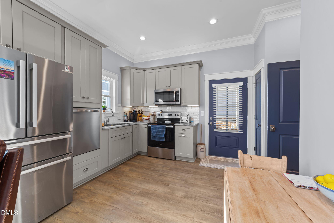
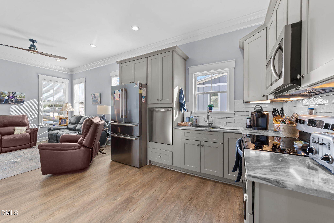
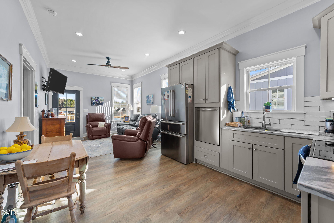
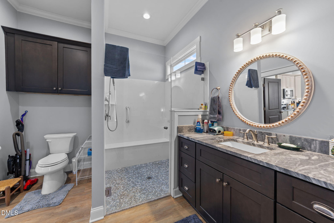
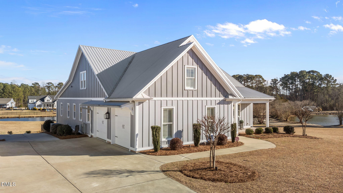
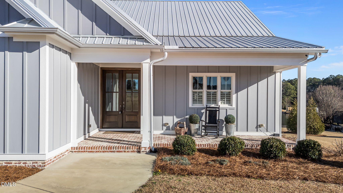
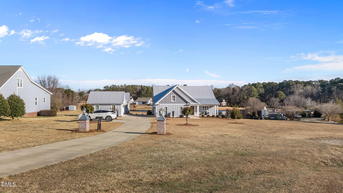
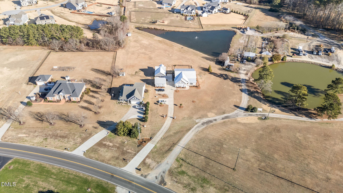
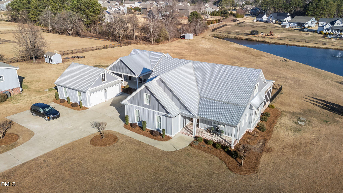
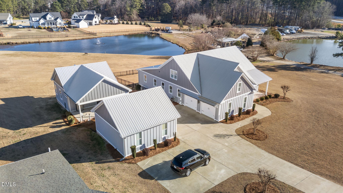
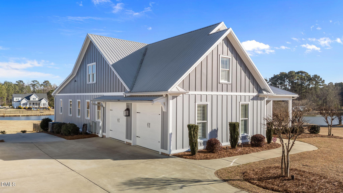
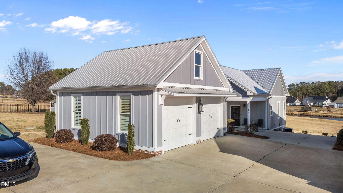
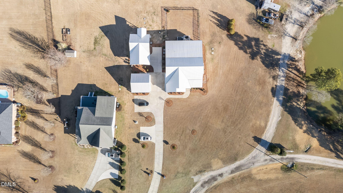
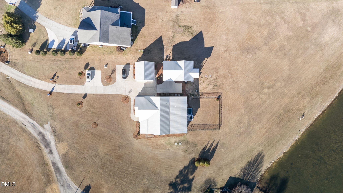
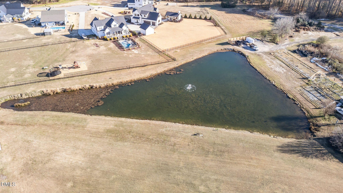
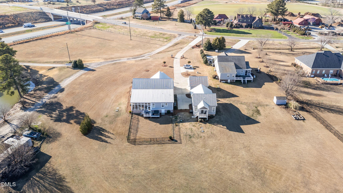
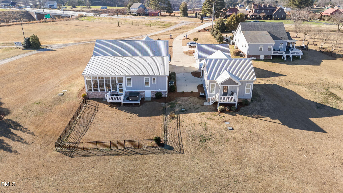
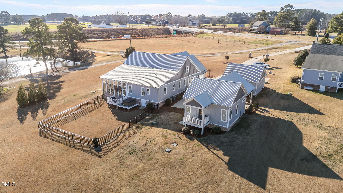
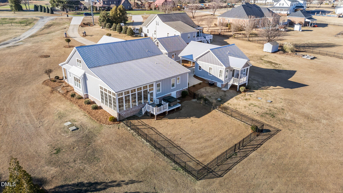
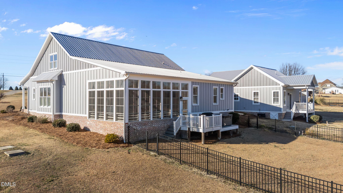
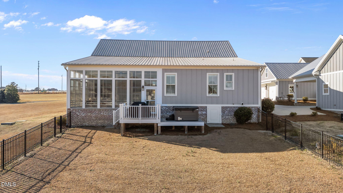
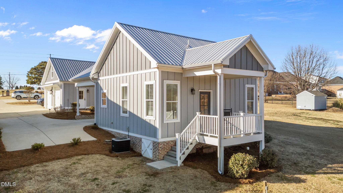
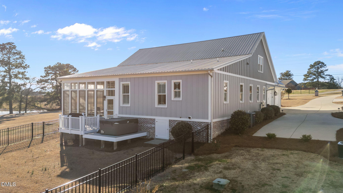
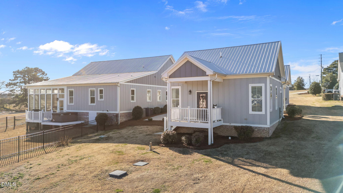
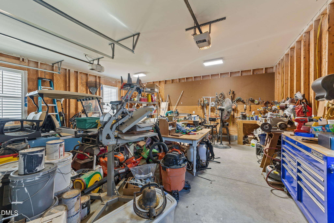

Main house + 1 bed ADU (635 Sq ft)+ 2 car detached garage/workshop +2 car attached garage + storage shed! Custom home on nearly 3 acres with 1-bed ADU, pond views, and 4-car garage parking rare space and flexibility near Raleigh. This 3,664 sq ft residence features 4 bedrooms, 3 full baths, and 2 bonus rooms, providing ample room for work, play, and entertaining. The open floor plan is highlighted by hardwood floors throughout the main level and flows seamlessly into a charming three-season room overlooking the property. 9 - 10 ft ceilings downstairs. Central vacuum system, Sonos speaker system, landscape lighting system, Exterior cameras, Storage shed. Stainless steel appliances, gas Kitchenaid range, drawer microwave, huge kitchen island. Well and Septic on property. Three bedrooms on main level, one bedroom upstairs with HUGE bonus/craft/movie room with full bath. The home includes a 2-car attached garage, plus a separate 2-car detached garage for additional storage or hobbies. A standout feature is the 635 sq ft ADU with 1 bedroom, 1 bath, and carportideal as an in-law suite, guest house, or income-producing rental. ADU hosts stainless steel appliances, 10 ft ceilings, crown molding, LVP flooring, zero entry shower. Total lot size is 2.89 acres, with peaceful views of the approximately 1-acre pond and the privacy of expansive land, all with no city taxes. Experience country living at its finest while remaining conveniently close to downtown Raleigh, Cary, and Apex, with easy access to I-540, restaurants, shopping, YMCA and more. A rare opportunity offering loads of space, privacy, and versatility in a prime location.
| MLS # | 10140872 |
|---|---|
| Listing Type | For Sale |
| Style | House |
| Sub-Type | Resale |
| Status | Pending |
| Year | 2018 |
| Days On Site | 230 |
| Listing Provided By | Glenwood Agency, LLC | Ann-Cabell Baum |
| Bed(s) | 5 |
|---|---|
| Bath(s) | 4 Total |
| SQ Feet | 4,299 |
| Garage | 4 |
| Car Port | Yes |
| Story(s) | 2 |
| Zoning | RA |
| Acreage | 2.89 |
| Property View | Water |
| Interior Features | Apartment/Suite, Bathtub/Shower Combination, Ceiling Fan(s), Central Vacuum, Chandelier, Crown Molding, Dining L, Double Vanity, Dual Closets, Eat-in Kitchen, Entrance Foyer, Granite Counters, High Ceilings, High Speed Internet, In-Law Floorplan, Kitchen Island, Kitchen/Dining Room Combination, Living/Dining Room Combination, Open Floorplan, Pantry, Primary Downstairs, Recessed Lighting, Room Over Garage, Smooth Ceilings, Storage, Walk-In Closet(s), Walk-In Shower, Water Closet, Wet Bar, Wired for Sound |
|---|---|
| Heating Yes / No | Yes |
| Cooling Yes / No | Yes |
| Cooling | Central Air |
| Fireplace Features | Family Room, Propane |
| Fireplaces Total | 1 |
| Fireplace Yes / No | Yes |
| Laundry Features | In Hall, Inside, Laundry Room, Main Level |
| Rooms Total | 10 |
| Exterior Features | Fenced Yard, Lighting, Private Yard, Rain Gutters, Smart Camera(s)/Recording, Smart Light(s), Storage |
|---|---|
| Roof | Metal |
| Foundation Details | Other, Crawlspace |
| Lot Features | Back Yard, Cleared, Front Yard, Landscaped, Level, Pond on Lot, Waterfront |
| View | Water |
| Construction Materials | Board & Batten Siding, Hardi Plank Type |
| Security Features | Carbon Monoxide Detector(s), Security System |
| Window Features | Plantation Shutters, Screens, Shutters |
| Patio And Porch Features | Covered, Front Porch, Glass Enclosed, Rear Porch |
| Spa Features | Above Ground, Heated, Private |
| Attached Garage Yes / No | Yes |
|---|---|
| Garage Yes / No | Yes |
| Parking Features | Attached, Attached Carport, Carport, Detached, Garage Door Opener, Garage Faces Side, Lighted, Off Street, Paved, Side By Side, Tandem, Workshop in Garage |
| Association Amenities | Pond Year Round |
|---|
| Utilities | Cable Connected, Electricity Connected, Septic Connected, Water Connected, Propane |
|---|---|
| Sewer | Septic Tank |
| Tax Assessed Value | 927039 |
|---|---|
| Tax Legal Description | Mark & Myra Gammon Recombined Lot 2 Bm2019-01694 |
| Tax Year | 2025 |
| Tax Map Number | 2 |
| Accessibility Features | Accessible Approach with Ramp, Accessible Bedroom, Accessible Central Living Area, Accessible Closets, Accessible Common Area, Accessible Doors, Accessible Entrance, Accessible Full Bath, Accessible Hallway(s), Accessible Kitchen, Central Living Area, Level Flooring |
|---|
| State | NC |
|---|---|
| County | Wake |
| City | Apex |
| Zip Code | 27539 |
| Area | Wake |
| Community Name | Not in a Subdivision |
| School District | Wake - Middle Creek High |
| Elementary School | Wake - West Lake Elementary |
| High School | Wake - Middle Creek High |
| Listing VS Median (in Not in a Subdivision) | |
Price: $1,274,000 low | high Med: $395,000 sqft: 4,299 low | high Med: 1,225 $ / sqft: $296 low | high Med: $322 On site: 230 low | high Med: 95 | |

Listings marked with a Doorify MLS icon are provided courtesy of the Doorify MLS, of North Carolina, Internet Data Exchange Database. Brokers make an effort to deliver accurate information, but buyers should independently verify any information on which they will rely in a transaction. The listing broker shall not be responsible for any typographical errors, misinformation, or misprints, and they shall be held totally harmless from any damages arising from reliance upon this data. This data is provided exclusively for consumers’ personal, non-commercial use. Copyright 2024 Doorify MLS of North Carolina. All rights reserved.
| State | NC |
|---|---|
| County | Wake |
| City | Apex |
| Zip Code | 27539 |
| Area | Wake |
| Community Name | Not in a Subdivision |
| School District | Wake - Middle Creek High |
| Elementary School | Wake - West Lake Elementary |
| High School | Wake - Middle Creek High |
| Listing VS Median (in Not in a Subdivision) | |
Price: $1,274,000 low | high Med: $395,000 sqft: 4,299 low | high Med: 1,225 $ / sqft: $296 low | high Med: $322 On site: 230 low | high Med: 95 | |

© 2026 Be Home Realty - (919) 307-9808. Equal housing opportunity. An equal opportunity company.


© 2026 Be Home Realty - (919) 307-9808. Equal housing opportunity. An equal opportunity company.
Listings marked with a Doorify MLS icon are provided courtesy of the Doorify MLS, of North Carolina, Internet Data Exchange Database. Brokers make an effort to deliver accurate information, but buyers should independently verify any information on which they will rely in a transaction. The listing broker shall not be responsible for any typographical errors, misinformation, or misprints, and they shall be held totally harmless from any damages arising from reliance upon this data. This data is provided exclusively for consumers’ personal, non-commercial use. Copyright 2024 Doorify MLS of North Carolina. All rights reserved.
Listing Information Last Updated August 31, 2026 at 11:28:50 AM PDT