
Be Home Realty
1401 Aversboro Rd #101
Garner, NC 27529
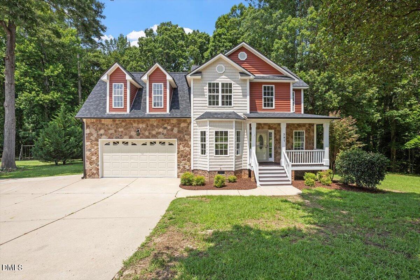
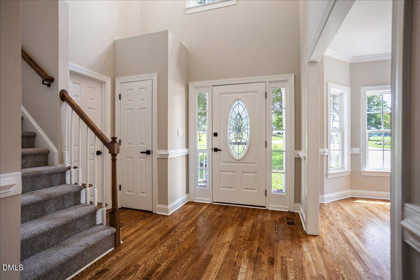
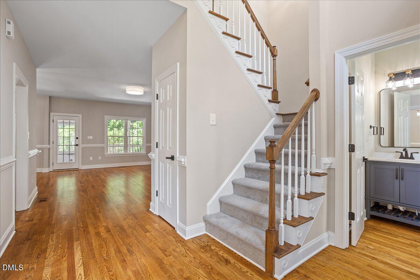
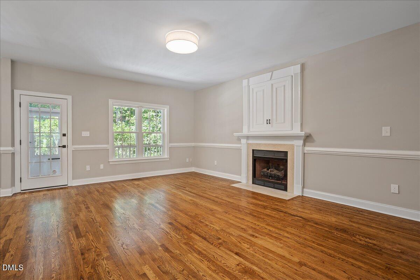
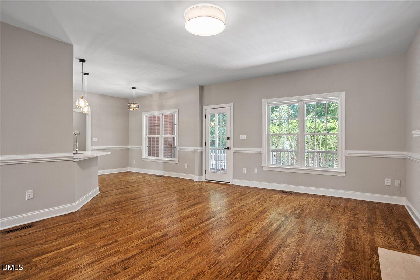
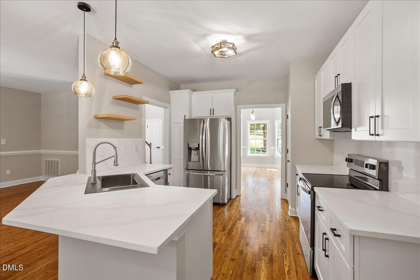
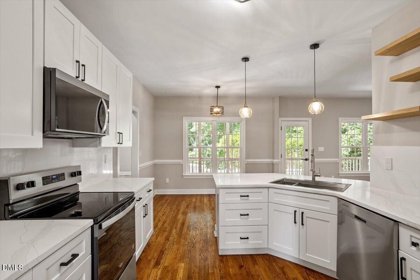
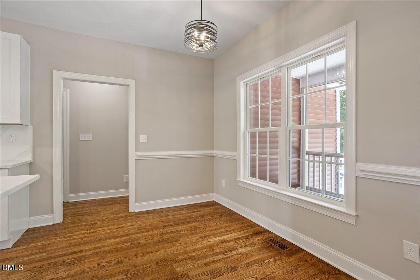
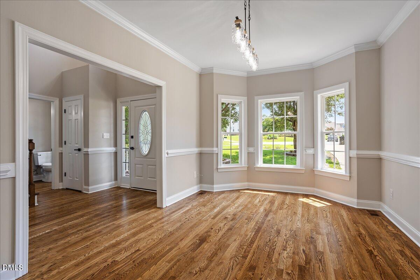
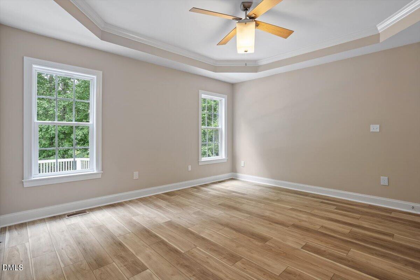
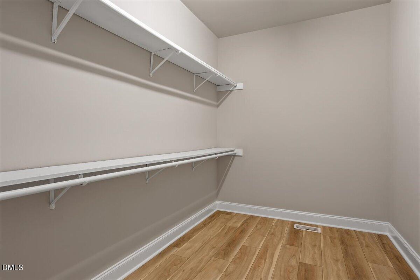
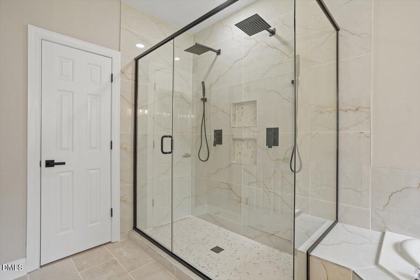
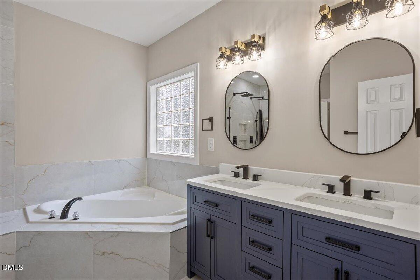
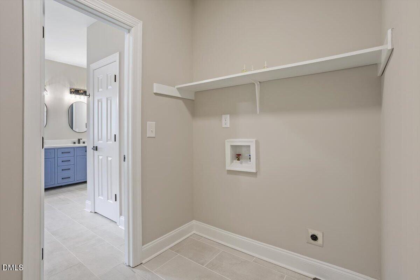
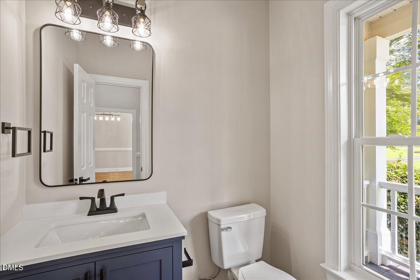
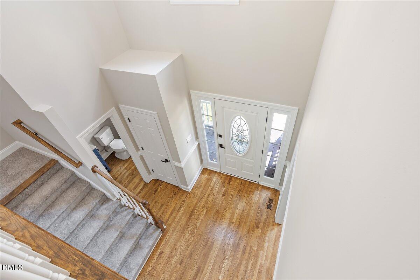
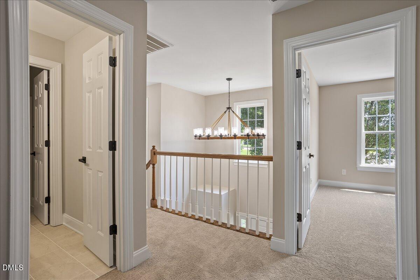
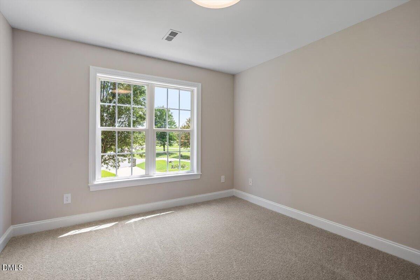
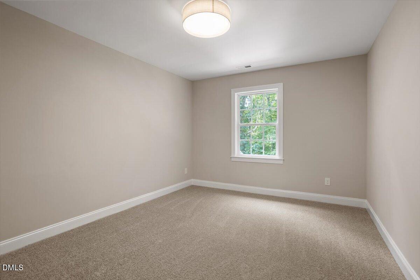
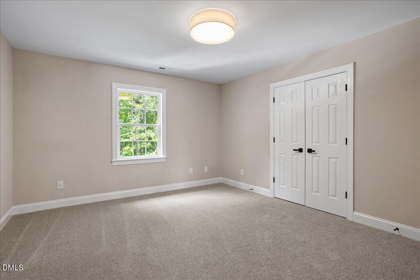
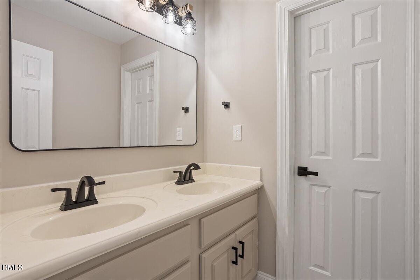
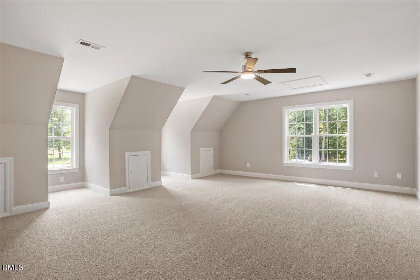
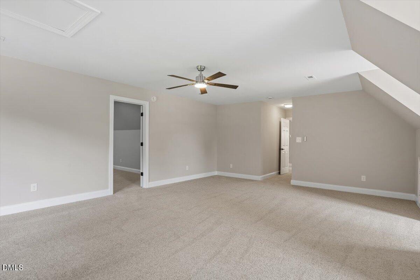
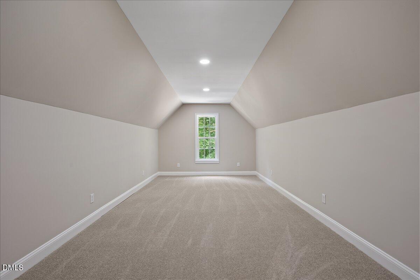
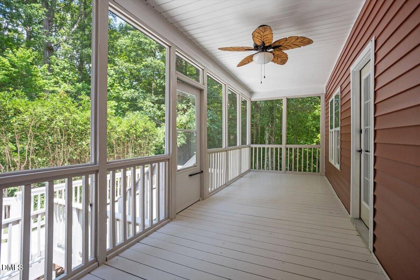
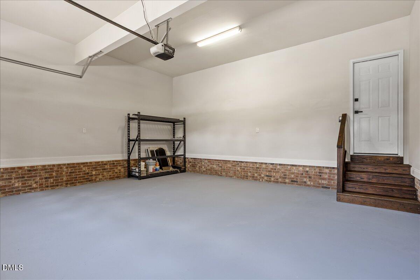
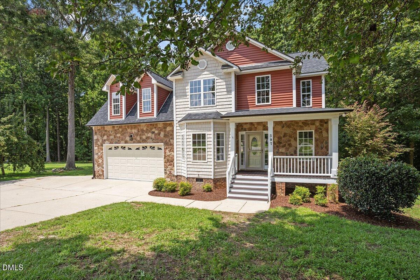

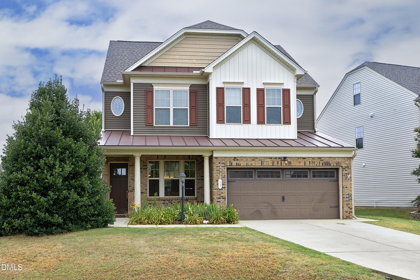
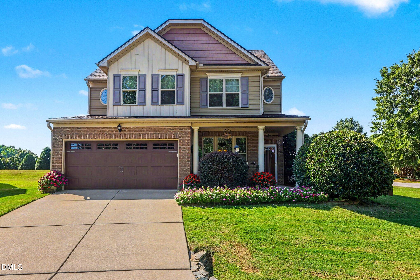
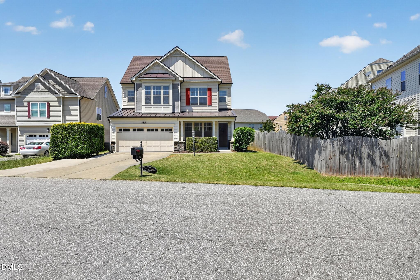
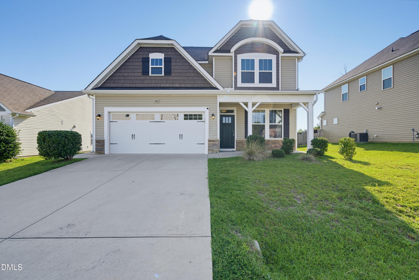
You have found your private retreat with this beautifully updated 4-bedroom home that's better than new. Relax on the covered front porch or the large screened back porch overlooking the 1.13 acre cul de sac lot. This incredible floor plan has a first-floor primary suite, two-story foyer, large kitchen with eating area, large family room, separate dining room, 3 bedrooms upstairs, and two bonus rooms. Enjoy high-end updates such as the expansive primary bathroom, which features a semi-frameless glass tile shower for two with separate above head rain showers and separate handheld sprayers. This ensuite also boasts new tub tile surround, tile floors, double vanity, sinks, faucets, mirrors, lighting, and hardware. Even the water closet has a new toilet and gorgeous tile floors. The highlights of the kitchen are the quartz countertops and full-height quartz backsplash. Other updates include new cabinets, sink, appliances, pendant lighting, and floating shelves. Every inch of interior flooring has been updated including refinished hardwoods on the first floor, LVP added to the primary bedroom and closet, tile in upstairs bathroom, and new padded carpet in all upstairs areas. Other updates include replacement of all interior lights, smoke detectors, wall receptacles, switches, doorknobs, door hardware, toilets, and bathroom hardware. Every interior wall has fresh paint and all decking has new stain (back porch and deck). Even the garage walls and garage floor have been painted to demonstrate the quality of work performed on this home. The roof and water heater were replaced in 2019. This home is conveniently located near shopping or restaurants and has easy access to I-40 for your commute to Raleigh, RTP, RDU, or a trip to the beach. Please note: total square footage includes the second bonus room, which was finished by the prior owners without a permit.
| MLS # | 10183456 |
|---|---|
| Listing Type | For Sale |
| Style | House |
| HOA Dues | $13 |
| Sub-Type | Resale |
| Status | Active |
| Year | 2005 |
| Days On Site | 90 |
| Listing Provided By | LPT Realty, LLC | John Streit |
| Bed(s) | 4 |
|---|---|
| Bath(s) | 3 Total |
| SQ Feet | 3,107 |
| Garage | 2 |
| Story(s) | 2 |
| Zoning | RAG |
| Acreage | 1.13 |
| Interior Features | Double Vanity, Pantry, Primary Downstairs, Recessed Lighting, Soaking Tub, Tray Ceiling(s), Walk-in Closet(s), Separate Shower, Water Closet, Quartz Counters, Room Over Garage, Smooth Ceilings |
|---|---|
| Heating Yes / No | Yes |
| Cooling Yes / No | Yes |
| Cooling | Central Air, Ceiling Fan(s), Electric, Heat Pump, Zoned |
| Fireplace Features | Family Room, Gas Log, Propane |
| Fireplaces Total | 1 |
| Fireplace Yes / No | Yes |
| Laundry Features | Electric Dryer Hookup, Laundry Room, Main Level |
| Rooms Total | 10 |
| Exterior Features | Rain Gutters |
|---|---|
| Roof | Shingle |
| Foundation Details | Crawlspace |
| Lot Features | Back Yard, Cul-De-Sac, Landscaped, Wooded, Hardwood Trees, Partially Cleared |
| Construction Materials | Shake Siding, Stone Veneer, Vinyl Siding |
| Patio And Porch Features | Covered, Deck, Front Porch, Rear Porch, Screened |
| Attached Garage Yes / No | Yes |
|---|---|
| Garage Yes / No | Yes |
| Parking Features | Concrete, Garage, Parking Pad |
| Association Amenities | Insurance, Landscaping, Management |
|---|
| Utilities | Electricity Connected, Water Connected |
|---|---|
| Sewer | Septic Tank |
| Tax Assessed Value | 422480 |
|---|---|
| Tax Legal Description | Lt 17 Boone Ridge 66/187 1627 |
| Tax Year | 2026 |
| Tax Map Number | 17 |
| Accessibility Features | No |
|---|
| State | NC |
|---|---|
| County | Johnston |
| City | Garner |
| Zip Code | 27529 |
| Area | Johnston |
| Community Name | Boone Ridge |
| School District | Johnston - Cleveland High School |
| Elementary School | Johnston - West View Elementary |
| High School | Johnston - Cleveland High School |
| Listing VS Median (in Boone Ridge) | |
Price: $515,000 low | high Med: $515,000 sqft: 3,107 low | high Med: 3,107 $ / sqft: $166 low | high Med: $166 On site: 90 low | high Med: 90 | |

Listings marked with a Doorify MLS icon are provided courtesy of the Doorify MLS, of North Carolina, Internet Data Exchange Database. Brokers make an effort to deliver accurate information, but buyers should independently verify any information on which they will rely in a transaction. The listing broker shall not be responsible for any typographical errors, misinformation, or misprints, and they shall be held totally harmless from any damages arising from reliance upon this data. This data is provided exclusively for consumers’ personal, non-commercial use. Copyright 2024 Doorify MLS of North Carolina. All rights reserved.
| State | NC |
|---|---|
| County | Johnston |
| City | Garner |
| Zip Code | 27529 |
| Area | Johnston |
| Community Name | Boone Ridge |
| School District | Johnston - Cleveland High School |
| Elementary School | Johnston - West View Elementary |
| High School | Johnston - Cleveland High School |
| Listing VS Median (in Boone Ridge) | |
Price: $515,000 low | high Med: $515,000 sqft: 3,107 low | high Med: 3,107 $ / sqft: $166 low | high Med: $166 On site: 90 low | high Med: 90 | |

© 2026 Be Home Realty - (919) 307-9808. Equal housing opportunity. An equal opportunity company.


© 2026 Be Home Realty - (919) 307-9808. Equal housing opportunity. An equal opportunity company.
Listings marked with a Doorify MLS icon are provided courtesy of the Doorify MLS, of North Carolina, Internet Data Exchange Database. Brokers make an effort to deliver accurate information, but buyers should independently verify any information on which they will rely in a transaction. The listing broker shall not be responsible for any typographical errors, misinformation, or misprints, and they shall be held totally harmless from any damages arising from reliance upon this data. This data is provided exclusively for consumers’ personal, non-commercial use. Copyright 2024 Doorify MLS of North Carolina. All rights reserved.
Listing Information Last Updated October 28, 2026 at 4:01:35 AM PDT