

Be Home Realty
1401 Aversboro Rd #101
Garner, NC 27529
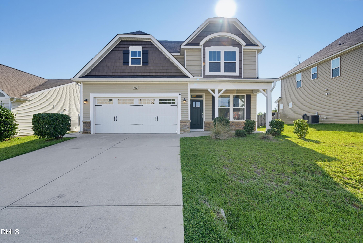
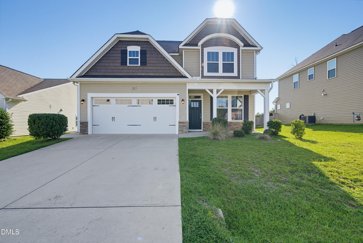
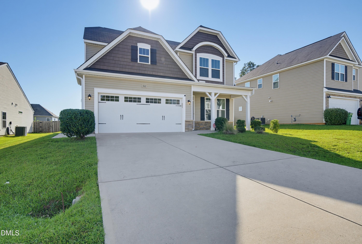
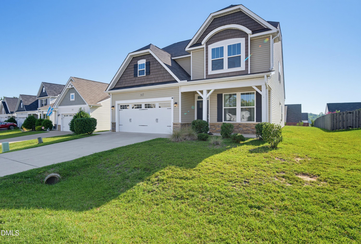
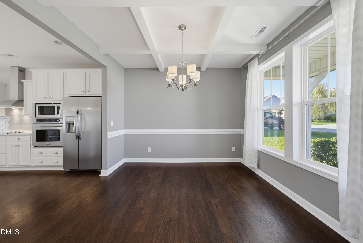
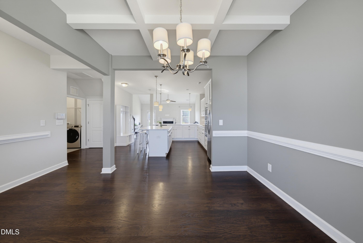
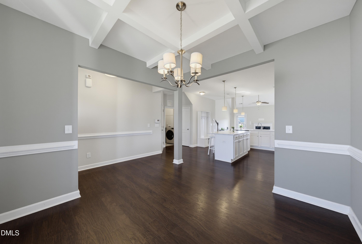
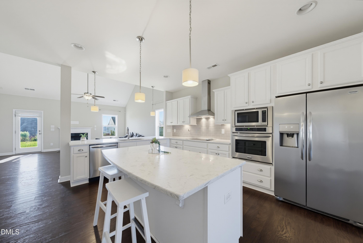
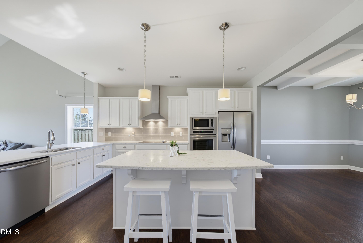
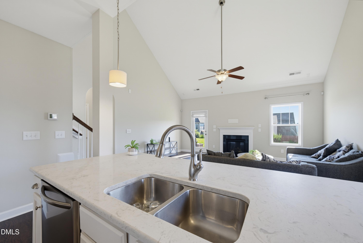
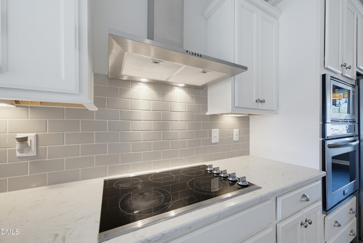
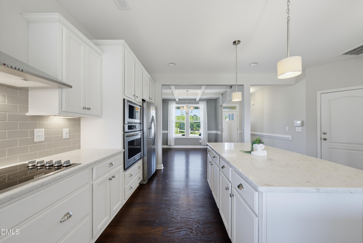
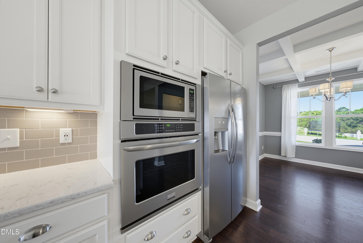
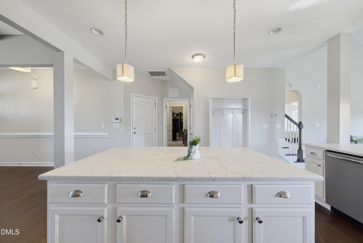
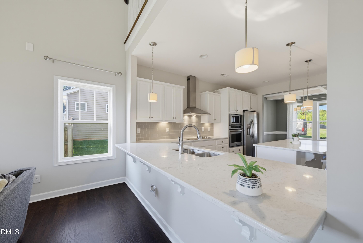
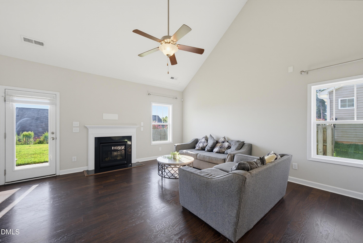
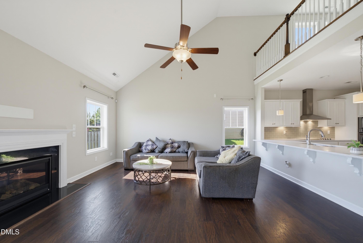
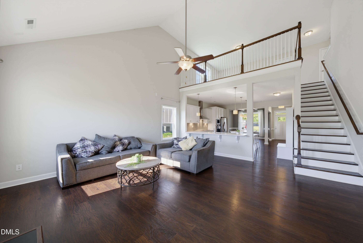
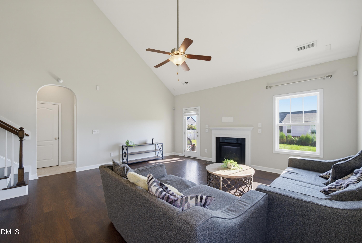
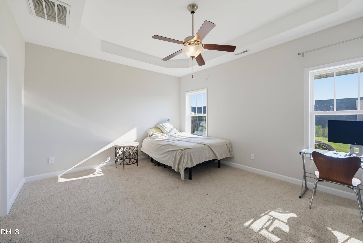
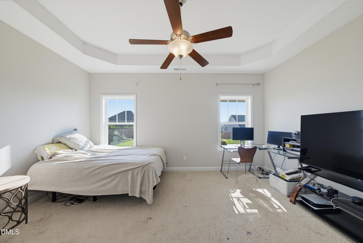
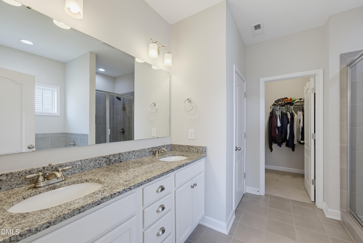
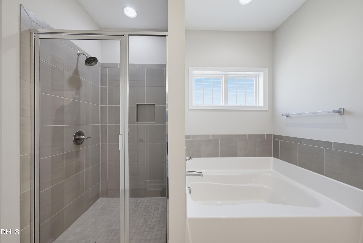
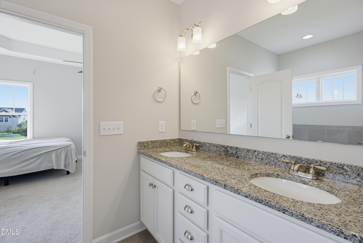
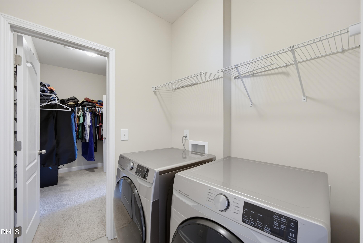
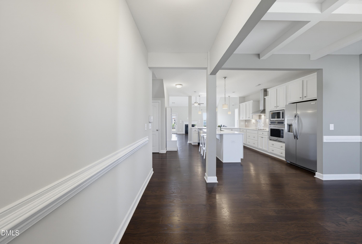
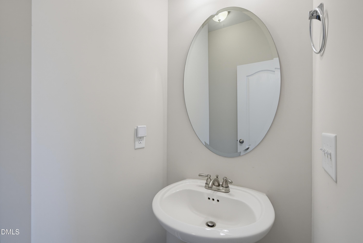
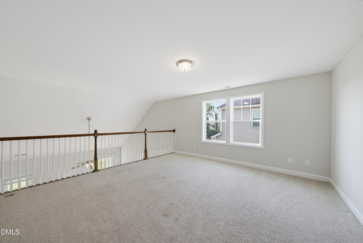
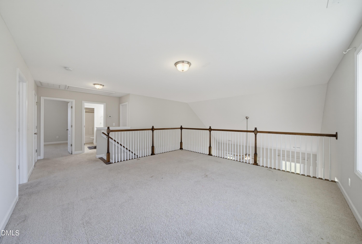
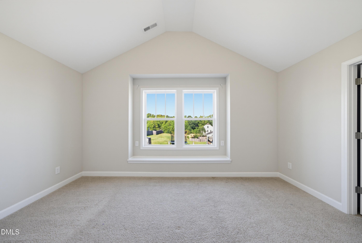
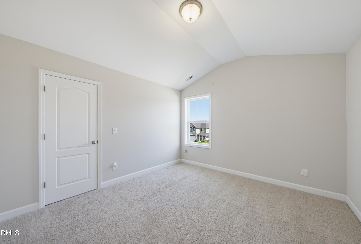
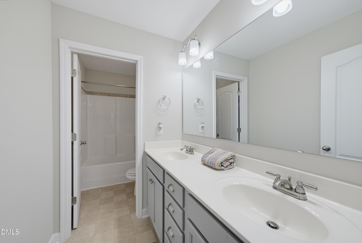
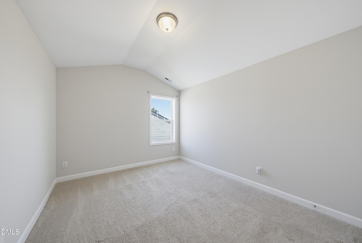
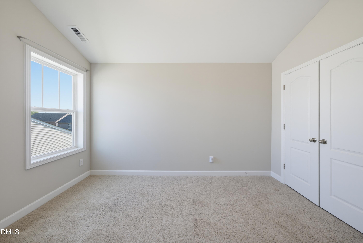
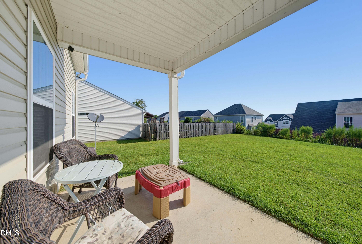
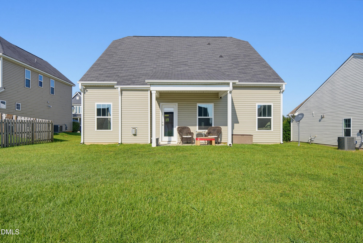
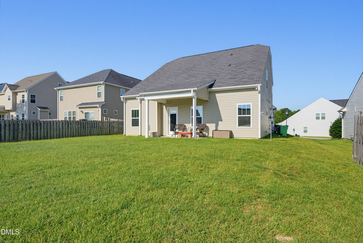
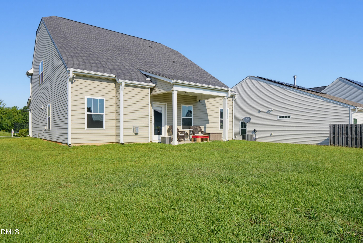
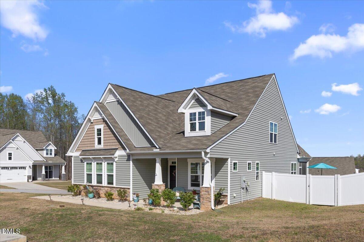
Former model home with the popular Biltmore floorplan! First-floor master with an upgraded bath - walk-in shower, soaking tub. 5" laminate flooring runs through the main living area. The kitchen has a built-in oven/microwave, smooth cooktop, upgraded vent hood, Level 4 granite, upgraded cabinets, an extended island, and pendant lighting. Coffered ceiling in the dining room, vaulted ceiling in the living room opening up to the loft, plus surround sound already installed. Upstairs has 3 large bedrooms and an extra-large loft with upgraded open railing. Over $40,000 in original upgrades were added when the home was built. Summerwind Plantation offers a clubhouse and pool, no city taxes, and an easy commute to downtown Raleigh - minutes from I-40 and close to shopping and restaurants. Move-in ready and competitively priced at $424,999 for this area. Please verify schools
| MLS # | 10190673 |
|---|---|
| Listing Type | For Sale |
| Style | House |
| HOA Dues | $85 |
| Sub-Type | Resale |
| Status | Active |
| Year | 2018 |
| Days On Site | 7 |
| Listing Provided By | Fathom Realty NC, LLC | Meena Emil Wanas |
| Bed(s) | 4 |
|---|---|
| Bath(s) | 3 Total |
| SQ Feet | 2,475 |
| Garage | 2 |
| Story(s) | 2 |
| Zoning | REB |
| Acreage | 0.18 |
| Heating Yes / No | Yes |
|---|---|
| Cooling Yes / No | Yes |
| Cooling | Central Air, Electric |
| Fireplace Features | Gas |
| Fireplaces Total | 1 |
| Fireplace Yes / No | Yes |
| Laundry Features | Lower Level |
| Rooms Total | 1 |
| Roof | Shingle |
|---|---|
| Foundation Details | Slab |
| Community Features | Clubhouse, Pool |
| Construction Materials | Stone, Vinyl Siding |
| Security Features | Security System |
| Window Features | ENERGY STAR Qualified Windows |
| Attached Garage Yes / No | Yes |
|---|---|
| Garage Yes / No | Yes |
| Parking Features | Driveway, Garage, Garage Door Opener |
| Association Amenities | Clubhouse, Pool |
|---|---|
| Community Features | Clubhouse, Pool |
| Sewer | Public Sewer |
|---|
| Tax Assessed Value | 411140 |
|---|---|
| Tax Legal Description | Lot 183 Summerwind Plantation Ph 2 85/368-371 |
| Tax Year | 2026 |
| Tax Map Number | 06E02070O |
| State | NC |
|---|---|
| County | Johnston |
| City | Garner |
| Zip Code | 27529 |
| Area | Johnston |
| Community Name | Summerwind Plantation |
| School District | Johnston - Cleveland High School |
| Elementary School | Johnston - West View Elementary |
| High School | Johnston - Cleveland High School |
| Listing VS Median (in Summerwind Plantation) | |
Price: $424,999 low | high Med: $399,999 sqft: 2,475 low | high Med: 2,413 $ / sqft: $172 low | high Med: $166 On site: 7 low | high Med: 165 | |

Listings marked with a Doorify MLS icon are provided courtesy of the Doorify MLS, of North Carolina, Internet Data Exchange Database. Brokers make an effort to deliver accurate information, but buyers should independently verify any information on which they will rely in a transaction. The listing broker shall not be responsible for any typographical errors, misinformation, or misprints, and they shall be held totally harmless from any damages arising from reliance upon this data. This data is provided exclusively for consumers’ personal, non-commercial use. Copyright 2024 Doorify MLS of North Carolina. All rights reserved.
| State | NC |
|---|---|
| County | Johnston |
| City | Garner |
| Zip Code | 27529 |
| Area | Johnston |
| Community Name | Summerwind Plantation |
| School District | Johnston - Cleveland High School |
| Elementary School | Johnston - West View Elementary |
| High School | Johnston - Cleveland High School |
| Listing VS Median (in Summerwind Plantation) | |
Price: $424,999 low | high Med: $399,999 sqft: 2,475 low | high Med: 2,413 $ / sqft: $172 low | high Med: $166 On site: 7 low | high Med: 165 | |
 | $399,99974 Tympani LaneGarner, NC 27529 |

© 2026 Be Home Realty - (919) 307-9808. Equal housing opportunity. An equal opportunity company.


© 2026 Be Home Realty - (919) 307-9808. Equal housing opportunity. An equal opportunity company.
Listings marked with a Doorify MLS icon are provided courtesy of the Doorify MLS, of North Carolina, Internet Data Exchange Database. Brokers make an effort to deliver accurate information, but buyers should independently verify any information on which they will rely in a transaction. The listing broker shall not be responsible for any typographical errors, misinformation, or misprints, and they shall be held totally harmless from any damages arising from reliance upon this data. This data is provided exclusively for consumers’ personal, non-commercial use. Copyright 2024 Doorify MLS of North Carolina. All rights reserved.
Listing Information Last Updated September 8, 2026 at 4:08:20 AM PDT