
Be Home Realty
1401 Aversboro Rd #101
Garner, NC 27529
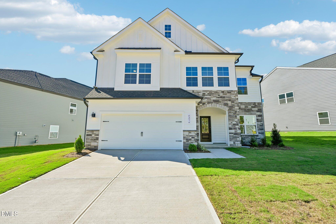
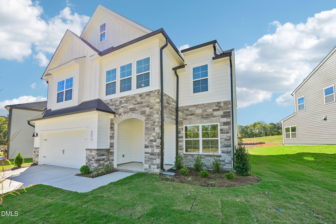
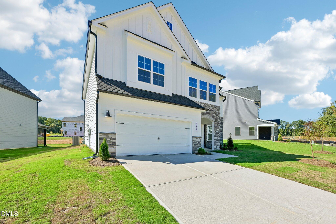
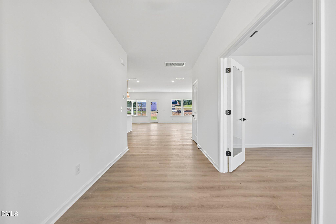
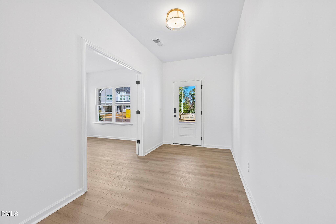
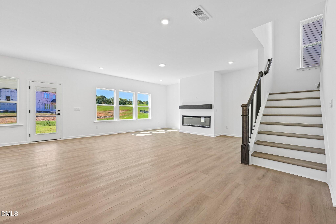
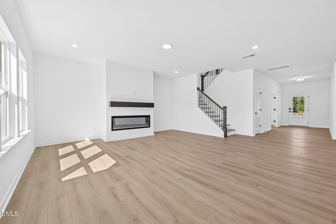
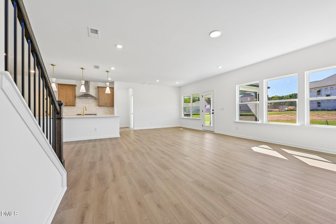
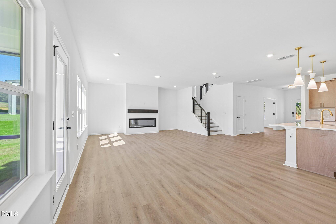
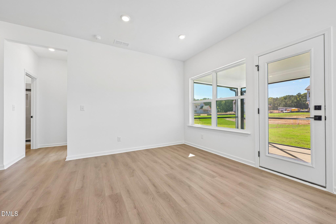
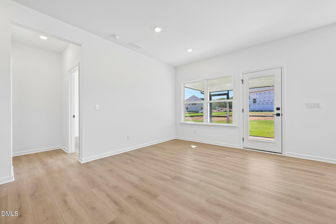
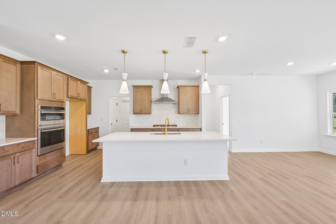
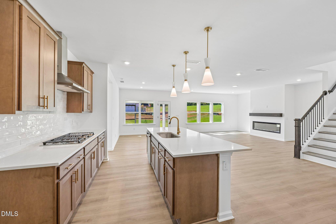
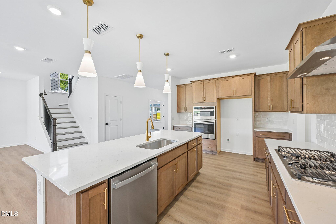
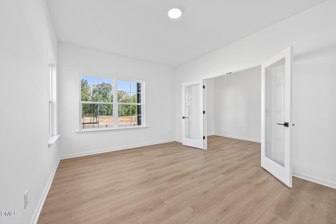
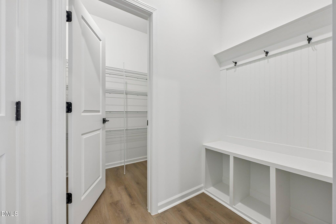
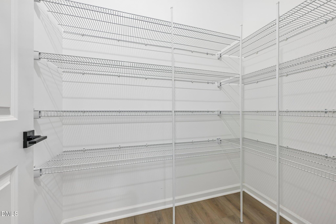
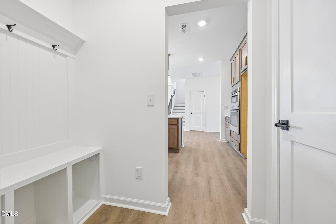
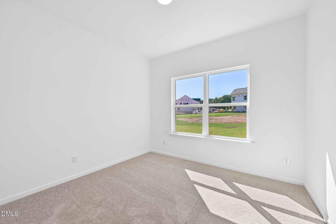
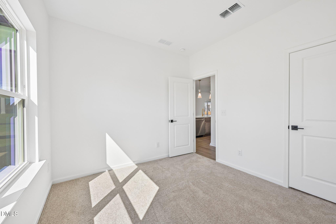
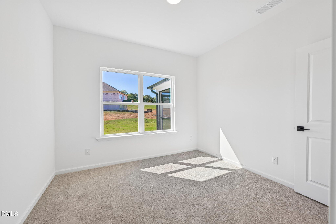
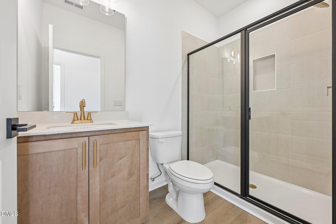
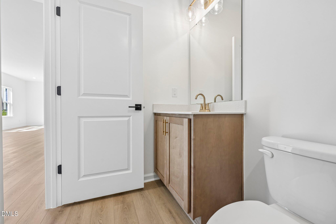
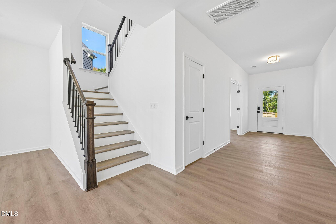
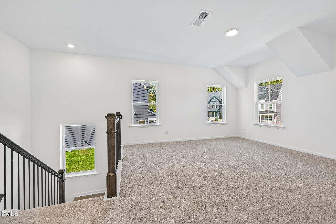
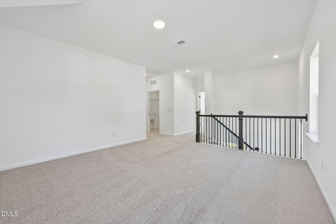
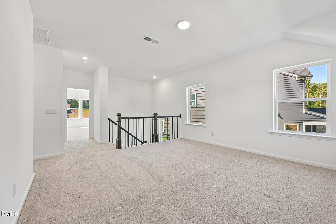
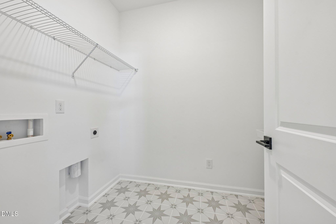
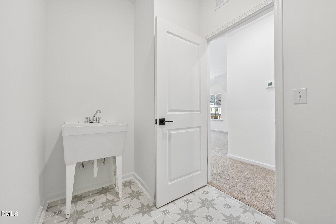
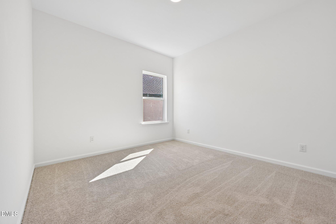
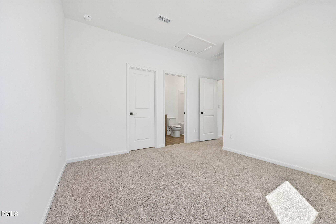
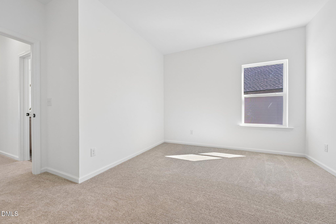
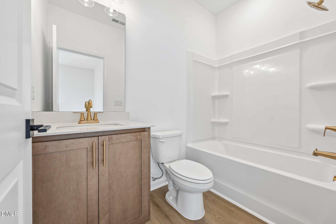
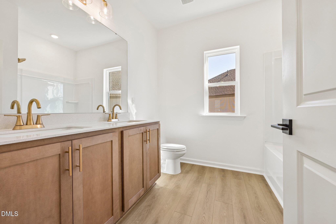
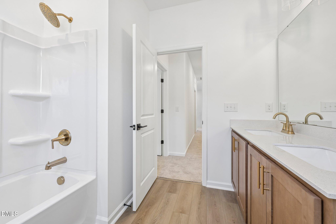
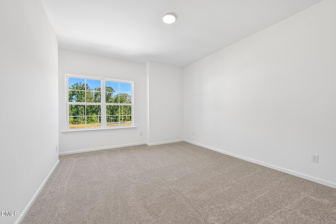
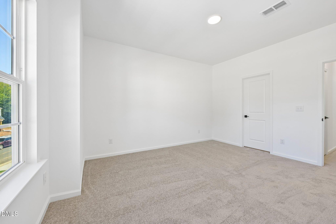
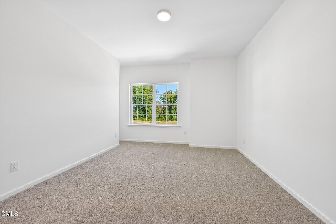
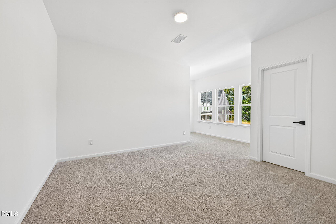
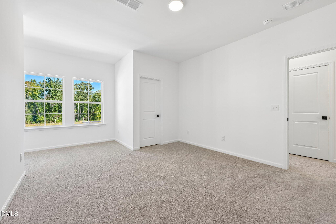
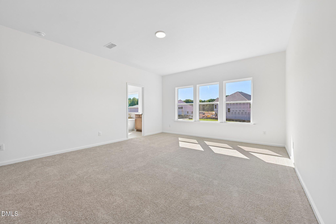
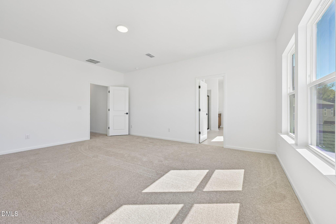
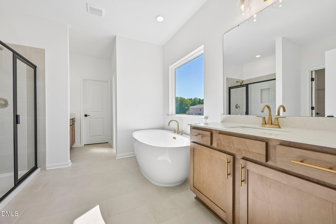
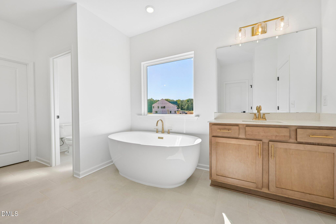
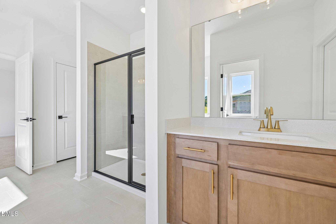
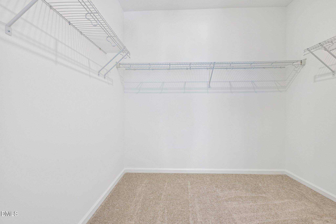
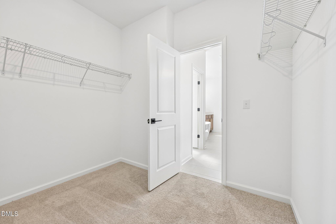
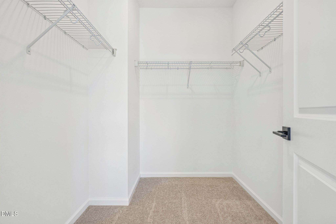
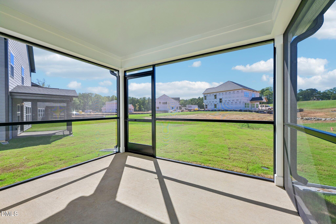
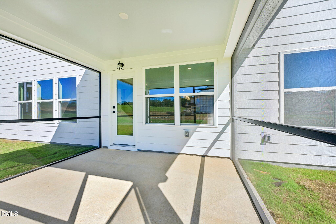
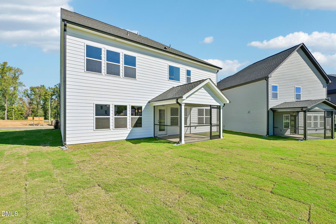
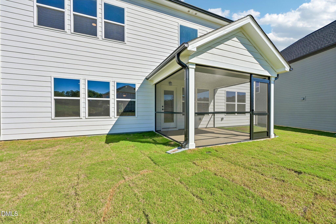
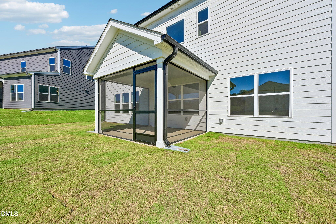
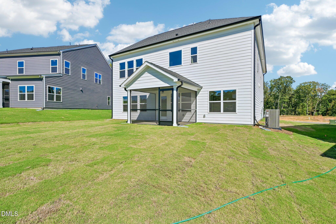
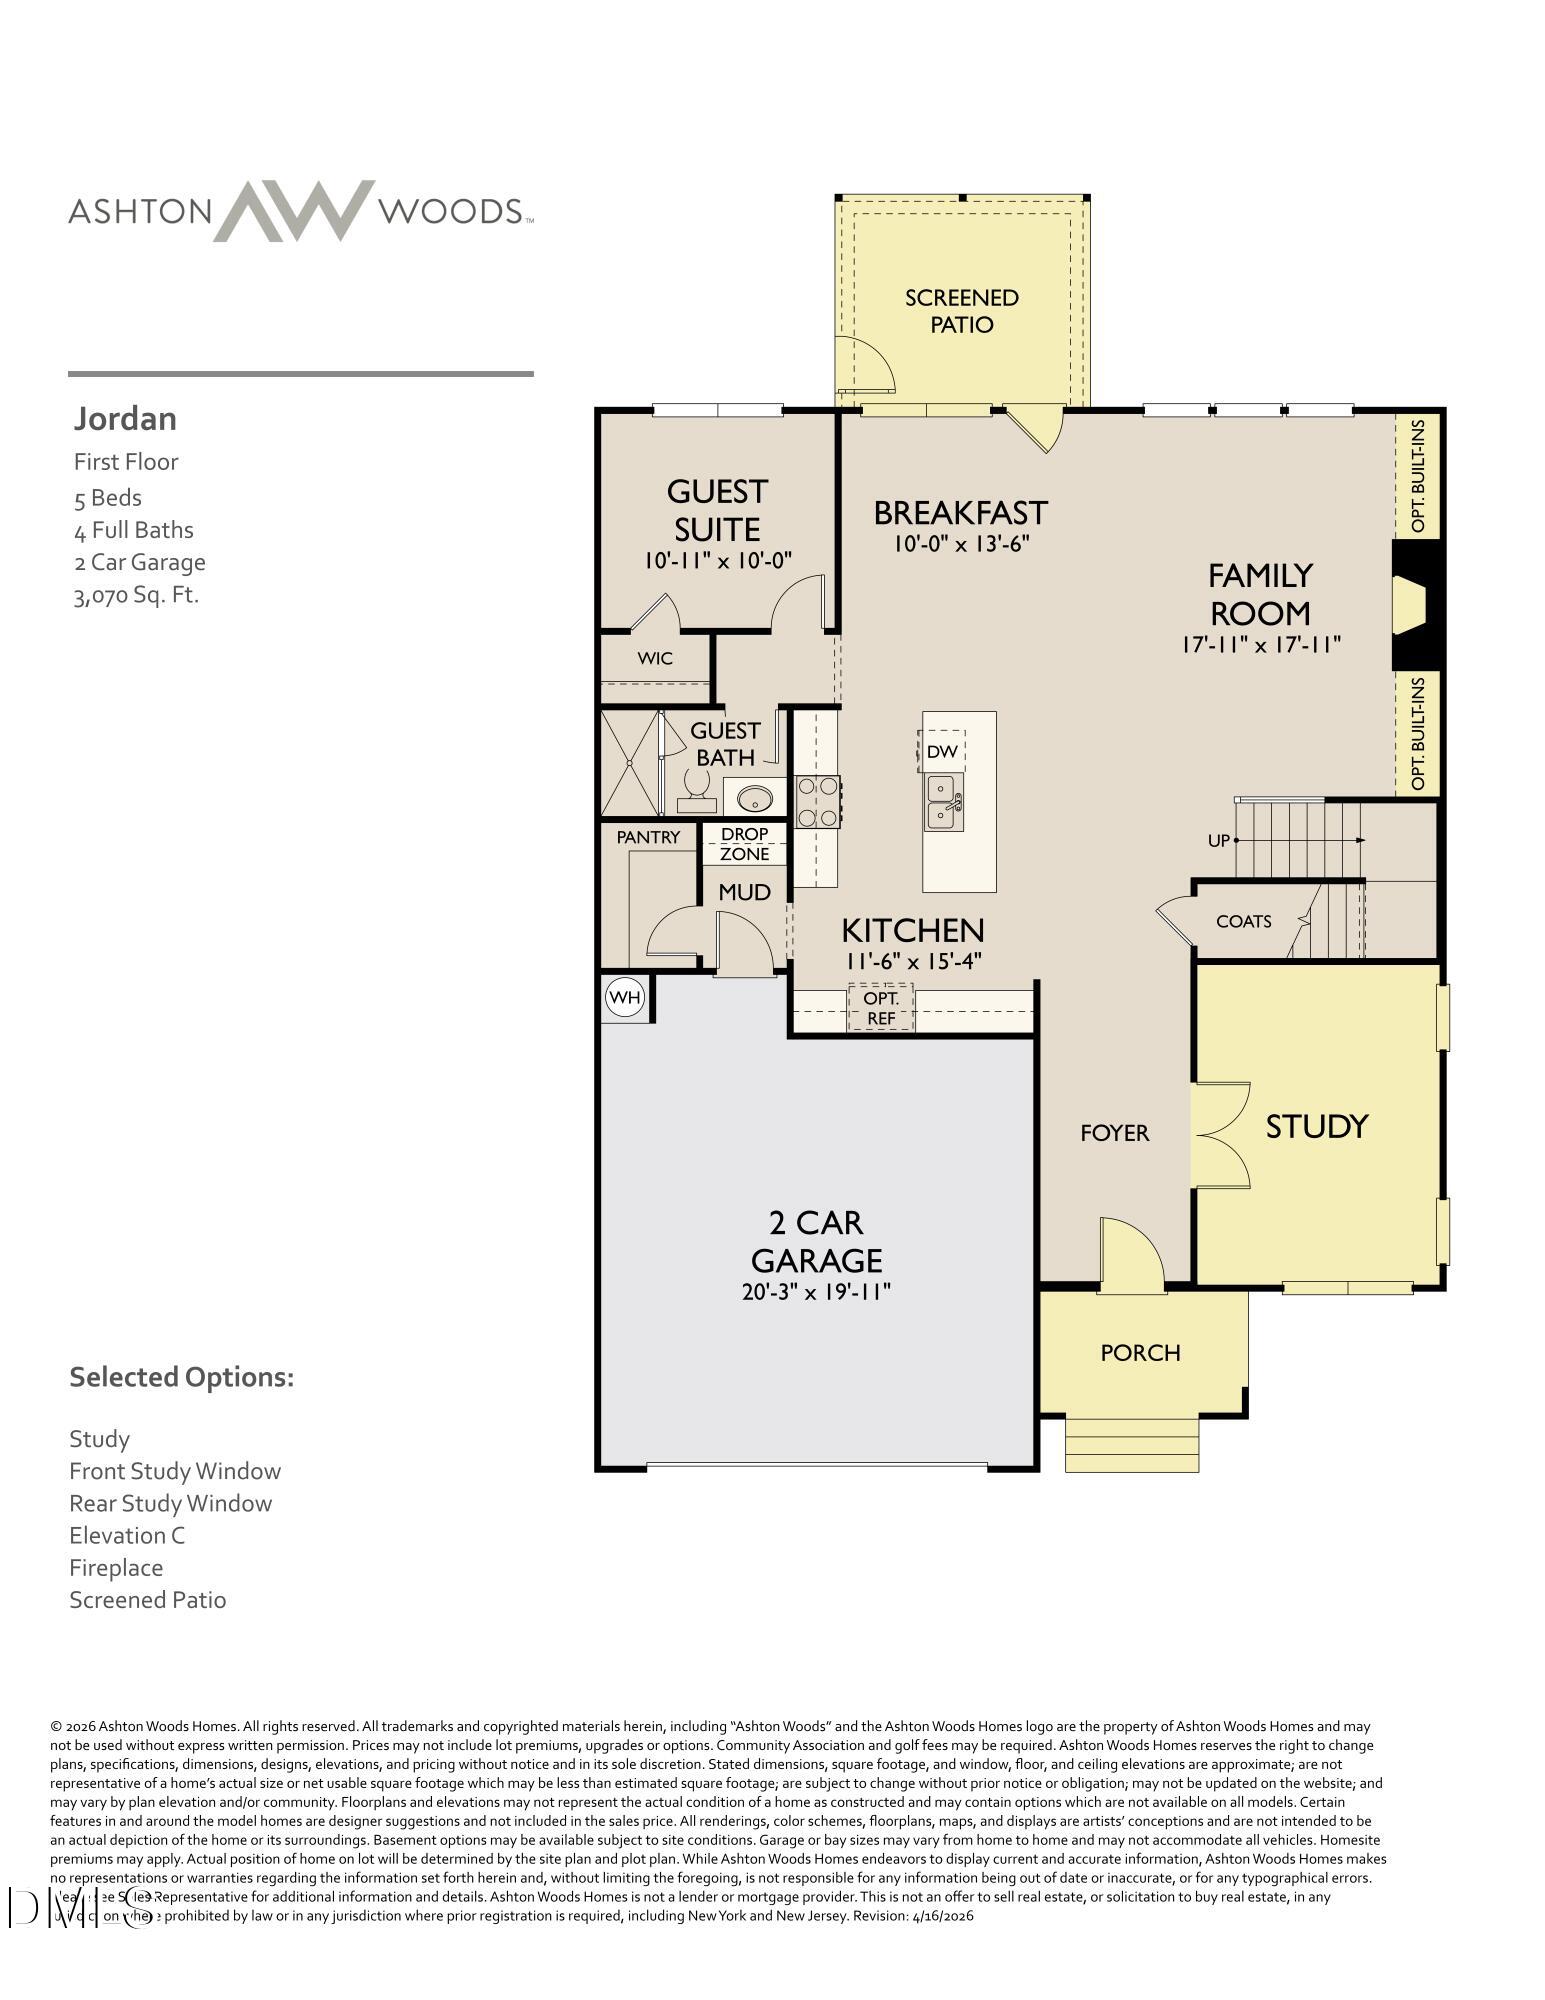
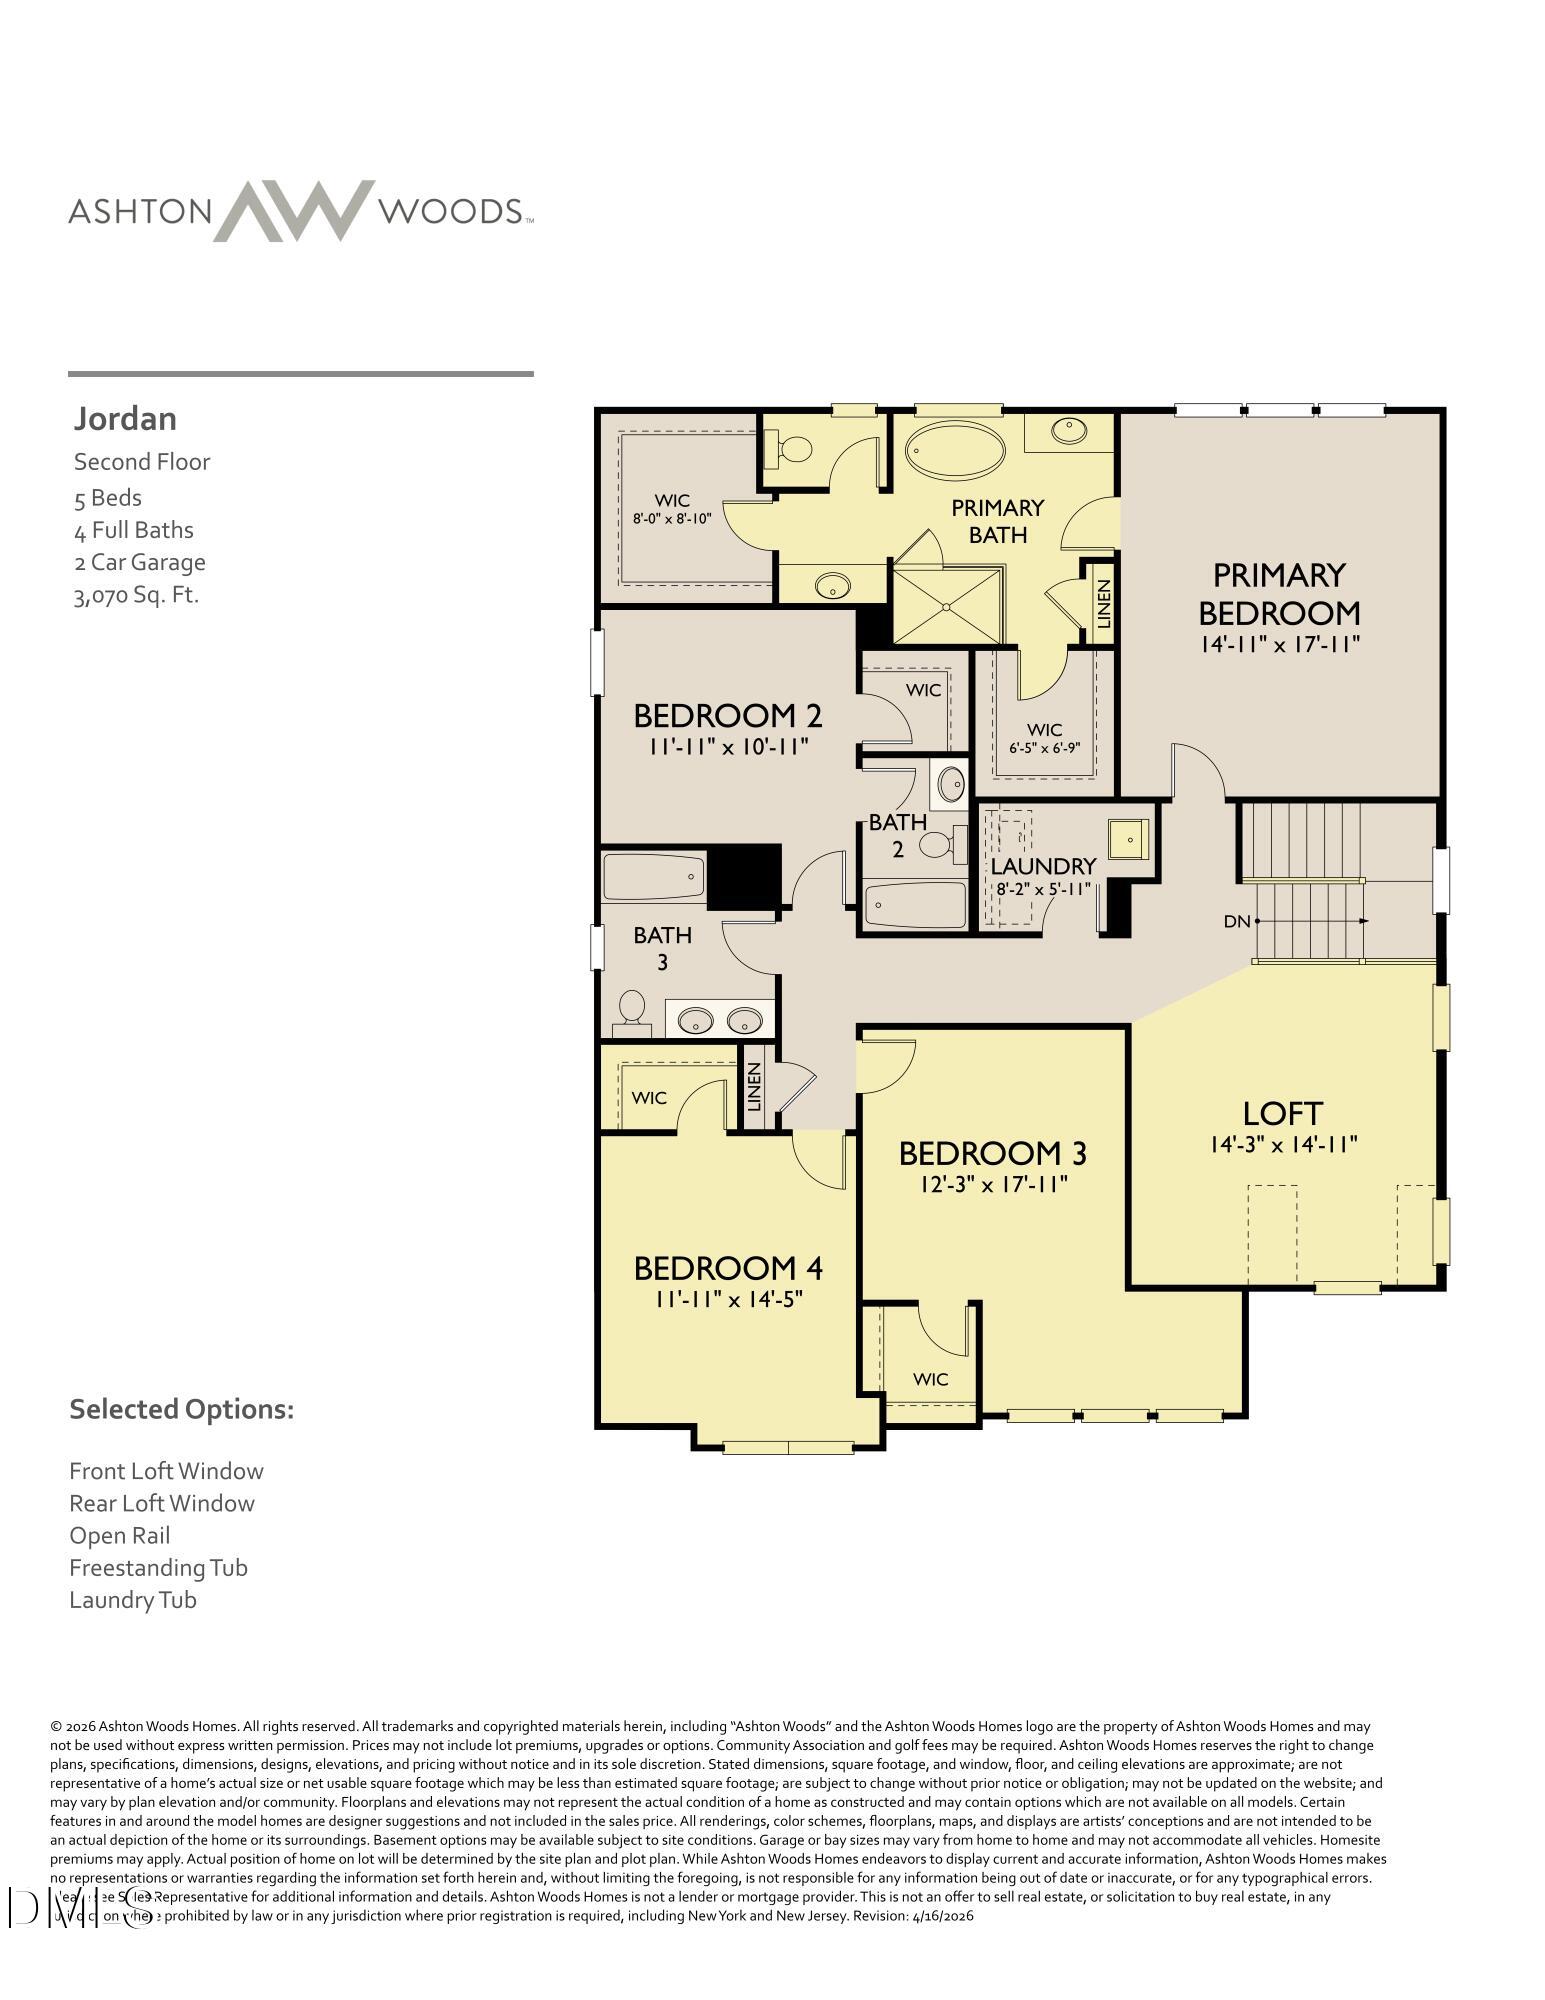

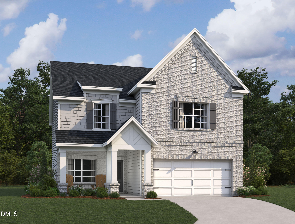
Seller offering up to $40,000.00 use as you choose! Please reach out to onsite agent for additional details. The Jordan C is a spacious and versatile two-story home offering 3,184 square feet of thoughtfully designed living space. With five bedrooms and four full bathrooms, this plan provides flexibility, comfort, and style to suit a variety of household needs. The main floor features an open-concept layout that connects the kitchen, breakfast area, and family room, creating a central gathering space filled with natural light. A bedroom with a full bath on the first floor offers a comfortable space for guests or multi-generational living. Upstairs, the expansive primary suite includes two large walk-in closets and a private bath with dual vanities and a walk-in shower. A secondary bedroom with its en-suite bathroom provides added privacy, while two more bedrooms share a hall bathroom. A spacious loft offers flexibility as a media room, play area, or second living space. With its balanced layout, ample storage, and flexible design options, the Jordan supports modern living with comfort and ease. A two-car garage and welcoming exterior complete this well-rounded home.
| MLS # | 10182550 |
|---|---|
| Listing Type | For Sale |
| Style | House |
| HOA Dues | $147 |
| Sub-Type | New Construction |
| Status | Active Under Contract |
| Year | 2026 |
| Days On Site | 117 |
| Listing Provided By | Ashton Woods Homes | Nancy Brown |
| Bed(s) | 5 |
|---|---|
| Bath(s) | 4 Total |
| SQ Feet | 3,184 |
| Garage | 2 |
| Story(s) | 2 |
| Acreage | 0.18 |
| Interior Features | Soaking Tub, Walk-in Closet(s), Walk-in Shower, Quartz Counters, Smooth Ceilings, Stone Counters |
|---|---|
| Heating Yes / No | No |
| Cooling Yes / No | Yes |
| Cooling | Central Air, Gas, Zoned |
| Fireplaces Total | 1 |
| Fireplace Yes / No | Yes |
| Laundry Features | Laundry Room, Upper Level |
| Rooms Total | 1 |
| Roof | Shingle |
|---|---|
| Foundation Details | Slab |
| Community Features | Playground, Street Lights, Sidewalks |
| Construction Materials | Board & Batten Siding, Fiber Cement, Stone |
| Patio And Porch Features | Patio, Screened |
| Attached Garage Yes / No | Yes |
|---|---|
| Garage Yes / No | Yes |
| Association Amenities | Picnic Area, Playground |
|---|---|
| Community Features | Playground, Street Lights, Sidewalks |
| Sewer | Public Sewer |
|---|
| Tax Legal Description | PIN # 0687055653 |
|---|---|
| Tax Year | 2026 |
| Accessibility Features | No |
|---|
| State | NC |
|---|---|
| County | Wake |
| City | Fuquay Varina |
| Zip Code | 27526 |
| Area | Wake |
| Community Name | Rowlands Grant |
| School District | Wake - Middle Creek High |
| Elementary School | Wake - Hilltop Needmoore Road El |
| High School | Wake - Middle Creek High |
| Listing VS Median (in Rowlands Grant) | |
Price: $609,990 low | high Med: $574,990 sqft: 3,184 low | high Med: 2,986 $ / sqft: $192 low | high Med: $193 On site: 117 low | high Med: 113 | |

Listings marked with a Doorify MLS icon are provided courtesy of the Doorify MLS, of North Carolina, Internet Data Exchange Database. Brokers make an effort to deliver accurate information, but buyers should independently verify any information on which they will rely in a transaction. The listing broker shall not be responsible for any typographical errors, misinformation, or misprints, and they shall be held totally harmless from any damages arising from reliance upon this data. This data is provided exclusively for consumers’ personal, non-commercial use. Copyright 2024 Doorify MLS of North Carolina. All rights reserved.
| State | NC |
|---|---|
| County | Wake |
| City | Fuquay Varina |
| Zip Code | 27526 |
| Area | Wake |
| Community Name | Rowlands Grant |
| School District | Wake - Middle Creek High |
| Elementary School | Wake - Hilltop Needmoore Road El |
| High School | Wake - Middle Creek High |
| Listing VS Median (in Rowlands Grant) | |
Price: $609,990 low | high Med: $574,990 sqft: 3,184 low | high Med: 2,986 $ / sqft: $192 low | high Med: $193 On site: 117 low | high Med: 113 | |

© 2026 Be Home Realty - (919) 307-9808. Equal housing opportunity. An equal opportunity company.


© 2026 Be Home Realty - (919) 307-9808. Equal housing opportunity. An equal opportunity company.
Listings marked with a Doorify MLS icon are provided courtesy of the Doorify MLS, of North Carolina, Internet Data Exchange Database. Brokers make an effort to deliver accurate information, but buyers should independently verify any information on which they will rely in a transaction. The listing broker shall not be responsible for any typographical errors, misinformation, or misprints, and they shall be held totally harmless from any damages arising from reliance upon this data. This data is provided exclusively for consumers’ personal, non-commercial use. Copyright 2024 Doorify MLS of North Carolina. All rights reserved.
Listing Information Last Updated November 19, 2026 at 10:57:32 PM PST