
Be Home Realty
1401 Aversboro Rd #101
Garner, NC 27529
 In-Person: 11/21 10:00 AM - 5:00 PM
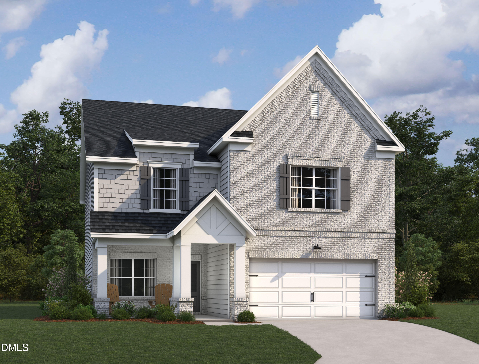
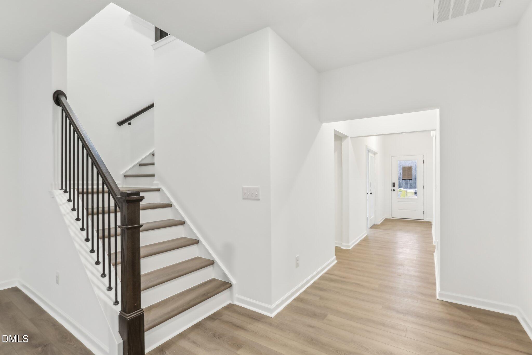
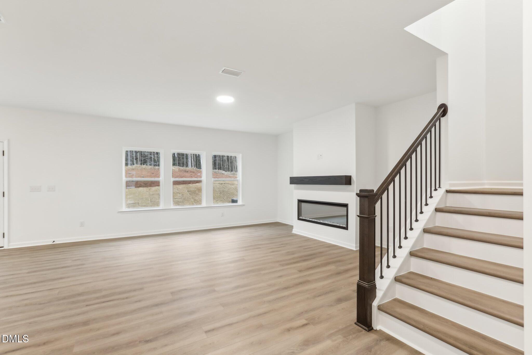
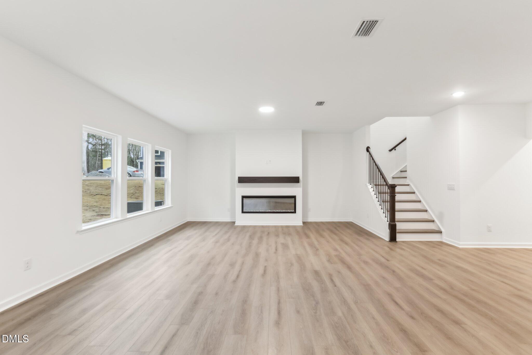
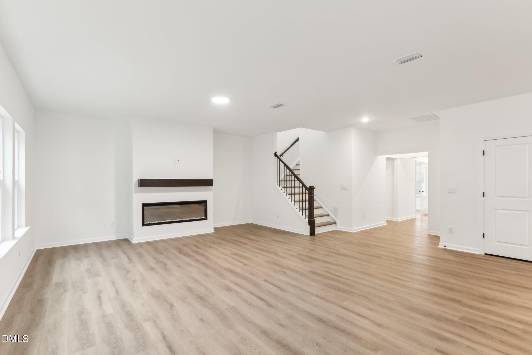
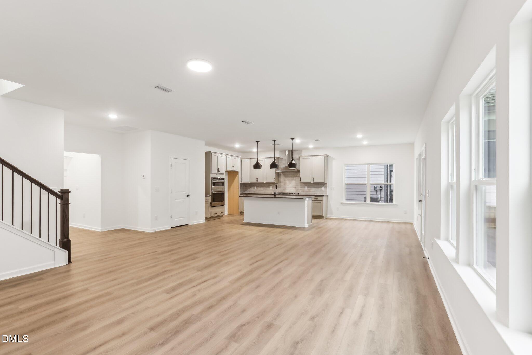
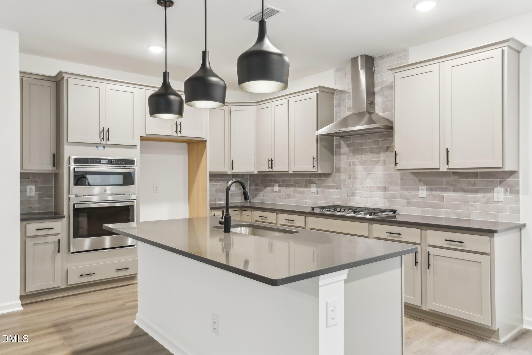
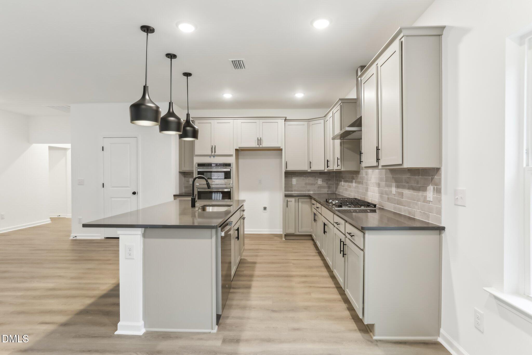
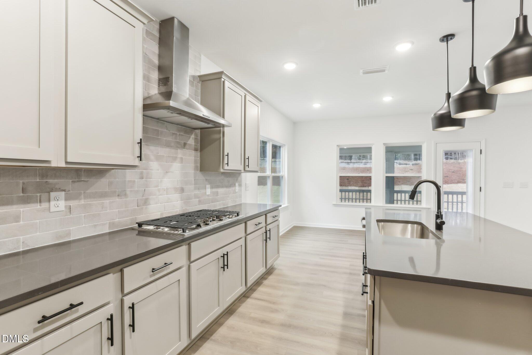
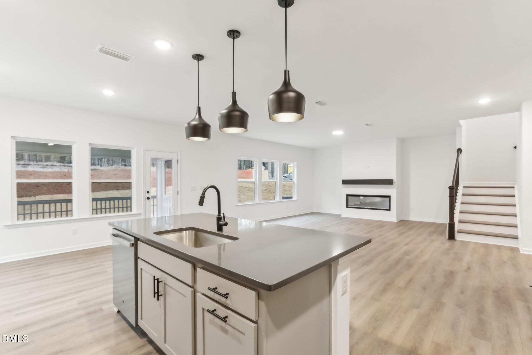
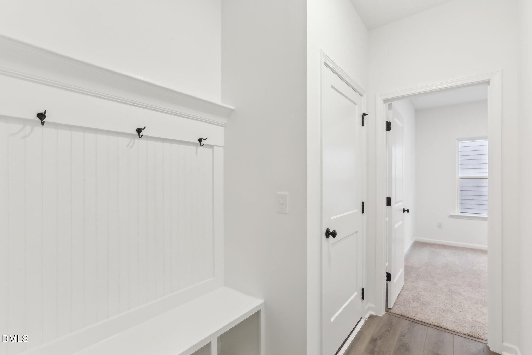
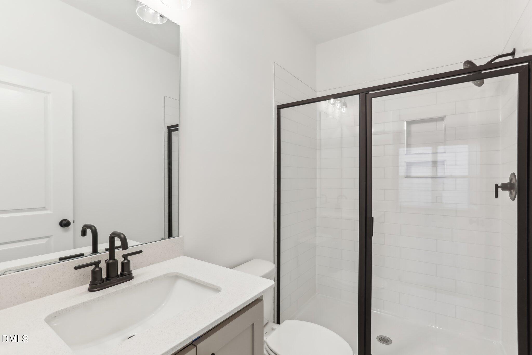
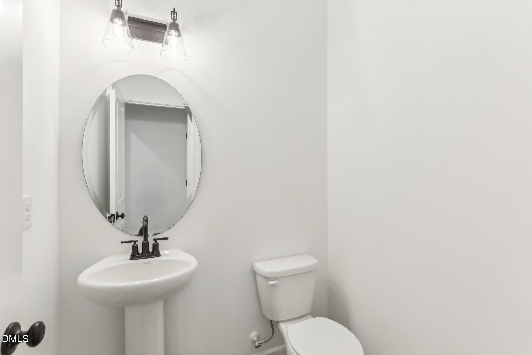
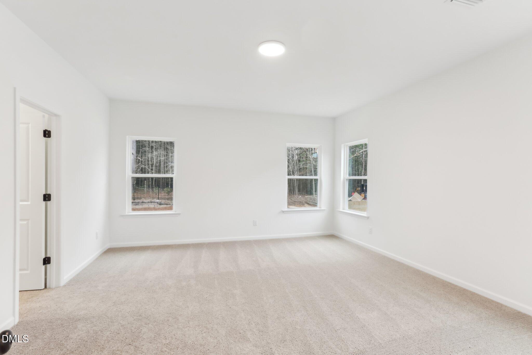
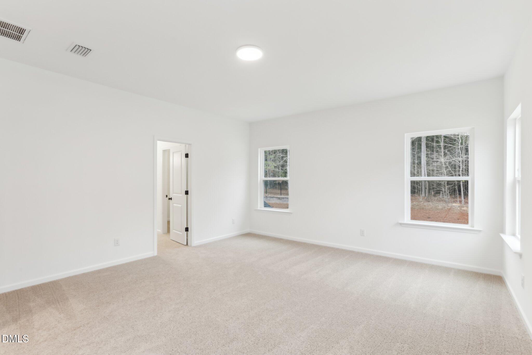
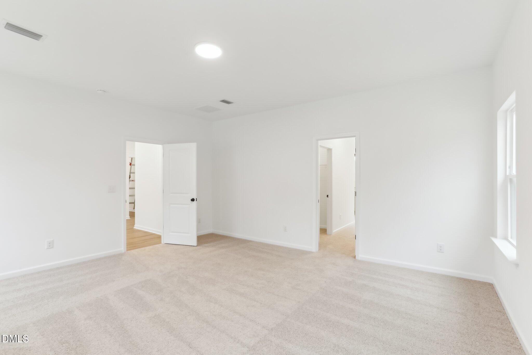
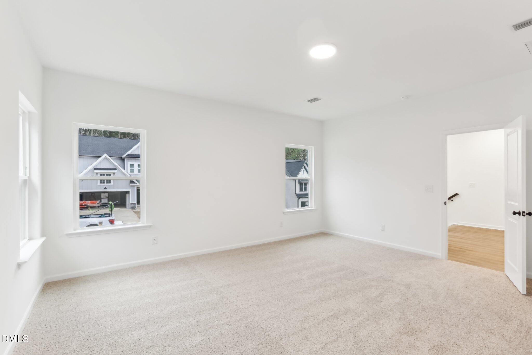
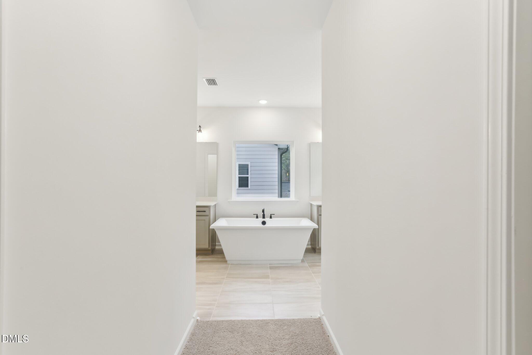
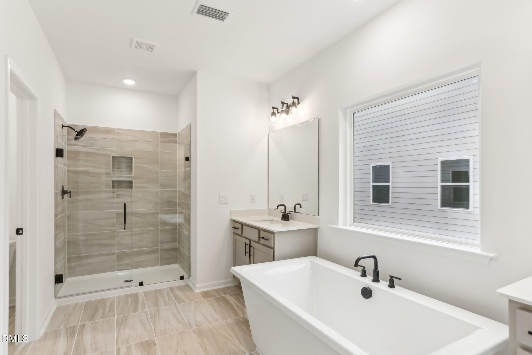
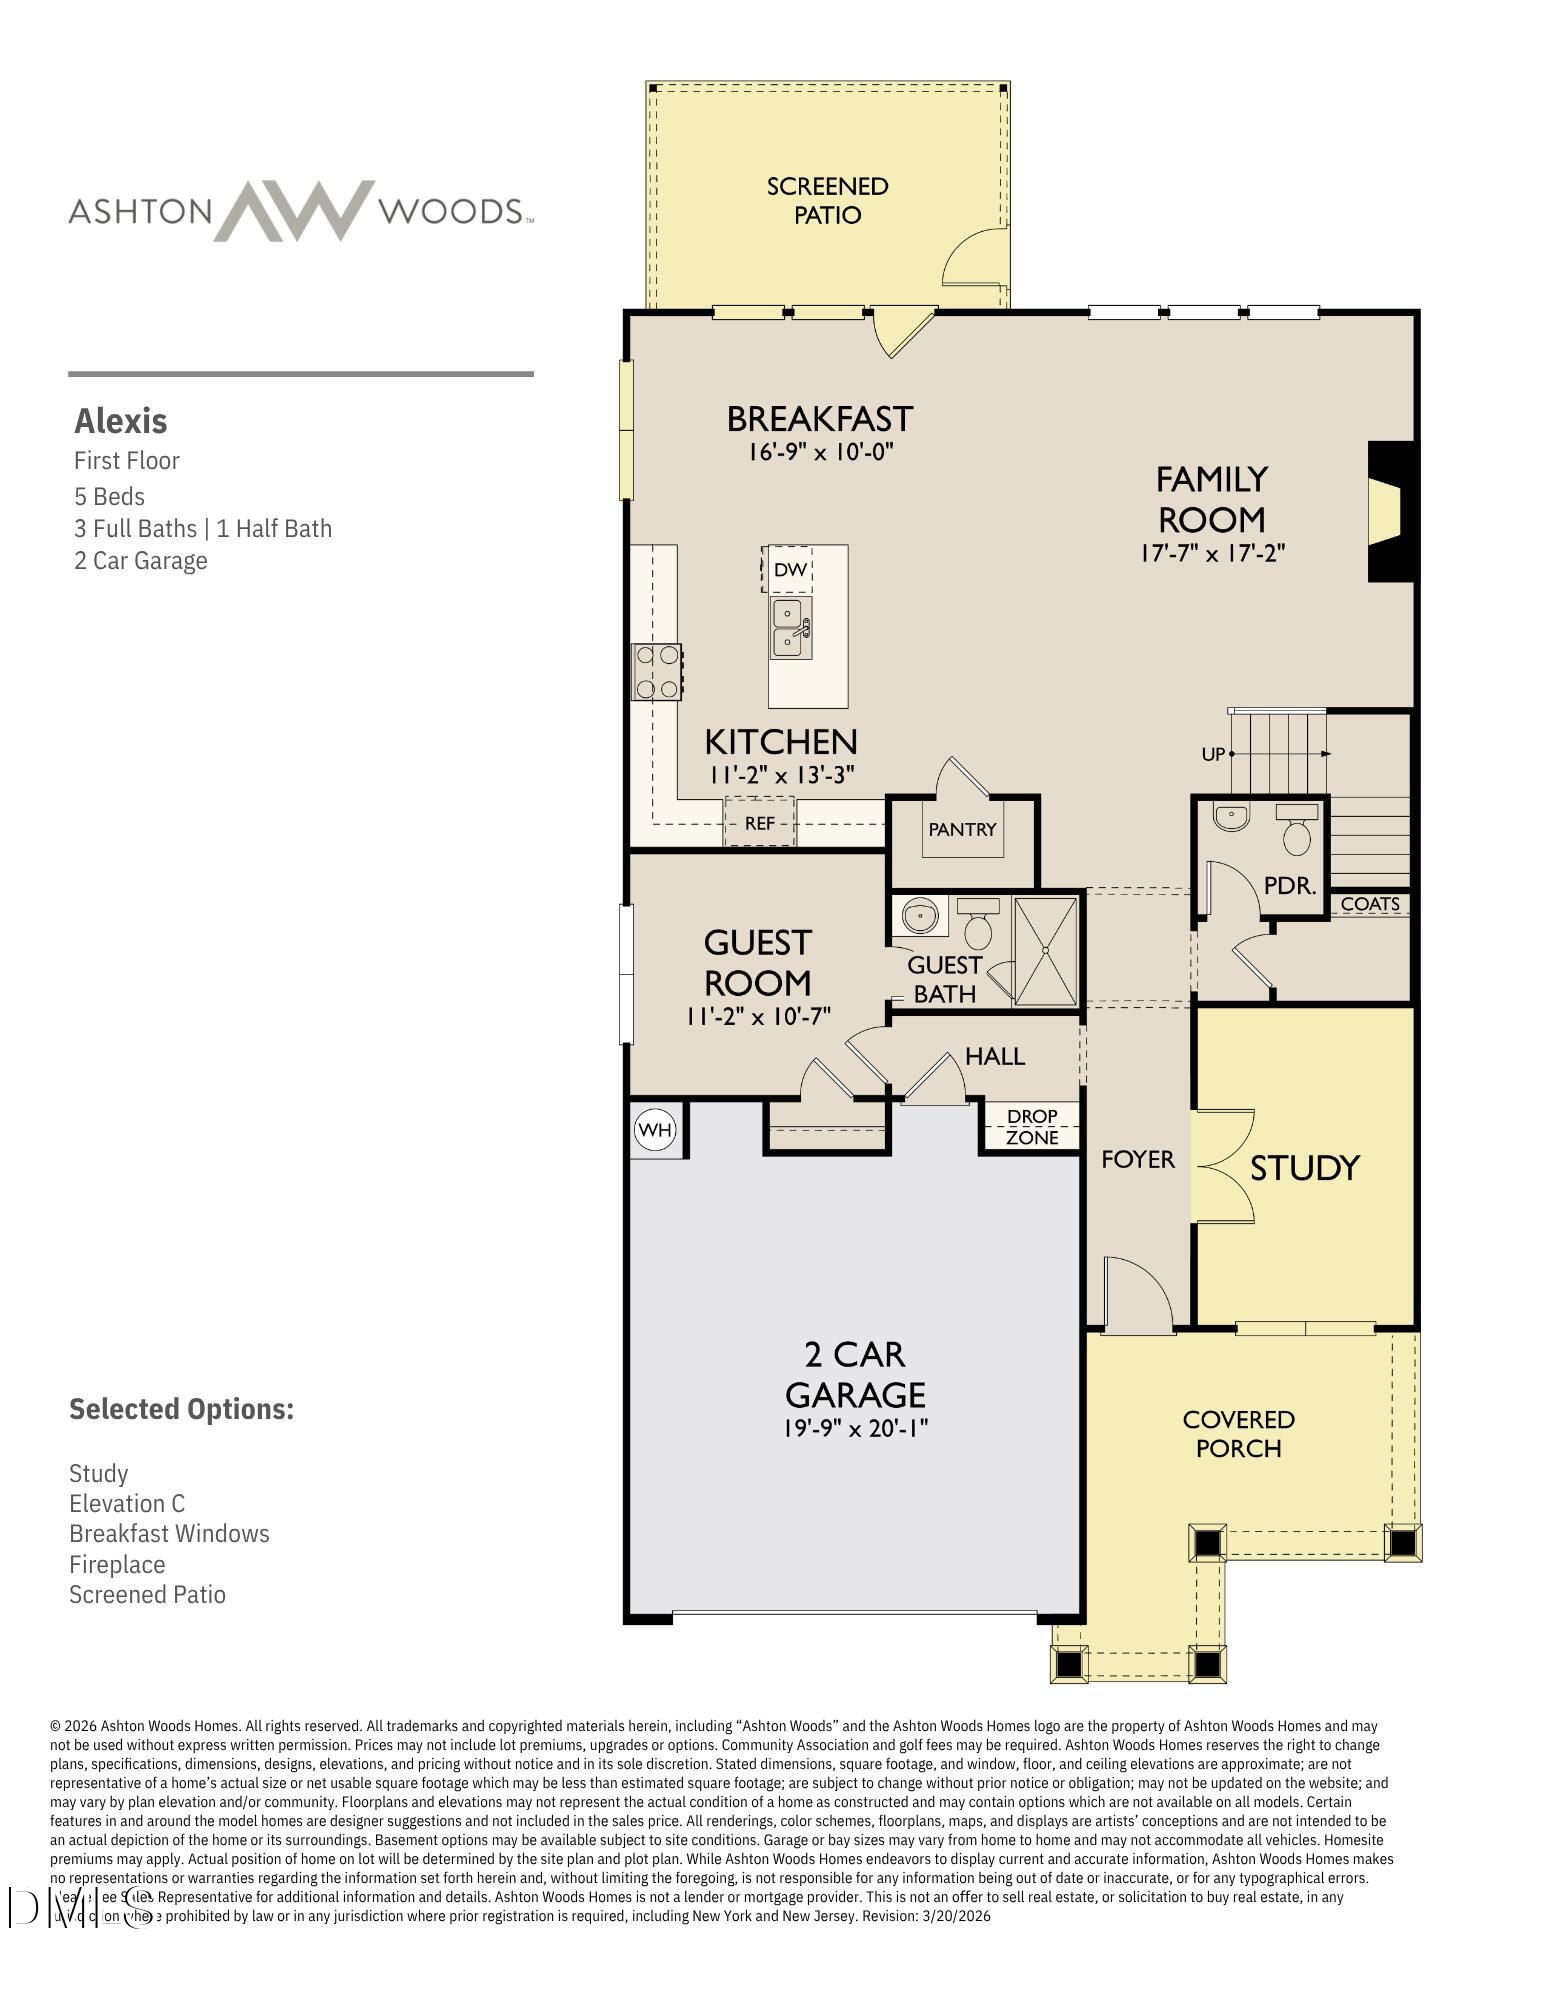
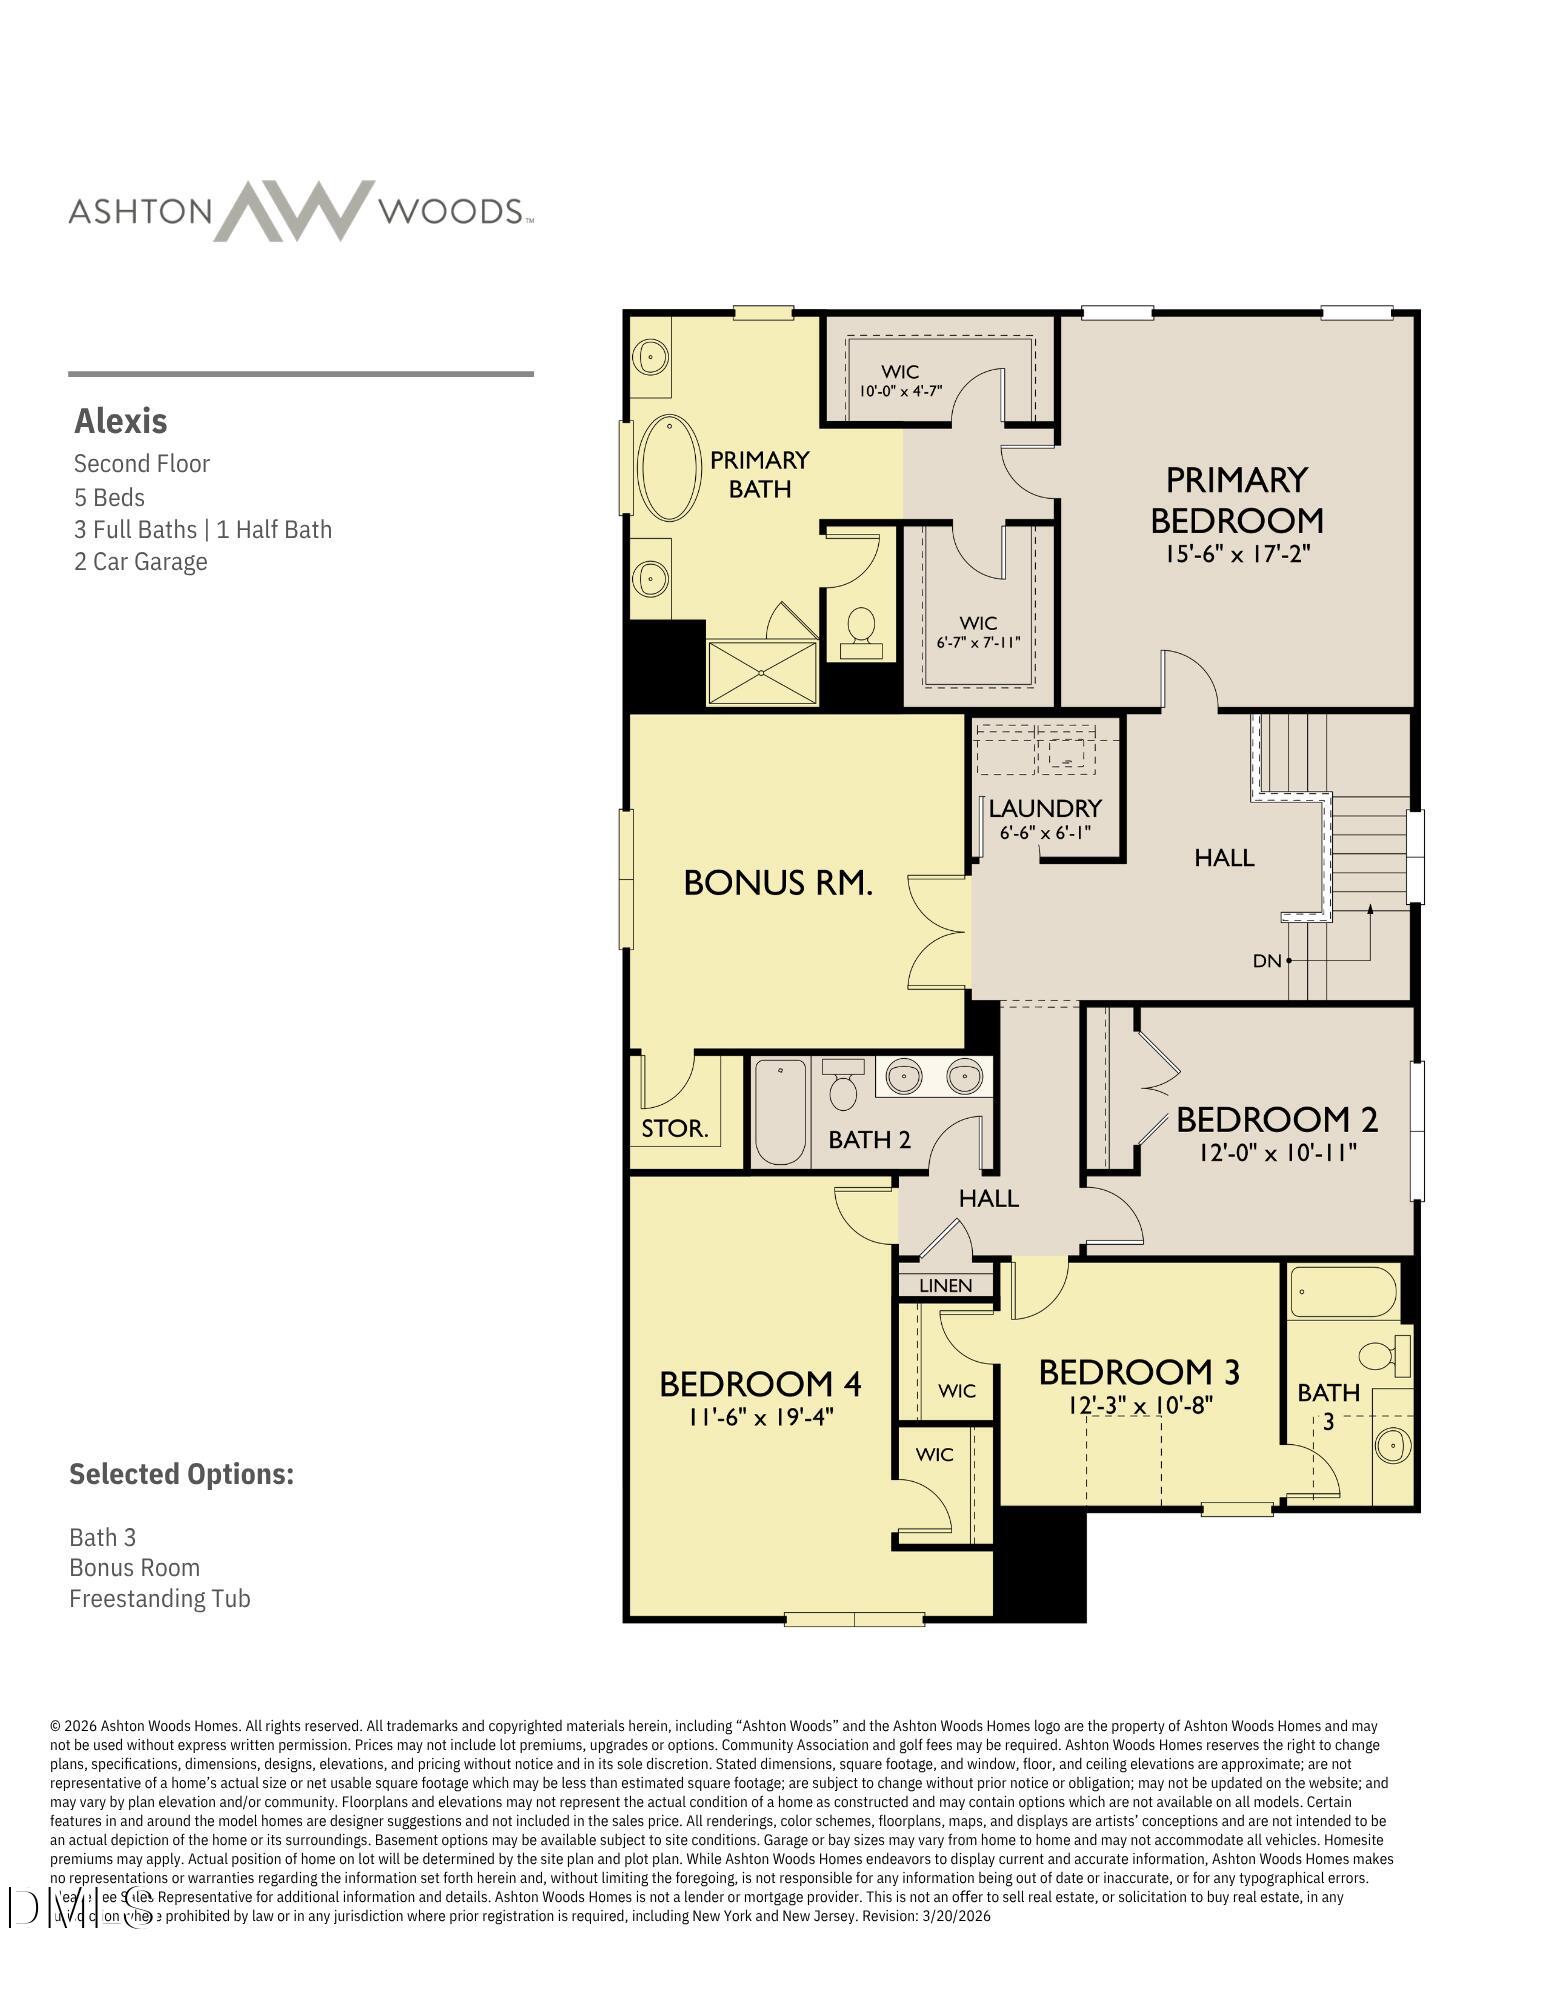

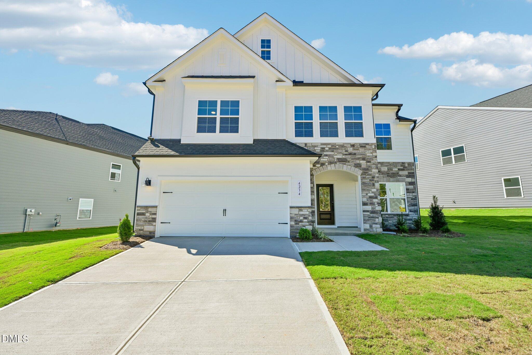
Interest Rate Incentives for Qualified Buyers with Trailblazer Mortgage. The Alexis by Ashton Woods is a spacious two-story home offering over 3,200 square feet, 4 bedrooms, and 3.5 baths. The first floor features an open-concept design with a gourmet kitchen, large center island, dining area, and inviting family room that seamlessly connect for everyday living and entertaining. A private guest suite with a full bath is also located on the main level. Upstairs, the luxurious primary suite includes dual walk-in closets and a spa-inspired bath, while two additional bedrooms, two full baths, and a versatile loft provide plenty of space for family, work, or play. A two-car garage and abundant storage complete this thoughtfully designed home. Interest Rate Incentives for Qualified Buyers with Trailblazer Mortgage. Reach out to sales agent for more details. The Alexis by Ashton Woods is a spacious two-story home offering over 3,200 square feet, 4 bedrooms, and 3.5 baths. The first floor features an open-concept design with a gourmet kitchen, large center island, dining area, and inviting family room that seamlessly connect for everyday living and entertaining. A private guest suite with a full bath is also located on the main level. Upstairs, the luxurious primary suite includes dual walk-in closets and a spa-inspired bath, while two additional bedrooms, two full baths, and a versatile loft provide plenty of space for family, work, or play. A two-car garage and abundant storage complete this thoughtfully designed home.
| MLS # | 10198498 |
|---|---|
| Listing Type | For Sale |
| Style | House |
| HOA Dues | $147 |
| Sub-Type | New Construction |
| Status | Active |
| Year | 2026 |
| Days On Site | 35 |
| Listing Provided By | Ashton Woods Homes | Nancy Brown |
| Bed(s) | 5 |
|---|---|
| Bath(s) | 5 Total |
| SQ Feet | 3,248 |
| Garage | 2 |
| Story(s) | 2 |
| Acreage | 0.14 |
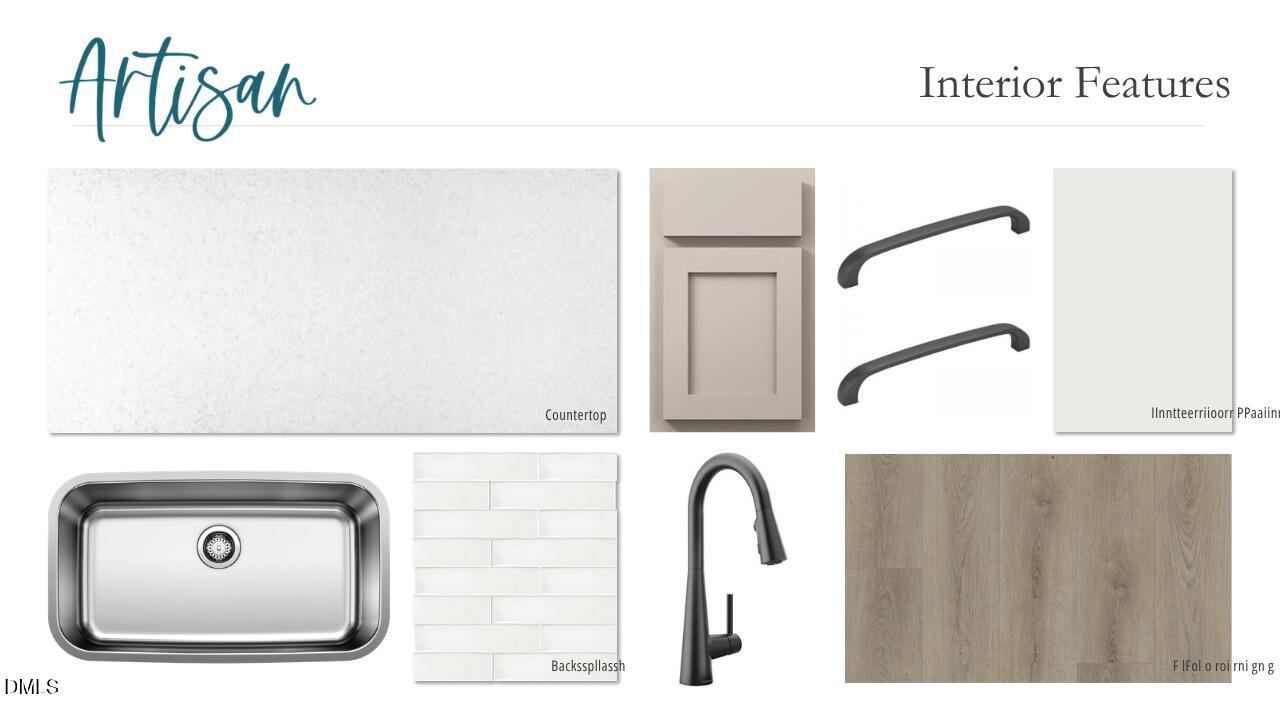
| Interior Features | Double Vanity, Kitchen Island, Open Floorplan, Pantry, Stone Counters, Walk-in Closet(s), Shower Only, Quartz Counters |
|---|---|
| Heating Yes / No | Yes |
| Cooling Yes / No | Yes |
| Cooling | Central Air, Gas, Zoned |
| Fireplace Features | None |
| Fireplaces Total | 0 |
| Fireplace Yes / No | Yes |
| Laundry Features | Laundry Room, Upper Level |
| Roof | Shingle |
|---|---|
| Foundation Details | Slab |
| Construction Materials | Board & Batten Siding, Brick Veneer, Fiber Cement |
| Attached Garage Yes / No | Yes |
|---|---|
| Garage Yes / No | Yes |
| Association Amenities | Picnic Area, Playground |
|---|
| Sewer | Public Sewer |
|---|
| Tax Legal Description | LO116 Rowlands Grant PH3 BM2026-00993 |
|---|---|
| Tax Year | 2026 |
| Accessibility Features | No |
|---|
| State | NC |
|---|---|
| County | Wake |
| City | Fuquay Varina |
| Zip Code | 27526 |
| Area | Wake |
| Community Name | Rowlands Grant |
| School District | Wake - Middle Creek High |
| Elementary School | Wake - Hilltop Needmoore Road El |
| High School | Wake - Middle Creek High |
| Listing VS Median (in Rowlands Grant) | |
Price: $636,540 low | high Med: $574,990 sqft: 3,248 low | high Med: 2,986 $ / sqft: $196 low | high Med: $193 On site: 35 low | high Med: 113 | |

Listings marked with a Doorify MLS icon are provided courtesy of the Doorify MLS, of North Carolina, Internet Data Exchange Database. Brokers make an effort to deliver accurate information, but buyers should independently verify any information on which they will rely in a transaction. The listing broker shall not be responsible for any typographical errors, misinformation, or misprints, and they shall be held totally harmless from any damages arising from reliance upon this data. This data is provided exclusively for consumers’ personal, non-commercial use. Copyright 2024 Doorify MLS of North Carolina. All rights reserved.
| Open House |
|---|
| In-Person 11/21 10:00 AM - 5:00 PM |
| In-Person 11/22 12:00 PM - 5:00 PM |
| State | NC |
|---|---|
| County | Wake |
| City | Fuquay Varina |
| Zip Code | 27526 |
| Area | Wake |
| Community Name | Rowlands Grant |
| School District | Wake - Middle Creek High |
| Elementary School | Wake - Hilltop Needmoore Road El |
| High School | Wake - Middle Creek High |
| Listing VS Median (in Rowlands Grant) | |
Price: $636,540 low | high Med: $574,990 sqft: 3,248 low | high Med: 2,986 $ / sqft: $196 low | high Med: $193 On site: 35 low | high Med: 113 | |

© 2026 Be Home Realty - (919) 307-9808. Equal housing opportunity. An equal opportunity company.


© 2026 Be Home Realty - (919) 307-9808. Equal housing opportunity. An equal opportunity company.
Listings marked with a Doorify MLS icon are provided courtesy of the Doorify MLS, of North Carolina, Internet Data Exchange Database. Brokers make an effort to deliver accurate information, but buyers should independently verify any information on which they will rely in a transaction. The listing broker shall not be responsible for any typographical errors, misinformation, or misprints, and they shall be held totally harmless from any damages arising from reliance upon this data. This data is provided exclusively for consumers’ personal, non-commercial use. Copyright 2024 Doorify MLS of North Carolina. All rights reserved.
Listing Information Last Updated November 19, 2026 at 7:44:44 AM PST