

Be Home Realty
1401 Aversboro Rd #101
Garner, NC 27529
 New Listing
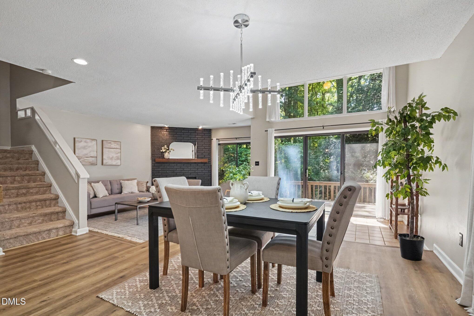
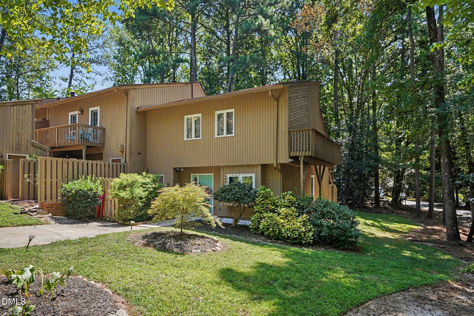
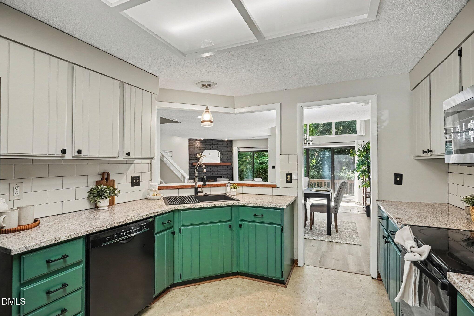
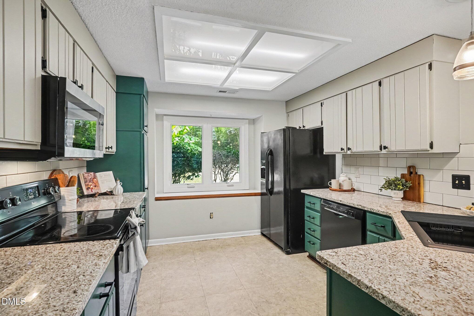
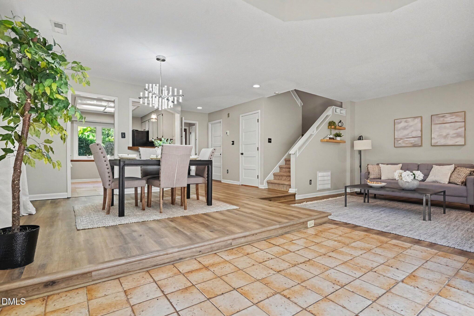
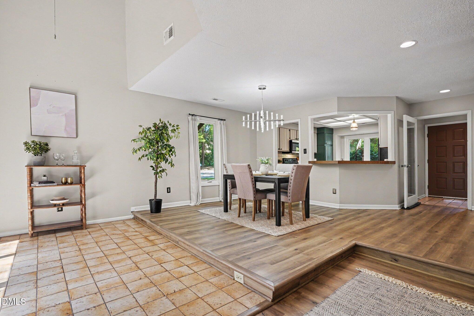
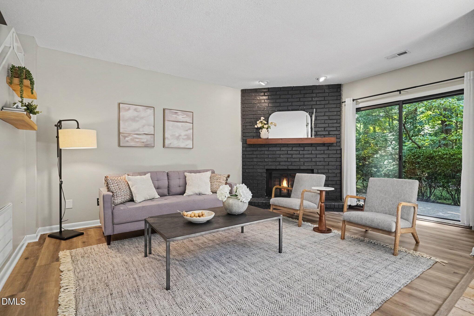
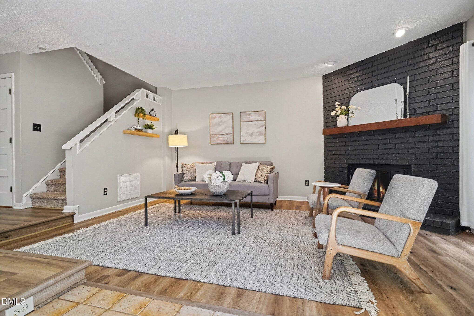
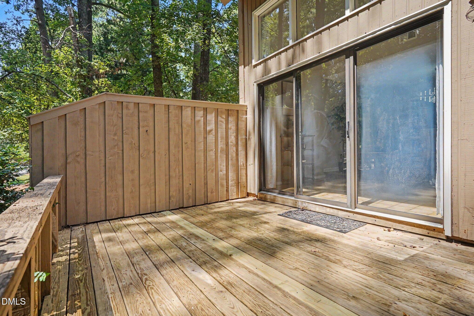
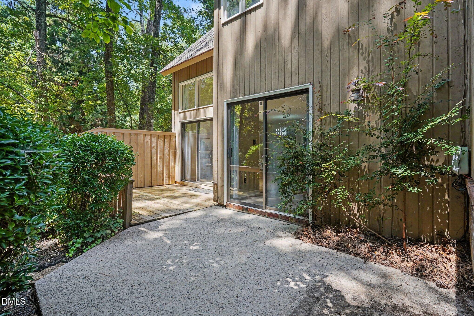
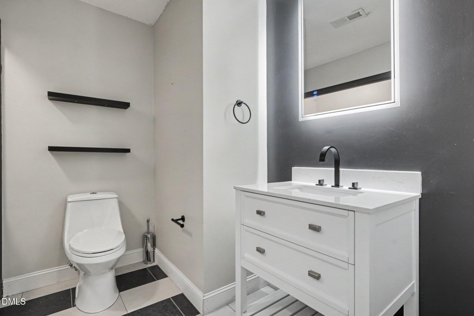
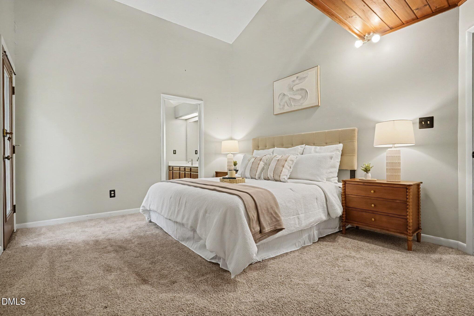
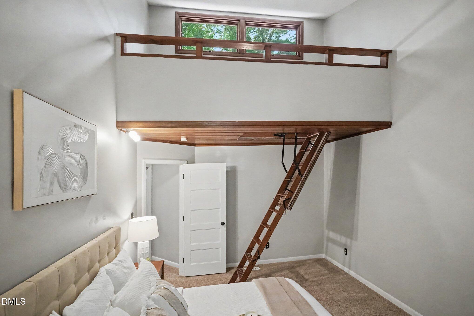
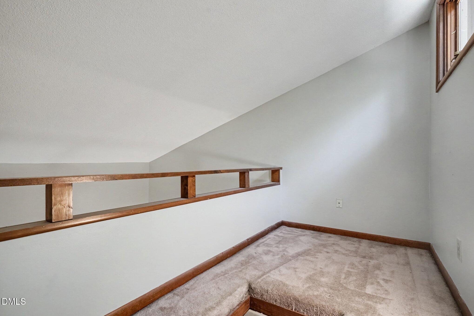
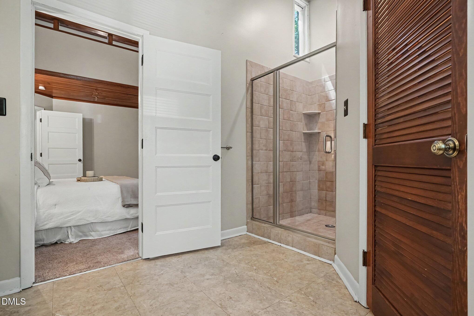
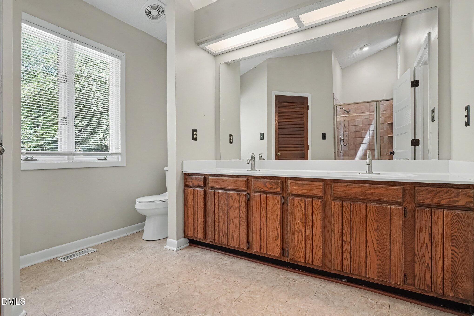
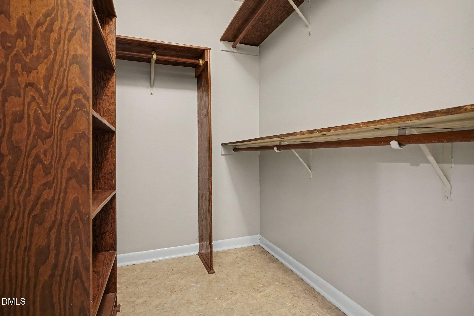
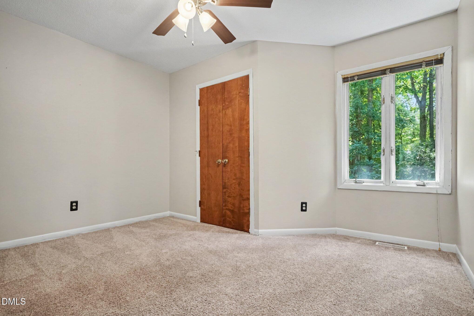
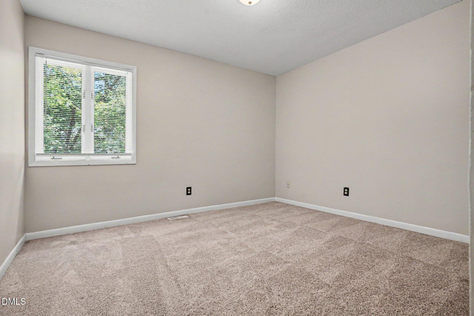
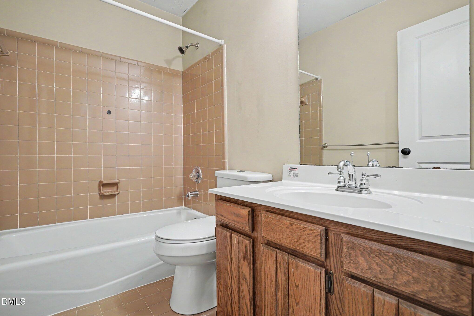
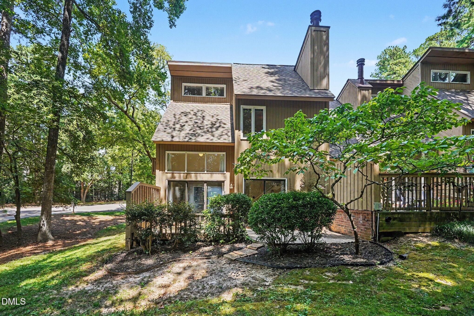
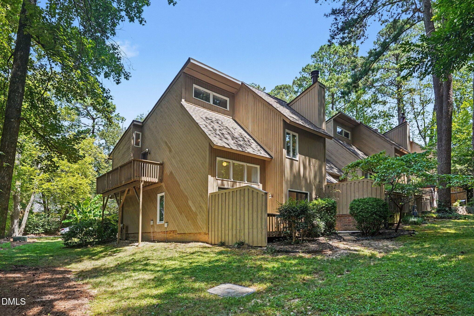
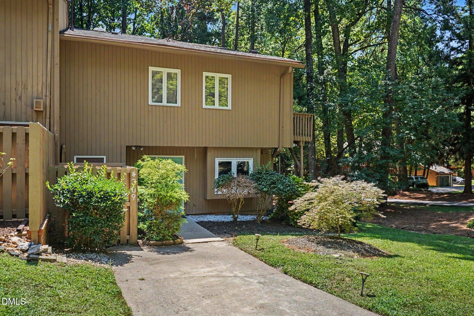
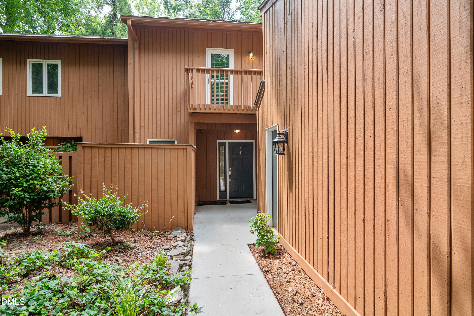
This home offers you a fantastic opportunity to own a thoughtfully updated, and centrally located end-unit townhome in a prime Raleigh location just minutes to downtown Raleigh, North Hills, RDU, NCSU, Umstead Park and more! The light-filled interior is open and inviting with a spacious kitchen, open dining/living room area, and large sliding glass doors leading out onto the large deck and back patio. The kitchen has loads of storage, granite countertops, kitchen cabinet pullout shelving and a modern one-bowl sink and faucet/sprayer combo. Upstairs, a large primary bedroom & sizeable second and third bedrooms offer plenty of options for living and even a private office space. In the primary suite you will enjoy the high vaulted ceilings, a private loft area and a large en-suite with a tile walk in shower and large walk in closet. As a benefit of the end-unit setup, the home also has a private balcony accessible off of the primary bedroom. This home has a large amount of open usable outdoor space in the front, side, and backyards. The owner has taken great care of the home, and has also installed an HVAC UV filter, new interior doors, and new casement windows on the main floor.
| MLS # | 10187062 |
|---|---|
| Listing Type | For Sale |
| Style | Town House |
| HOA Dues | $215 |
| Sub-Type | Resale |
| Status | Active |
| Year | 1982 |
| Days On Site | 5 |
| Listing Provided By | Better Homes & Gardens Real Es | Nick Frade |
| Bed(s) | 3 |
|---|---|
| Bath(s) | 3 Total |
| SQ Feet | 1,742 |
| Story(s) | 2 |
| Zoning | R-6 |
| Acreage | 0.09 |
| Interior Features | Bathtub/Shower Combination, Ceiling Fan(s), Double Vanity, Entrance Foyer, Granite Counters, High Ceilings, Living/Dining Room Combination, Open Floorplan, Pantry, Recessed Lighting, Smart Thermostat, Storage, Vaulted Ceiling(s), Walk-In Closet(s), Walk-In Shower |
|---|---|
| Heating Yes / No | No |
| Cooling Yes / No | Yes |
| Cooling | Central Air |
| Fireplace Features | Glass Doors, Living Room, Wood Burning |
| Fireplaces Total | 1 |
| Fireplace Yes / No | Yes |
| Laundry Features | In Bathroom, Laundry Closet, Main Level |
| Rooms Total | 7 |
| Exterior Features | Balcony, Rain Gutters |
|---|---|
| Roof | Shingle |
| Foundation Details | Slab |
| Lot Features | Back Yard, Corner Lot, Front Yard, Landscaped, Many Trees, None |
| Community Features | Street Lights |
| Construction Materials | Unknown |
| Security Features | Smoke Detector(s) |
| Window Features | Screens |
| Patio And Porch Features | Deck, Rear Porch |
| Attached Garage Yes / No | No |
|---|---|
| Garage Yes / No | No |
| Parking Features | Additional Parking, Driveway, Guest, Open |
| Other Parking | Driveway is in front of the unit. 1 or 2 cars can fit. |
| Association Amenities | Maintenance Grounds |
|---|---|
| Community Features | Street Lights |
| Utilities | Electricity Connected |
|---|---|
| Sewer | Public Sewer |
| Tax Assessed Value | 325181 |
|---|---|
| Tax Legal Description | Lo1b Sunscape Twnhse Comm 82-683 Bldb |
| Tax Year | 2025 |
| Tax Map Number | 1B |
| State | NC |
|---|---|
| County | Wake |
| City | Raleigh |
| Zip Code | 27613 |
| Area | Wake |
| Community Name | Sunscape Townhomes |
| School District | Wake - Leesville Road High |
| Elementary School | Wake - Hilburn Drive Academy |
| High School | Wake - Leesville Road High |
| Listing VS Median (in Sunscape Townhomes) | |
Price: $335,000 low | high Med: $328,000 sqft: 1,742 low | high Med: 1,448 $ / sqft: $192 low | high Med: $227 On site: 5 low | high Med: 24 | |

Listings marked with a Doorify MLS icon are provided courtesy of the Doorify MLS, of North Carolina, Internet Data Exchange Database. Brokers make an effort to deliver accurate information, but buyers should independently verify any information on which they will rely in a transaction. The listing broker shall not be responsible for any typographical errors, misinformation, or misprints, and they shall be held totally harmless from any damages arising from reliance upon this data. This data is provided exclusively for consumers’ personal, non-commercial use. Copyright 2024 Doorify MLS of North Carolina. All rights reserved.
| State | NC |
|---|---|
| County | Wake |
| City | Raleigh |
| Zip Code | 27613 |
| Area | Wake |
| Community Name | Sunscape Townhomes |
| School District | Wake - Leesville Road High |
| Elementary School | Wake - Hilburn Drive Academy |
| High School | Wake - Leesville Road High |
| Listing VS Median (in Sunscape Townhomes) | |
Price: $335,000 low | high Med: $328,000 sqft: 1,742 low | high Med: 1,448 $ / sqft: $192 low | high Med: $227 On site: 5 low | high Med: 24 | |

© 2026 Be Home Realty - (919) 307-9808. Equal housing opportunity. An equal opportunity company.


© 2026 Be Home Realty - (919) 307-9808. Equal housing opportunity. An equal opportunity company.
Listings marked with a Doorify MLS icon are provided courtesy of the Doorify MLS, of North Carolina, Internet Data Exchange Database. Brokers make an effort to deliver accurate information, but buyers should independently verify any information on which they will rely in a transaction. The listing broker shall not be responsible for any typographical errors, misinformation, or misprints, and they shall be held totally harmless from any damages arising from reliance upon this data. This data is provided exclusively for consumers’ personal, non-commercial use. Copyright 2024 Doorify MLS of North Carolina. All rights reserved.
Listing Information Last Updated August 23, 2026 at 9:46:56 PM PDT