

Be Home Realty
1401 Aversboro Rd #101
Garner, NC 27529
 In-Person: 09/05 2:00 PM - 4:00 PM
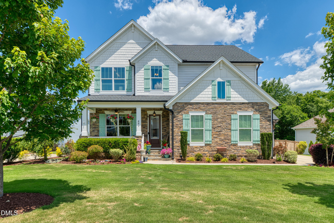
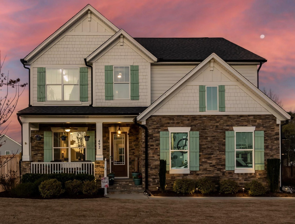
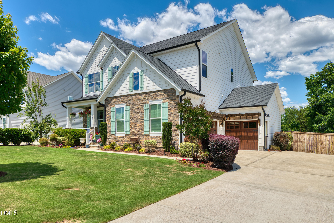
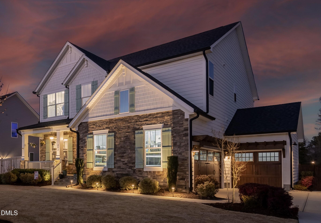
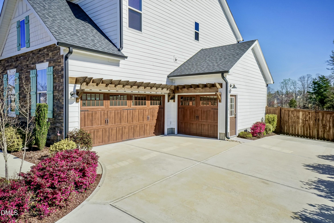
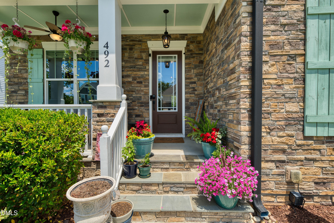
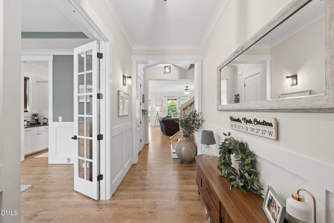
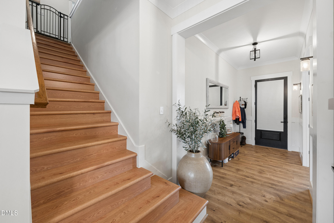
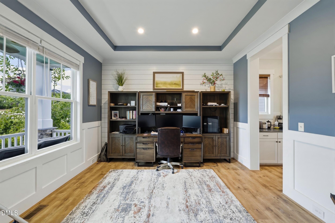
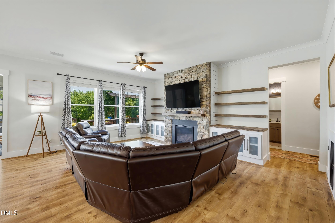
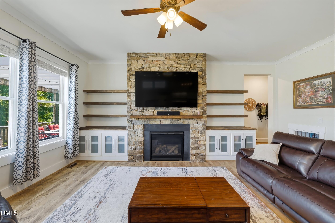
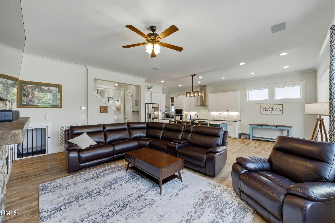
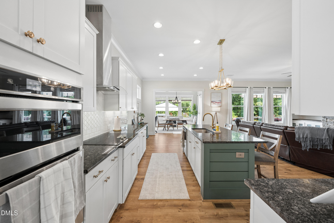
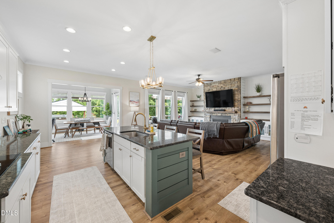
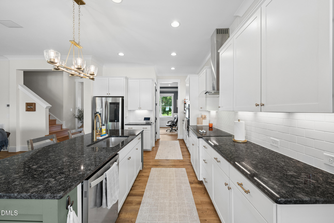
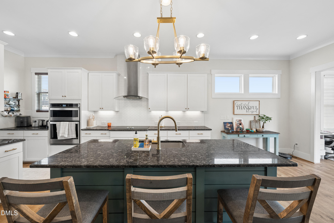
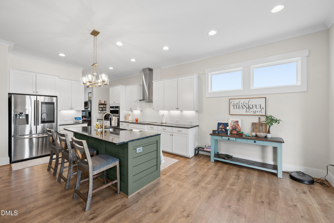
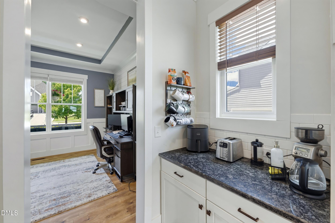
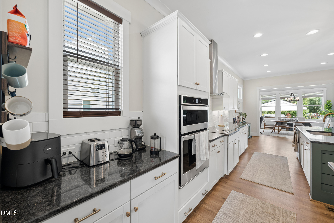
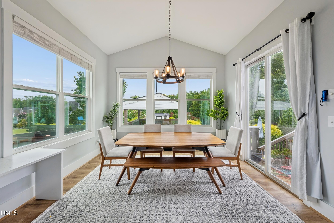
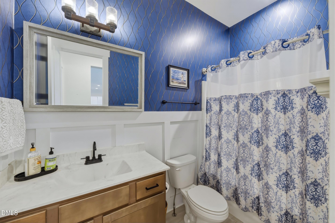
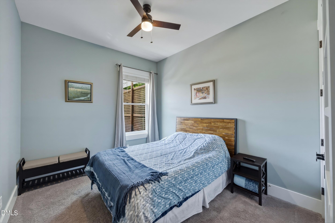
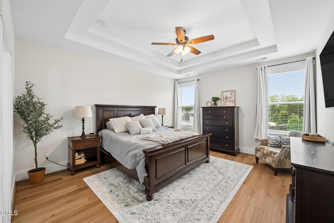
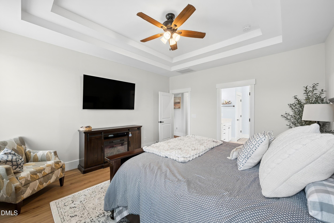
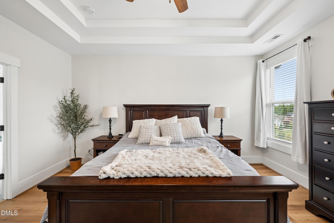
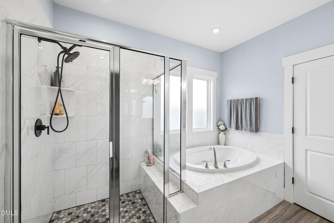
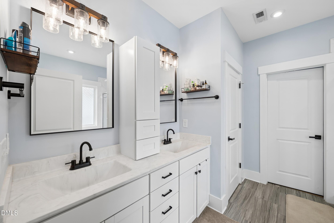
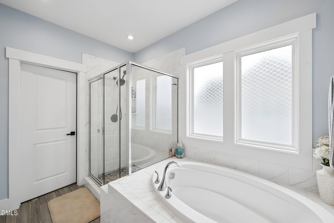
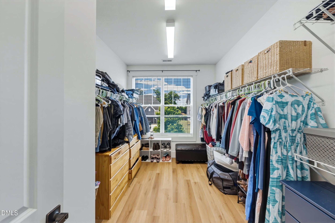
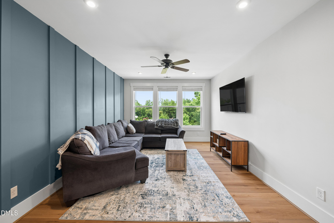
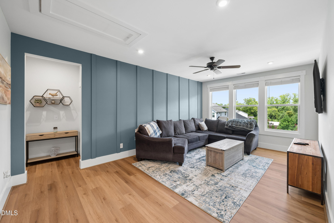
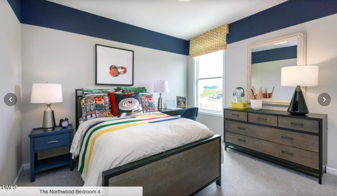
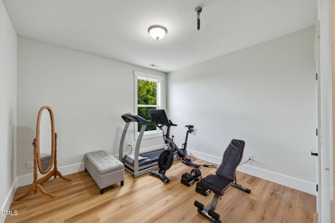
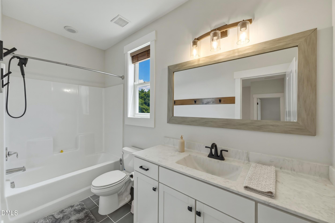
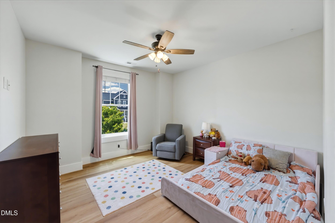
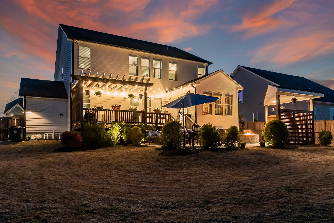
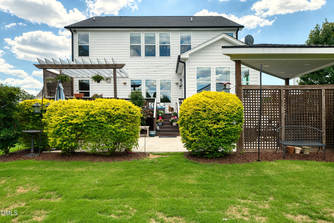
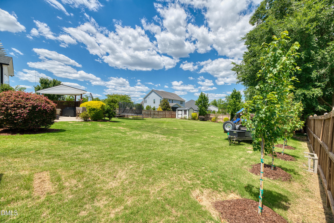
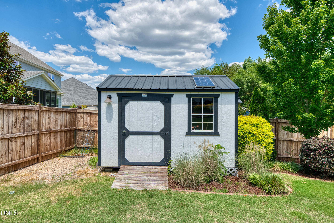
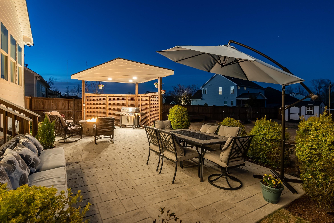
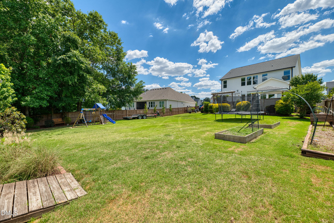
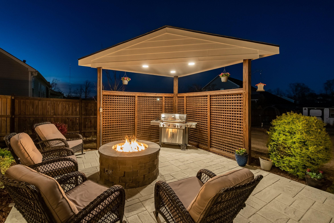
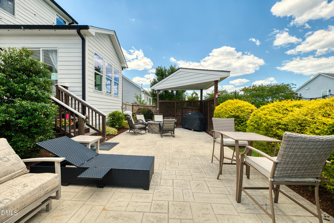
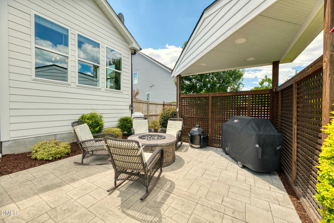
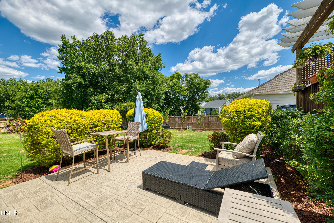
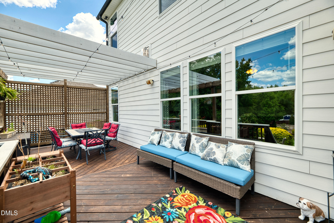
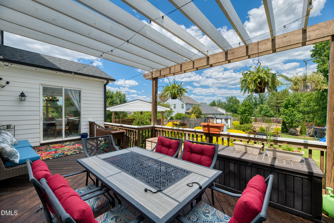
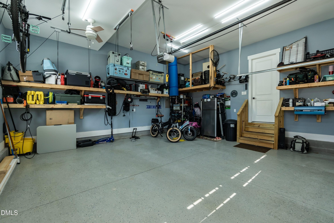
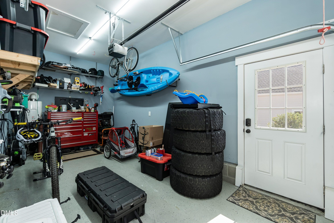
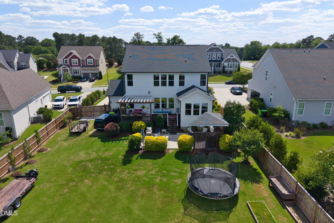
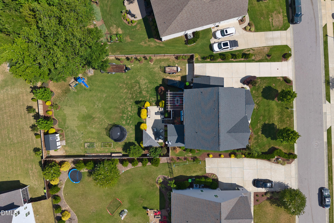
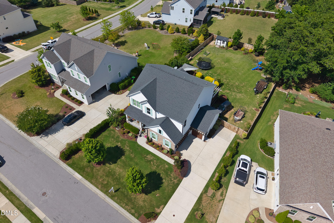
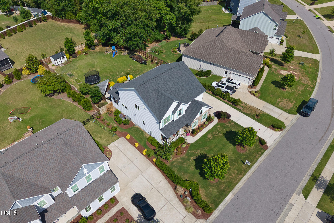
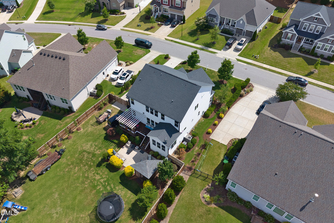
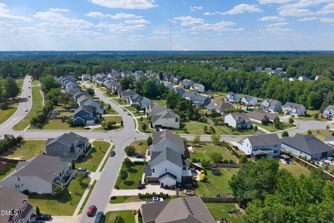
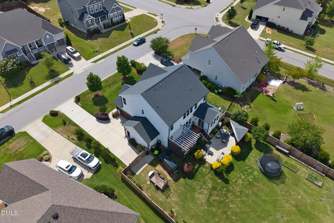
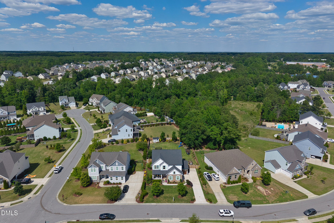
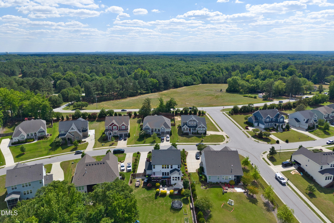
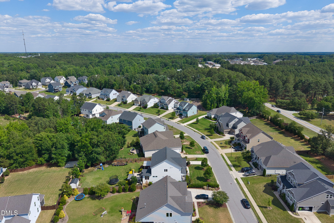
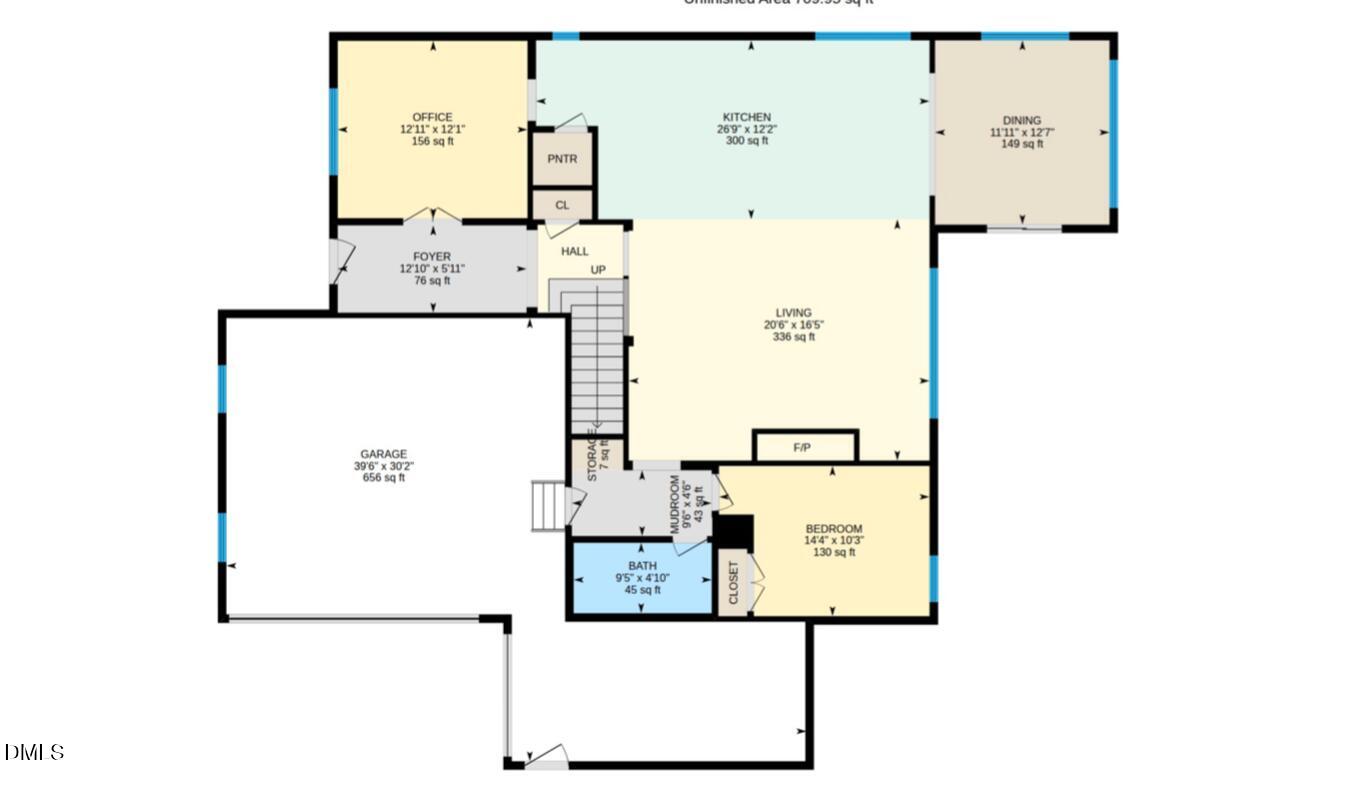
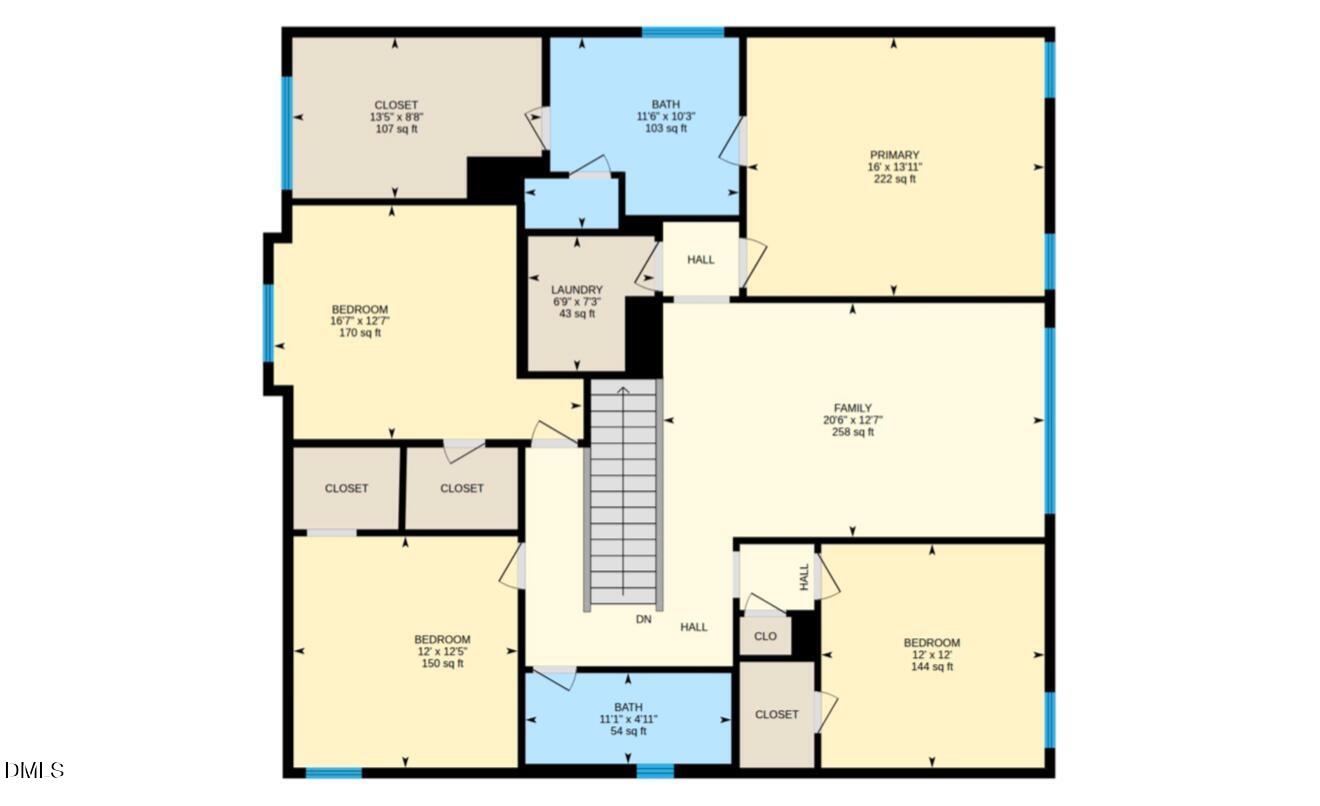
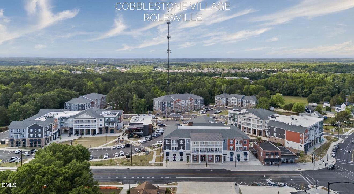
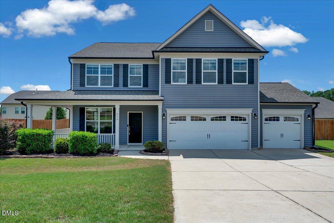
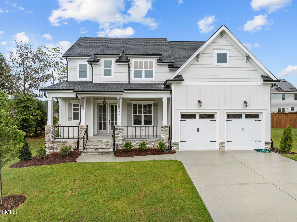
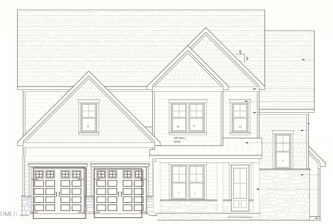
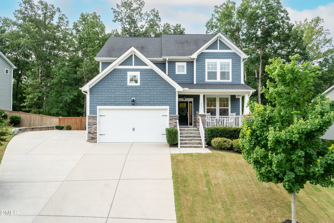
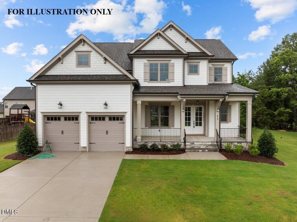
Welcome to Willoughby in Rolesville, where this beautifully upgraded Drees home offers the perfect blend of style, space, and outdoor living. Situated on a flat, fenced 0.39-acre lot, this property features a rare 3-car garage complete with a Level 2 EV charging station and extensive overhead storage. Designed for entertaining, the backyard showcases an oversized 30' x 15' stamped concrete patio with a pergola, natural gas fireplace, and built-in gas grill connection. Inside, you'll find 5 bedrooms, 3 full baths, and a spacious loft. The main level features engineered hardwood flooring, a first-floor guest bedroom and full bath, a stunning stone fireplace with custom built-ins, and thoughtful designer touches throughout, including crown molding, craftsman-style wall details, and accent wallpaper. Upstairs offers durable new LVP flooring, ideal for busy households. Additional features include a 10' x 6' solar-powered storage shed, direct community greenway access, and a prime location within walking distance of Granite Falls Swim & Athletic Club and Cobblestone Village in downtown Rolesville. Meticulously maintained and truly better than new-PLUS, if you've been dreaming of a pool, ask about the pool installation plans and possibilities! HERE IS YOUR CHANCE TO GET ONE FOR COST!
| MLS # | 10168307 |
|---|---|
| Listing Type | For Sale |
| Style | House |
| Building Name | Drees |
| HOA Dues | $55 |
| Sub-Type | Resale |
| Status | Active |
| Year | 2019 |
| Days On Site | 90 |
| Listing Provided By | AMG Realty LLC | Michael Ulrich |
| Bed(s) | 5 |
|---|---|
| Bath(s) | 3 Total |
| SQ Feet | 3,164 |
| Garage | 3 |
| Story(s) | 2 |
| Zoning | RM-CZ |
| Acreage | 0.39 |
| Interior Features | Bathtub/Shower Combination, Bookcases, Butler's Pantry, Ceiling Fan(s), Double Vanity, Eat-in Kitchen, Entrance Foyer, Granite Counters, High Ceilings, High Speed Internet, Pantry, Separate Shower, Smooth Ceilings, Tray Ceiling(s), Walk-In Closet(s), Walk-In Shower, Wired for Sound |
|---|---|
| Heating Yes / No | Yes |
| Cooling Yes / No | Yes |
| Cooling | Central Air, Gas, Zoned |
| Fireplace Features | Blower Fan, Family Room, Gas, Gas Log, Outside |
| Fireplaces Total | 1 |
| Fireplace Yes / No | Yes |
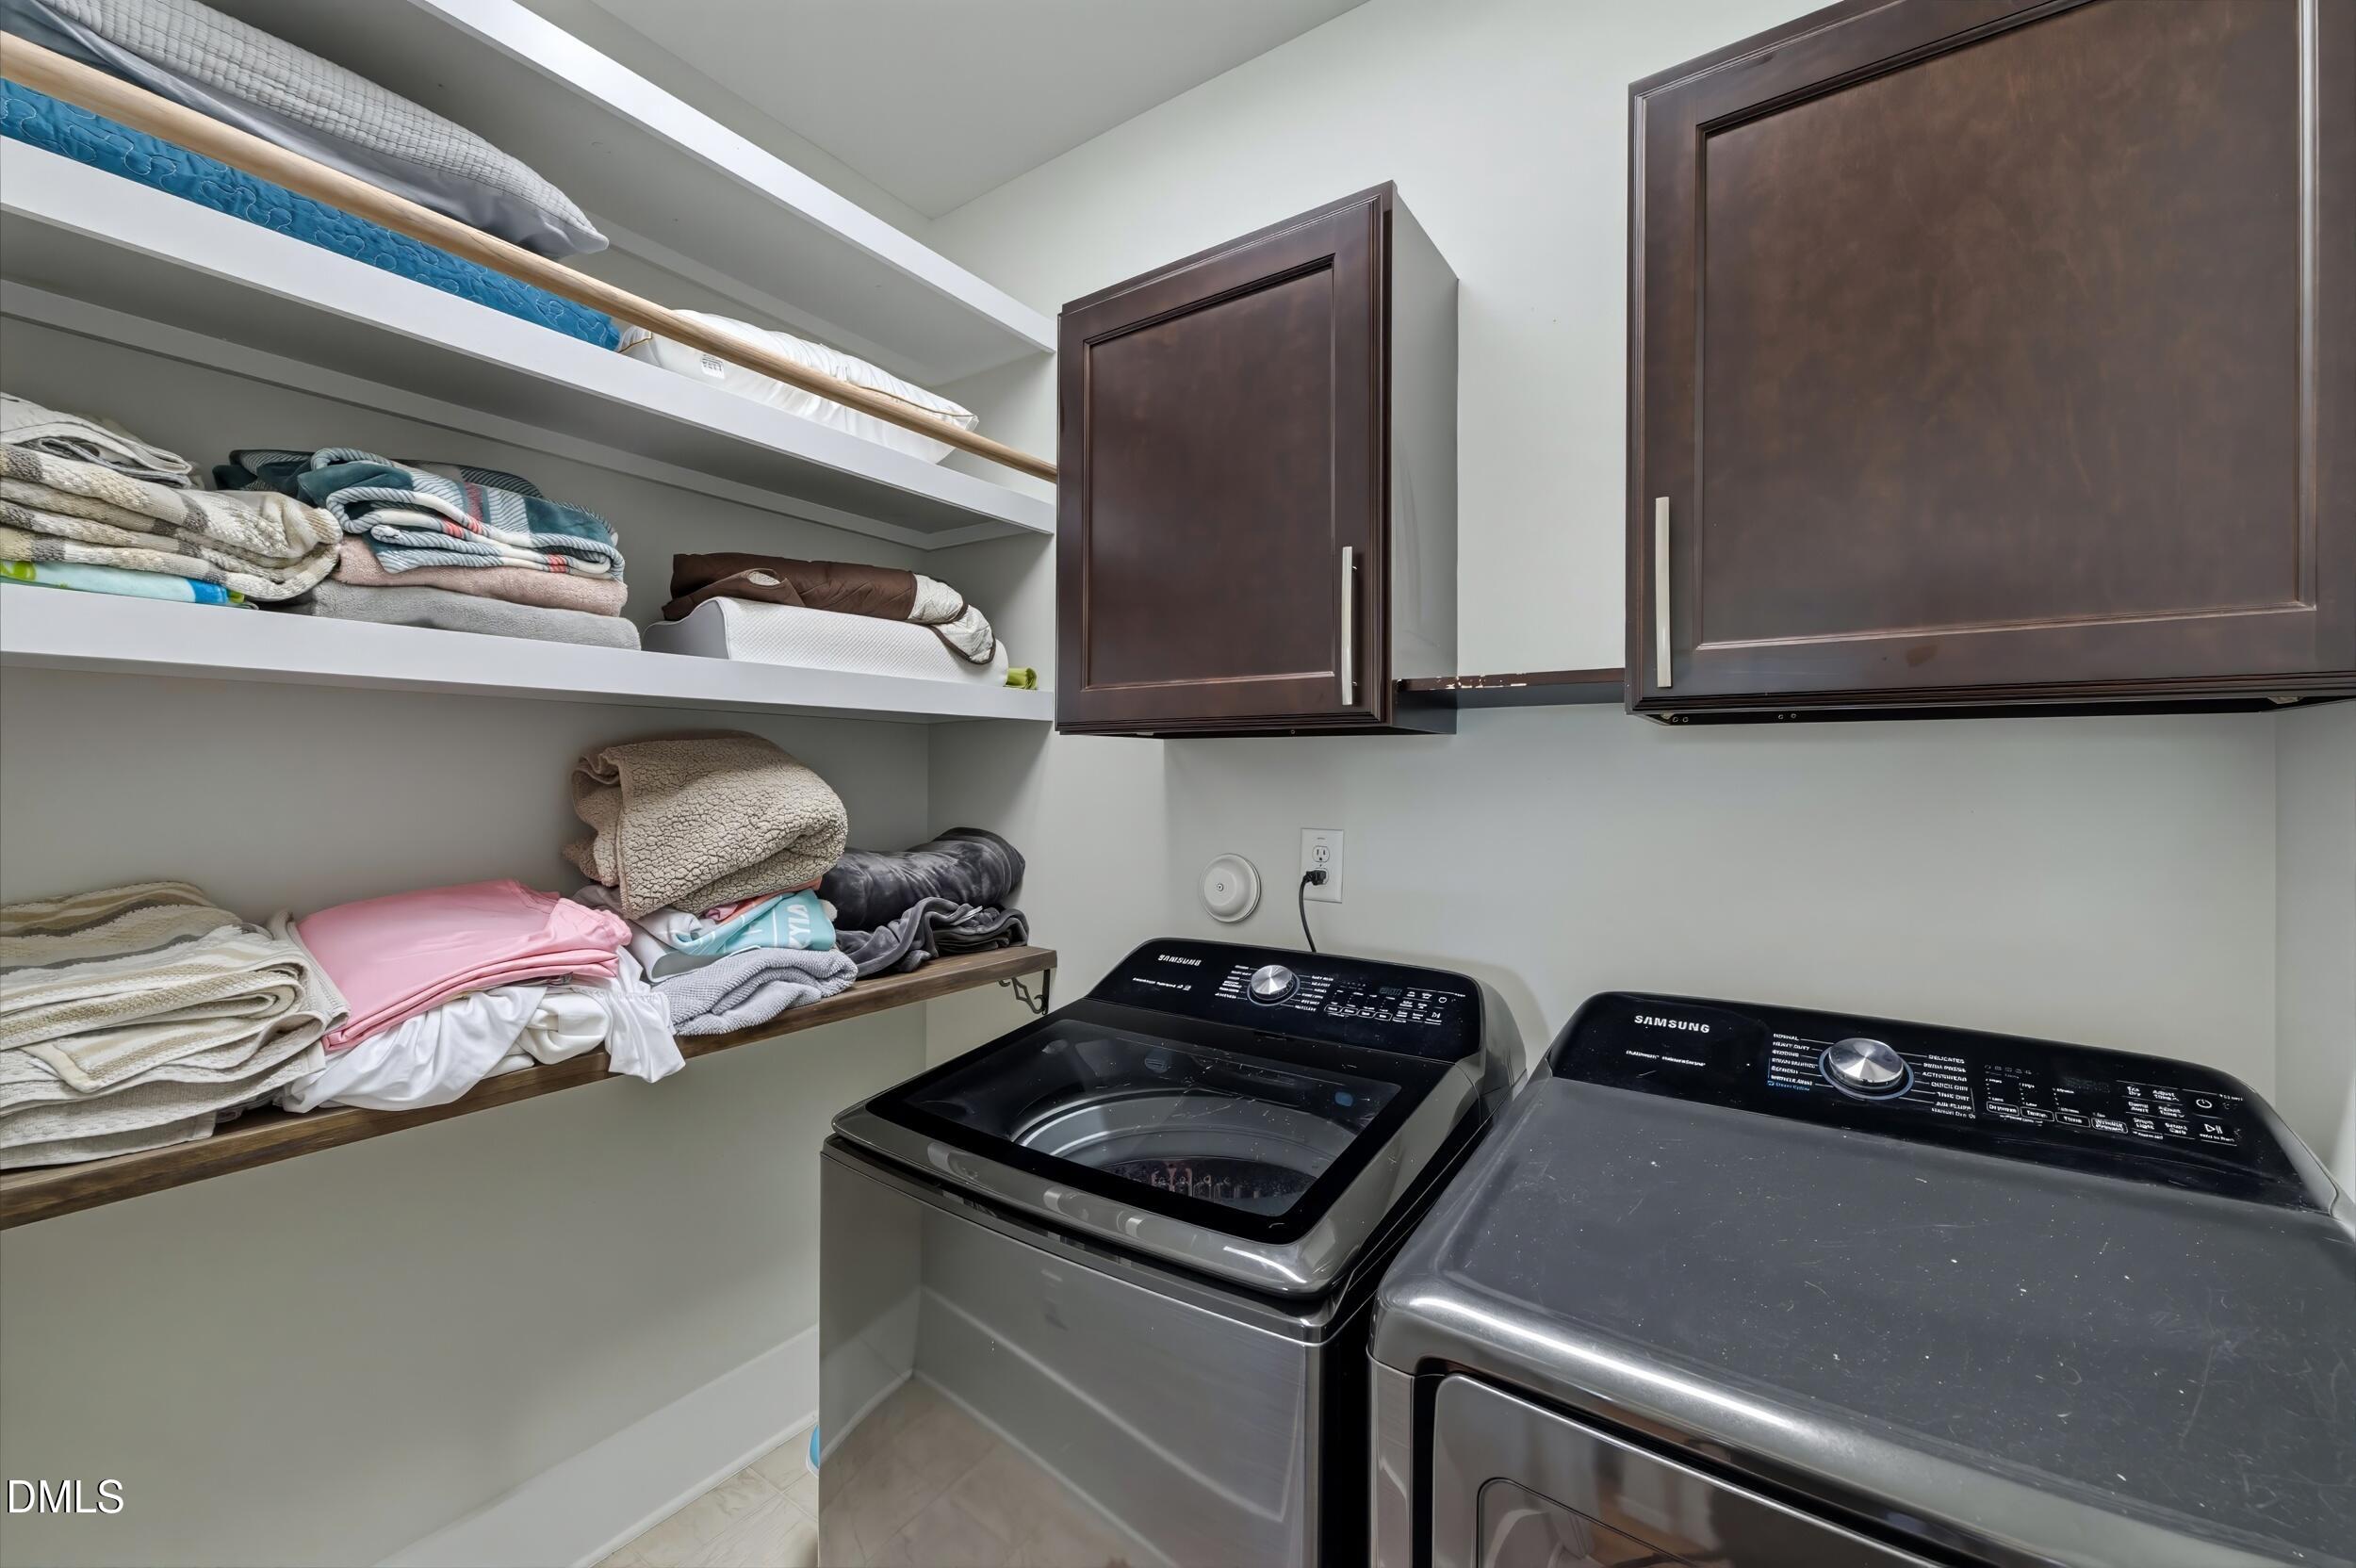
| Laundry Features | Upper Level |
| Rooms Total | 9 |
| Exterior Features | Fenced Yard, Gas Grill, Rain Gutters, Smart Camera(s)/Recording |
|---|---|
| Roof | Architectural Shingle |
| Foundation Details | Crawlspace |
| Lot Features | Garden, Landscaped, Open Lot |
| Construction Materials | Fiber Cement, Stone |
| Security Features | Smoke Detector(s) |
| Window Features | Blinds, Insulated Windows |
| Patio And Porch Features | Deck, Patio, Porch |
| Attached Garage Yes / No | Yes |
|---|---|
| Garage Yes / No | Yes |
| Parking Features | Attached, Concrete, Driveway, Electric Vehicle Charging Station(s), Garage, Garage Faces Front, Garage Faces Side, Parking Pad |
| Utilities | Cable Available |
|---|---|
| Sewer | Public Sewer |
| Tax Assessed Value | 670043 |
|---|---|
| Tax Legal Description | Lo49 Willoughby_ Bm2016-01526 |
| Tax Year | 2025 |
| Tax Map Number | 49 |
| State | NC |
|---|---|
| County | Wake |
| City | Rolesville |
| Zip Code | 27571 |
| Area | Wake |
| Community Name | Willoughby |
| School District | Wake - Rolesville High School |
| Elementary School | Wake - Sanford Creek Elementary |
| High School | Wake - Rolesville High School |
| Listing VS Median (in Willoughby) | |
Price: $724,999 low | high Med: $724,999 sqft: 3,164 low | high Med: 3,164 $ / sqft: $229 low | high Med: $229 On site: 90 low | high Med: 90 | |

Listings marked with a Doorify MLS icon are provided courtesy of the Doorify MLS, of North Carolina, Internet Data Exchange Database. Brokers make an effort to deliver accurate information, but buyers should independently verify any information on which they will rely in a transaction. The listing broker shall not be responsible for any typographical errors, misinformation, or misprints, and they shall be held totally harmless from any damages arising from reliance upon this data. This data is provided exclusively for consumers’ personal, non-commercial use. Copyright 2024 Doorify MLS of North Carolina. All rights reserved.
| Open House |
|---|
| In-Person 09/05 2:00 PM - 4:00 PM |
| In-Person 09/19 12:00 PM - 2:00 PM |
| In-Person 09/26 12:00 PM - 2:00 PM |
| State | NC |
|---|---|
| County | Wake |
| City | Rolesville |
| Zip Code | 27571 |
| Area | Wake |
| Community Name | Willoughby |
| School District | Wake - Rolesville High School |
| Elementary School | Wake - Sanford Creek Elementary |
| High School | Wake - Rolesville High School |
| Listing VS Median (in Willoughby) | |
Price: $724,999 low | high Med: $724,999 sqft: 3,164 low | high Med: 3,164 $ / sqft: $229 low | high Med: $229 On site: 90 low | high Med: 90 | |

© 2026 Be Home Realty - (919) 307-9808. Equal housing opportunity. An equal opportunity company.


© 2026 Be Home Realty - (919) 307-9808. Equal housing opportunity. An equal opportunity company.
Listings marked with a Doorify MLS icon are provided courtesy of the Doorify MLS, of North Carolina, Internet Data Exchange Database. Brokers make an effort to deliver accurate information, but buyers should independently verify any information on which they will rely in a transaction. The listing broker shall not be responsible for any typographical errors, misinformation, or misprints, and they shall be held totally harmless from any damages arising from reliance upon this data. This data is provided exclusively for consumers’ personal, non-commercial use. Copyright 2024 Doorify MLS of North Carolina. All rights reserved.
Listing Information Last Updated September 2, 2026 at 6:05:52 PM PDT