

Be Home Realty
1401 Aversboro Rd #101
Garner, NC 27529
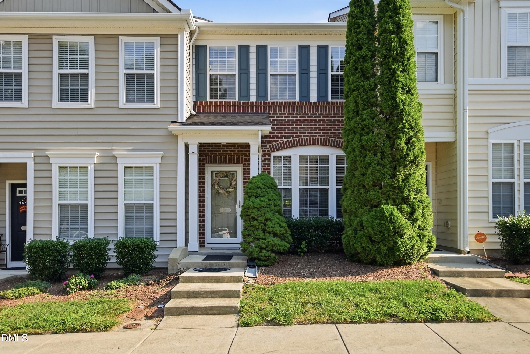
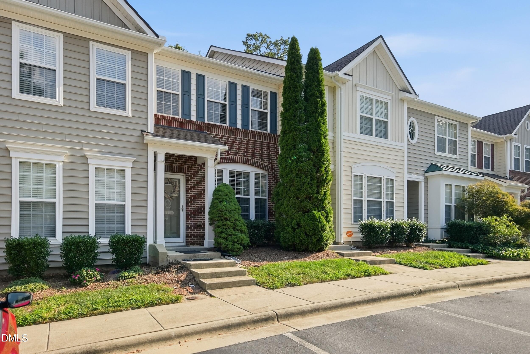
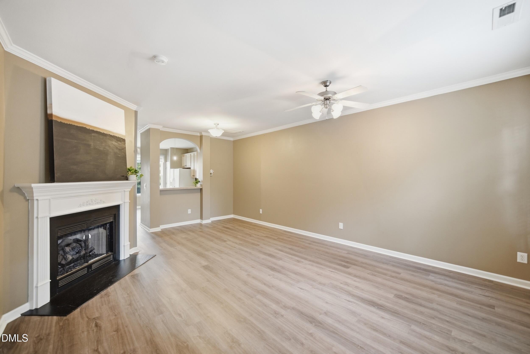
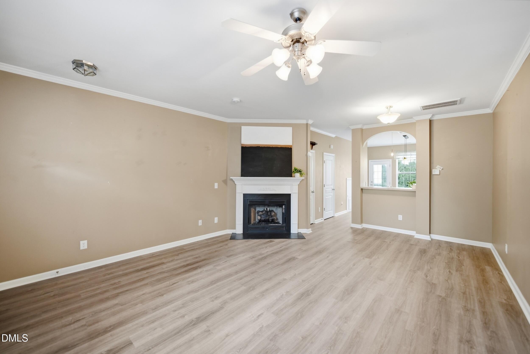
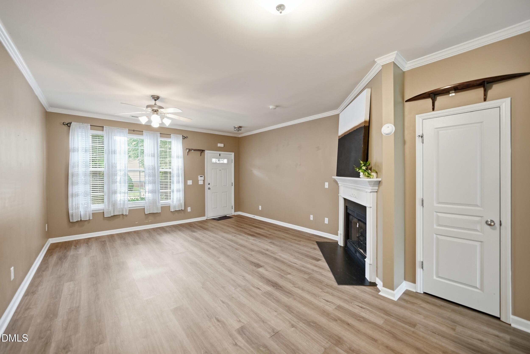
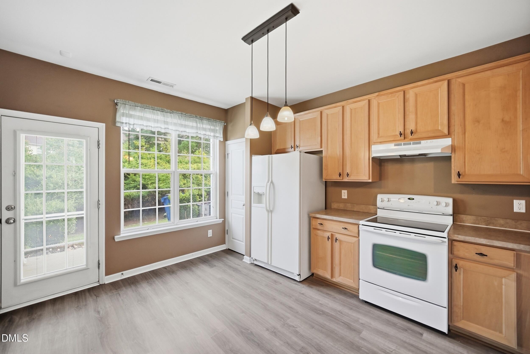
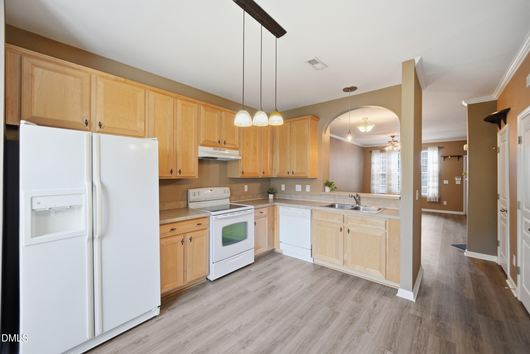
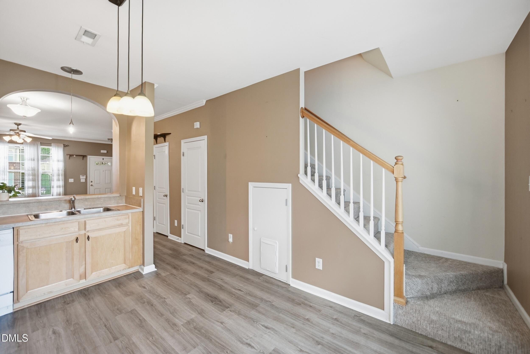
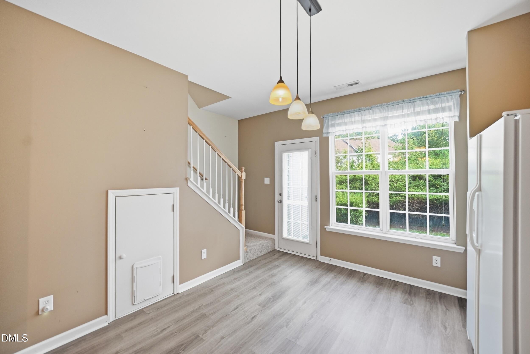
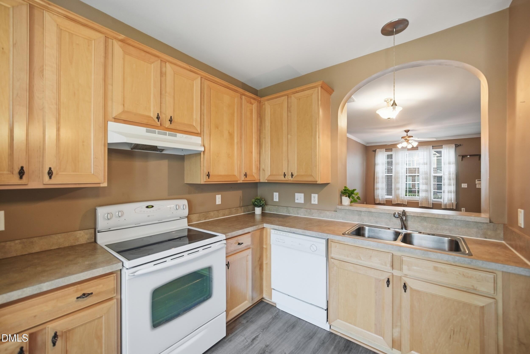
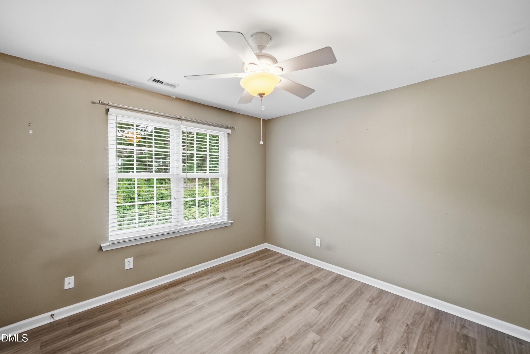
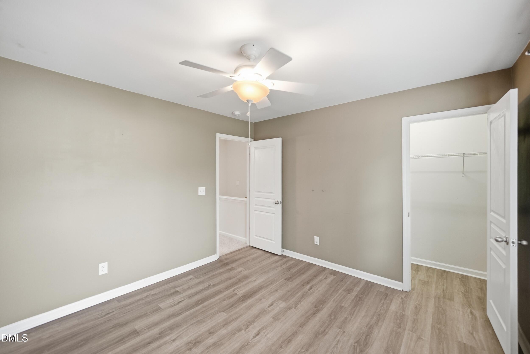
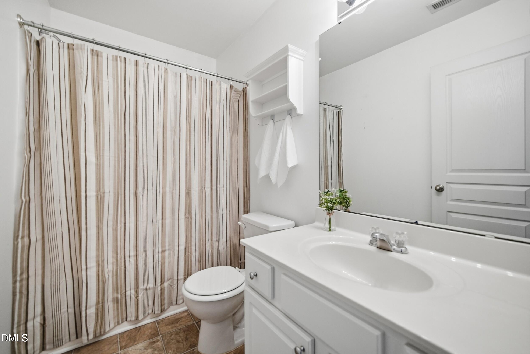
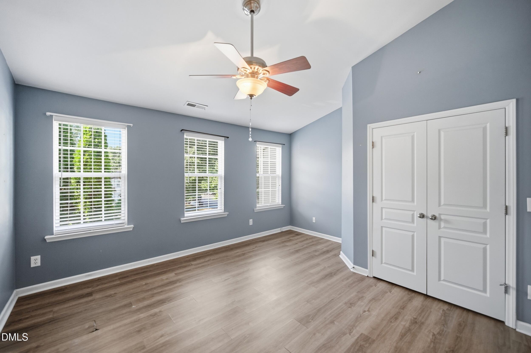
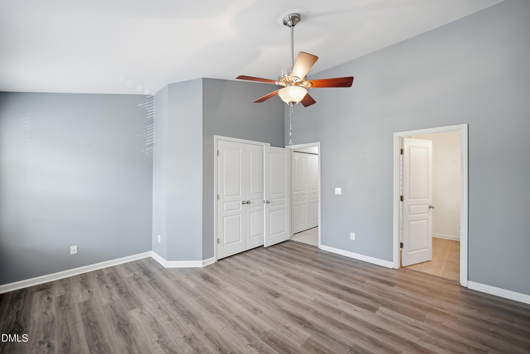
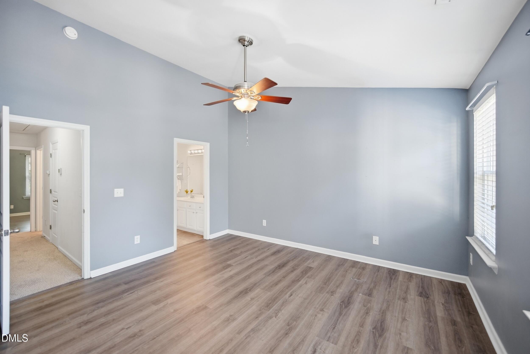
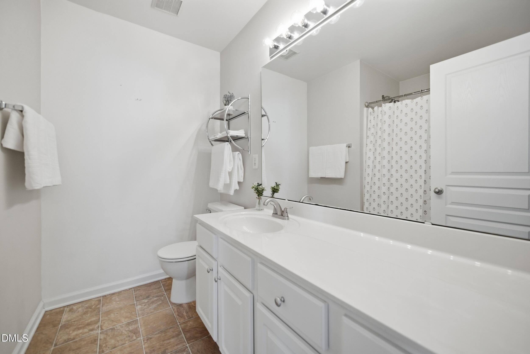
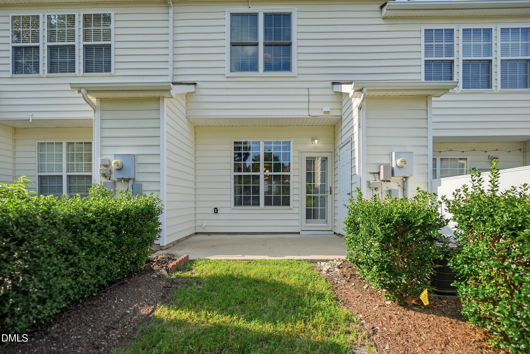
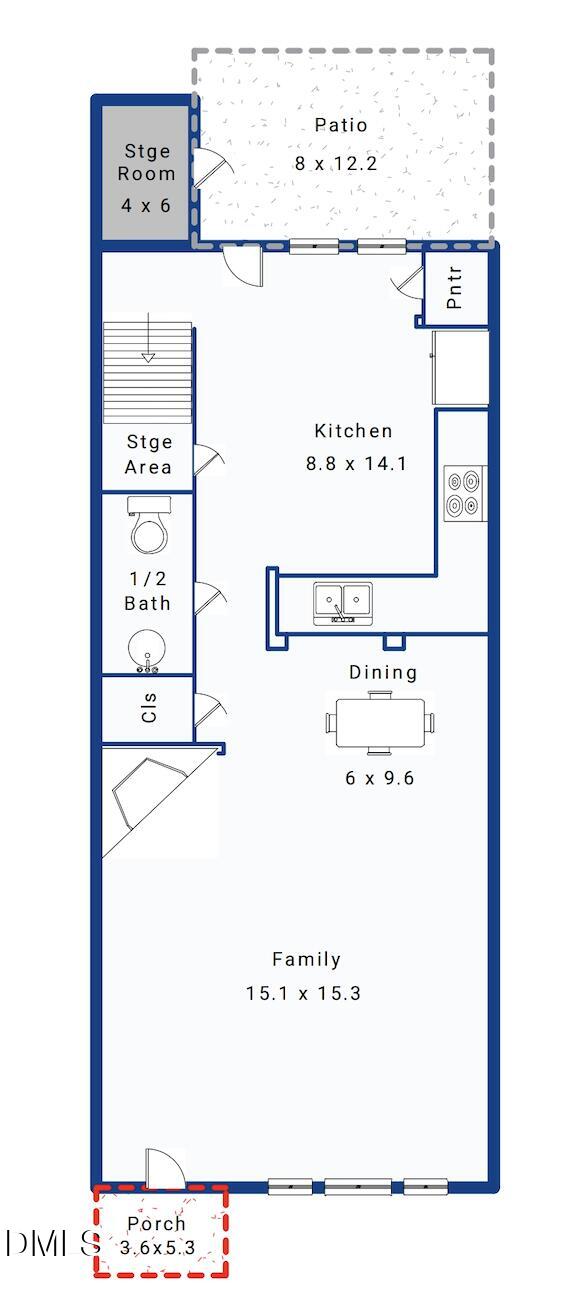
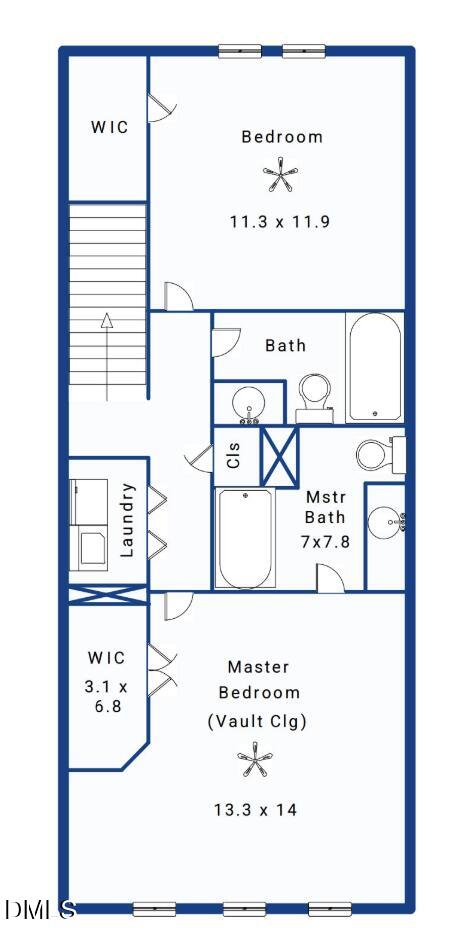
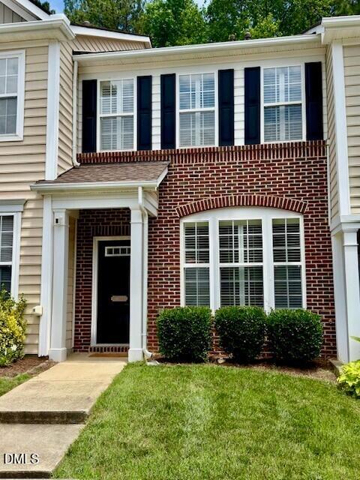
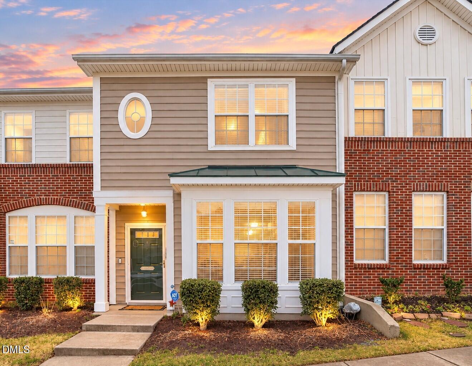
Location, Location, Location! Welcome to 5311 Crescentview Parkway in the desirable Crescent Ridge community, perfectly situated near the Raleigh/Cary border. This well-cared-for townhome features low-maintenance laminate flooring throughout, a light-filled living room with a cozy fireplace, and a dedicated dining space ideal for entertaining. Upstairs, you'll find two spacious dual-primary bedrooms, each boasting dramatic vaulted ceilings and its own private en-suite bath, including a relaxing soaking tub in the main suite. Step out onto your private back patio overlooking a serene wooded backdrop, tucked away from traffic noise for peaceful evenings outdoors. The seller is offering a $5,000 credit at closing with an acceptable offer so the buyer can choose their own paint colors and personal touches. Enjoy top-tier community amenities including a sparkling swimming pool, clubhouse, playground, green spaces, ample visitor parking, and hassle-free exterior and grounds maintenance. Just minutes from NC State's main and Centennial campuses, steps from scenic Lake Johnson Park (trails, kayaking, and fishing), and offering quick access to I-40, Downtown Raleigh, Cary, Crossroads Plaza, and endless shopping and dining. A fantastic opportunity at a great value; schedule your tour today!
| MLS # | 10191031 |
|---|---|
| Listing Type | For Sale |
| Style | Town House |
| HOA Dues | $120 |
| Sub-Type | Resale |
| Status | Active |
| Year | 2004 |
| Days On Site | 50 |
| Listing Provided By | Avenue Real Estate LLC | Taylor Anderson Brown |
| Bed(s) | 2 |
|---|---|
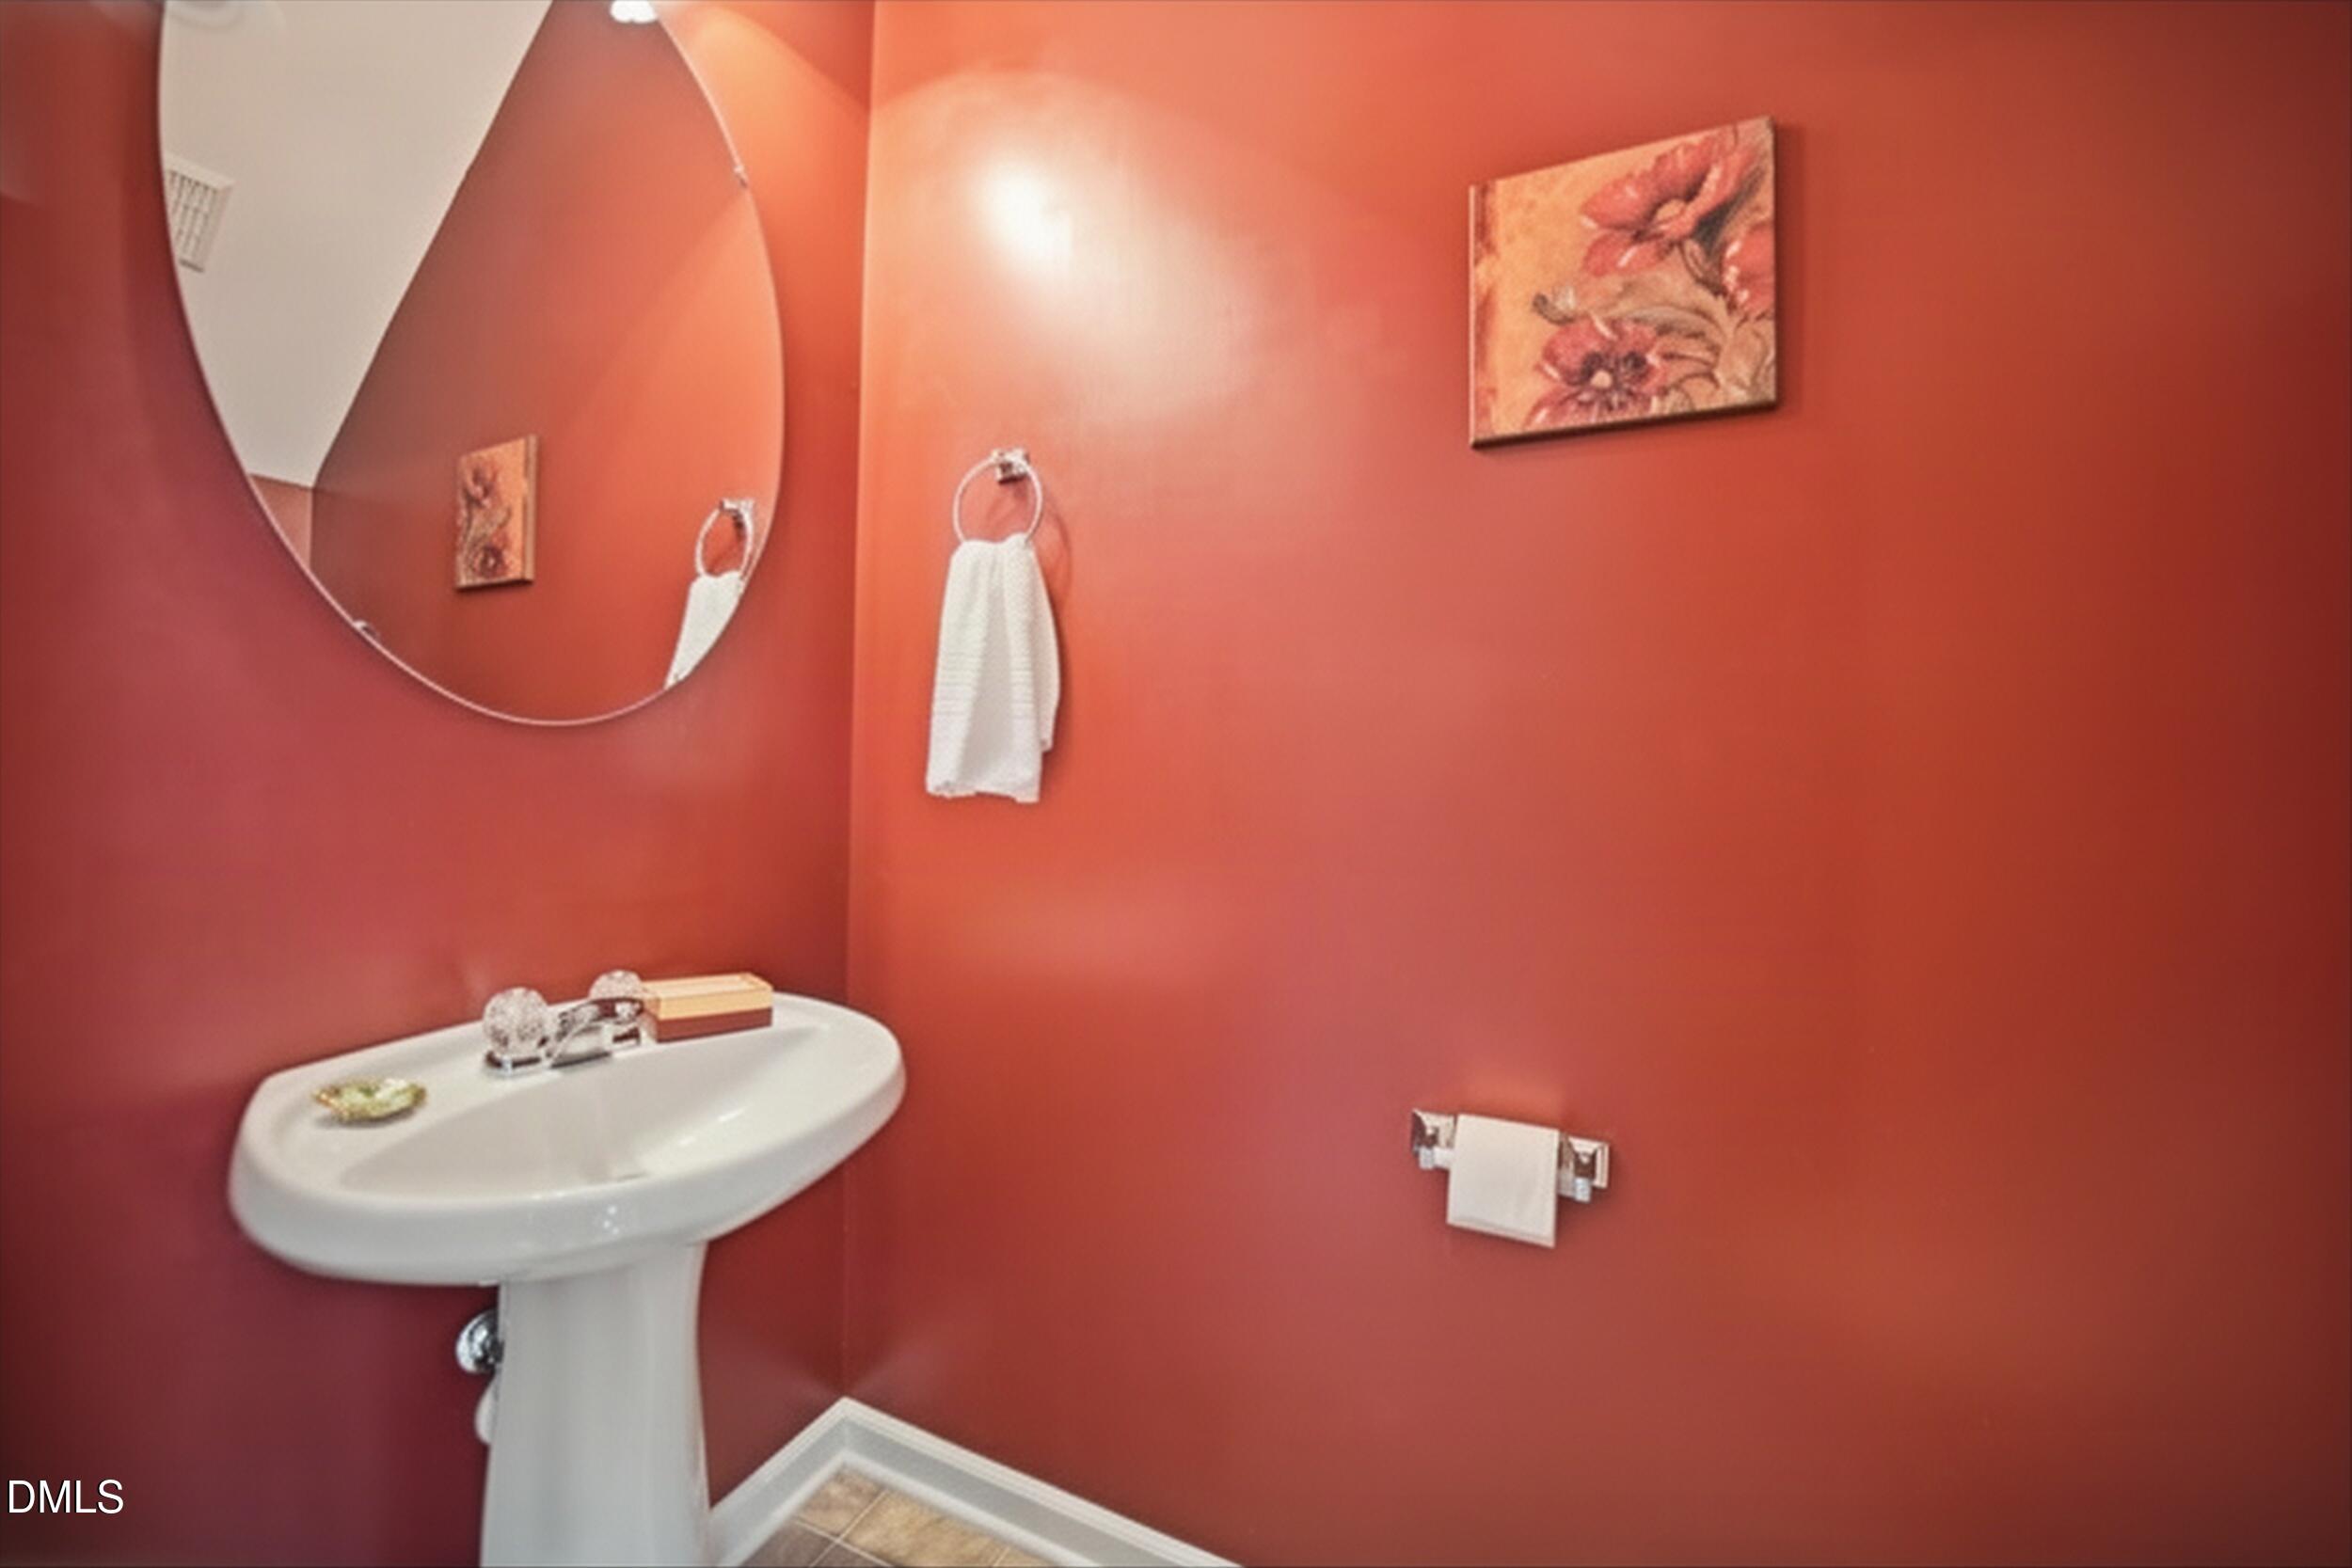
| Bath(s) | 3 Total |
| SQ Feet | 1,285 |
| Story(s) | 2 |
| Zoning | R-10 |
| Acreage | 0.03 |
| Interior Features | Bathtub/Shower Combination, Ceiling Fan(s), Eat-in Kitchen, High Ceilings, Pantry, Soaking Tub, Vaulted Ceiling(s), Walk-In Closet(s) |
|---|---|
| Heating Yes / No | Yes |
| Cooling Yes / No | Yes |
| Cooling | Central Air |
| Fireplace Features | Family Room, Gas Log |
| Fireplaces Total | 1 |
| Fireplace Yes / No | Yes |
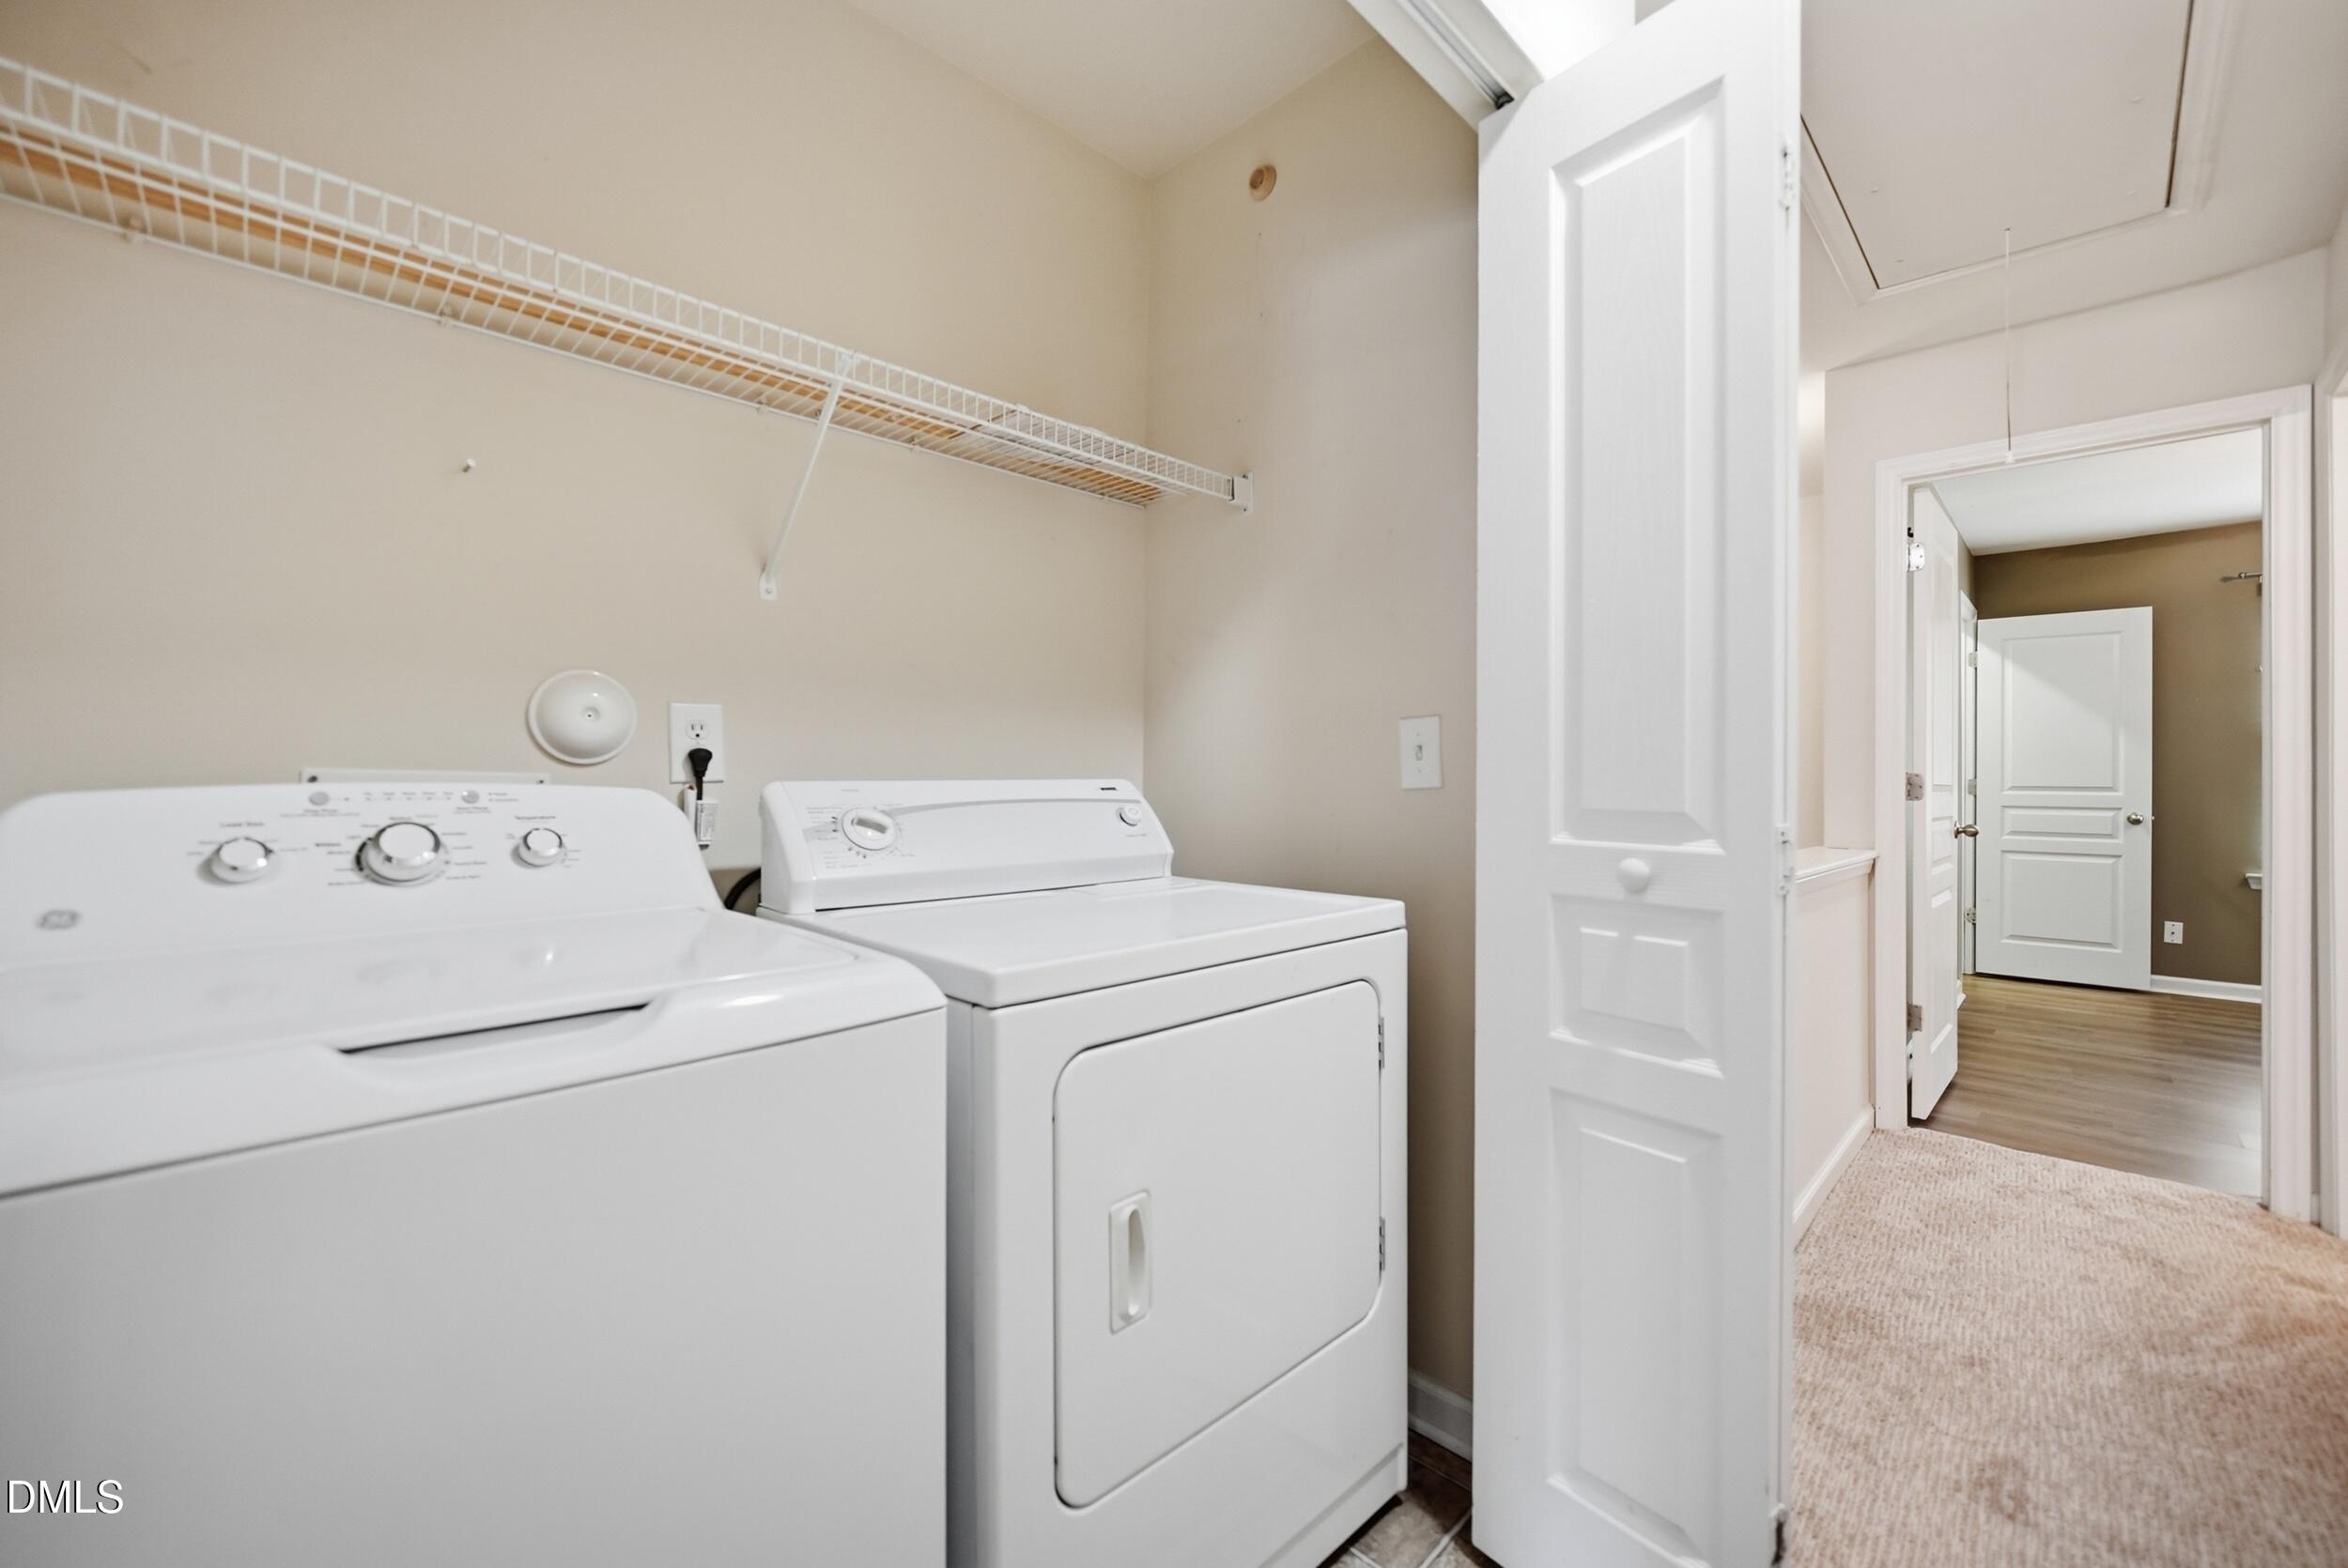
| Laundry Features | In Unit, Upper Level |
| Rooms Total | 1 |
| Roof | Shingle |
|---|---|
| Foundation Details | Slab |
| Community Features | Playground, Pool, Sidewalks |
| Construction Materials | Stone Veneer, Vinyl Siding |
| Patio And Porch Features | Patio |
| Attached Garage Yes / No | No |
|---|---|
| Garage Yes / No | No |
| Parking Features | Assigned, Guest |
| Association Amenities | Landscaping, Maintenance Grounds, Maintenance Structure, Management, Playground, Pool |
|---|---|
| Community Features | Playground, Pool, Sidewalks |
| Utilities | Electricity Connected, Natural Gas Connected, Sewer Connected, Water Connected |
|---|---|
| Sewer | Public Sewer |
| Tax Assessed Value | 295162 |
|---|---|
| Tax Legal Description | Lt234 Crescent Ridge Sub Ph4 Bm2004-00094 |
| Tax Year | 2026 |
| State | NC |
|---|---|
| County | Wake |
| City | Raleigh |
| Zip Code | 27606 |
| Area | Wake |
| Community Name | Crescent Ridge |
| School District | Wake - Athens Drive High |
| Elementary School | Wake - Dillard Drive Elementary |
| High School | Wake - Athens Drive High |
| Listing VS Median (in Crescent Ridge) | |
Price: $290,000 low | high Med: $400,000 sqft: 1,285 low | high Med: 2,249 $ / sqft: $226 low | high Med: $178 On site: 50 low | high Med: 103 | |

Listings marked with a Doorify MLS icon are provided courtesy of the Doorify MLS, of North Carolina, Internet Data Exchange Database. Brokers make an effort to deliver accurate information, but buyers should independently verify any information on which they will rely in a transaction. The listing broker shall not be responsible for any typographical errors, misinformation, or misprints, and they shall be held totally harmless from any damages arising from reliance upon this data. This data is provided exclusively for consumers’ personal, non-commercial use. Copyright 2024 Doorify MLS of North Carolina. All rights reserved.
| State | NC |
|---|---|
| County | Wake |
| City | Raleigh |
| Zip Code | 27606 |
| Area | Wake |
| Community Name | Crescent Ridge |
| School District | Wake - Athens Drive High |
| Elementary School | Wake - Dillard Drive Elementary |
| High School | Wake - Athens Drive High |
| Listing VS Median (in Crescent Ridge) | |
Price: $290,000 low | high Med: $400,000 sqft: 1,285 low | high Med: 2,249 $ / sqft: $226 low | high Med: $178 On site: 50 low | high Med: 103 | |

© 2026 Be Home Realty - (919) 307-9808. Equal housing opportunity. An equal opportunity company.


© 2026 Be Home Realty - (919) 307-9808. Equal housing opportunity. An equal opportunity company.
Listings marked with a Doorify MLS icon are provided courtesy of the Doorify MLS, of North Carolina, Internet Data Exchange Database. Brokers make an effort to deliver accurate information, but buyers should independently verify any information on which they will rely in a transaction. The listing broker shall not be responsible for any typographical errors, misinformation, or misprints, and they shall be held totally harmless from any damages arising from reliance upon this data. This data is provided exclusively for consumers’ personal, non-commercial use. Copyright 2024 Doorify MLS of North Carolina. All rights reserved.
Listing Information Last Updated October 25, 2026 at 10:41:15 PM PDT