


Be Home Realty
1401 Aversboro Rd #101
Garner, NC 27529
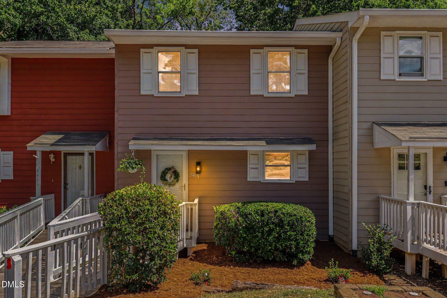
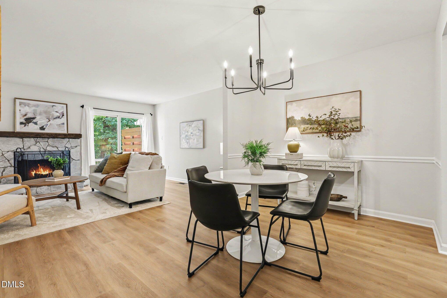
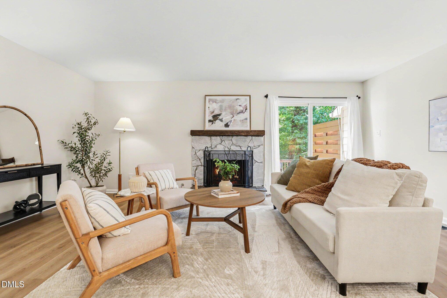
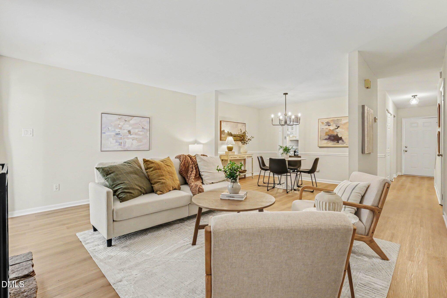
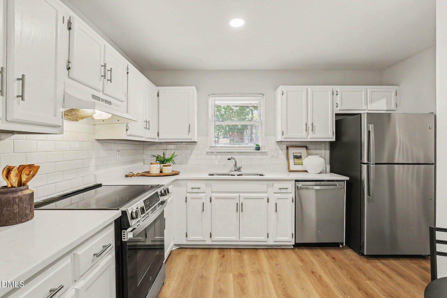
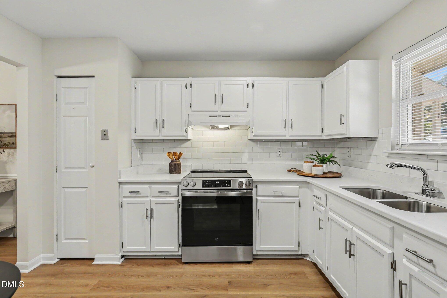
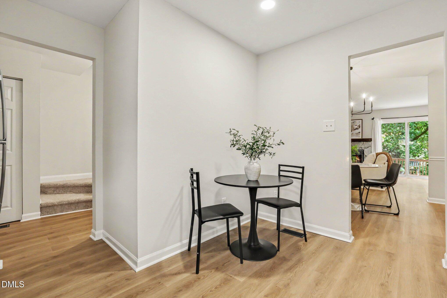
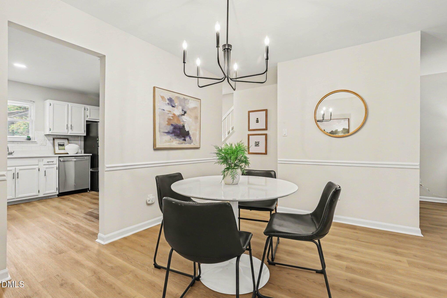
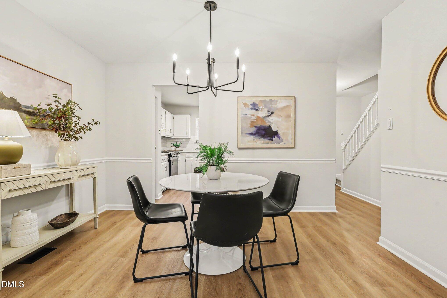
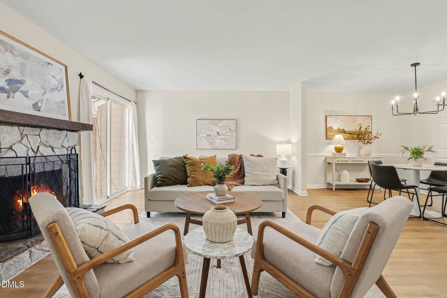
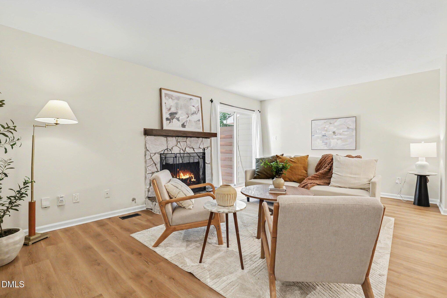
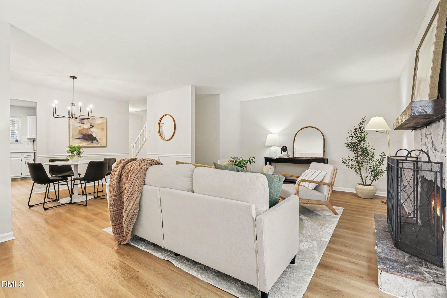
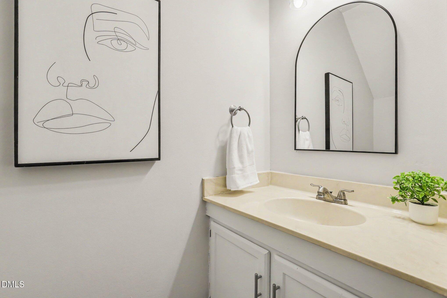
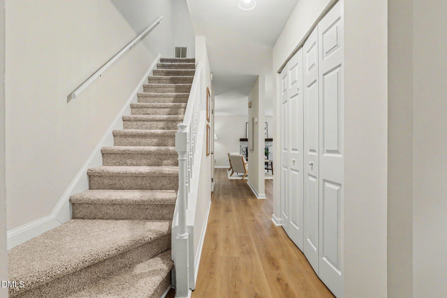
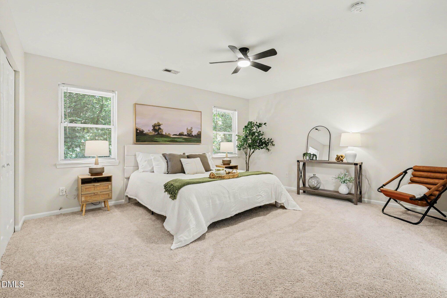
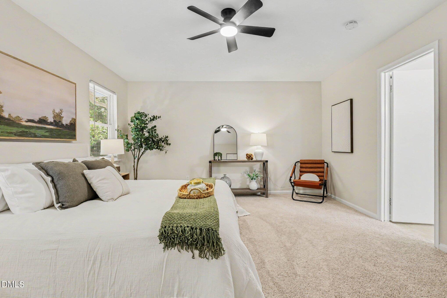
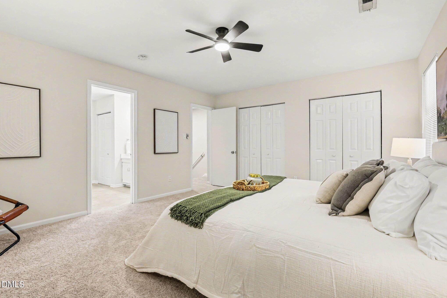
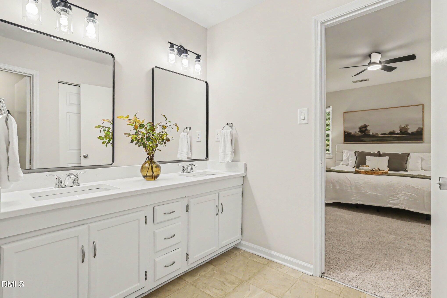
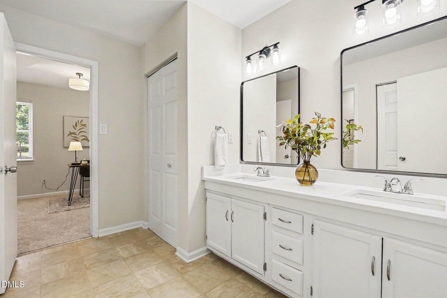
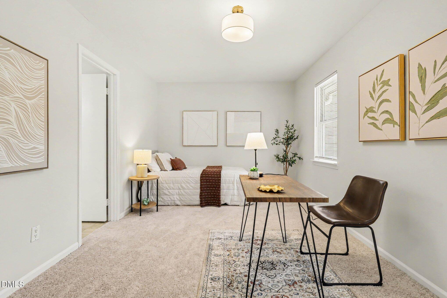
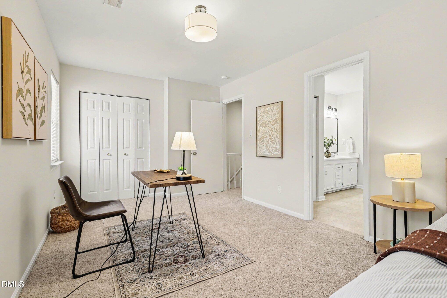
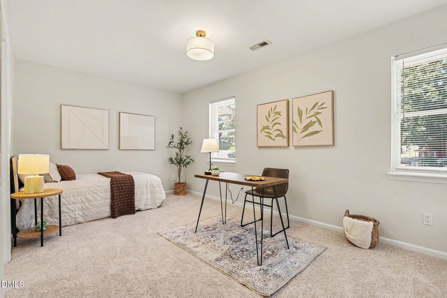
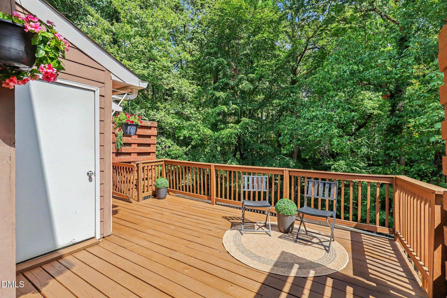
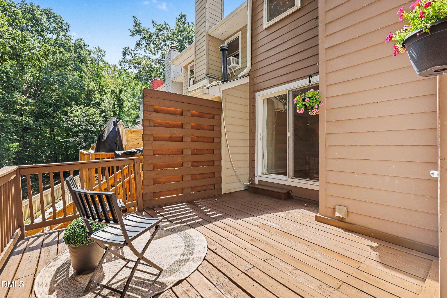
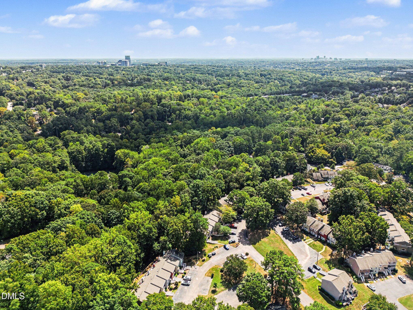
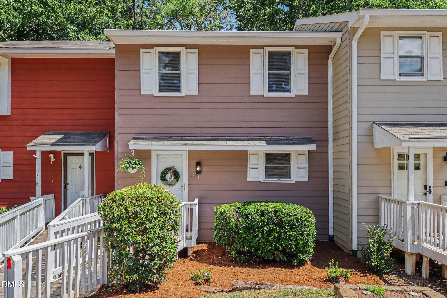
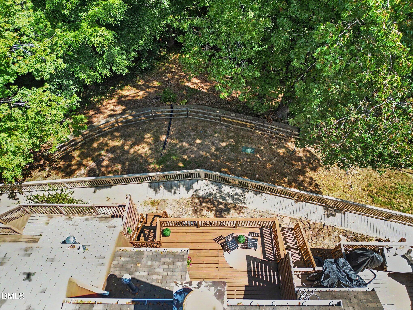
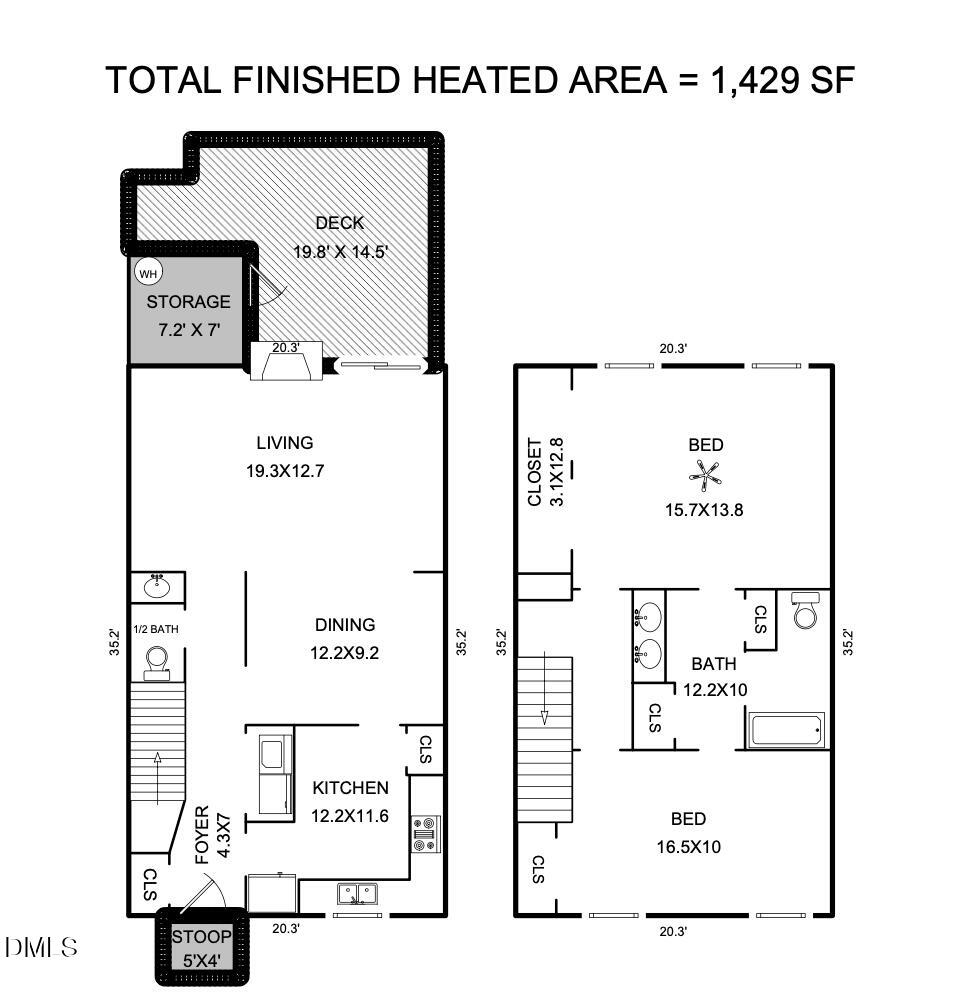
Beautifully refreshed and move-in ready, this spacious townhome is tucked among mature trees in Raleigh's established Ridgeloch community. Inside, the 1,429 sqft floor plan has been thoughtfully updated with fresh interior paint, smooth ceilings, updated lighting, and new Max Plank Savannah LVP flooring throughout the main level. The bright kitchen features freshly painted white cabinetry, Carrara Cloud quartz countertops, a classic white subway tile backsplash, and brand-new stainless steel appliances, including the refrigerator, range, and dishwasher. The main level also offers a designated dining area that flows into the inviting living room, centered around a stone fireplace, with sliding doors opening to an expansive, freshly painted back deck overlooking a peaceful, tree-lined setting. Upstairs, two exceptionally spacious bedrooms feature new Shaw carpet and updated lighting, with each offering direct access to the updated full bathroom featuring a dual-sink vanity topped in Carrara Cloud quartz, new mirrors, and updated lighting. Just behind the home, wooded trails offer a convenient way to get outside and explore, while nearby Shelley Lake Park features a scenic paved loop around the lake, greenway connections, playgrounds, and the Sertoma Arts Center. Ridgeloch residents also enjoy access to a community pool, clubhouse, and tennis courts. Convenient to shopping, dining, Crabtree Valley Mall, North Hills, and major roadways, this home offers a wonderful combination of thoughtful updates, peaceful surroundings, outdoor recreation, and everyday convenience. Beautifully refreshed and move-in ready, this spacious townhome is tucked among mature trees in Raleigh's established Ridgeloch community. Inside, the 1,429 sqft floor plan has been thoughtfully updated with fresh interior paint, smooth ceilings, updated lighting, and new Max Plank Savannah LVP flooring throughout the main level. The bright kitchen features freshly painted white cabinetry, Carrara Cloud quartz countertops, a classic white subway tile backsplash, and brand-new stainless steel appliances, including the refrigerator, range, and dishwasher. The main level also offers a designated dining area that flows into the inviting living room, centered around a stone fireplace, with sliding doors opening to an expansive, freshly painted back deck overlooking a peaceful, tree-lined setting. Upstairs, two exceptionally spacious bedrooms feature new Shaw carpet and updated lighting, with each offering direct access to the updated full bathroom featuring a dual-sink vanity topped in Carrara Cloud quartz, new mirrors, and updated lighting. Just behind the home, wooded trails offer a convenient way to get outside and explore, while nearby Shelley Lake Park features a scenic paved loop around the lake, greenway connections, playgrounds, and the Sertoma Arts Center. Ridgeloch residents also enjoy access to a community pool, clubhouse, and tennis courts. Convenient to shopping, dining, Crabtree Valley Mall, North Hills, and major roadways, this home offers a wonderful combination of thoughtful updates, peaceful surroundings, outdoor recreation, and everyday convenience.
| MLS # | 10192967 |
|---|---|
| Listing Type | For Sale |
| Style | Town House |
| HOA Dues | $257 |
| Sub-Type | Resale |
| Status | Active |
| Year | 1980 |
| Days On Site | 9 |
| Listing Provided By | Riveter Group LLC | Emili Tasler |
| Bed(s) | 2 |
|---|---|
| Bath(s) | 2 Total |
| SQ Feet | 1,429 |
| Story(s) | 2 |
| Zoning | R-4 |
| Acreage | 0.02 |
| Interior Features | Bathtub/Shower Combination, Ceiling Fan(s), Double Vanity, Entrance Foyer, Pantry, Quartz Counters, Smooth Ceilings, Storage |
|---|---|
| Heating Yes / No | Yes |
| Cooling Yes / No | Yes |
| Cooling | Central Air |
| Fireplace Features | Family Room |
| Fireplaces Total | 1 |
| Fireplace Yes / No | Yes |
| Laundry Features | Laundry Closet |
| Rooms Total | 7 |
| Exterior Features | Storage |
|---|---|
| Roof | Shingle |
| Foundation Details | Crawlspace |
| Community Features | Clubhouse, Pool, Street Lights, Tennis Court(s) |
| Construction Materials | Wood Siding |
| Patio And Porch Features | Deck |
| Attached Garage Yes / No | No |
|---|---|
| Garage Yes / No | No |
| Parking Features | Assigned, On Site, Open, Parking Lot |
| Association Amenities | Clubhouse, Landscaping, Maintenance Grounds, Pool, Tennis Court(s) |
|---|---|
| Community Features | Clubhouse, Pool, Street Lights, Tennis Court(s) |
| Sewer | Public Sewer |
|---|
| Tax Assessed Value | 264307 |
|---|---|
| Tax Legal Description | Lo2 Ridgeloch Twnhms Phiv Bld7 |
| Tax Year | 2026 |
| Tax Map Number | 2 |
| State | NC |
|---|---|
| County | Wake |
| City | Raleigh |
| Zip Code | 27612 |
| Area | Wake |
| Community Name | Ridgeloch Townes |
| School District | Wake - Sanderson High |
| Elementary School | Wake - Lynn Road Elementary |
| High School | Wake - Sanderson High |
| Listing VS Median (in Ridgeloch Townes) | |
Price: $285,000 low | high Med: $284,950 sqft: 1,429 low | high Med: 1,415 $ / sqft: $199 low | high Med: $201 On site: 9 low | high Med: 44.5 | |

Listings marked with a Doorify MLS icon are provided courtesy of the Doorify MLS, of North Carolina, Internet Data Exchange Database. Brokers make an effort to deliver accurate information, but buyers should independently verify any information on which they will rely in a transaction. The listing broker shall not be responsible for any typographical errors, misinformation, or misprints, and they shall be held totally harmless from any damages arising from reliance upon this data. This data is provided exclusively for consumers’ personal, non-commercial use. Copyright 2024 Doorify MLS of North Carolina. All rights reserved.
| State | NC |
|---|---|
| County | Wake |
| City | Raleigh |
| Zip Code | 27612 |
| Area | Wake |
| Community Name | Ridgeloch Townes |
| School District | Wake - Sanderson High |
| Elementary School | Wake - Lynn Road Elementary |
| High School | Wake - Sanderson High |
| Listing VS Median (in Ridgeloch Townes) | |
Price: $285,000 low | high Med: $284,950 sqft: 1,429 low | high Med: 1,415 $ / sqft: $199 low | high Med: $201 On site: 9 low | high Med: 44.5 | |

© 2026 Be Home Realty - (919) 307-9808. Equal housing opportunity. An equal opportunity company.


© 2026 Be Home Realty - (919) 307-9808. Equal housing opportunity. An equal opportunity company.
Listings marked with a Doorify MLS icon are provided courtesy of the Doorify MLS, of North Carolina, Internet Data Exchange Database. Brokers make an effort to deliver accurate information, but buyers should independently verify any information on which they will rely in a transaction. The listing broker shall not be responsible for any typographical errors, misinformation, or misprints, and they shall be held totally harmless from any damages arising from reliance upon this data. This data is provided exclusively for consumers’ personal, non-commercial use. Copyright 2024 Doorify MLS of North Carolina. All rights reserved.
Listing Information Last Updated September 25, 2026 at 5:16:12 PM PDT