

Be Home Realty
1401 Aversboro Rd #101
Garner, NC 27529
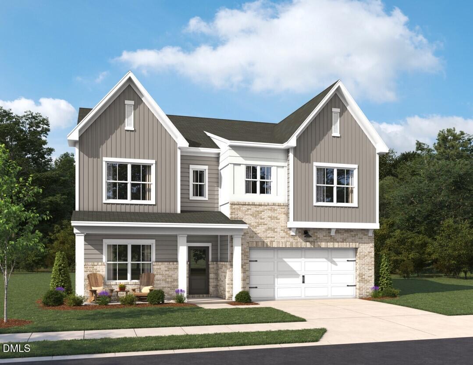
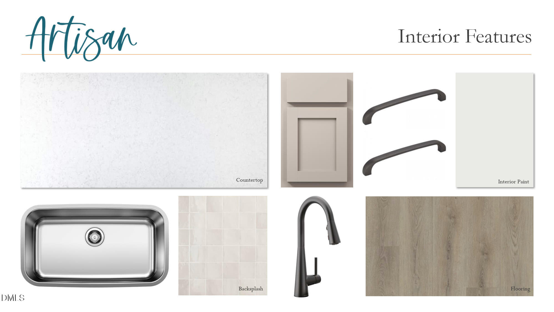
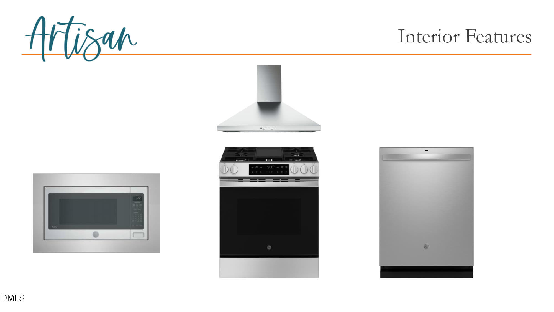
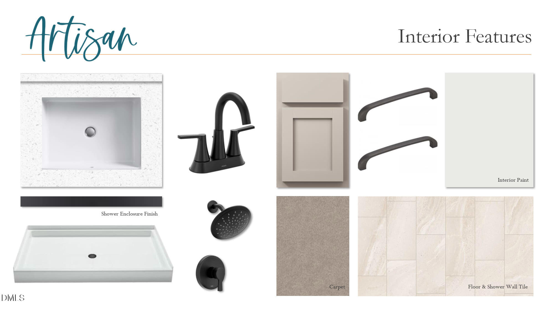
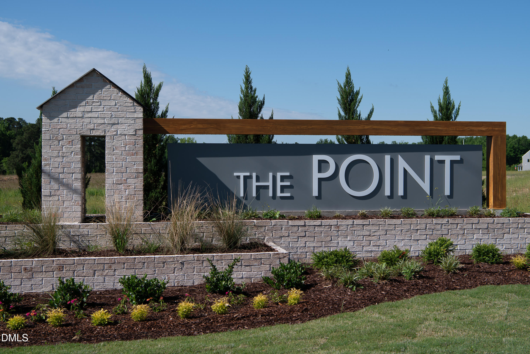
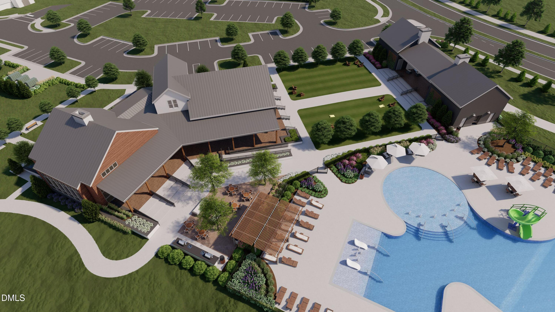
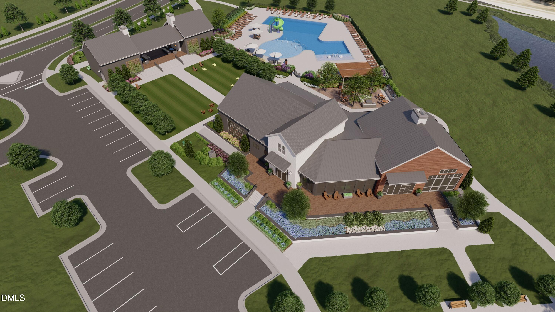
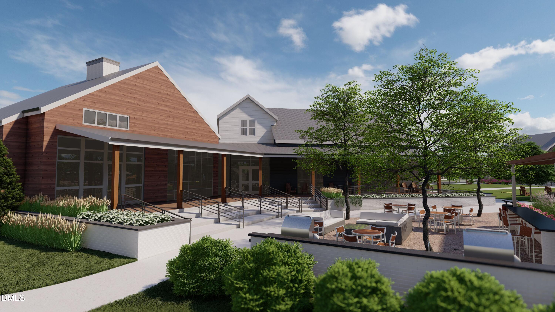
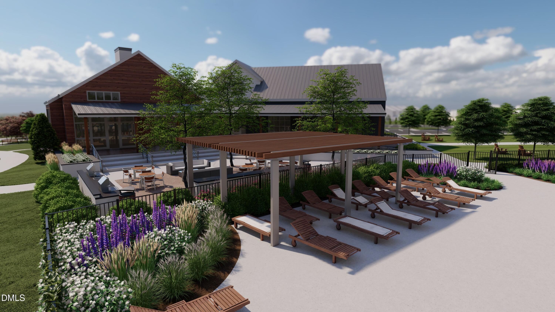
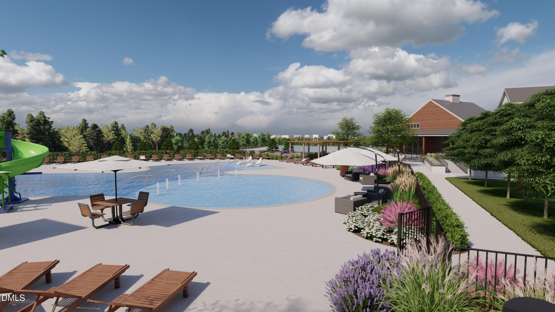
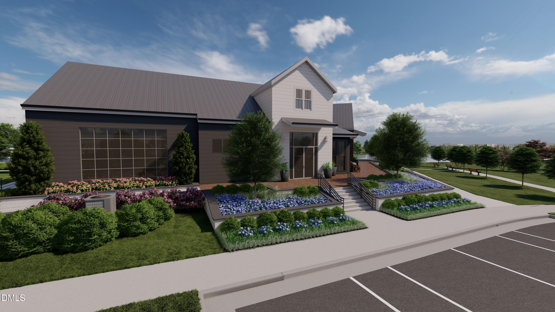
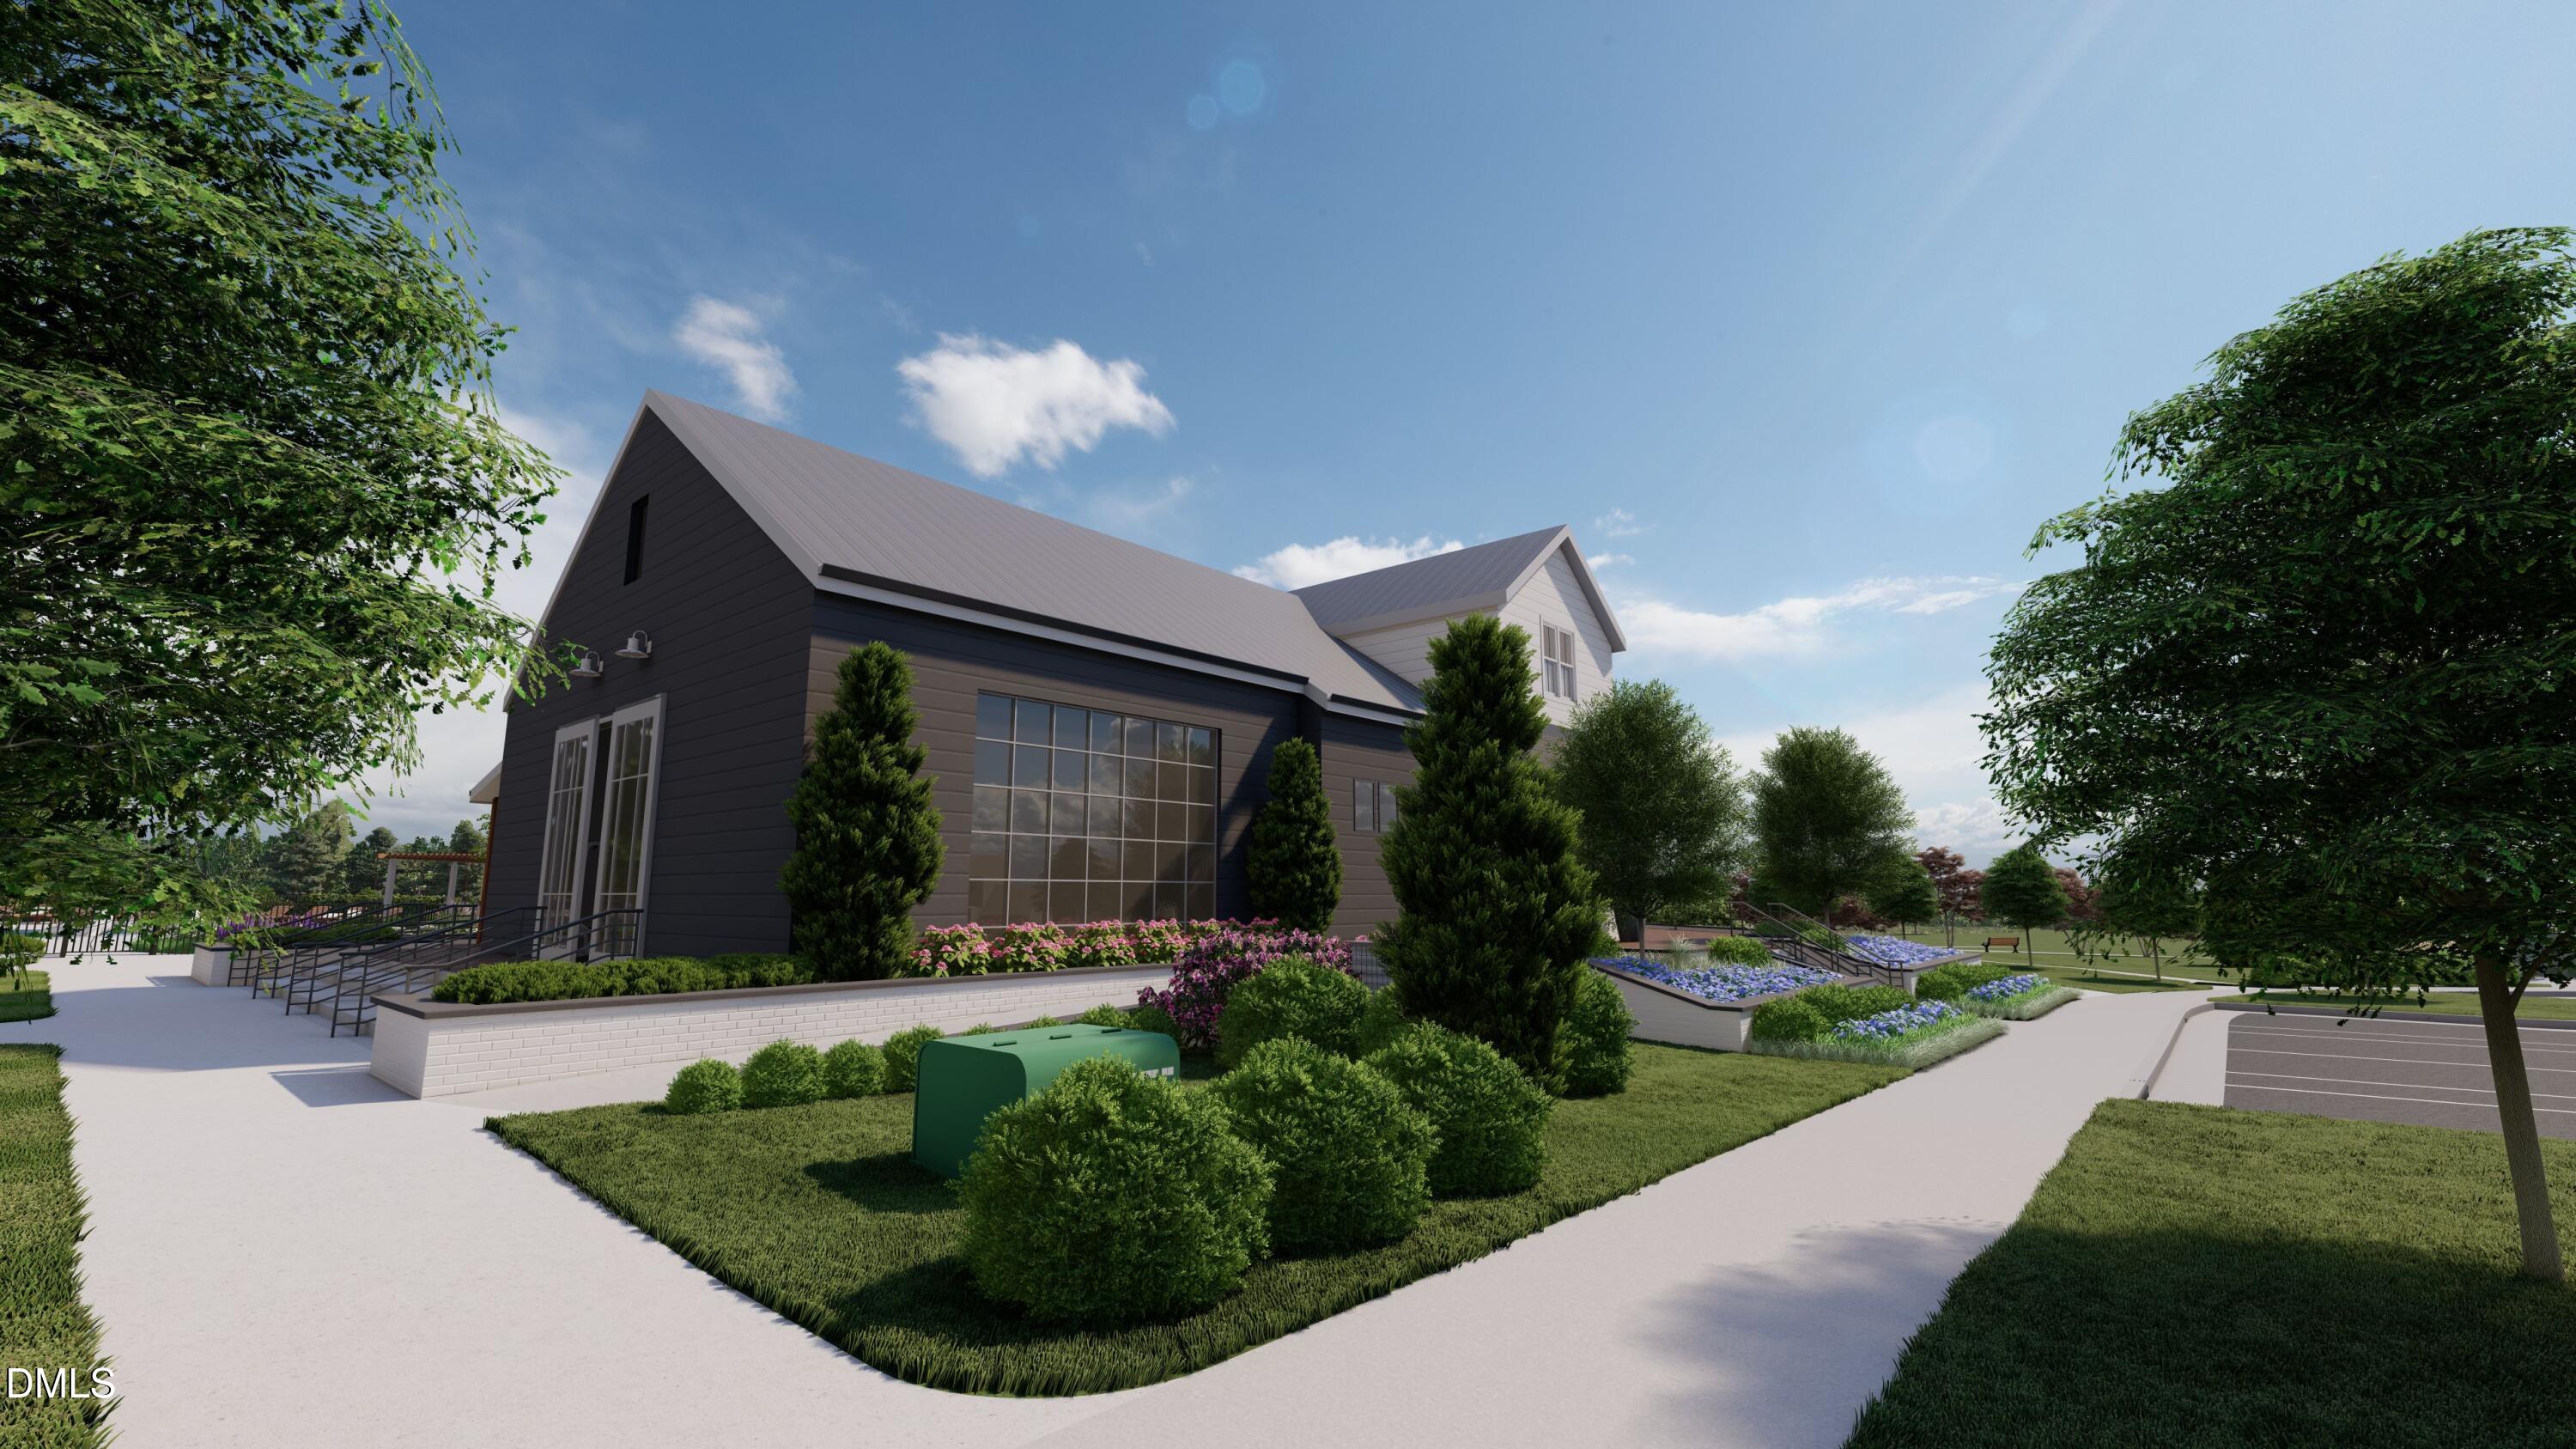
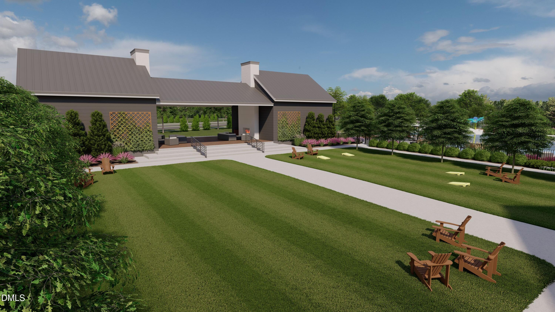
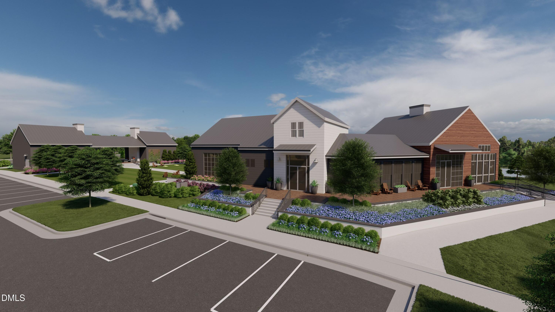
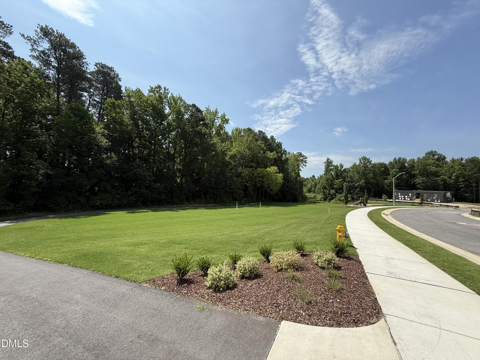
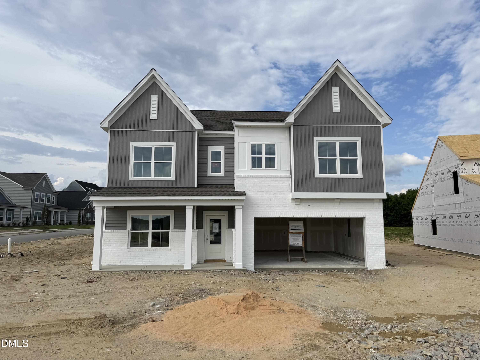
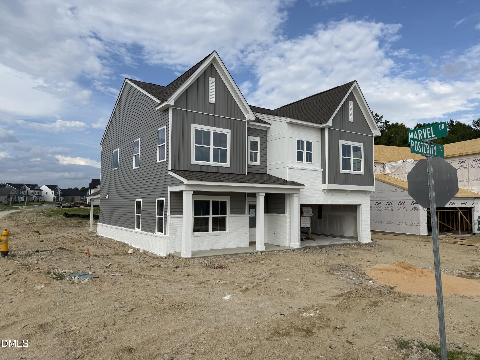
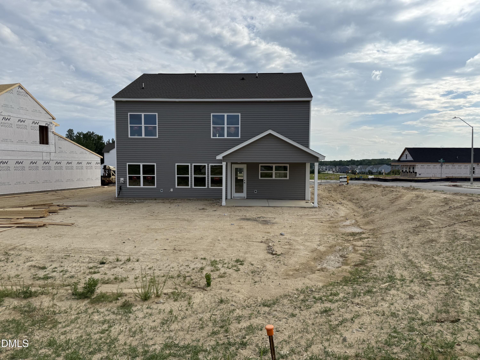
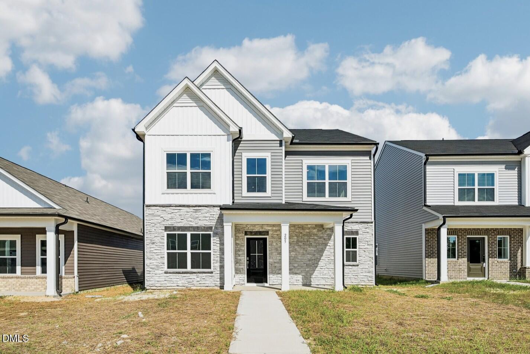
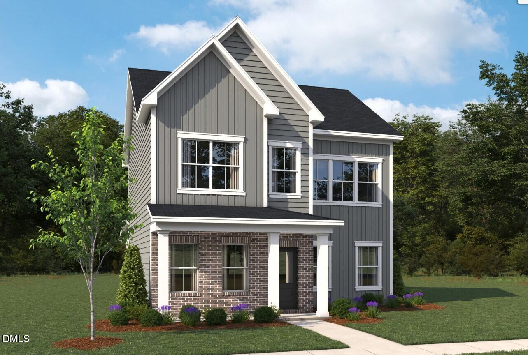
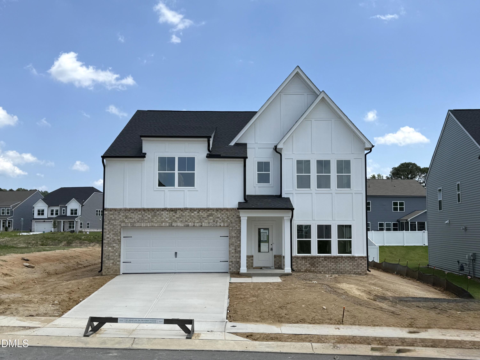
*Eligible for 4.99% Conventional 30-year fixed rate + $5k in closing costs with preferred lender* Discover The Point! Ashton Woods brand new, amenity-rich community in charming Rolesville! The Caroline is a gorgeous two-story home offering 4 bedrooms, 3 full baths and a 2-car garage. The luxurious kitchen opens directly to the family room and has an oversized island, windows over the sink overlooking the back patio, and a butler's pantry pass-through to the formal dining room. You'll also find a first floor guest suite off the family room with a full bath. Upstairs you'll be greeted by the absolutely massive loft, guiding you through to the secondary bedrooms - both with walk-in closets - and the primary suite whose bath has a walk-in shower, separate tub, and dual vanities.
| MLS # | 10172595 |
|---|---|
| Listing Type | For Sale |
| Style | House |
| HOA Dues | $53 |
| Sub-Type | New Construction |
| Status | Pending |
| Year | 2026 |
| Days On Site | 87 |
| Listing Provided By | Ashton Woods Homes | Lisa St. Pierre |
| Bed(s) | 4 |
|---|---|
| Bath(s) | 3 Total |
| SQ Feet | 2,797 |
| Garage | 2 |
| Story(s) | 2 |
| Acreage | 0.20 |
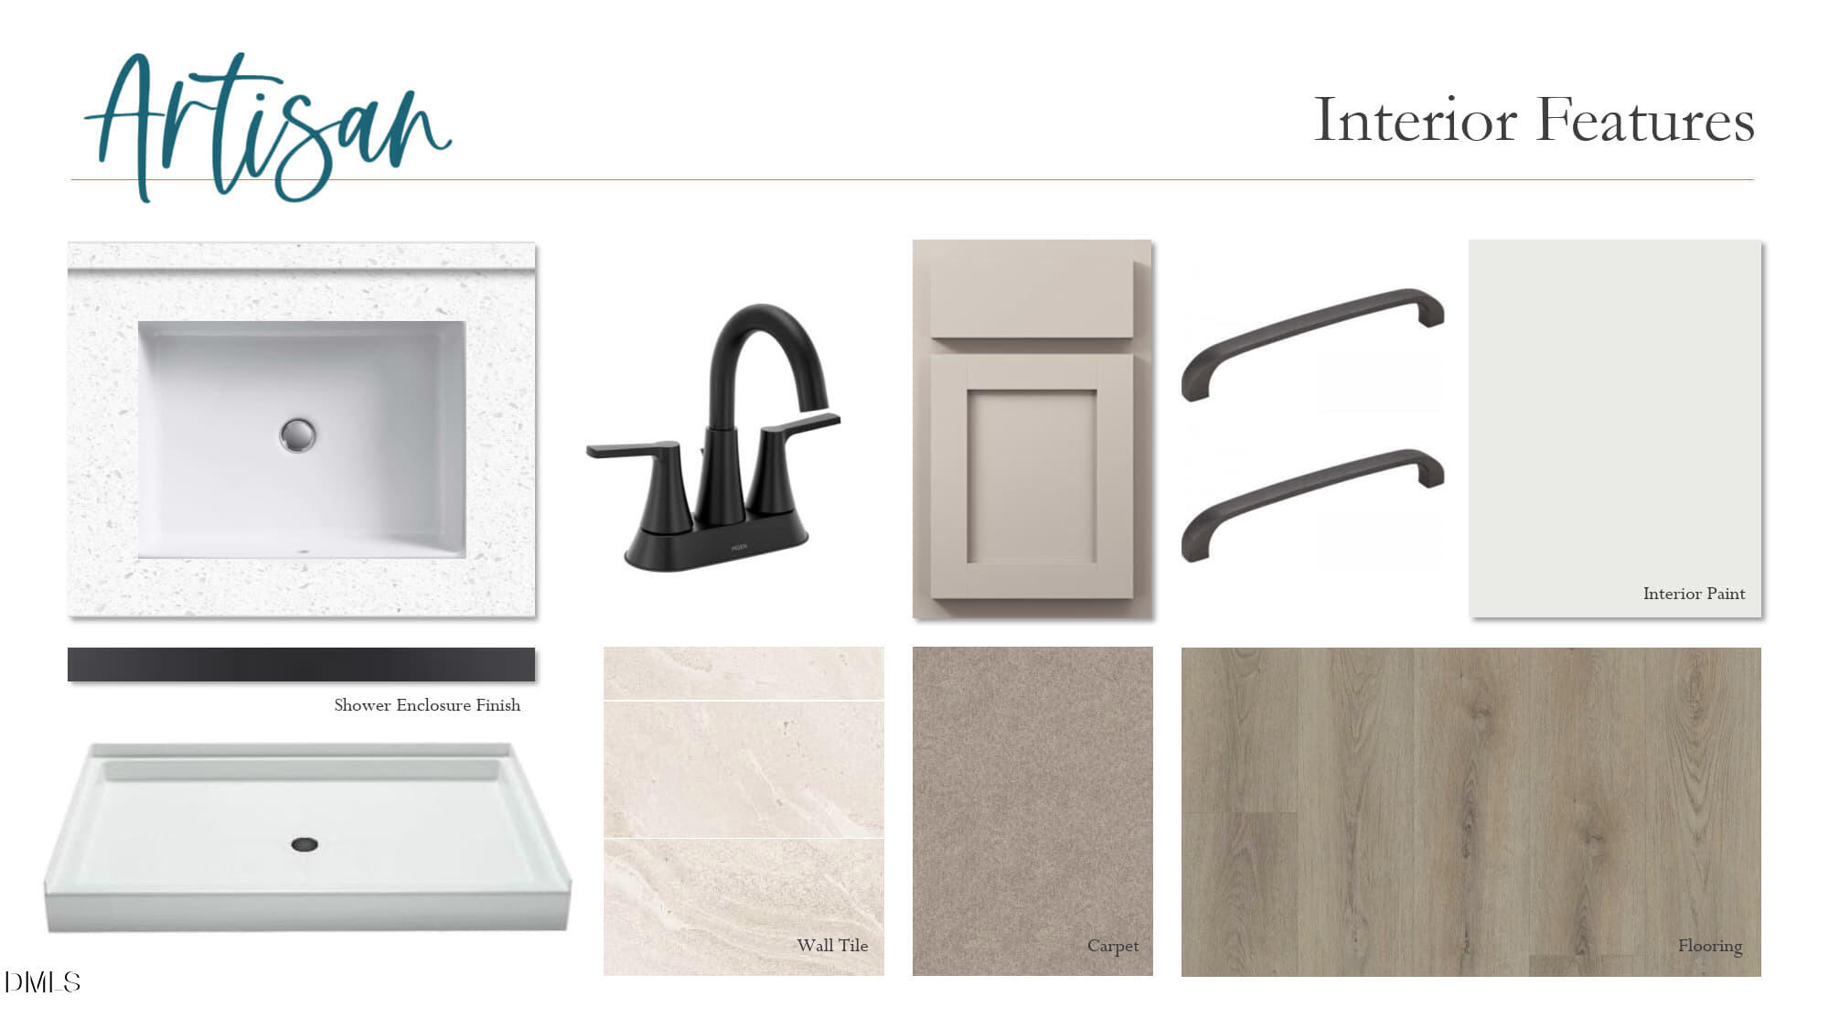
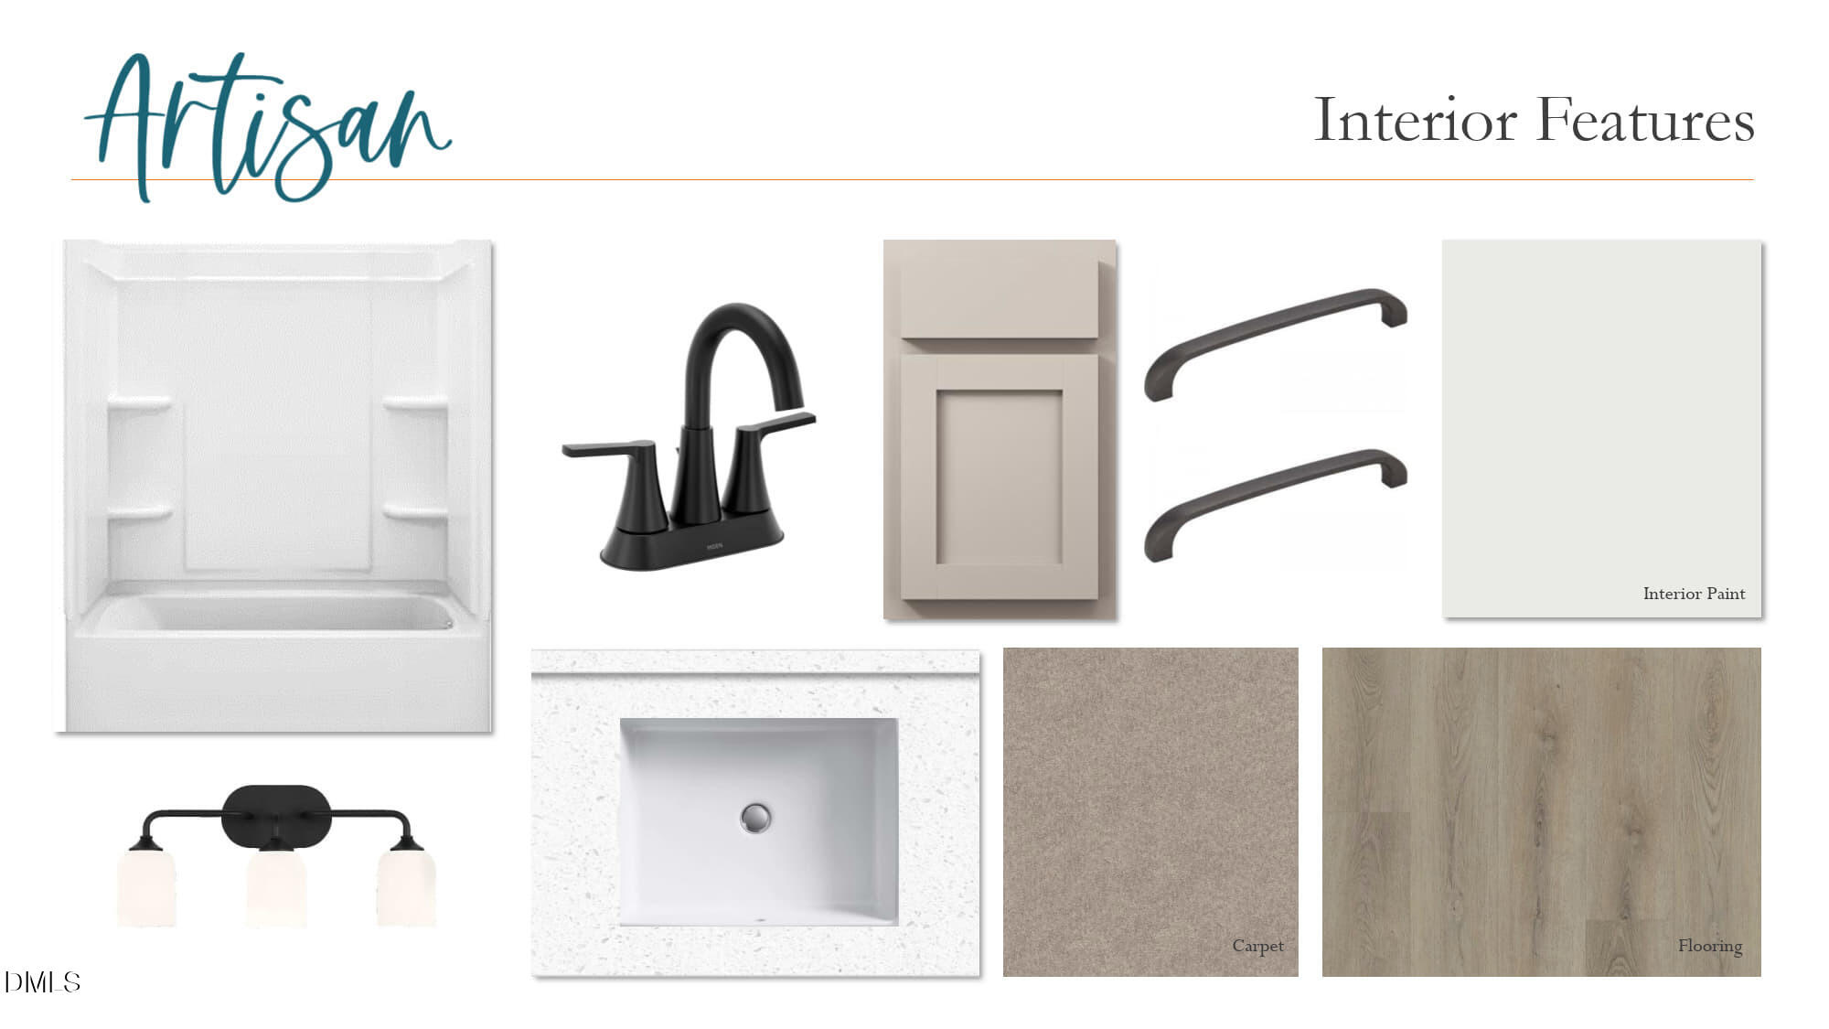
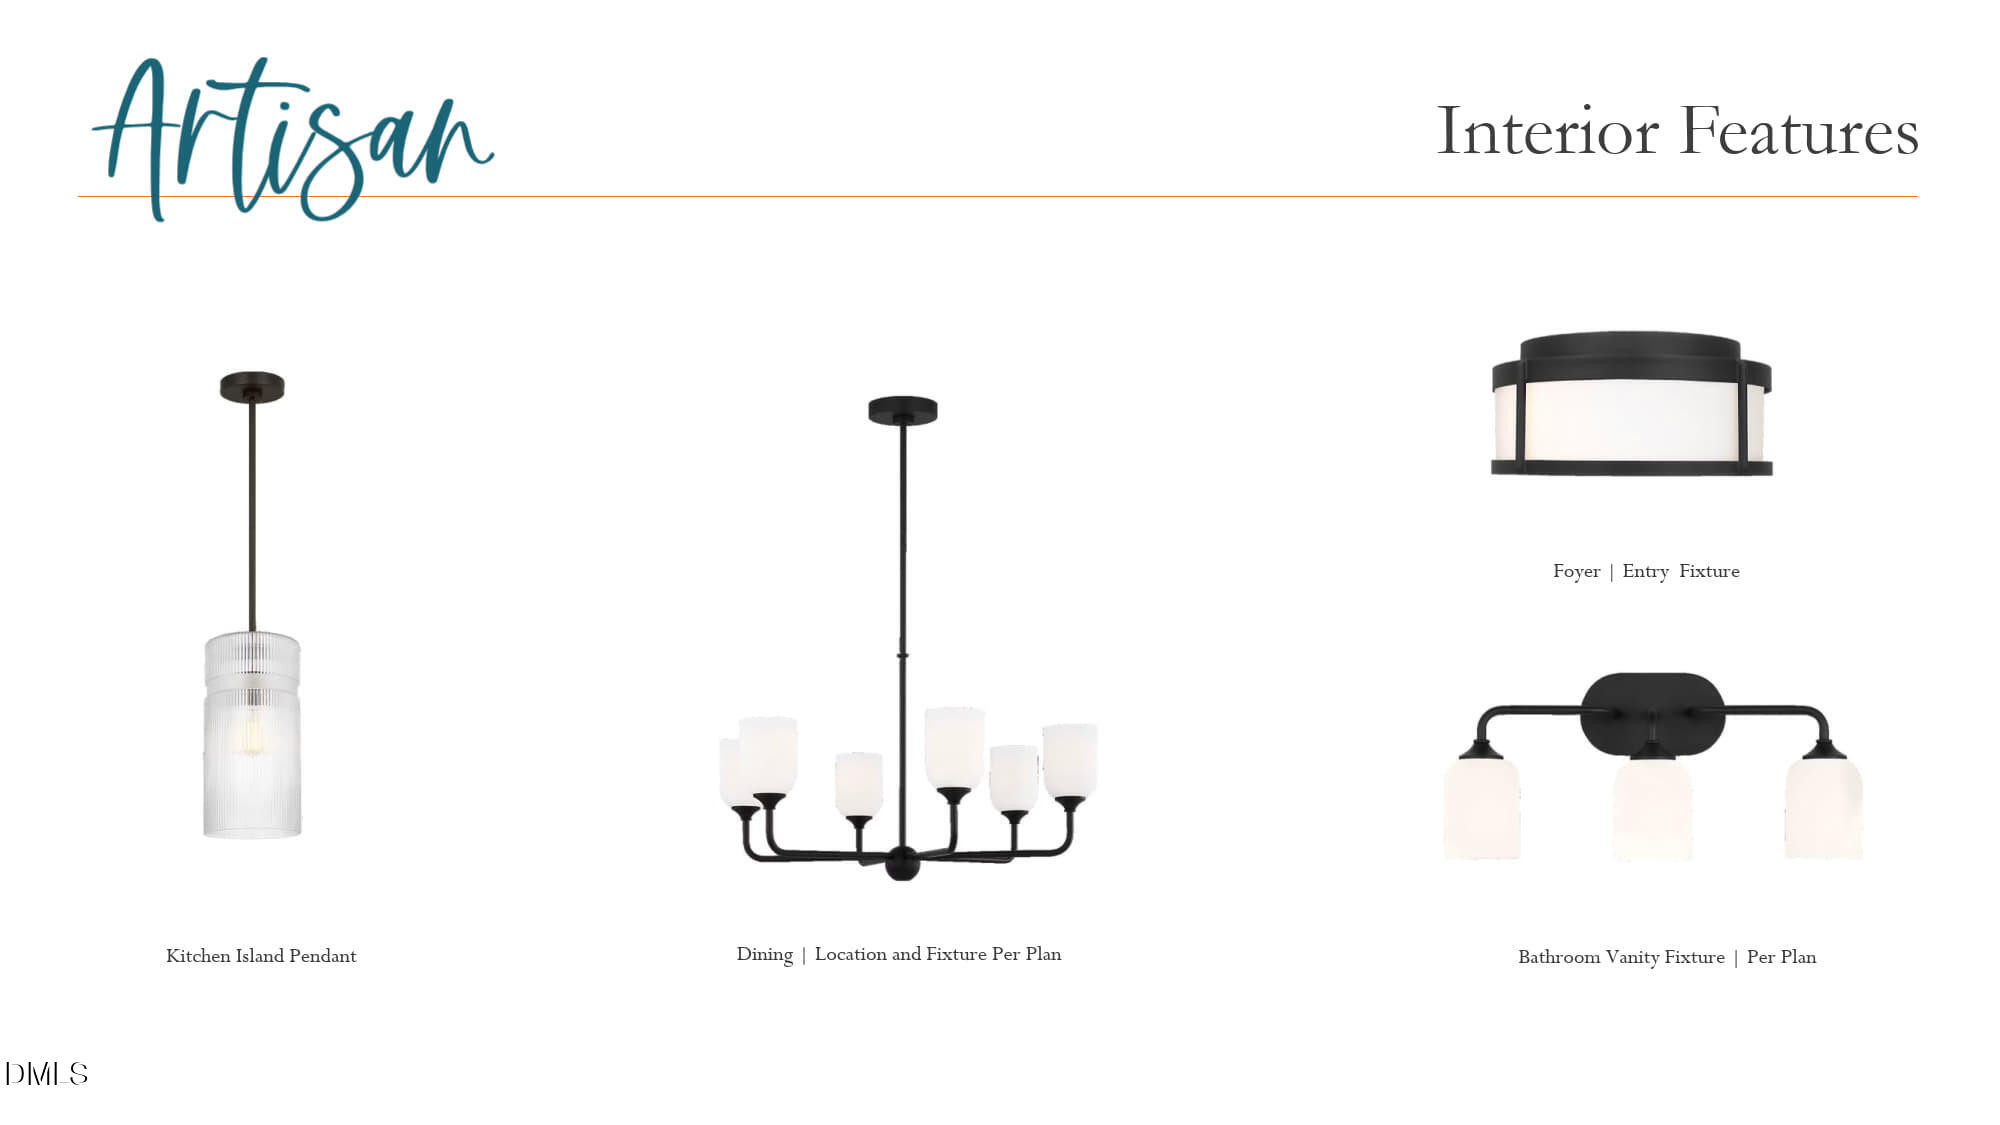
| Interior Features | Bathtub/Shower Combination, Butler's Pantry, Chandelier, Double Vanity, Kitchen Island, Open Floorplan, Pantry, Quartz Counters, Smooth Ceilings, Soaking Tub, Walk-In Closet(s), Walk-In Shower |
|---|---|
| Heating Yes / No | Yes |
| Cooling Yes / No | Yes |
| Cooling | Central Air, Electric, Zoned |
| Laundry Features | Upper Level |
| Rooms Total | 1 |
| Roof | Architectural Shingle, Asphalt |
|---|---|
| Foundation Details | Slab |
| Lot Features | Front Yard, Landscaped |
| Community Features | Clubhouse, Fishing, Fitness Center, Playground, Pool, Sidewalks, Street Lights |
| Construction Materials | Batts Insulation, Blown-In Insulation, Board & Batten Siding, Brick Veneer, Vinyl Siding |
| Security Features | Carbon Monoxide Detector(s), Smoke Detector(s) |
| Patio And Porch Features | Rear Porch |
| Attached Garage Yes / No | Yes |
|---|---|
| Garage Yes / No | Yes |
| Parking Features | Concrete, Driveway, Garage, Garage Door Opener, Garage Faces Front |
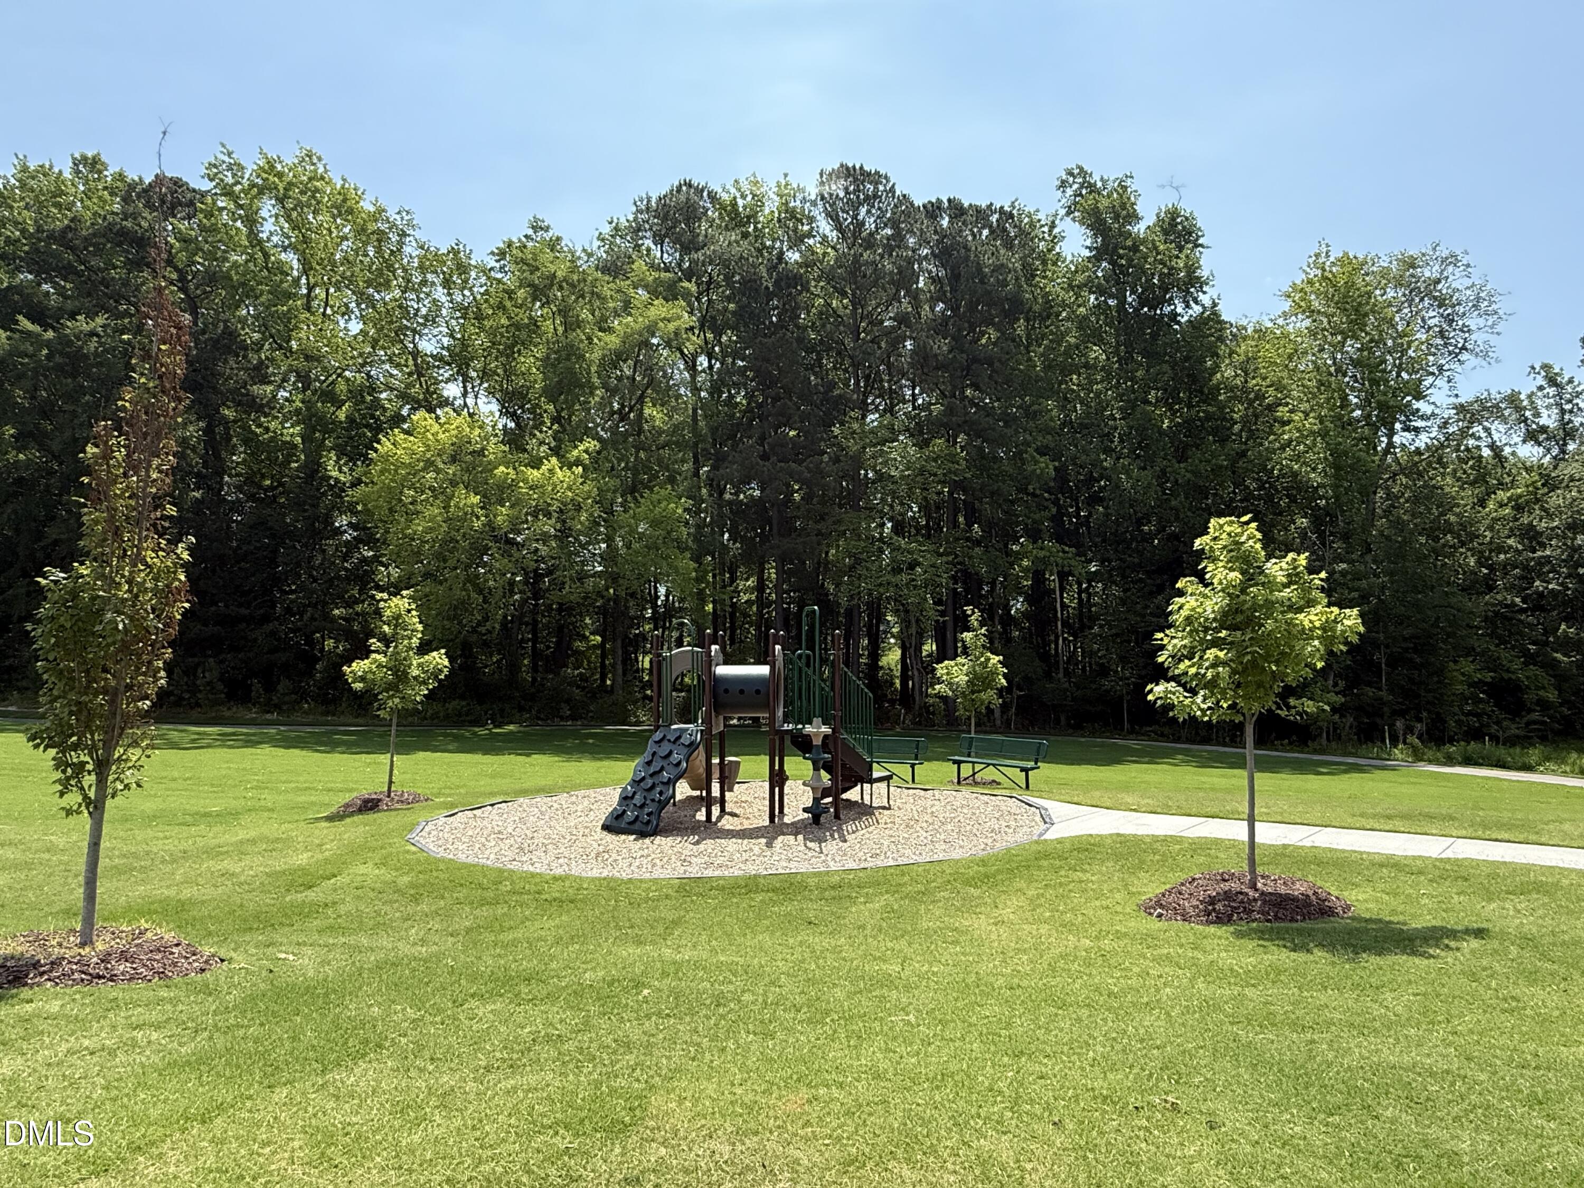
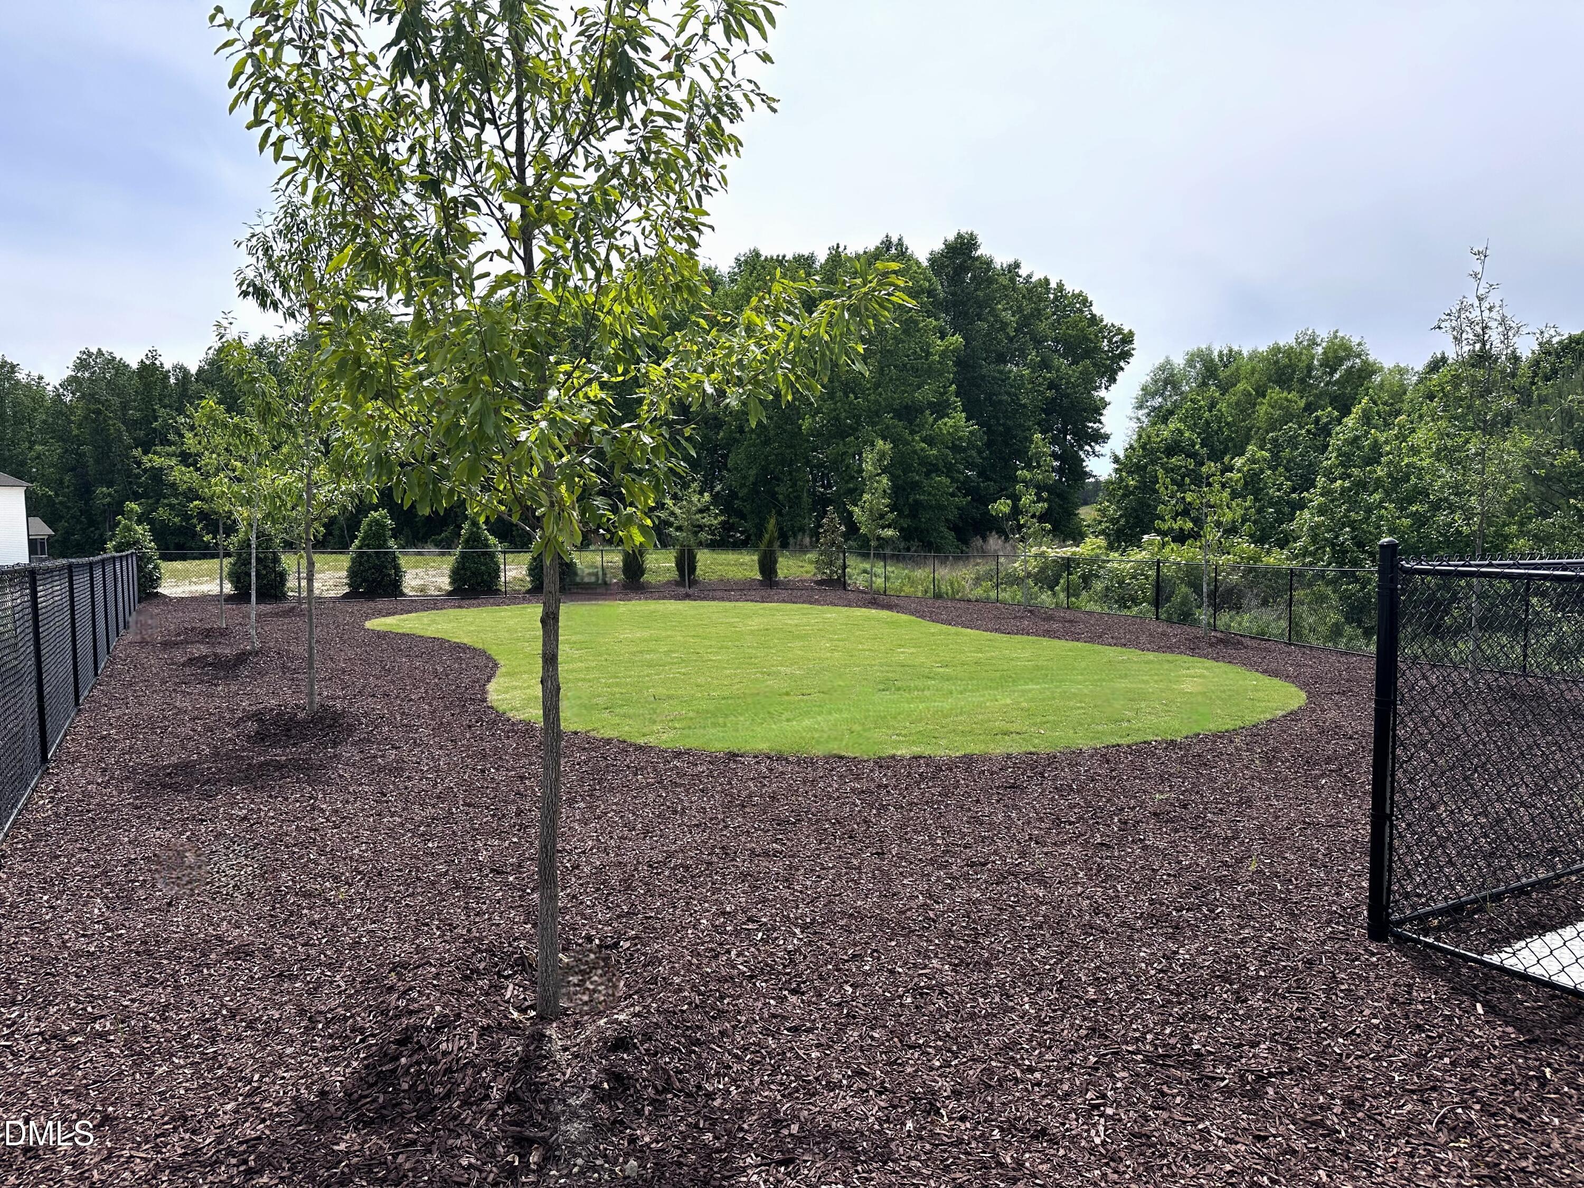
| Association Amenities | Barbecue, Clubhouse, Dog Park, Fitness Center, Jogging Path, Maintenance Grounds, Picnic Area, Playground, Pond Year Round, Pool, Recreation Room, Trail(s) |
|---|---|
| Community Features | Clubhouse, Fishing, Fitness Center, Playground, Pool, Sidewalks, Street Lights |
| Utilities | Cable Available, Natural Gas Connected, Sewer Connected, Water Connected |
|---|---|
| Sewer | Public Sewer |
| Tax Legal Description | BM2025 PG01142 |
|---|---|
| Tax Year | 2026 |
| State | NC |
|---|---|
| County | Wake |
| City | Rolesville |
| Zip Code | 27587 |
| Area | Wake |
| Community Name | The Point |
| School District | Wake - Rolesville High School |
| Elementary School | Wake - Rolesville Elementary |
| High School | Wake - Rolesville High School |
| Listing VS Median (in The Point) | |
Price: $582,690 low | high Med: $418,490 sqft: 2,797 low | high Med: 2,153 $ / sqft: $208 low | high Med: $197 On site: 87 low | high Med: 65 | |

Listings marked with a Doorify MLS icon are provided courtesy of the Doorify MLS, of North Carolina, Internet Data Exchange Database. Brokers make an effort to deliver accurate information, but buyers should independently verify any information on which they will rely in a transaction. The listing broker shall not be responsible for any typographical errors, misinformation, or misprints, and they shall be held totally harmless from any damages arising from reliance upon this data. This data is provided exclusively for consumers’ personal, non-commercial use. Copyright 2024 Doorify MLS of North Carolina. All rights reserved.
| State | NC |
|---|---|
| County | Wake |
| City | Rolesville |
| Zip Code | 27587 |
| Area | Wake |
| Community Name | The Point |
| School District | Wake - Rolesville High School |
| Elementary School | Wake - Rolesville Elementary |
| High School | Wake - Rolesville High School |
| Listing VS Median (in The Point) | |
Price: $582,690 low | high Med: $418,490 sqft: 2,797 low | high Med: 2,153 $ / sqft: $208 low | high Med: $197 On site: 87 low | high Med: 65 | |

© 2026 Be Home Realty - (919) 307-9808. Equal housing opportunity. An equal opportunity company.


© 2026 Be Home Realty - (919) 307-9808. Equal housing opportunity. An equal opportunity company.
Listings marked with a Doorify MLS icon are provided courtesy of the Doorify MLS, of North Carolina, Internet Data Exchange Database. Brokers make an effort to deliver accurate information, but buyers should independently verify any information on which they will rely in a transaction. The listing broker shall not be responsible for any typographical errors, misinformation, or misprints, and they shall be held totally harmless from any damages arising from reliance upon this data. This data is provided exclusively for consumers’ personal, non-commercial use. Copyright 2024 Doorify MLS of North Carolina. All rights reserved.
Listing Information Last Updated September 3, 2026 at 8:17:03 AM PDT