




Be Home Realty
1401 Aversboro Rd #101
Garner, NC 27529
 New Listing
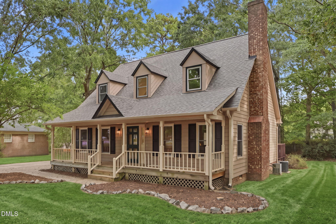
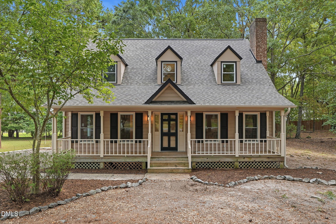
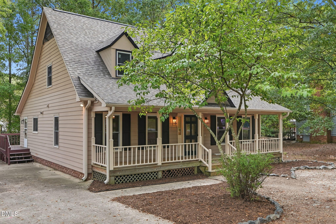
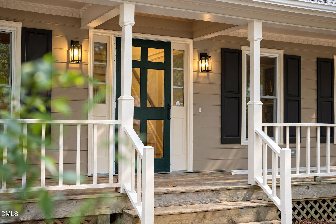
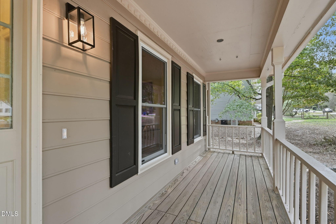
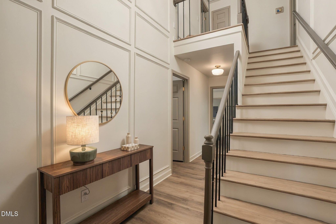
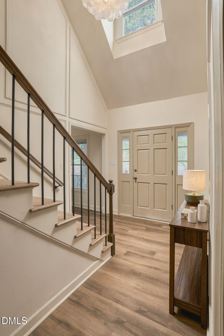
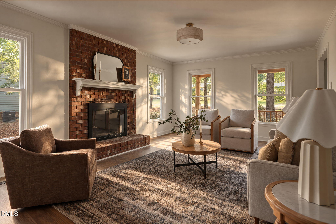
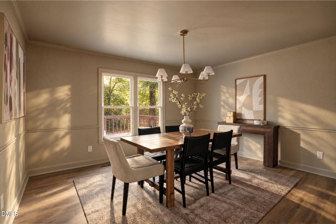
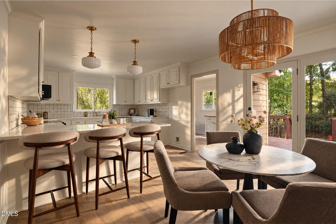
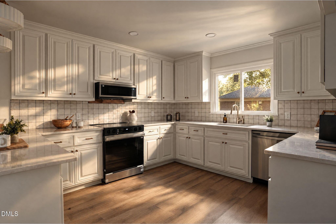
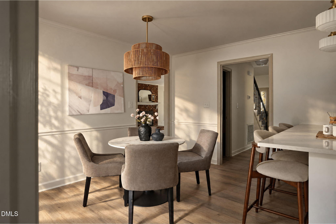
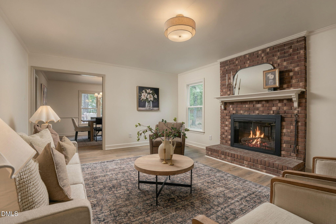
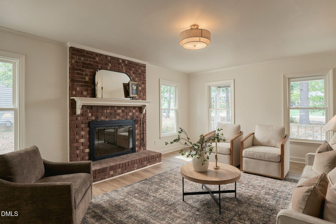
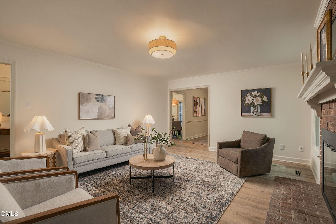
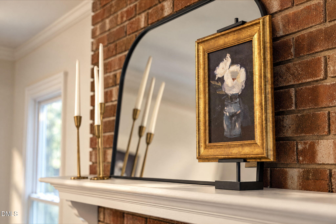
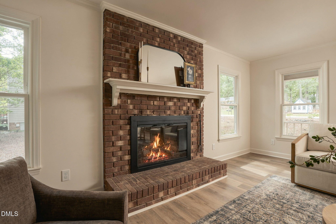
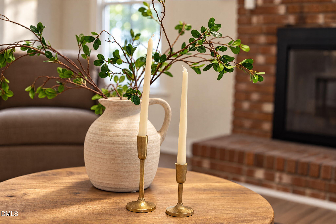
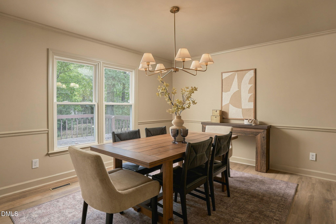
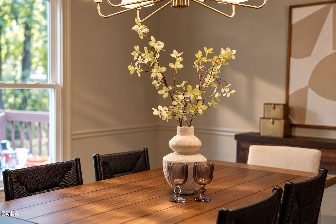
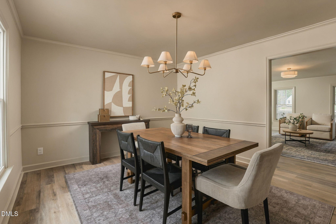
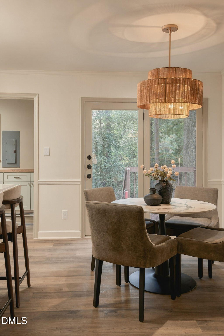
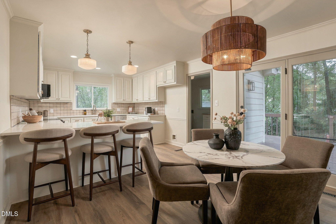
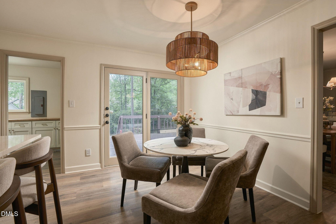
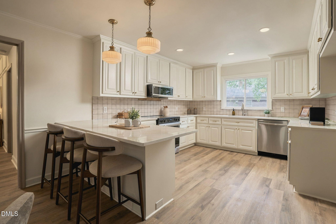
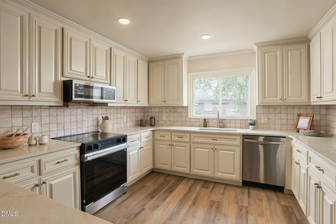
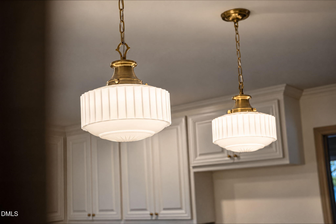
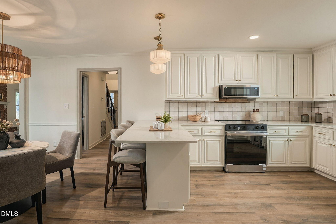
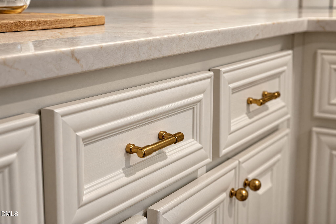
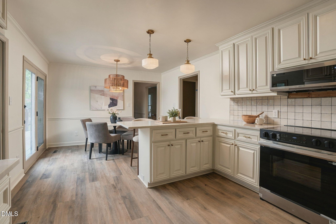
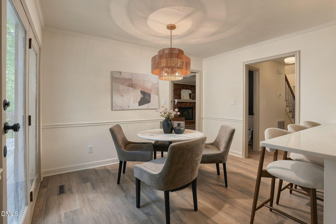
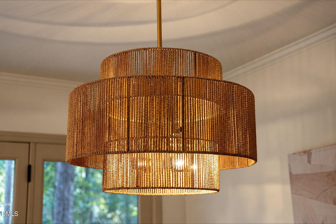
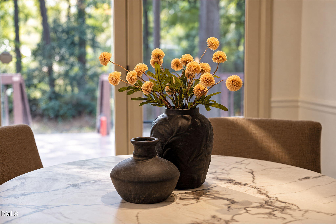
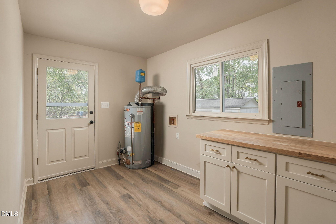
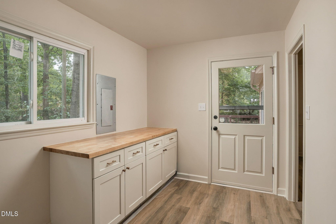
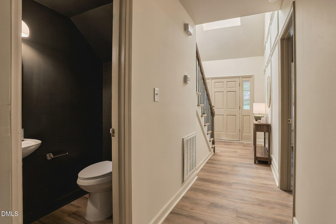
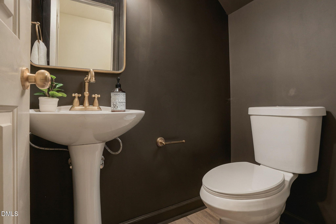
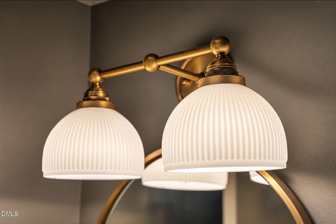
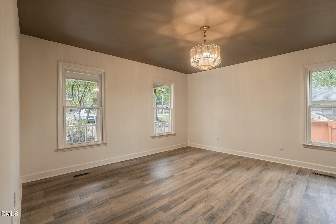
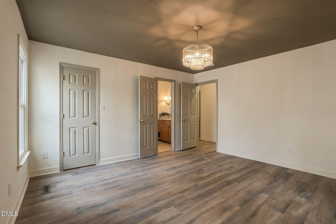
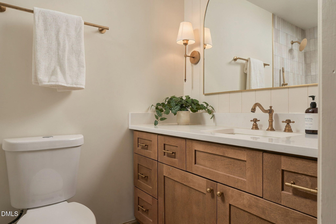
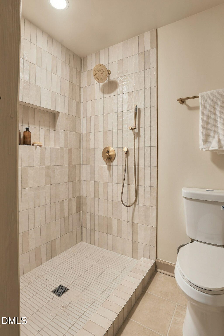
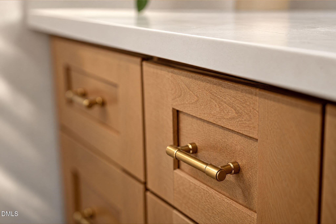
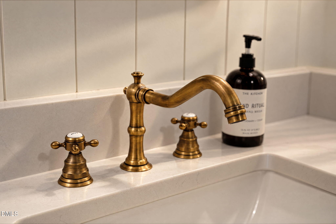
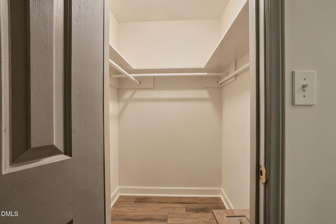
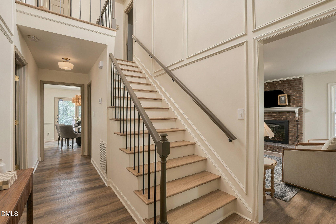
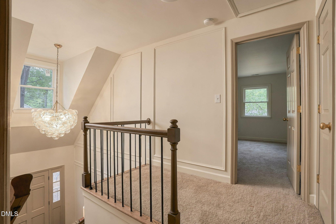
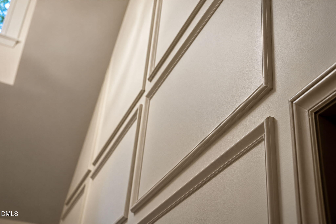
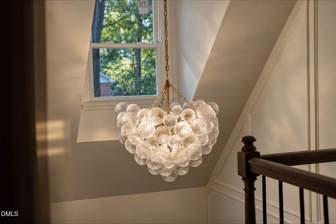
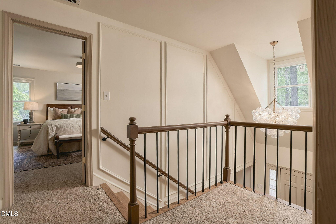
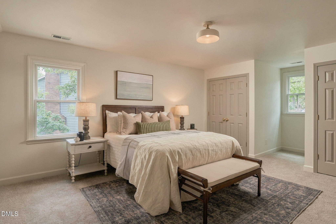
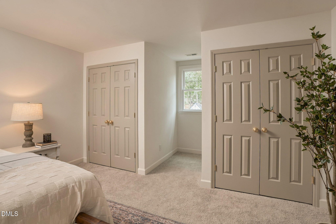
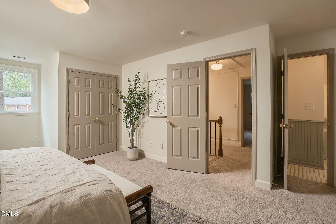
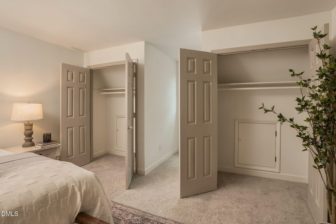
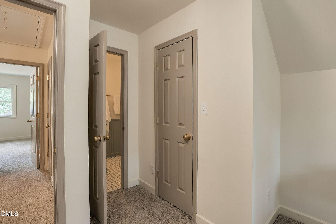
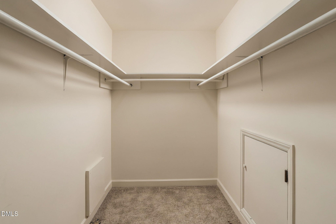
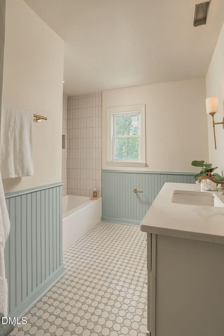
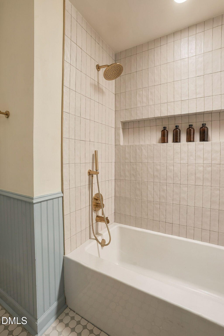
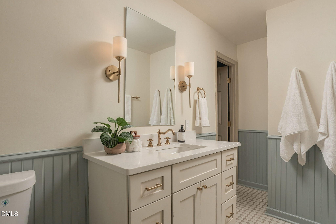
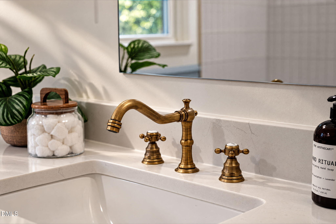
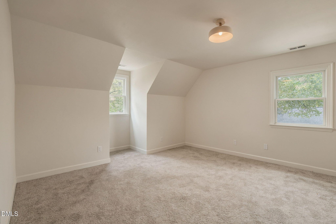
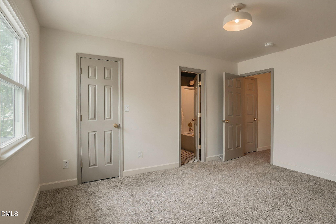
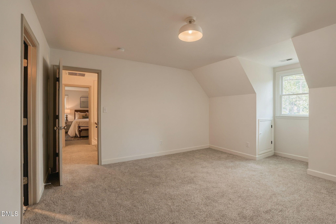
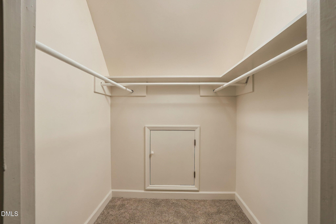
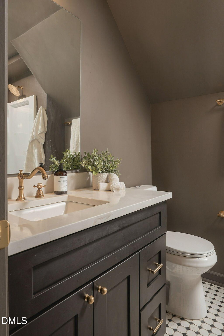
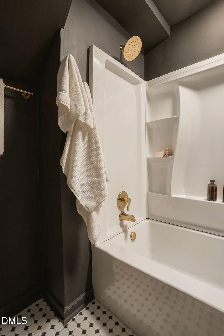
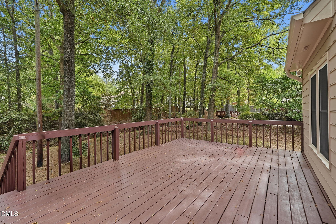
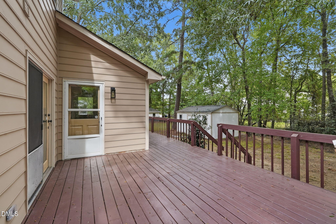
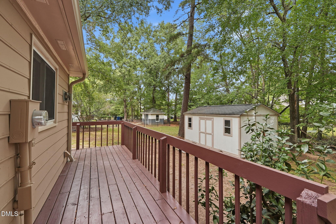
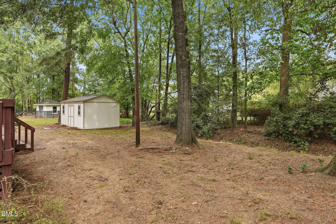
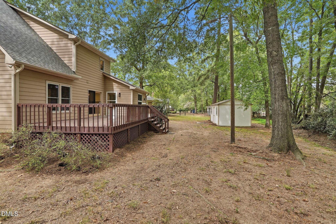
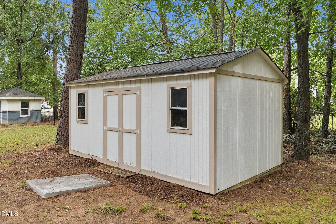
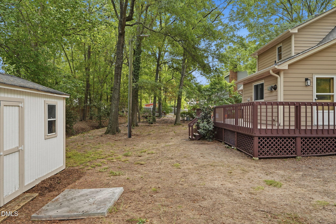
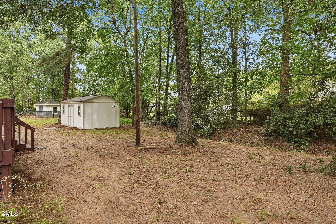
Thoughtfully refreshed with an emphasis on modern finishes and versatile living, this Durham residence offers a distinctive blend of comfort, style, and functionality. The flexible floor plan features a first-floor guest suite, ideal for multigenerational living or as a potential second primary bedroom, along with an additional primary suite upstairs. Each bedroom has its own bathroom, offering added privacy and convenience. The kitchen showcases quartz countertops, tile backsplash, and new appliances, while luxury vinyl plank and carpet, updated designer bathrooms, and new lighting bring a fresh, contemporary feel throughout. Major recent improvements include a new roof, windows, central HVAC system, and electric water heater. The living and dining areas, complemented by a dedicated breakfast nook, provide inviting settings for both quiet mornings and memorable gatherings. Step outside to enjoy coffee on the welcoming front porch, unwind after a long day, or host friends on the back deck surrounded by newly refreshed landscaping. Attic storage & an additional detached shed provide valuable room for seasonal belongings and more. Conveniently positioned near Durham's shopping, dining, and entertainment, with access to Duke University Hospital, Duke Regional Hospital, Sarah P. Duke Gardens, the American Tobacco Campus, Durham Performing Arts Center, and Durham Bulls Athletic Park. From its adaptable layout to its inviting outdoor spaces, this home offers an opportunity to enjoy the best of comfortable living in a convenient Durham location. Come see the possibilities for yourself and schedule your private showing today!
| MLS # | 10202058 |
|---|---|
| Listing Type | For Sale |
| Style | House |
| Sub-Type | Resale |
| Status | Active |
| Year | 1986 |
| Days On Site | 5 |
| Listing Provided By | EXP Realty LLC | William Patrick |
| Bed(s) | 3 |
|---|---|
| Bath(s) | 4 Total |
| SQ Feet | 2,168 |
| Story(s) | 2 |
| Zoning | R-15 |
| Acreage | 0.41 |
| Interior Features | Chandelier, Eat-in Kitchen, Primary Downstairs, Walk-in Closet(s), Second Primary Bedroom, Dining L, Shower Only, Bathtub/Shower Combination, Quartz Counters |
|---|---|
| Heating Yes / No | Yes |
| Cooling Yes / No | Yes |
| Cooling | Central Air |
| Fireplaces Total | 1 |
| Fireplace Yes / No | Yes |
| Exterior Features | Rain Gutters |
|---|---|
| Roof | Shingle |
| Foundation Details | Crawlspace |
| Lot Features | Back Yard |
| Construction Materials | Masonite |
| Patio And Porch Features | Deck, Front Porch |
| Garage Yes / No | No |
|---|
| Sewer | Public Sewer |
|---|
| Tax Assessed Value | 456046 |
|---|---|
| Tax Legal Description | Westwd Estates/Ph:01/Blk: H/Lt#02 Pl:000059-000070 |
| Tax Year | 2026 |
| Tax Map Number | 02 |
| Accessibility Features | No |
|---|
| State | NC |
|---|---|
| County | Durham |
| City | Durham |
| Zip Code | 27705 |
| Area | Durham |
| Community Name | Westwood Estates |
| School District | Durham - Riverside High |
| Elementary School | Durham - Hillandale Elementary |
| High School | Durham - Riverside High |
| Listing VS Median (in Westwood Estates) | |
Price: $550,000 low | high Med: $462,000 sqft: 2,168 low | high Med: 2,102 $ / sqft: $254 low | high Med: $219 On site: 5 low | high Med: 54.5 | |

Listings marked with a Doorify MLS icon are provided courtesy of the Doorify MLS, of North Carolina, Internet Data Exchange Database. Brokers make an effort to deliver accurate information, but buyers should independently verify any information on which they will rely in a transaction. The listing broker shall not be responsible for any typographical errors, misinformation, or misprints, and they shall be held totally harmless from any damages arising from reliance upon this data. This data is provided exclusively for consumers’ personal, non-commercial use. Copyright 2024 Doorify MLS of North Carolina. All rights reserved.
| State | NC |
|---|---|
| County | Durham |
| City | Durham |
| Zip Code | 27705 |
| Area | Durham |
| Community Name | Westwood Estates |
| School District | Durham - Riverside High |
| Elementary School | Durham - Hillandale Elementary |
| High School | Durham - Riverside High |
| Listing VS Median (in Westwood Estates) | |
Price: $550,000 low | high Med: $462,000 sqft: 2,168 low | high Med: 2,102 $ / sqft: $254 low | high Med: $219 On site: 5 low | high Med: 54.5 | |
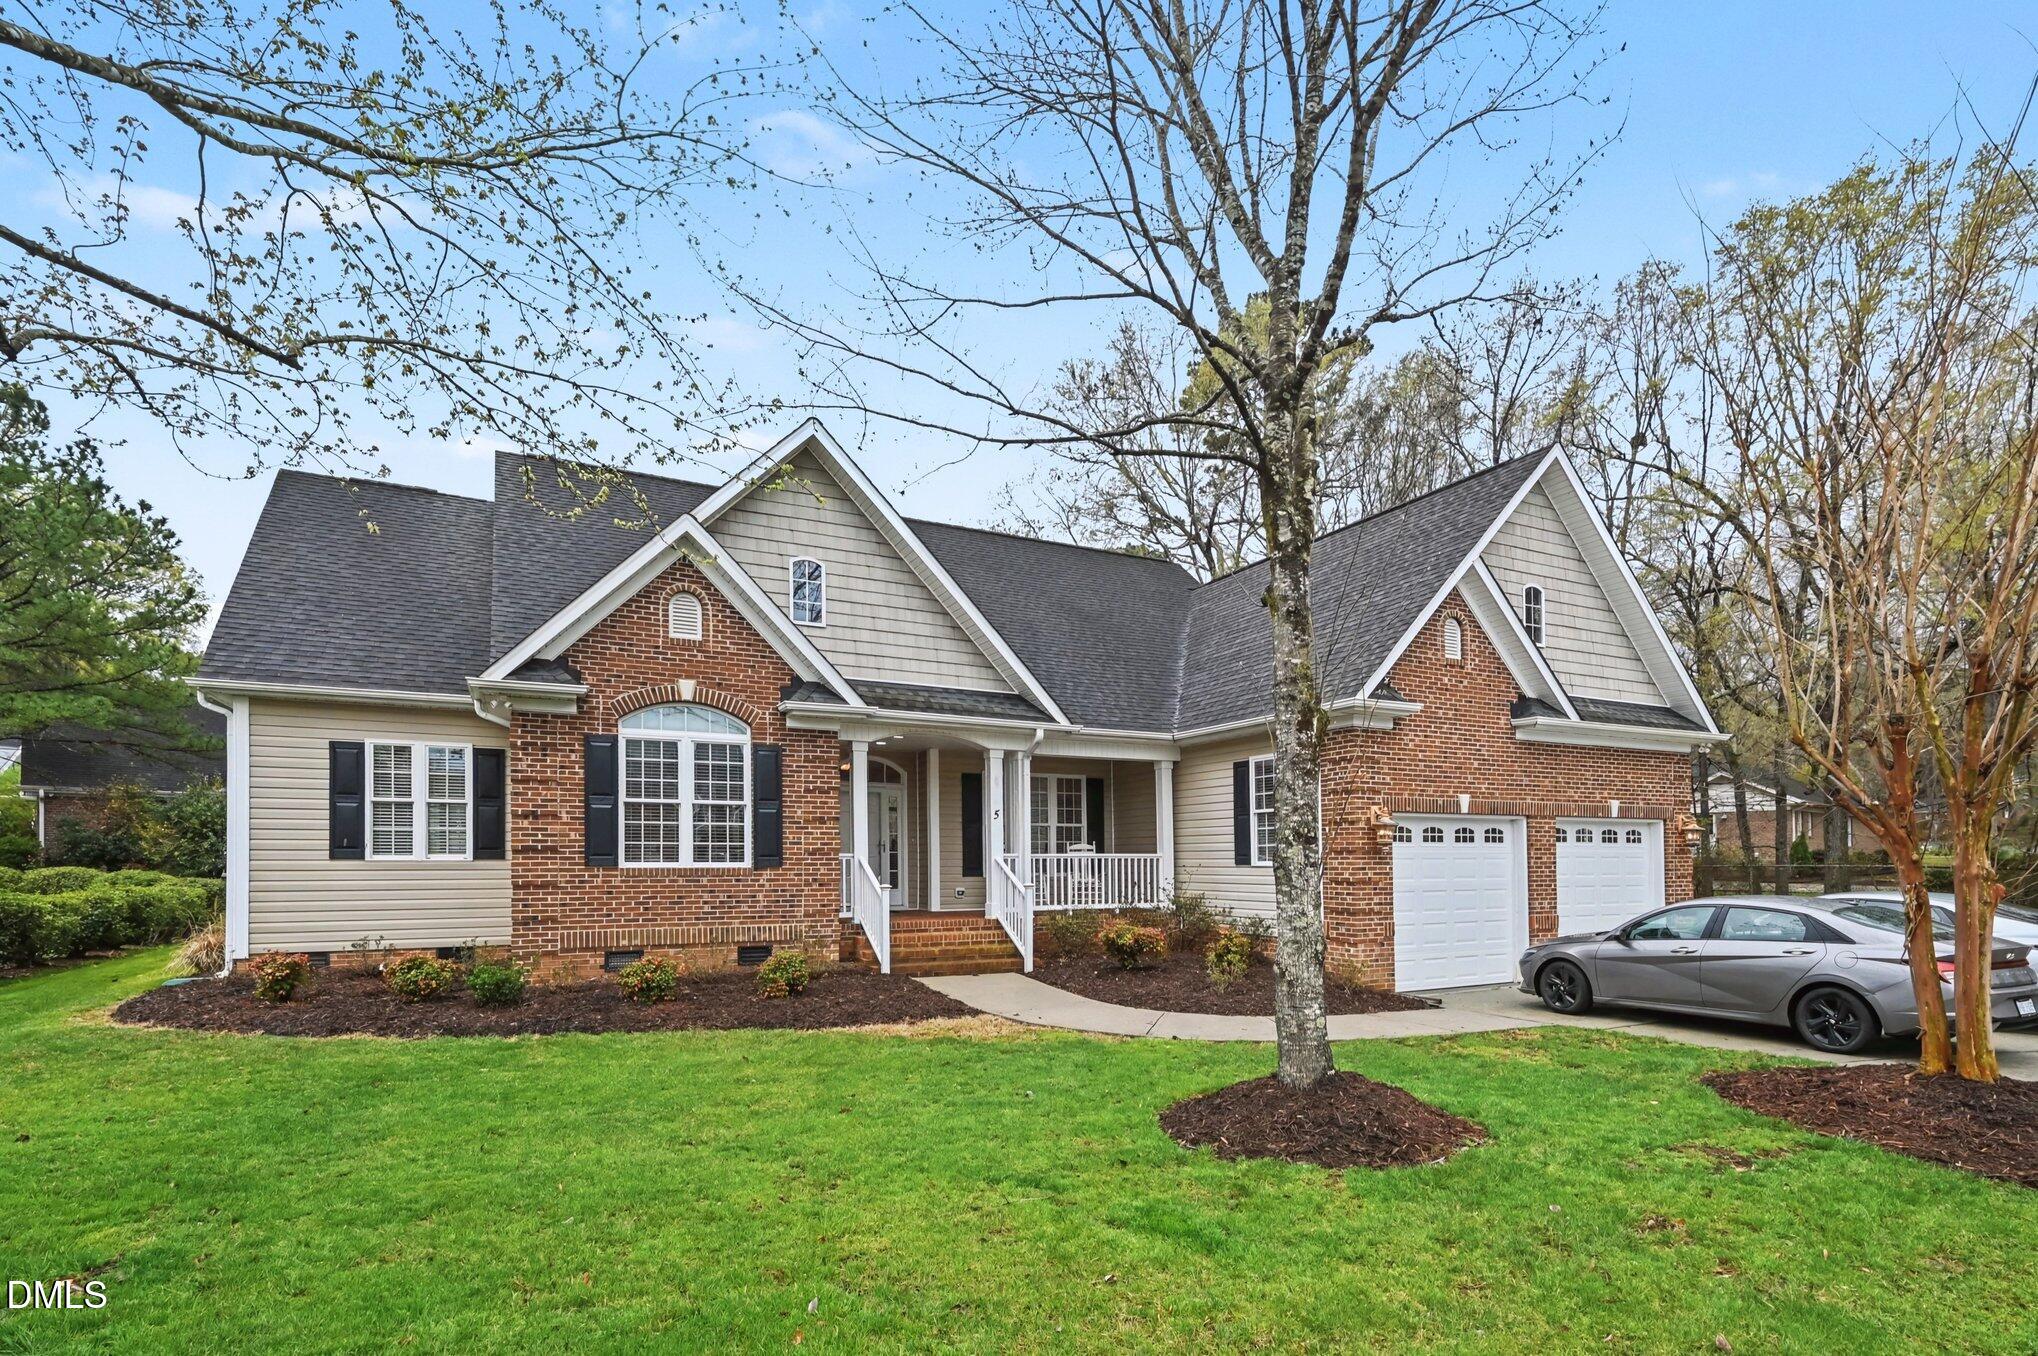 | $615,0005 Leathers CourtDurham, NC 27705 |

© 2026 Be Home Realty - (919) 307-9808. Equal housing opportunity. An equal opportunity company.


© 2026 Be Home Realty - (919) 307-9808. Equal housing opportunity. An equal opportunity company.
Listings marked with a Doorify MLS icon are provided courtesy of the Doorify MLS, of North Carolina, Internet Data Exchange Database. Brokers make an effort to deliver accurate information, but buyers should independently verify any information on which they will rely in a transaction. The listing broker shall not be responsible for any typographical errors, misinformation, or misprints, and they shall be held totally harmless from any damages arising from reliance upon this data. This data is provided exclusively for consumers’ personal, non-commercial use. Copyright 2024 Doorify MLS of North Carolina. All rights reserved.
Listing Information Last Updated November 10, 2026 at 4:48:59 AM PST