

Be Home Realty
1401 Aversboro Rd #101
Garner, NC 27529
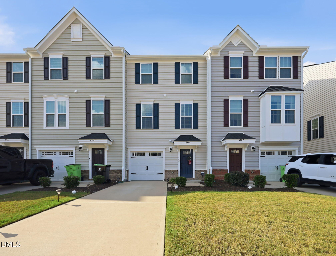
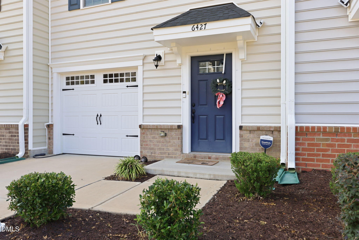
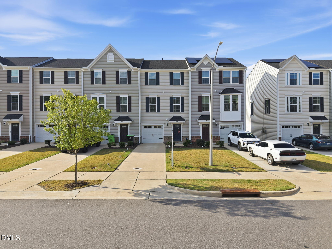
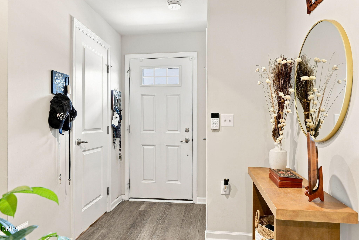
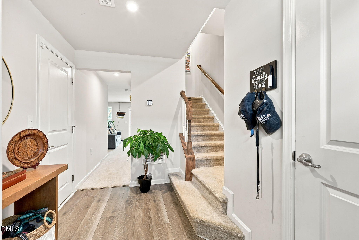
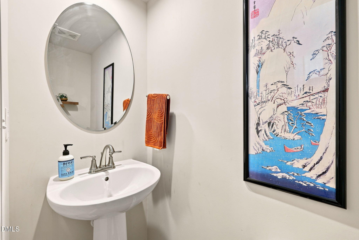
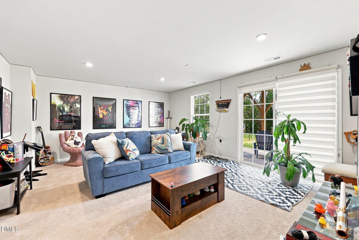
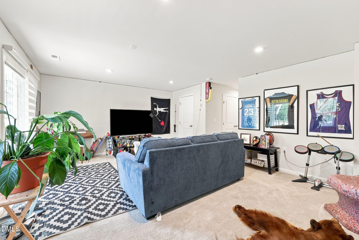
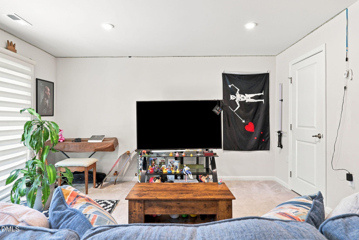
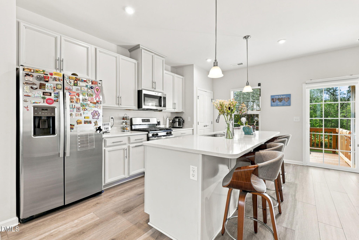
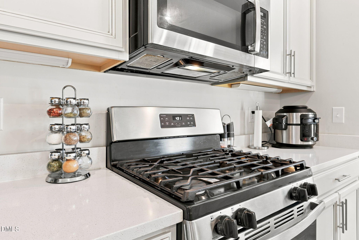
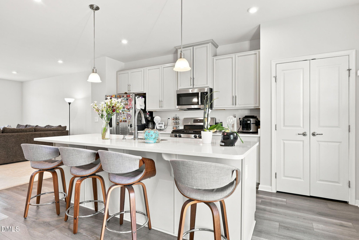
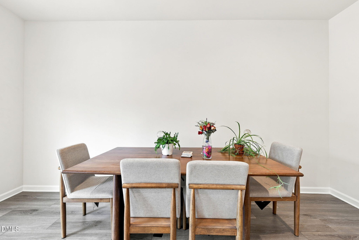
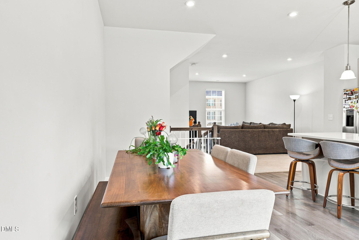
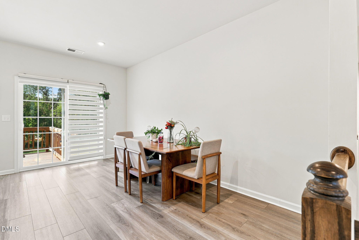
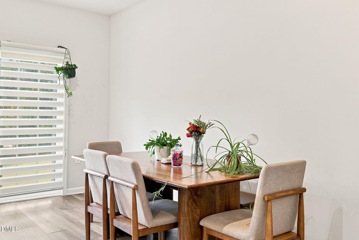
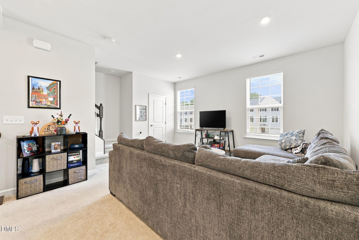
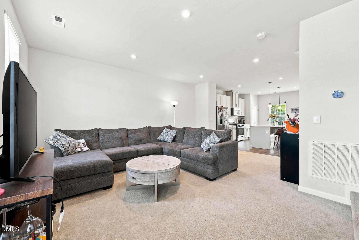
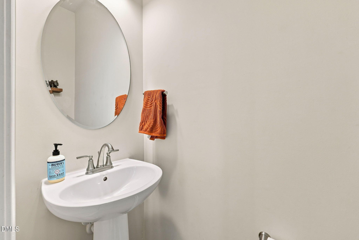
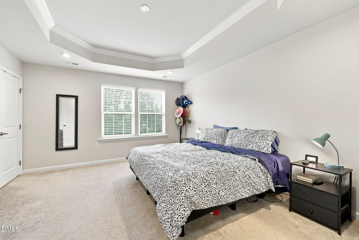
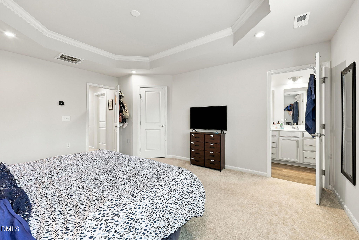
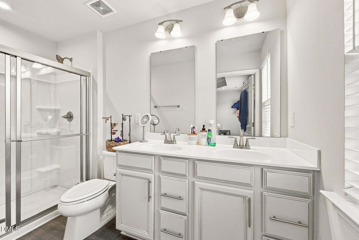
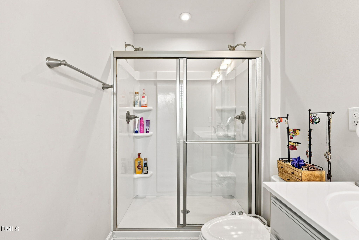
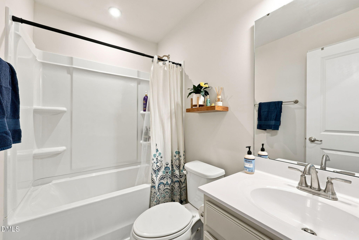
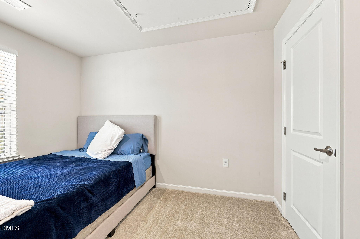
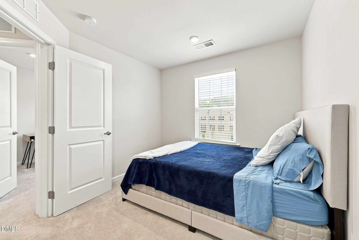
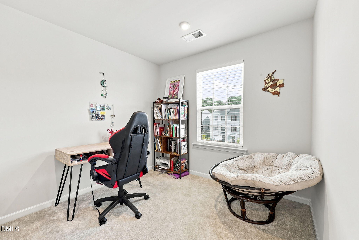
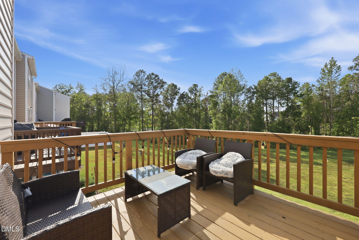
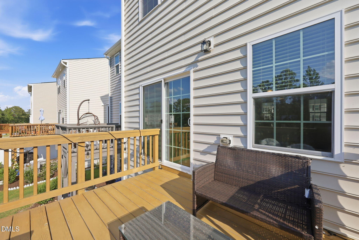
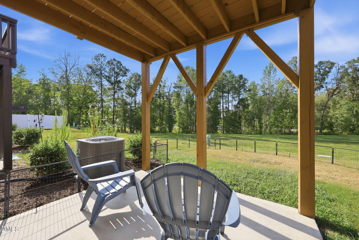
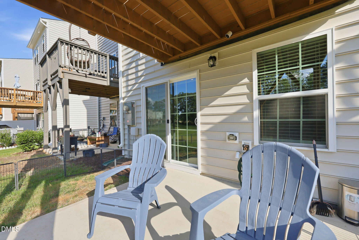
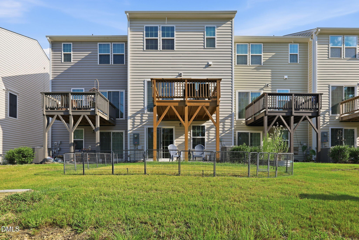
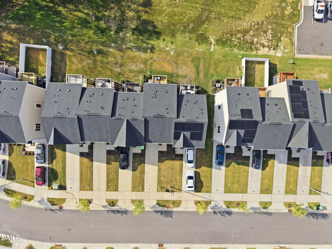
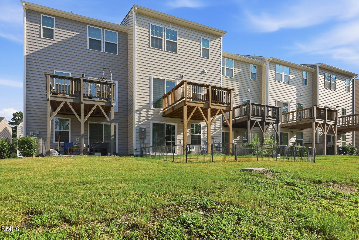
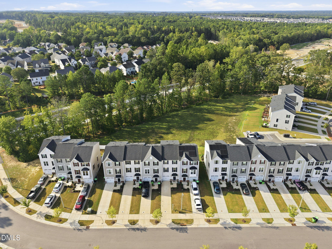
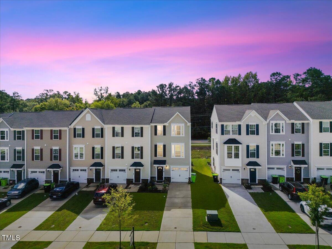
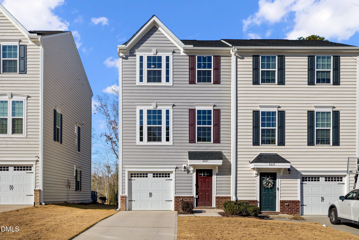
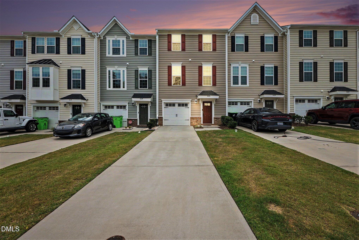
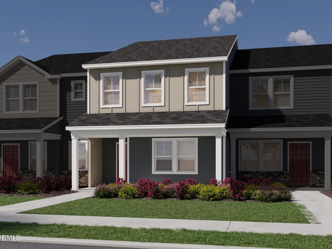
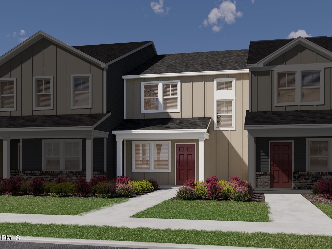
Better Than New! Welcome to 6427 Pathfinder Way, a beautifully maintained 2023 Ryan Homes Mozart plan offering modern living across three thoughtfully designed levels. This 3-bedroom, 2.5-bath home is in exceptional condition and truly move-in ready. The first floor features a versatile flex/rec room, convenient one-car garage, and an EV charger, perfect for a home office, workout space, media room, or additional living area. A sliding glass door provides direct access to the patio and backyard, creating an easy indoor-outdoor connection. The second floor is the heart of the home, featuring an open-concept living area with plenty of natural light, a modern kitchen with a gas range and refrigerator, dining area, and comfortable living room. The third floor is dedicated to all three bedrooms, including a spacious owner's suite with a walk-in shower and generous closet space. The home faces southwest, providing excellent natural light throughout the day. Built in 2023 and meticulously cared for, this property offers the benefits of newer construction without the wait, hassle, or uncertainty of building new. Conveniently located with easy access to Downtown Raleigh and the exciting growth throughout Knightdale, Wendell, and eastern Wake County. Close to new Publix and Sheetz locations, shopping, dining, entertainment, and the area's expanding amenities and development. Great location. Great condition. Better than new. All that's missing is you! Come make 6427 Pathfinder Way your new home!
| MLS # | 10187998 |
|---|---|
| Listing Type | For Sale |
| Style | Town House |
| HOA Dues | $158 |
| Sub-Type | Resale |
| Status | Active |
| Year | 2023 |
| Days On Site | 16 |
| Listing Provided By | Keller Williams Realty | Paulina Bohorquez |
| Bed(s) | 3 |
|---|---|
| Bath(s) | 3 Total |
| SQ Feet | 1,961 |
| Garage | 1 |
| Story(s) | 3 |
| Zoning | OX-3 |
| Acreage | 0.05 |
| Property View | Trees, Woods, None |
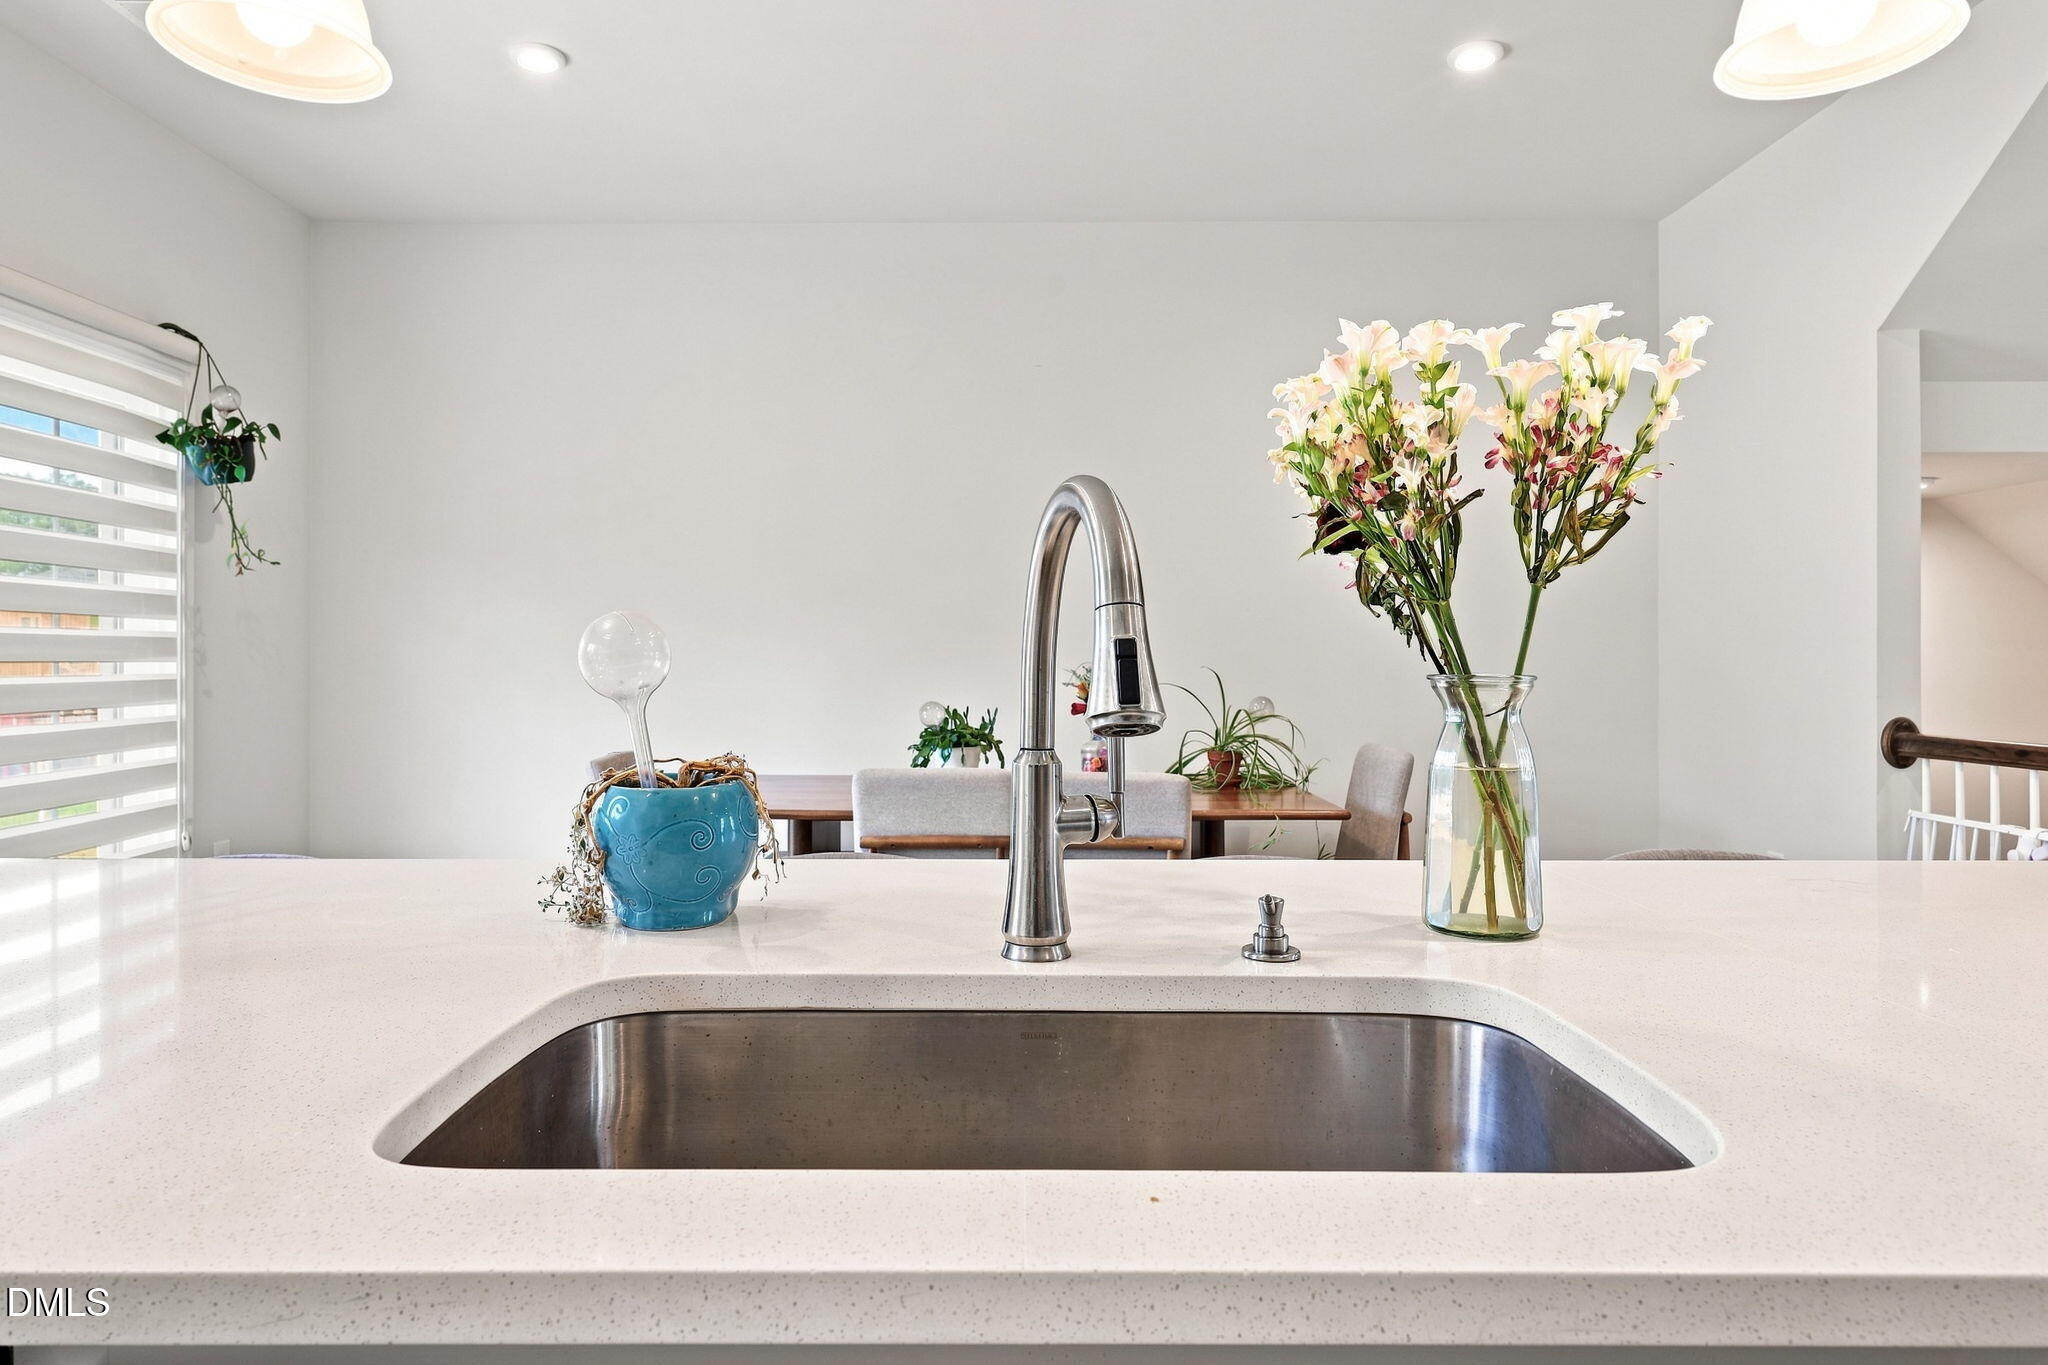
| Interior Features | Breakfast Bar, Crown Molding, Kitchen Island, Kitchen/Dining Room Combination, Open Floorplan, Quartz Counters, Recessed Lighting, Stone Counters, Tray Ceiling(s), Walk-In Closet(s), Walk-In Shower, See Remarks |
|---|---|
| Heating Yes / No | No |
| Cooling Yes / No | Yes |
| Cooling | Central Air |
| Laundry Features | Laundry Closet, Upper Level |
| Rooms Total | 6 |
| Exterior Features | Rain Gutters |
|---|---|
| Roof | Shingle |
| Foundation Details | Slab |
| Lot Features | Back Yard, Front Yard, Open Lot, None |
| Community Features | Sidewalks, Street Lights |
| View | Trees/Woods, None |
| Construction Materials | Vinyl Siding |
| Security Features | Firewall(s) |
| Window Features | Blinds |
| Patio And Porch Features | Covered, Deck, Patio |
| Attached Garage Yes / No | Yes |
|---|---|
| Garage Yes / No | Yes |
| Parking Features | Attached, Concrete, Driveway, Garage, Garage Door Opener |
| Other Parking | Driveway |
| Association Amenities | Maintenance Grounds, Trail(s), Trash |
|---|---|
| Community Features | Sidewalks, Street Lights |
| Utilities | Cable Available, Natural Gas Connected, Sewer Connected, Water Connected |
|---|---|
| Sewer | Public Sewer |
| Tax Assessed Value | 344472 |
|---|---|
| Tax Legal Description | Lo86 Townes At Stoneridge Bm2021-00466 |
| Tax Year | 2025 |
| Tax Map Number | 86 |
| State | NC |
|---|---|
| County | Wake |
| City | Raleigh |
| Zip Code | 27616 |
| Area | Wake |
| Community Name | Townes at Stoneridge |
| School District | Wake - Rolesville High School |
| Elementary School | Wake - River Bend Elementary |
| High School | Wake - Rolesville High School |
| Listing VS Median (in Townes at Stoneridge) | |
Price: $359,000 low | high Med: $341,700 sqft: 1,961 low | high Med: 1,723 $ / sqft: $183 low | high Med: $198 On site: 16 low | high Med: 253 | |

Listings marked with a Doorify MLS icon are provided courtesy of the Doorify MLS, of North Carolina, Internet Data Exchange Database. Brokers make an effort to deliver accurate information, but buyers should independently verify any information on which they will rely in a transaction. The listing broker shall not be responsible for any typographical errors, misinformation, or misprints, and they shall be held totally harmless from any damages arising from reliance upon this data. This data is provided exclusively for consumers’ personal, non-commercial use. Copyright 2024 Doorify MLS of North Carolina. All rights reserved.
| State | NC |
|---|---|
| County | Wake |
| City | Raleigh |
| Zip Code | 27616 |
| Area | Wake |
| Community Name | Townes at Stoneridge |
| School District | Wake - Rolesville High School |
| Elementary School | Wake - River Bend Elementary |
| High School | Wake - Rolesville High School |
| Listing VS Median (in Townes at Stoneridge) | |
Price: $359,000 low | high Med: $341,700 sqft: 1,961 low | high Med: 1,723 $ / sqft: $183 low | high Med: $198 On site: 16 low | high Med: 253 | |

© 2026 Be Home Realty - (919) 307-9808. Equal housing opportunity. An equal opportunity company.


© 2026 Be Home Realty - (919) 307-9808. Equal housing opportunity. An equal opportunity company.
Listings marked with a Doorify MLS icon are provided courtesy of the Doorify MLS, of North Carolina, Internet Data Exchange Database. Brokers make an effort to deliver accurate information, but buyers should independently verify any information on which they will rely in a transaction. The listing broker shall not be responsible for any typographical errors, misinformation, or misprints, and they shall be held totally harmless from any damages arising from reliance upon this data. This data is provided exclusively for consumers’ personal, non-commercial use. Copyright 2024 Doorify MLS of North Carolina. All rights reserved.
Listing Information Last Updated September 3, 2026 at 7:55:58 AM PDT