

Be Home Realty
1401 Aversboro Rd #101
Garner, NC 27529
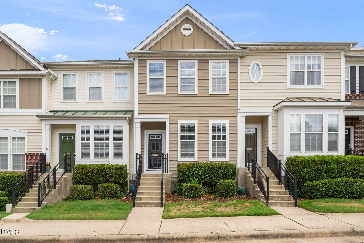
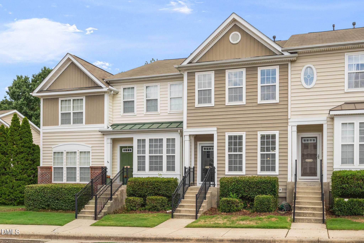
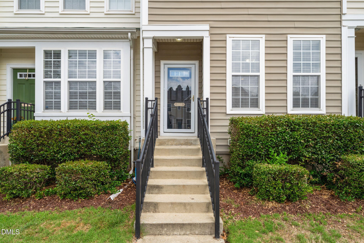
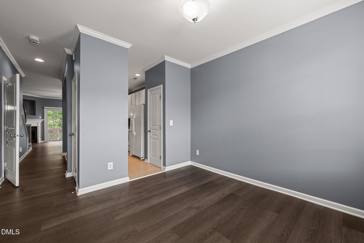
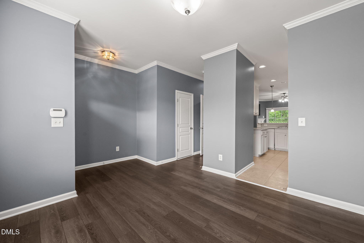
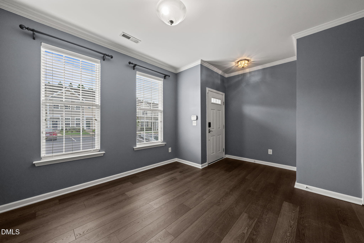
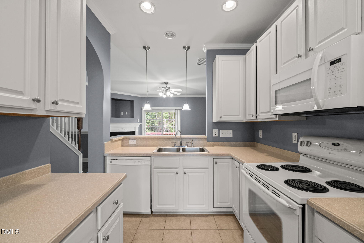
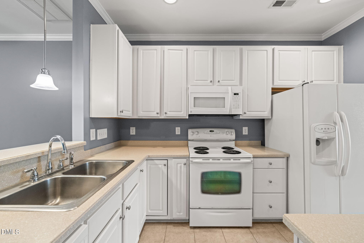
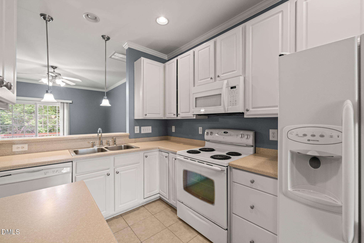
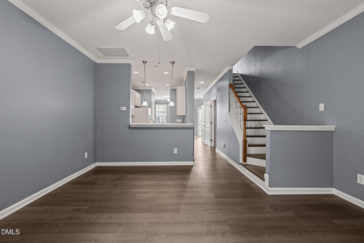
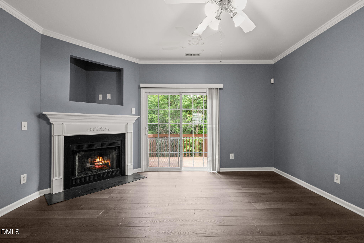
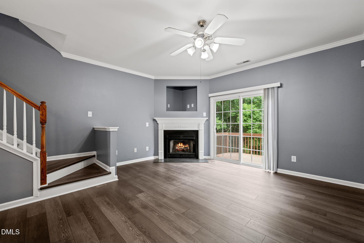
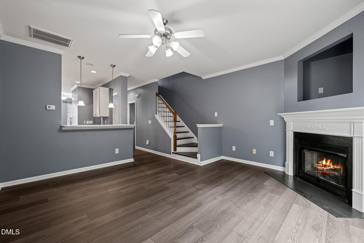
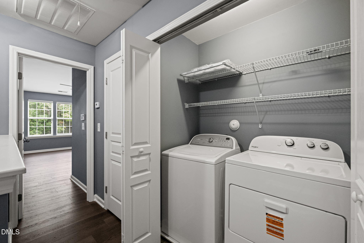
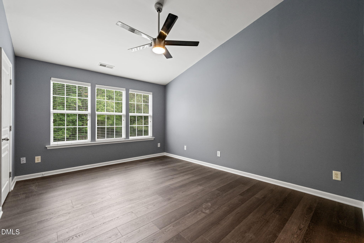
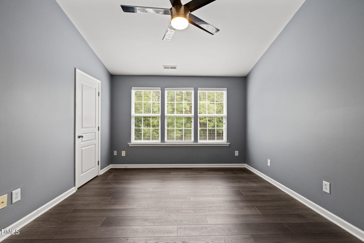
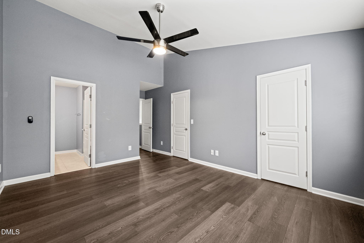
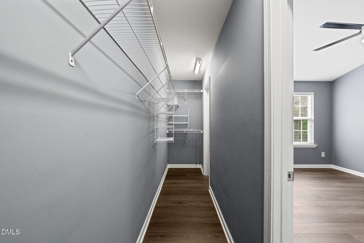
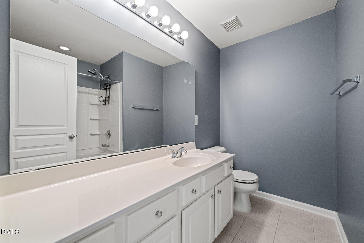
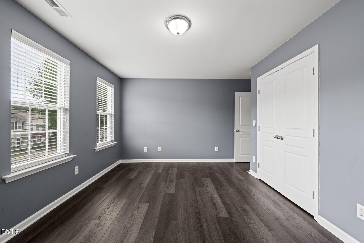
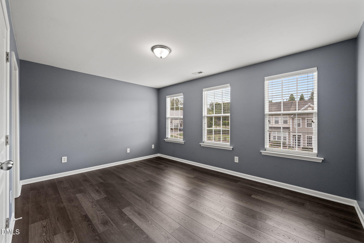
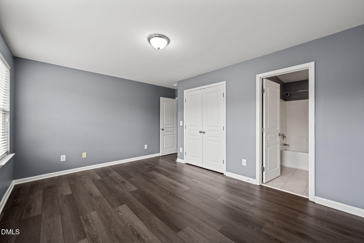
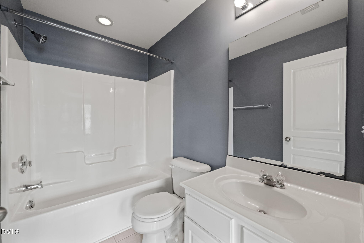
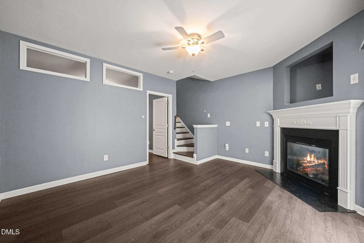
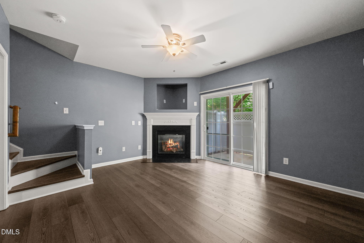
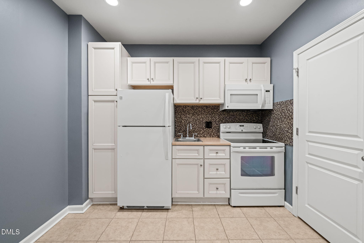
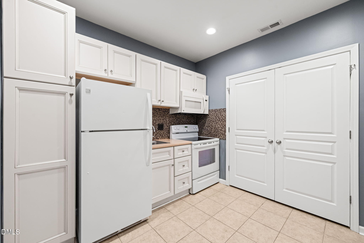
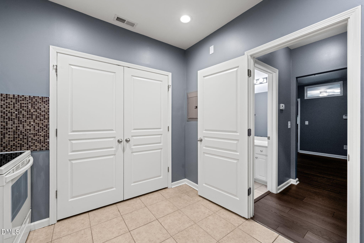
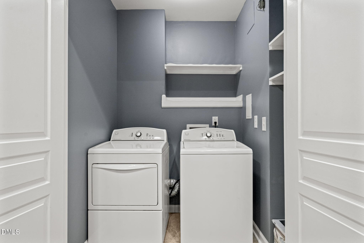
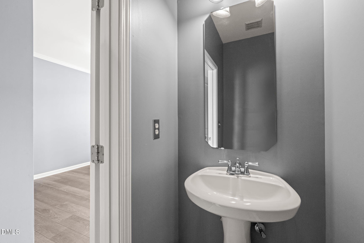
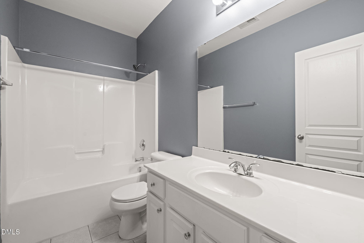
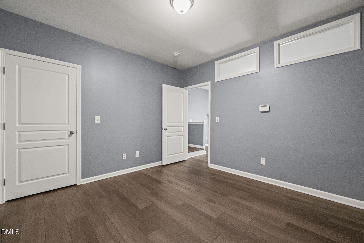
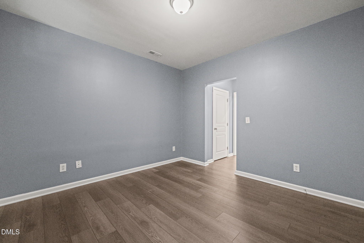
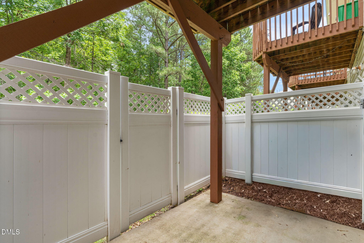
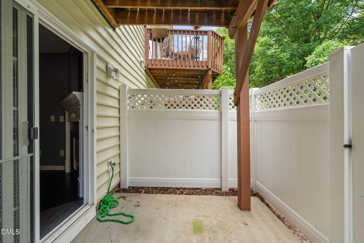
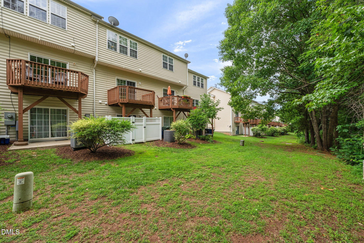
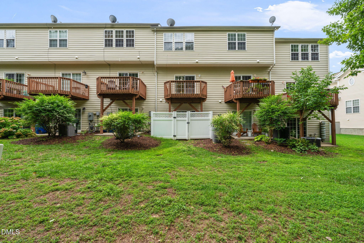
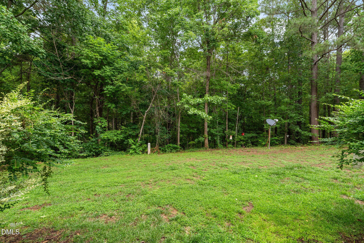
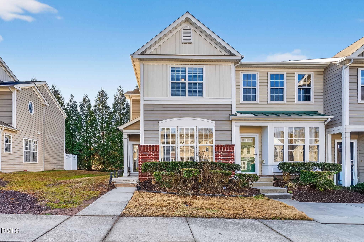
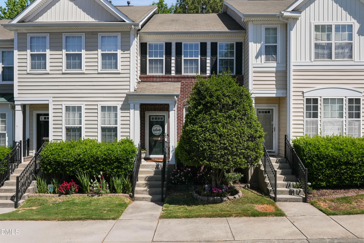
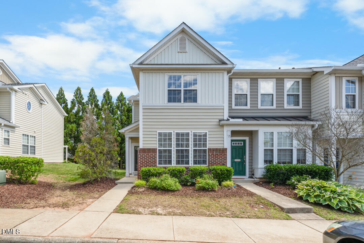
Exceptional Flexibility in the Heart of Brier Creek! Discover a spacious three-level townhome offering a unique layout with room to live, work, and entertain. The finished lower level features a second full kitchen, bedroom, full bath, cozy family room with gas fireplace, private exterior access, and its own laundry area-ideal for extended stays, guests, or flexible living arrangements. The main level welcomes you with open living and dining spaces, a second gas fireplace, and a well-appointed kitchen featuring Corian countertops, 42-inch cabinetry, and a generous pantry. Upstairs, two private ensuite bedrooms include a spacious primary suite with a beautiful vaulted ceiling. Enjoy a peaceful wooded backdrop while staying close to everything! The community pool and clubhouse are just steps away, a grocery store is approximately half a mile from home, and shopping and dining are within a mile. Convenient access to I-540, I-40, RDU Airport, and RTP makes this location even more appealing. Three levels, two kitchens, two fireplaces, and two laundry areas-an uncommon combination offering exceptional versatility in a sought-after location!
| MLS # | 10177657 |
|---|---|
| Listing Type | For Sale |
| Style | Town House |
| HOA Dues | $165 |
| Sub-Type | Resale |
| Status | Active |
| Year | 2006 |
| Days On Site | 113 |
| Listing Provided By | Real Broker, LLC - Carolina Collective Realty | Gene Pitzer |
| Bed(s) | 3 |
|---|---|
| Bath(s) | 4 Total |
| SQ Feet | 1,981 |
| Basement | Y |
| Story(s) | 3 |
| Zoning | R-10 |
| Acreage | 0.03 |
| Property View | Neighborhood, Trees, Woods |
| Interior Features | Bathtub/Shower Combination, Ceiling Fan(s), Crown Molding, High Speed Internet, Pantry, Smooth Ceilings, Soaking Tub |
|---|---|
| Heating Yes / No | Yes |
| Cooling Yes / No | Yes |
| Cooling | Central Air |
| Fireplace Features | Basement, Family Room, Gas Log, Living Room |
| Fireplaces Total | 2 |
| Fireplace Yes / No | Yes |
| Laundry Features | In Basement, In Hall, Multiple Locations |
| Rooms Total | 14 |
| Exterior Features | Rain Gutters |
|---|---|
| Roof | Asphalt, Shingle |
| Foundation Details | Slab |
| Lot Features | Cleared |
| Community Features | Pool |
| View | Neighborhood, Trees/Woods |
| Construction Materials | Vinyl Siding |
| Window Features | Blinds |
| Patio And Porch Features | Deck, Enclosed, Patio |
| Attached Garage Yes / No | No |
|---|---|
| Garage Yes / No | No |
| Parking Features | Assigned, Parking Lot |
| Association Amenities | Maintenance Grounds, Maintenance Structure, Pool |
|---|---|
| Community Features | Pool |
| Sewer | Public Sewer |
|---|
| Tax Assessed Value | 348691 |
|---|---|
| Tax Legal Description | Lo103 Alexander Place Ph5 Bm2004-02226 |
| Tax Year | 2025 |
| Tax Map Number | 103 |
| State | NC |
|---|---|
| County | Wake |
| City | Raleigh |
| Zip Code | 27617 |
| Area | Wake |
| Community Name | Alexander Place |
| School District | Wake - Leesville Road High |
| Elementary School | Wake - Brier Creek Elementary |
| High School | Wake - Leesville Road High |
| Listing VS Median (in Alexander Place) | |
Price: $319,900 low | high Med: $274,950 sqft: 1,981 low | high Med: 1,359 $ / sqft: $161 low | high Med: $202 On site: 113 low | high Med: 93.5 | |

Listings marked with a Doorify MLS icon are provided courtesy of the Doorify MLS, of North Carolina, Internet Data Exchange Database. Brokers make an effort to deliver accurate information, but buyers should independently verify any information on which they will rely in a transaction. The listing broker shall not be responsible for any typographical errors, misinformation, or misprints, and they shall be held totally harmless from any damages arising from reliance upon this data. This data is provided exclusively for consumers’ personal, non-commercial use. Copyright 2024 Doorify MLS of North Carolina. All rights reserved.
| State | NC |
|---|---|
| County | Wake |
| City | Raleigh |
| Zip Code | 27617 |
| Area | Wake |
| Community Name | Alexander Place |
| School District | Wake - Leesville Road High |
| Elementary School | Wake - Brier Creek Elementary |
| High School | Wake - Leesville Road High |
| Listing VS Median (in Alexander Place) | |
Price: $319,900 low | high Med: $274,950 sqft: 1,981 low | high Med: 1,359 $ / sqft: $161 low | high Med: $202 On site: 113 low | high Med: 93.5 | |

© 2026 Be Home Realty - (919) 307-9808. Equal housing opportunity. An equal opportunity company.


© 2026 Be Home Realty - (919) 307-9808. Equal housing opportunity. An equal opportunity company.
Listings marked with a Doorify MLS icon are provided courtesy of the Doorify MLS, of North Carolina, Internet Data Exchange Database. Brokers make an effort to deliver accurate information, but buyers should independently verify any information on which they will rely in a transaction. The listing broker shall not be responsible for any typographical errors, misinformation, or misprints, and they shall be held totally harmless from any damages arising from reliance upon this data. This data is provided exclusively for consumers’ personal, non-commercial use. Copyright 2024 Doorify MLS of North Carolina. All rights reserved.
Listing Information Last Updated October 25, 2026 at 6:32:52 PM PDT