


Be Home Realty
1401 Aversboro Rd #101
Garner, NC 27529
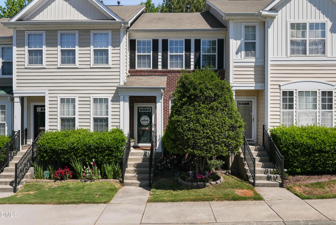
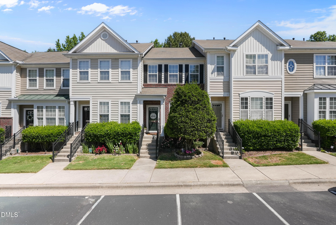
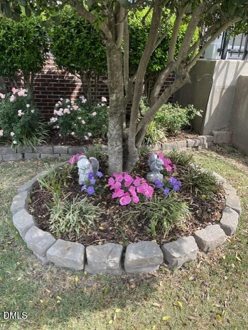
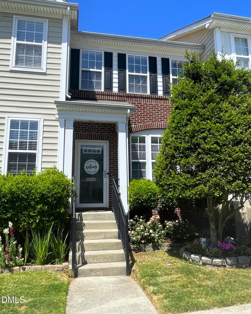
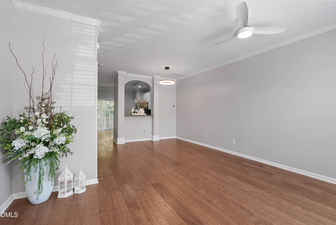
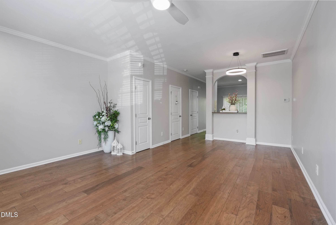
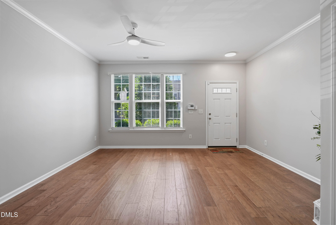
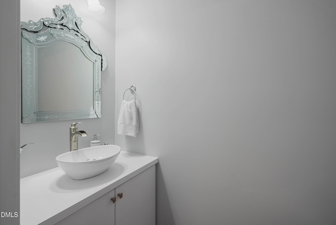
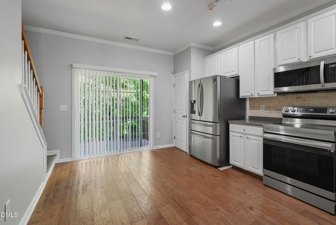
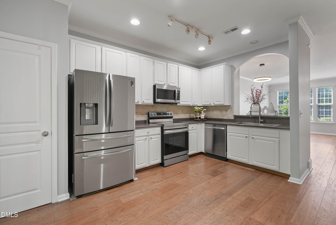
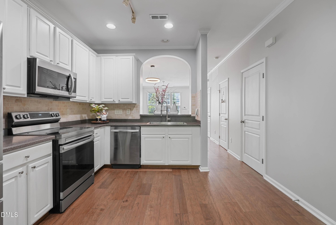
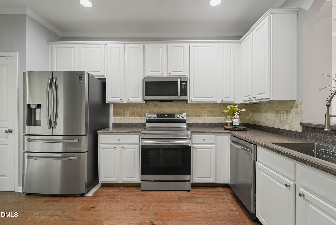
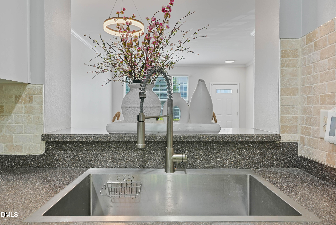
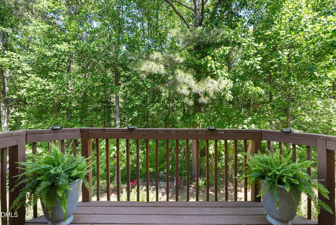
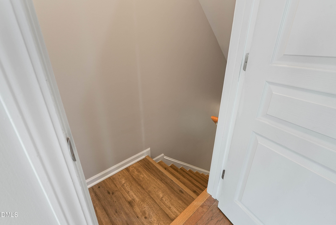
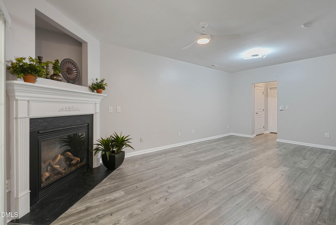
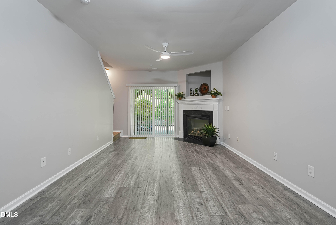
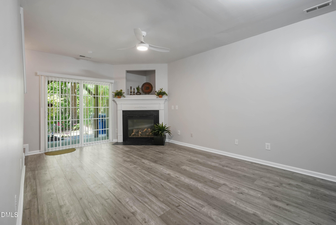
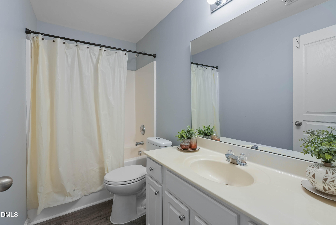
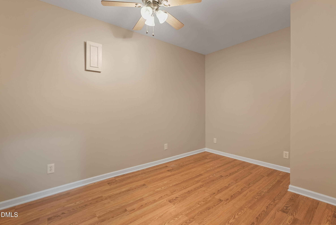
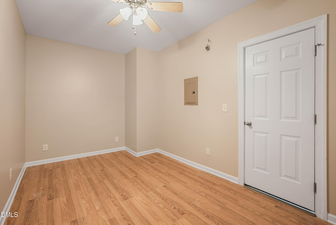
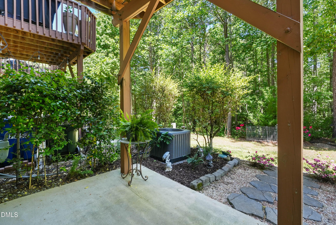
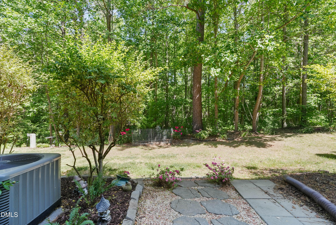
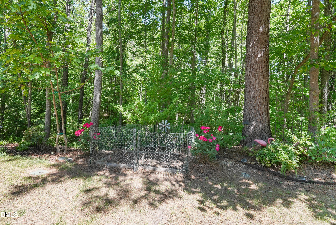
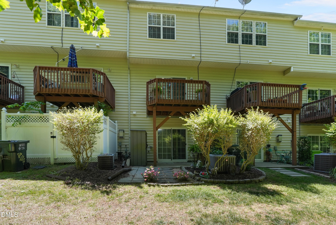
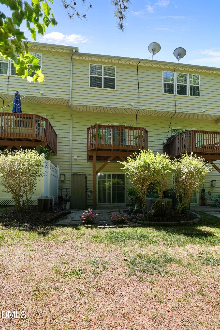
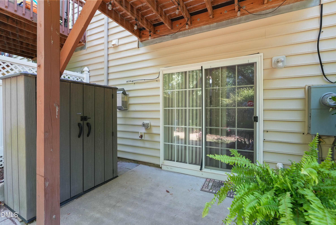
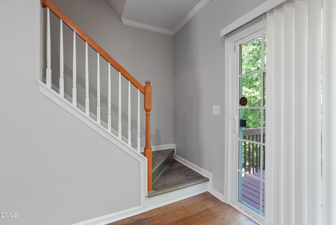
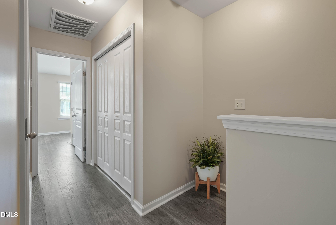
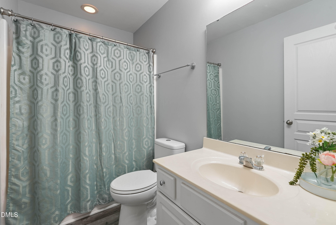
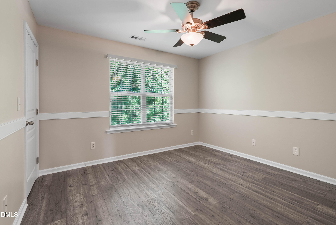
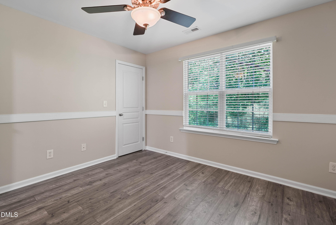
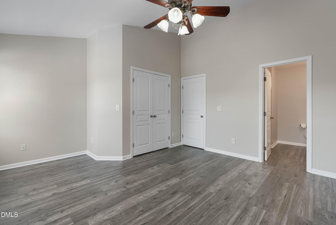
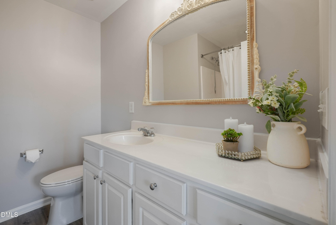
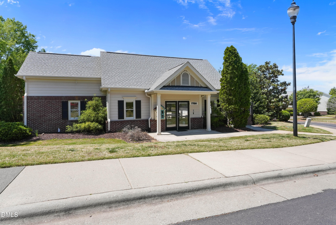
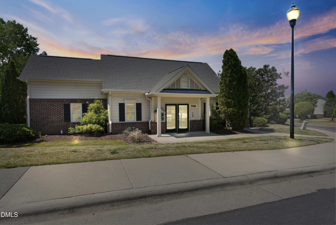
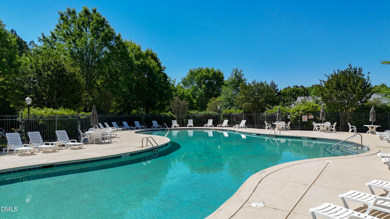
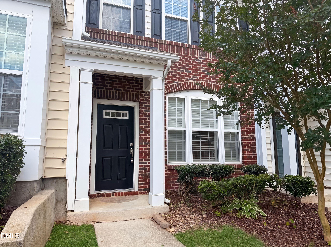
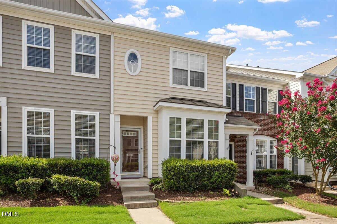
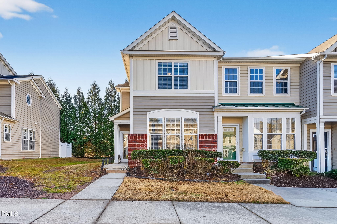
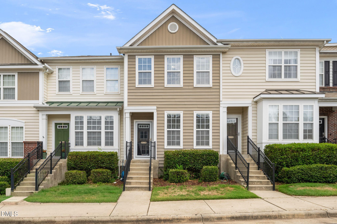
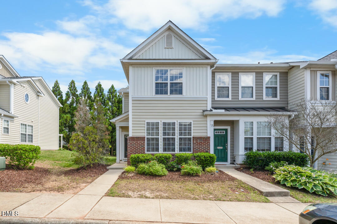
Beautiful private views from the deck and patio. Once the leaves fall, there are no buildings behind the home, it backs to vacant land (Page Farms land). Flexible floor plan offering 3 bedrooms or 2 bedrooms with a large finished basement/bonus room. Home features no carpet, fresh interior paint, and updated light fixtures and bathroom mirrors. For the Chef, a Large kitchen with tiled backsplash/Farm sink and SS appliances that are 3 years old. Fridge and stove are ''smart appliances'' as well as the light over the sink- Smooth Ceilings throughout~ Basement includes a sheet-rocked, wood-floored storage area that can serve as an office or additional storage. Major updates include HVAC (2019) and water heater (2022). Roof replacement scheduled by HOA for 2026/2027. Community amenities include a pool and clubhouse. Convenient location close to Brier Creek shopping, dining, and RDU Airport. major roads for accessibility.
| MLS # | 10162504 |
|---|---|
| Listing Type | For Sale |
| Style | Town House |
| HOA Dues | $165 |
| Sub-Type | Resale |
| Status | Active |
| Year | 2005 |
| Days On Site | 136 |
| Listing Provided By | Northside Realty Inc. | Jeanna Reeves |
| Bed(s) | 3 |
|---|---|
| Bath(s) | 4 Total |
| SQ Feet | 1,843 |
| Basement | Y |
| Story(s) | 2 |
| Zoning | R-10 |
| Acreage | 0.03 |
| Property View | Trees, Woods |
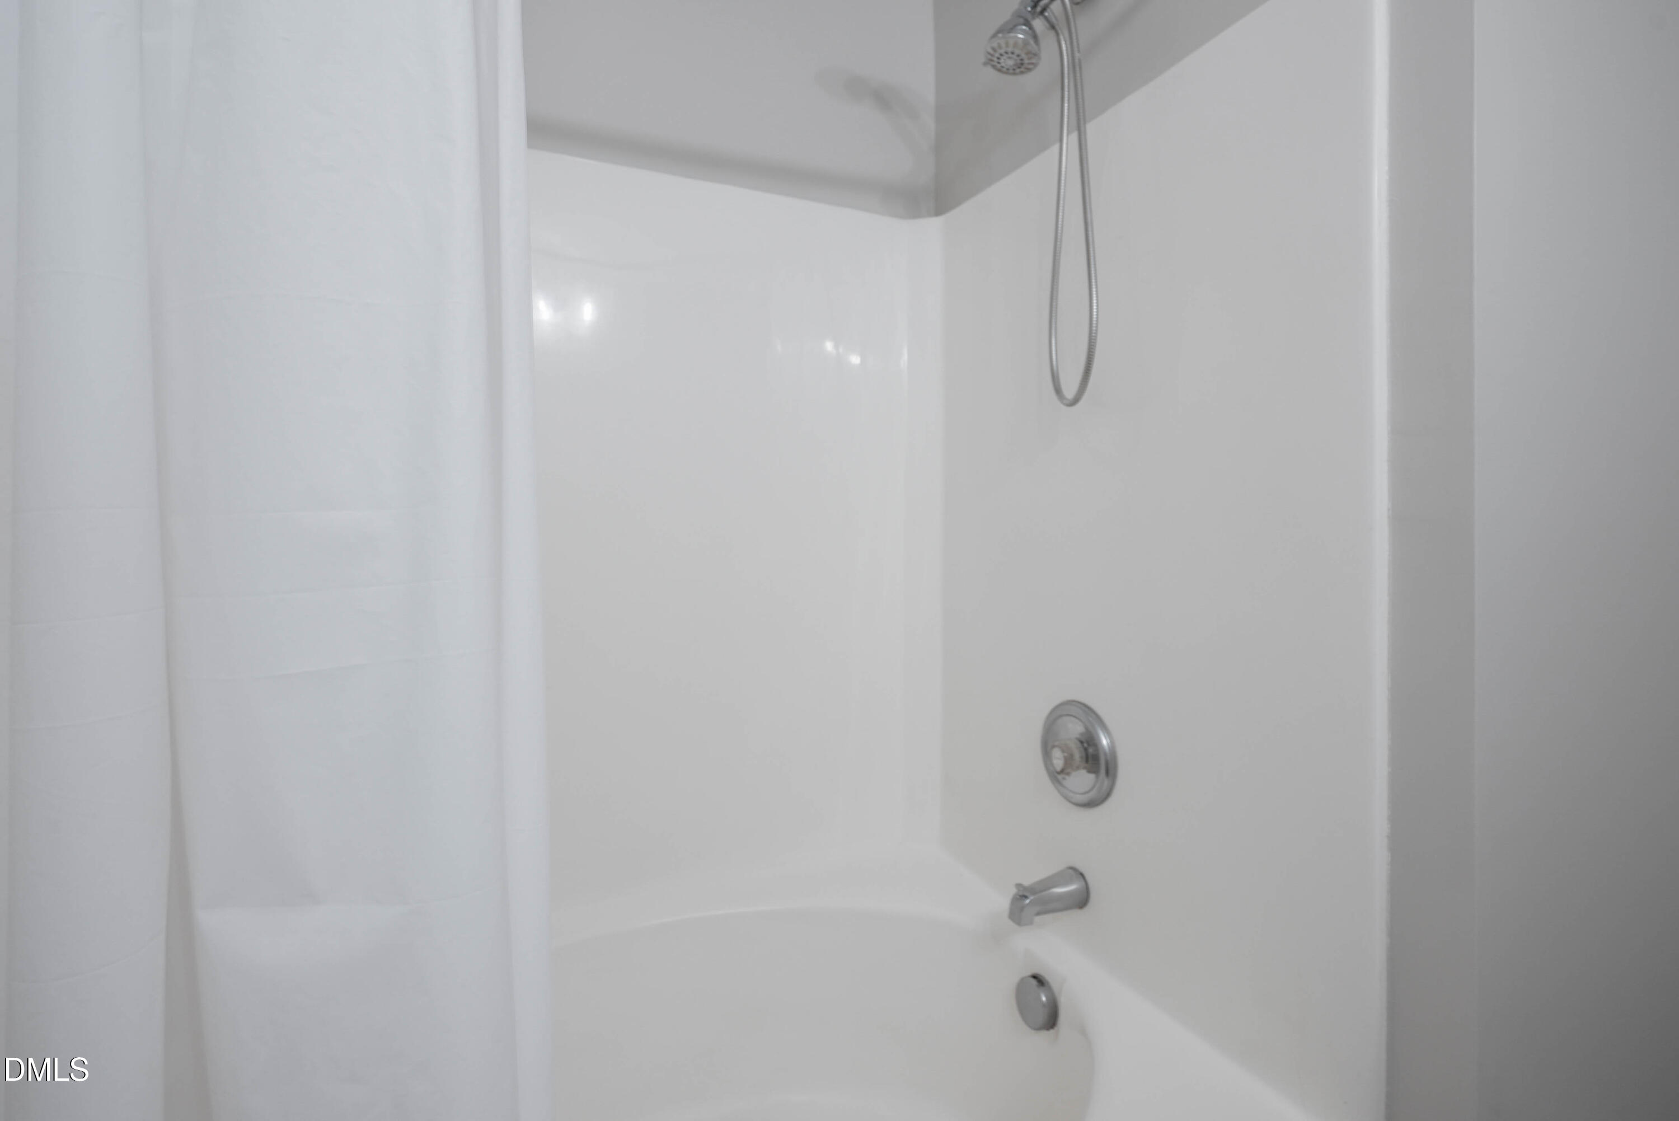
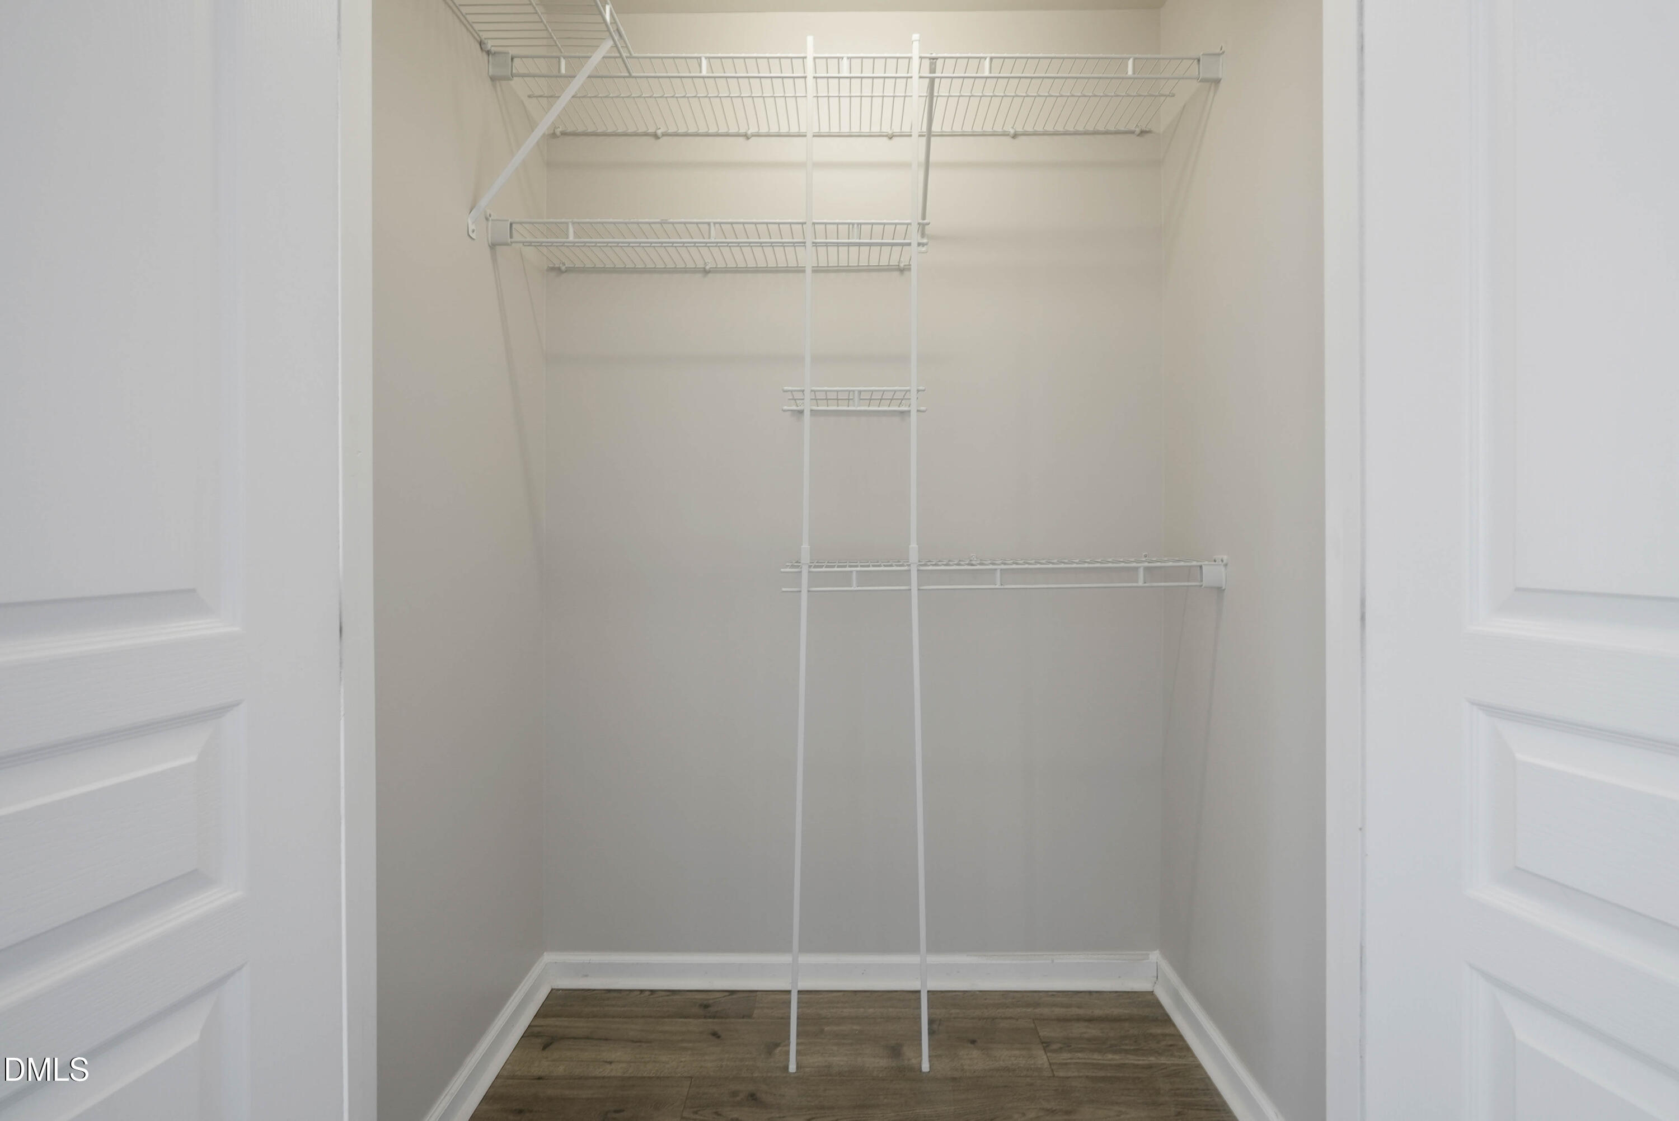
| Interior Features | Bathtub/Shower Combination, Cathedral Ceiling(s), Ceiling Fan(s), Eat-in Kitchen, Living/Dining Room Combination, Open Floorplan, Pantry, Recessed Lighting, Smart Light(s), Stone Counters, Vaulted Ceiling(s), Walk-In Closet(s) |
|---|---|
| Heating Yes / No | Yes |
| Cooling Yes / No | Yes |
| Cooling | Central Air, Zoned |
| Fireplace Features | Basement, Gas |
| Fireplaces Total | 1 |
| Fireplace Yes / No | Yes |
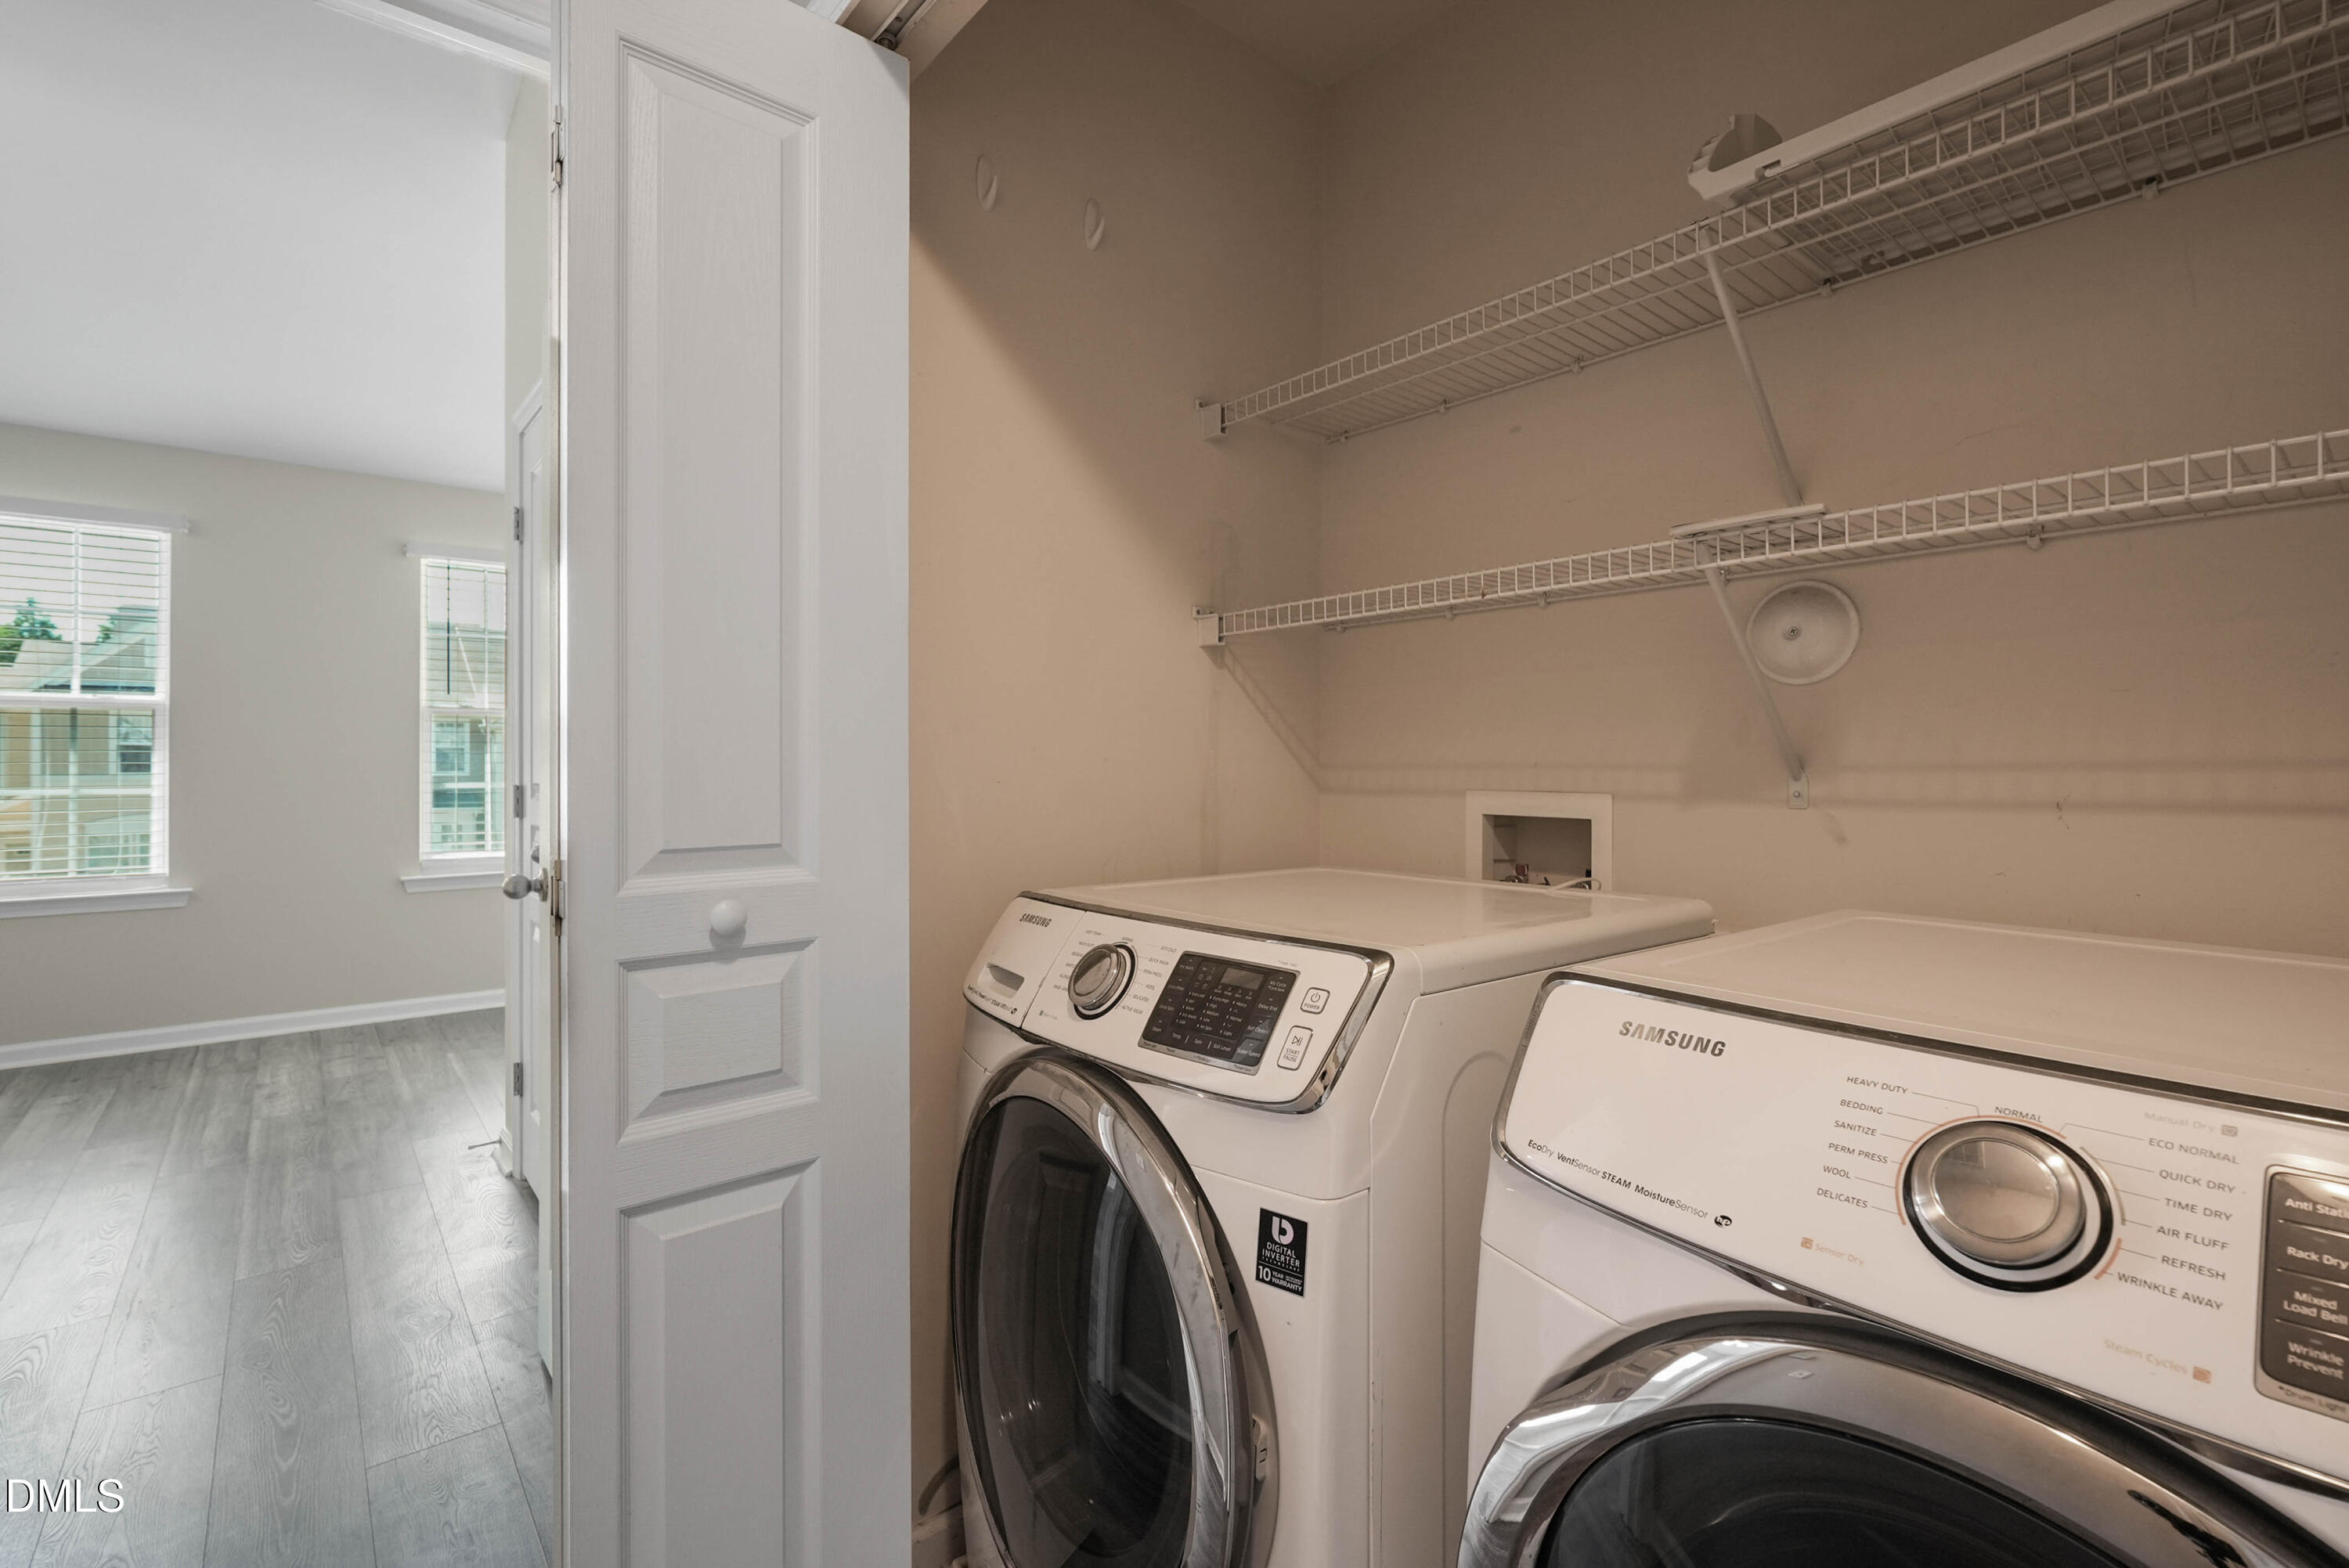
| Laundry Features | In Hall, Laundry Closet, Upper Level |
| Rooms Total | 7 |
| Exterior Features | Balcony, Smart Light(s), Storage, Other |
|---|---|
| Roof | Asphalt, Slate, See Remarks |
| Foundation Details | Other |
| Lot Features | Garden, Hardwood Trees, Wooded, Public Boat Ramp 2-3 Miles |
| Community Features | Clubhouse, Pool |
| View | Trees/Woods |
| Construction Materials | Brick Veneer, Vinyl Siding |
| Door Features | Sliding Doors |
| Window Features | Blinds |
| Patio And Porch Features | Deck, Patio, Porch |
| Attached Garage Yes / No | No |
|---|---|
| Garage Yes / No | No |
| Parking Features | Assigned, Direct Access, Side By Side |
| Association Amenities | Clubhouse, Pool |
|---|---|
| Community Features | Clubhouse, Pool |
| Utilities | Natural Gas Connected |
|---|---|
| Sewer | Public Sewer |
| Tax Assessed Value | 318779 |
|---|---|
| Tax Legal Description | Lo87 Alexander Place Ph5 Bm2004-02225 |
| Tax Year | 2025 |
| Tax Map Number | 87 |
| State | NC |
|---|---|
| County | Wake |
| City | Raleigh |
| Zip Code | 27617 |
| Area | Wake |
| Community Name | Alexander Place |
| School District | Wake - Leesville Road High |
| Elementary School | Wake - Brier Creek Elementary |
| High School | Wake - Leesville Road High |
| Listing VS Median (in Alexander Place) | |
Price: $319,900 low | high Med: $270,000 sqft: 1,843 low | high Med: 1,280 $ / sqft: $174 low | high Med: $211 On site: 136 low | high Med: 69 | |

Listings marked with a Doorify MLS icon are provided courtesy of the Doorify MLS, of North Carolina, Internet Data Exchange Database. Brokers make an effort to deliver accurate information, but buyers should independently verify any information on which they will rely in a transaction. The listing broker shall not be responsible for any typographical errors, misinformation, or misprints, and they shall be held totally harmless from any damages arising from reliance upon this data. This data is provided exclusively for consumers’ personal, non-commercial use. Copyright 2024 Doorify MLS of North Carolina. All rights reserved.
| State | NC |
|---|---|
| County | Wake |
| City | Raleigh |
| Zip Code | 27617 |
| Area | Wake |
| Community Name | Alexander Place |
| School District | Wake - Leesville Road High |
| Elementary School | Wake - Brier Creek Elementary |
| High School | Wake - Leesville Road High |
| Listing VS Median (in Alexander Place) | |
Price: $319,900 low | high Med: $270,000 sqft: 1,843 low | high Med: 1,280 $ / sqft: $174 low | high Med: $211 On site: 136 low | high Med: 69 | |

© 2026 Be Home Realty - (919) 307-9808. Equal housing opportunity. An equal opportunity company.


© 2026 Be Home Realty - (919) 307-9808. Equal housing opportunity. An equal opportunity company.
Listings marked with a Doorify MLS icon are provided courtesy of the Doorify MLS, of North Carolina, Internet Data Exchange Database. Brokers make an effort to deliver accurate information, but buyers should independently verify any information on which they will rely in a transaction. The listing broker shall not be responsible for any typographical errors, misinformation, or misprints, and they shall be held totally harmless from any damages arising from reliance upon this data. This data is provided exclusively for consumers’ personal, non-commercial use. Copyright 2024 Doorify MLS of North Carolina. All rights reserved.
Listing Information Last Updated September 8, 2026 at 12:46:19 AM PDT