


Be Home Realty
1401 Aversboro Rd #101
Garner, NC 27529
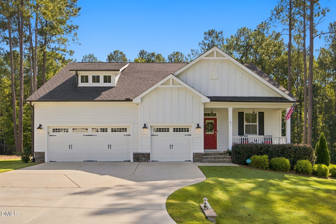
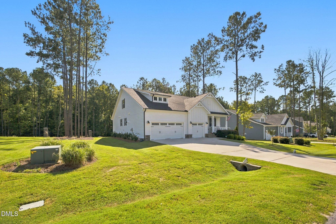
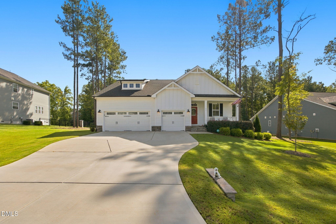
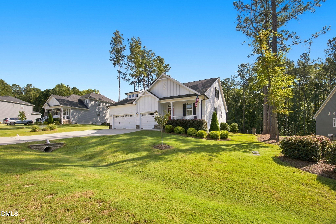
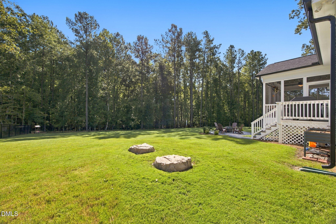
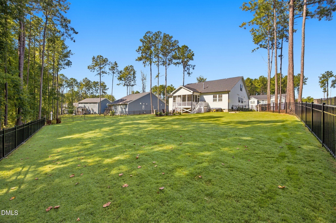
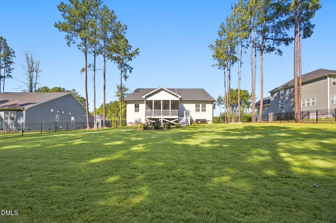
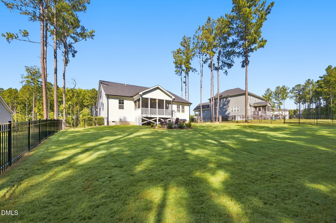
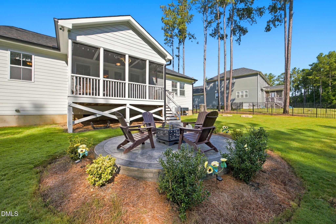
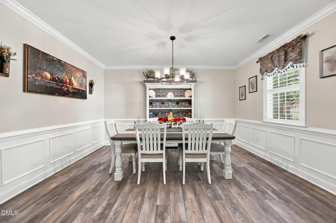
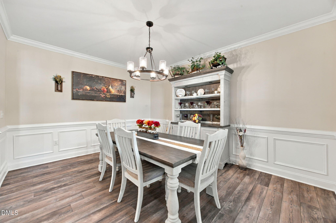
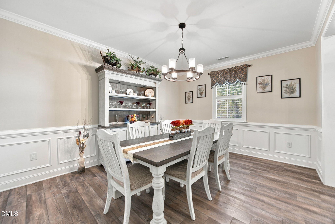
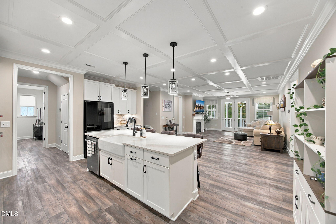
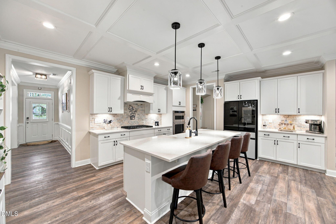
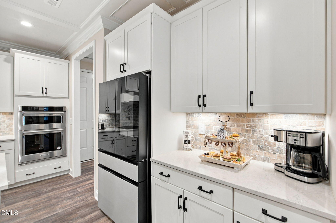
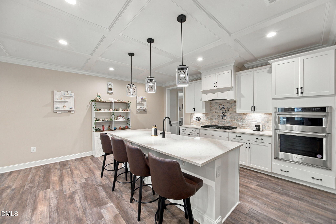
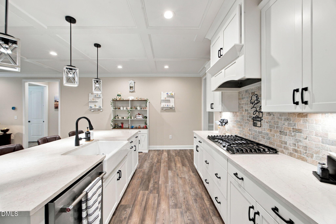
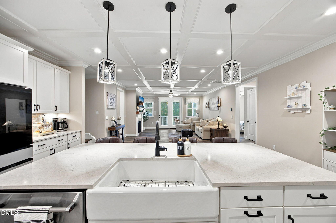
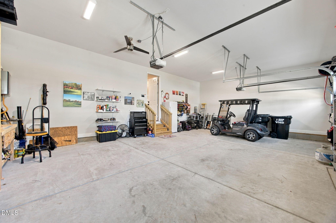
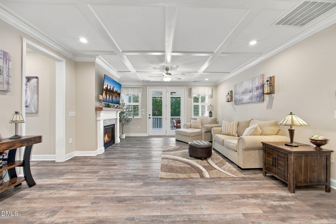
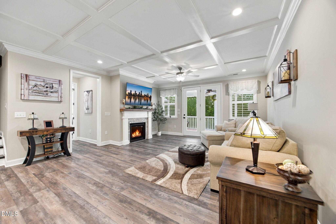
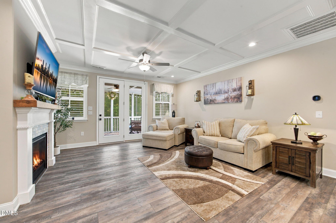
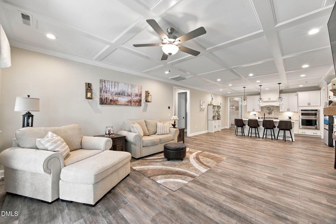
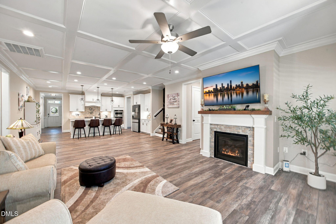
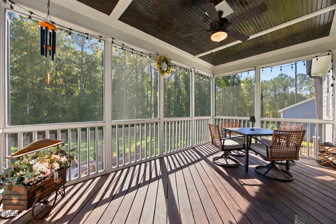
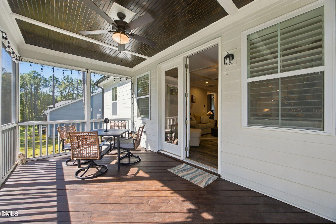
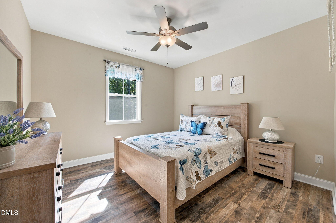
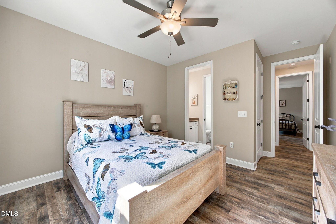
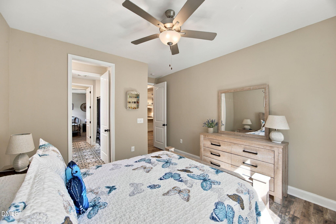
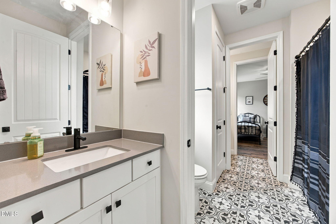
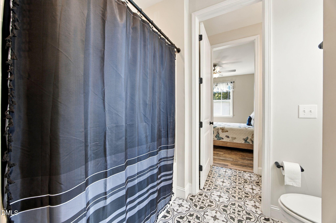
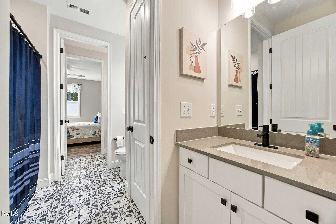
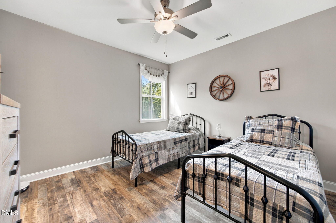
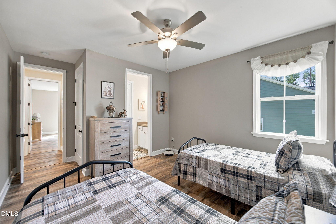
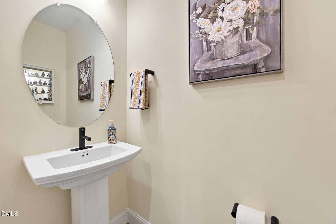
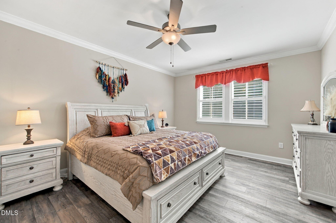
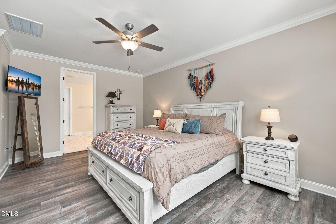
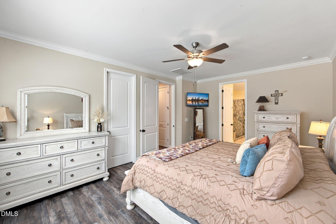
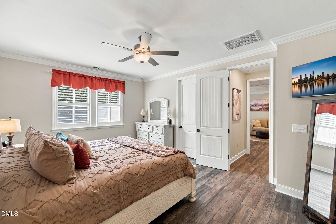
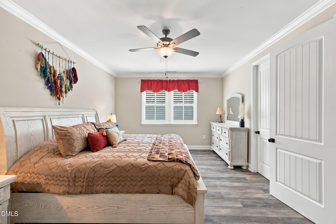
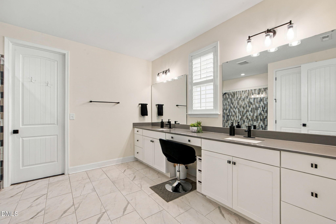
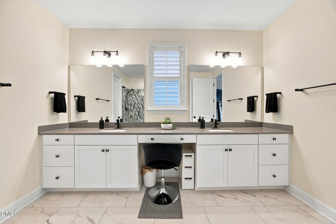
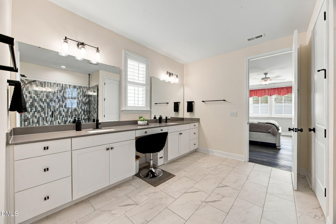
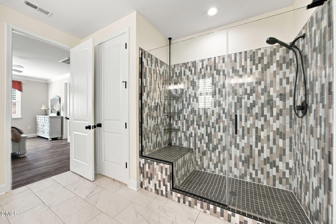
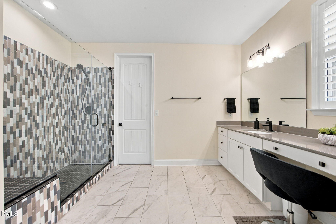
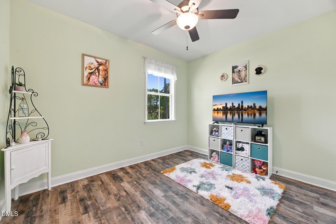
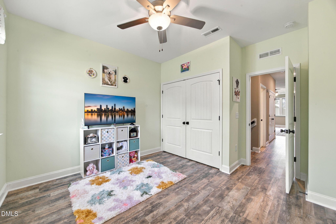
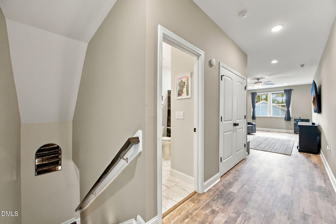
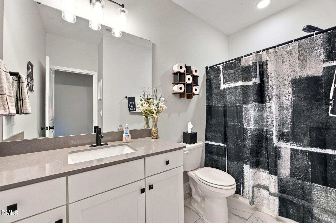
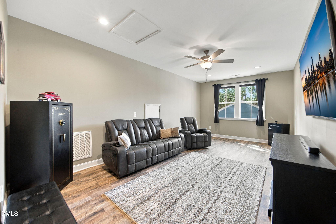
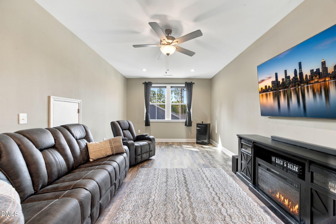
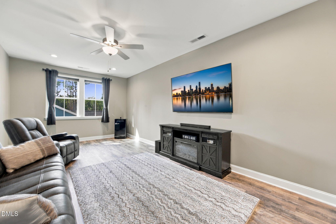
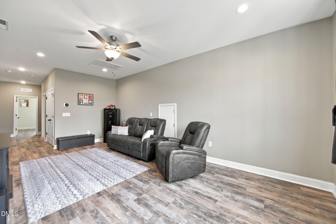
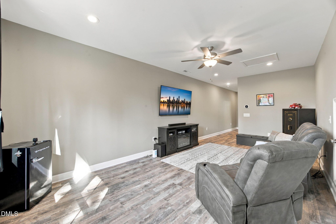
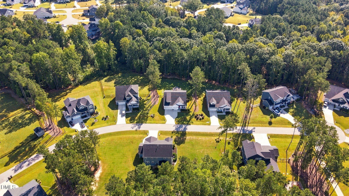
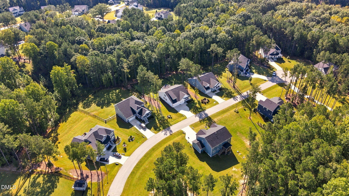
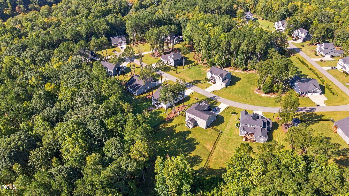
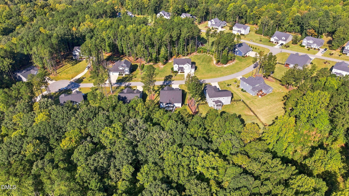
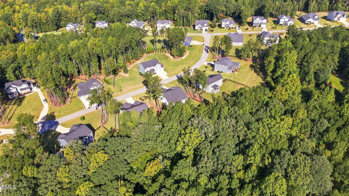
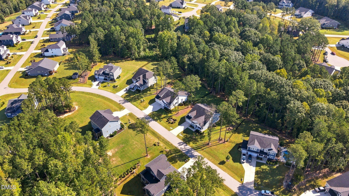
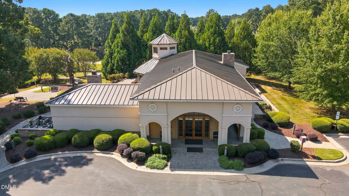
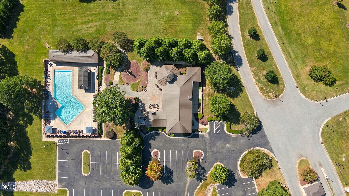
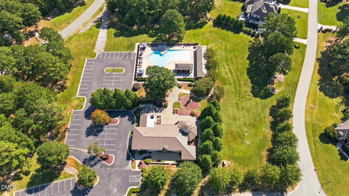
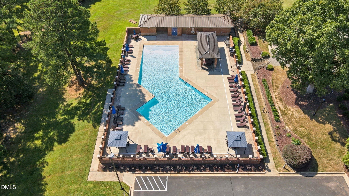
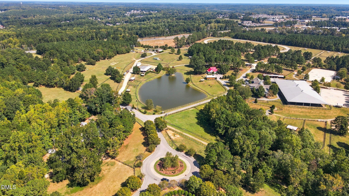
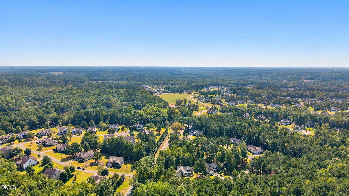
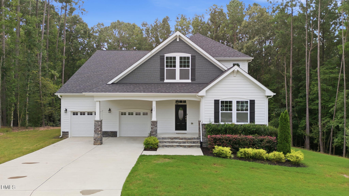
Timeless farmhouse charm meets fresh, modern style in this inviting home in Clayton's gated Portofino community. Nestled on a .76-acre cul-de-sac lot, the home offers thoughtfully finished interiors and a backyard designed for lingering a little longer. Freshly painted interiors and luxury vinyl plank flooring throughout, including newly installed LVP upstairs, create a cohesive, refreshed feel. At the heart of the home, the kitchen blends beauty and function with quartz countertops, a generous island, gas cooktop, wall oven, and custom range hood. White cabinetry and contrasting black hardware lend a crisp, classic look, while plantation shutters, crown molding, and custom shelving bring warmth and character throughout. The main-level primary suite offers a comfortable retreat, and the upstairs bonus space provides room to relax, work, or play. Step outside to a screened porch overlooking the thoughtfully enhanced backyard, where a winding walkway leads to a curved patio and firepit area. Fencing, new sod, and a backdrop of mature trees create an inviting setting for weekend gatherings, quiet morning coffee, and evenings around the fire. A three-car garage and tankless water heater add everyday convenience. Enjoy Portofino's community pools, clubhouses, and miles of walking and riding trails, all surrounded by the natural beauty of its scenic Neuse River setting.
| MLS # | 10196988 |
|---|---|
| Listing Type | For Sale |
| Style | House |
| HOA Dues | $175 |
| Sub-Type | Resale |
| Status | Active Under Contract |
| Year | 2022 |
| Days On Site | 16 |
| Listing Provided By | Navigate Realty | Chad Underwood |
| Bed(s) | 4 |
|---|---|
| Bath(s) | 4 Total |
| SQ Feet | 2,873 |
| Garage | 3 |
| Story(s) | 2 |
| Zoning | RAG |
| Acreage | 0.76 |
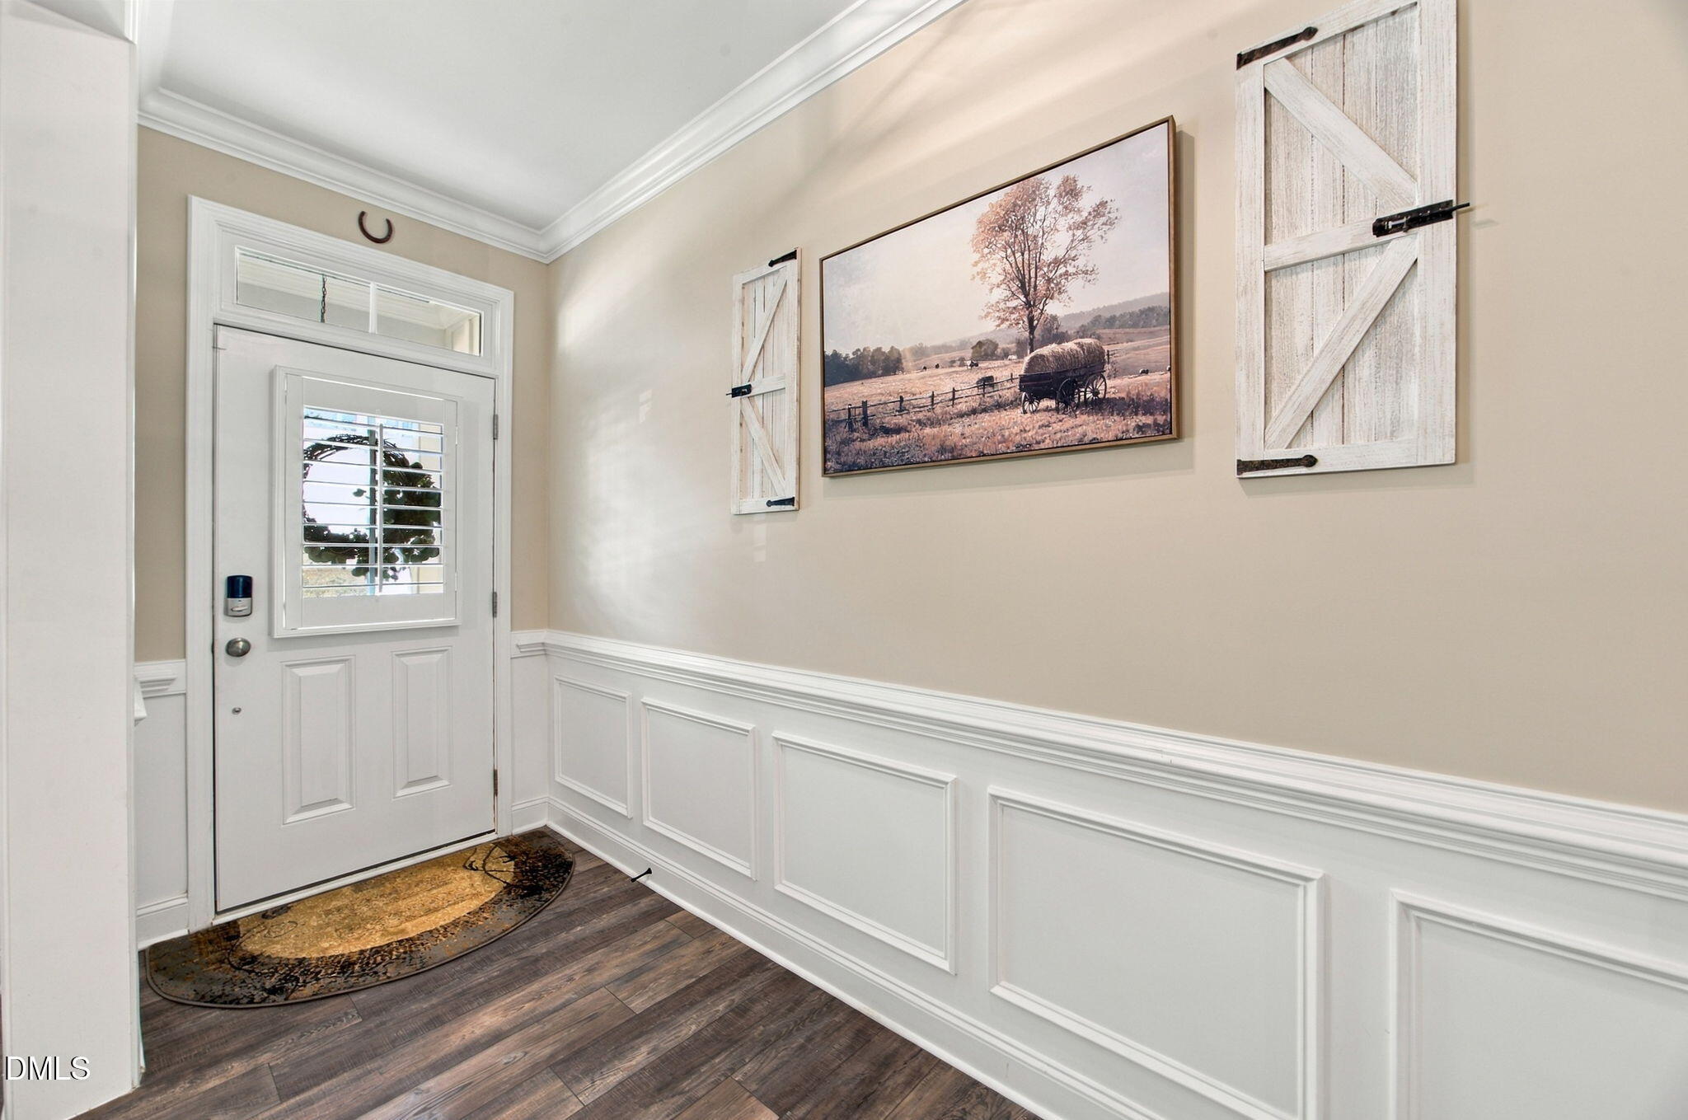
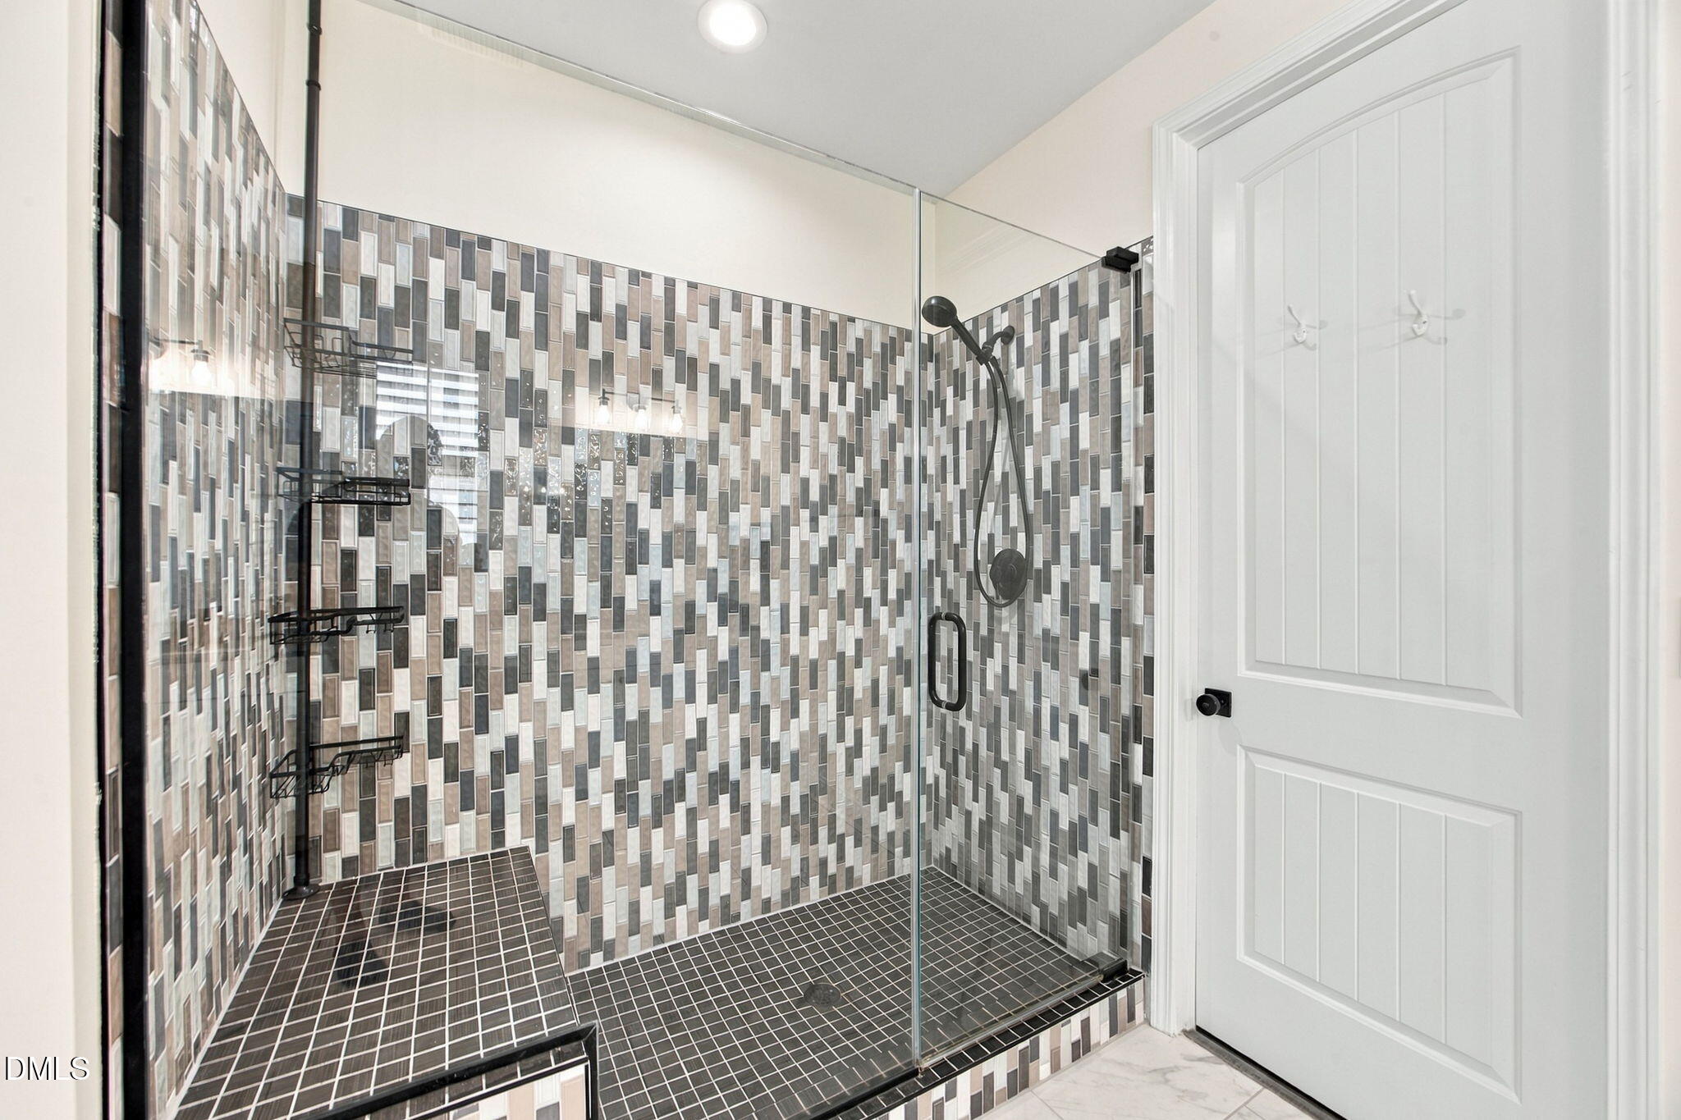
| Interior Features | Ceiling Fan(s), Crown Molding, Entrance Foyer, Kitchen Island, Open Floorplan, Primary Downstairs, Quartz Counters, Smart Thermostat, Walk-In Shower |
|---|---|
| Heating Yes / No | Yes |
| Cooling Yes / No | Yes |
| Cooling | Central Air |
| Fireplace Features | Family Room, Gas Log |
| Fireplace Yes / No | Yes |
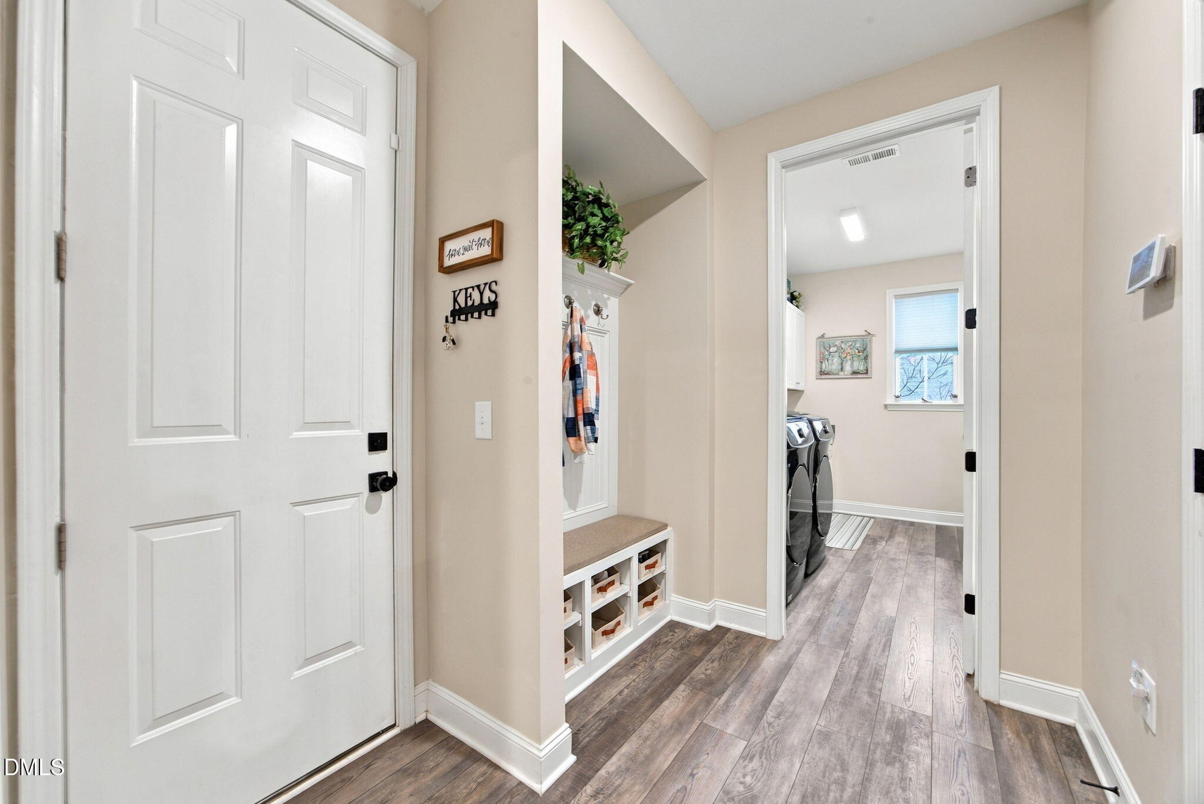
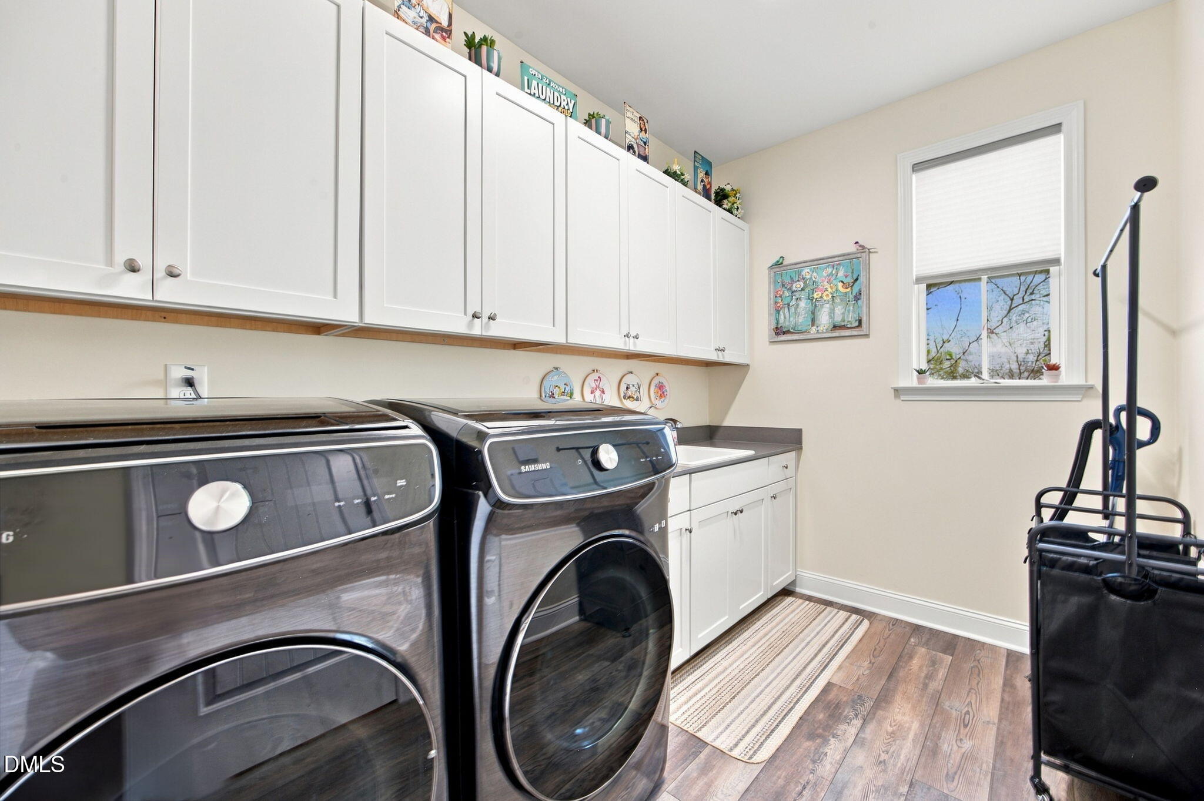
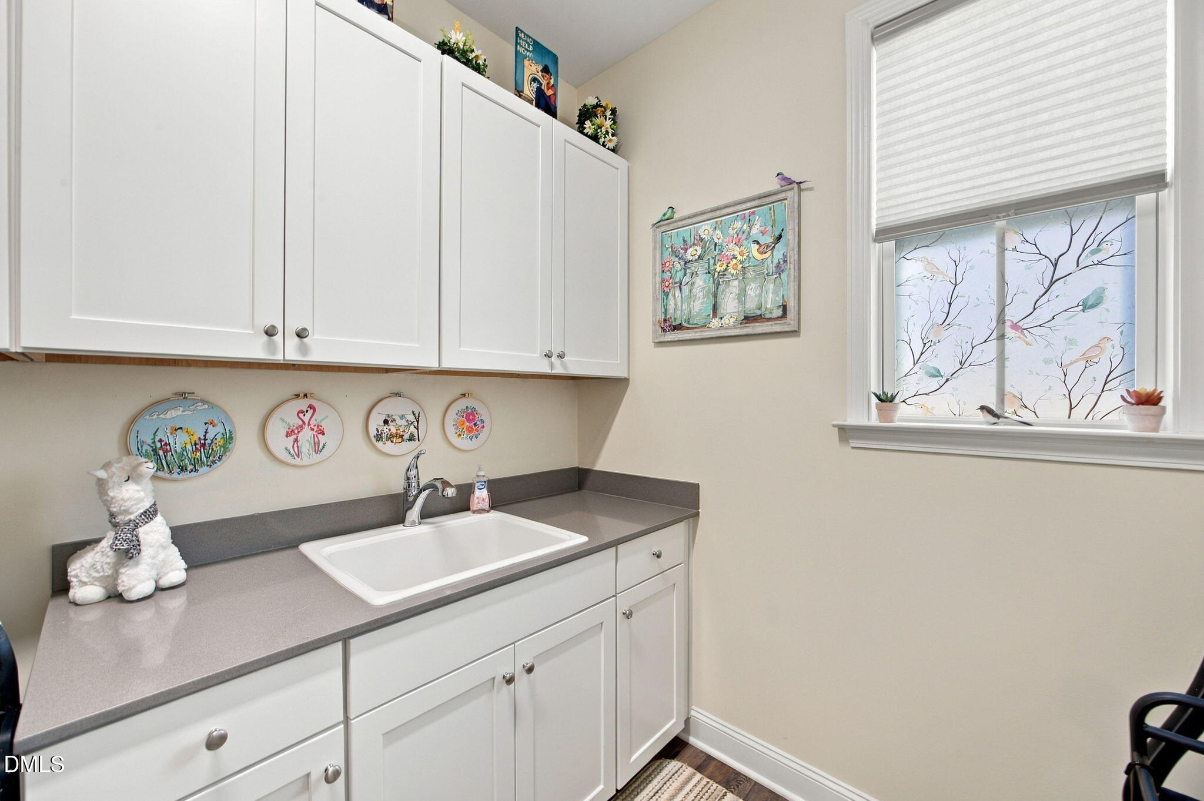
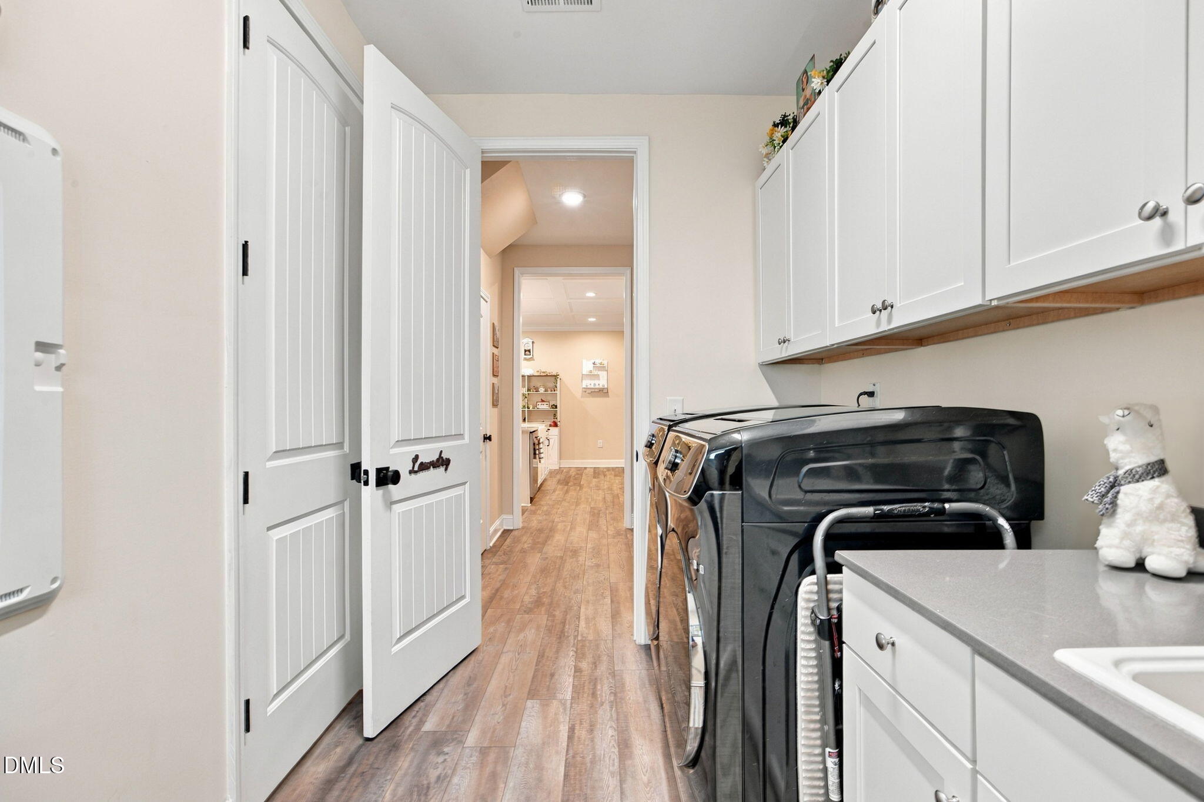
| Laundry Features | Laundry Room, Sink |
| Rooms Total | 1 |
| Exterior Features | Fire Pit |
|---|---|
| Roof | Asphalt |
| Foundation Details | Slab |
| Construction Materials | Brick Veneer, Fiber Cement |
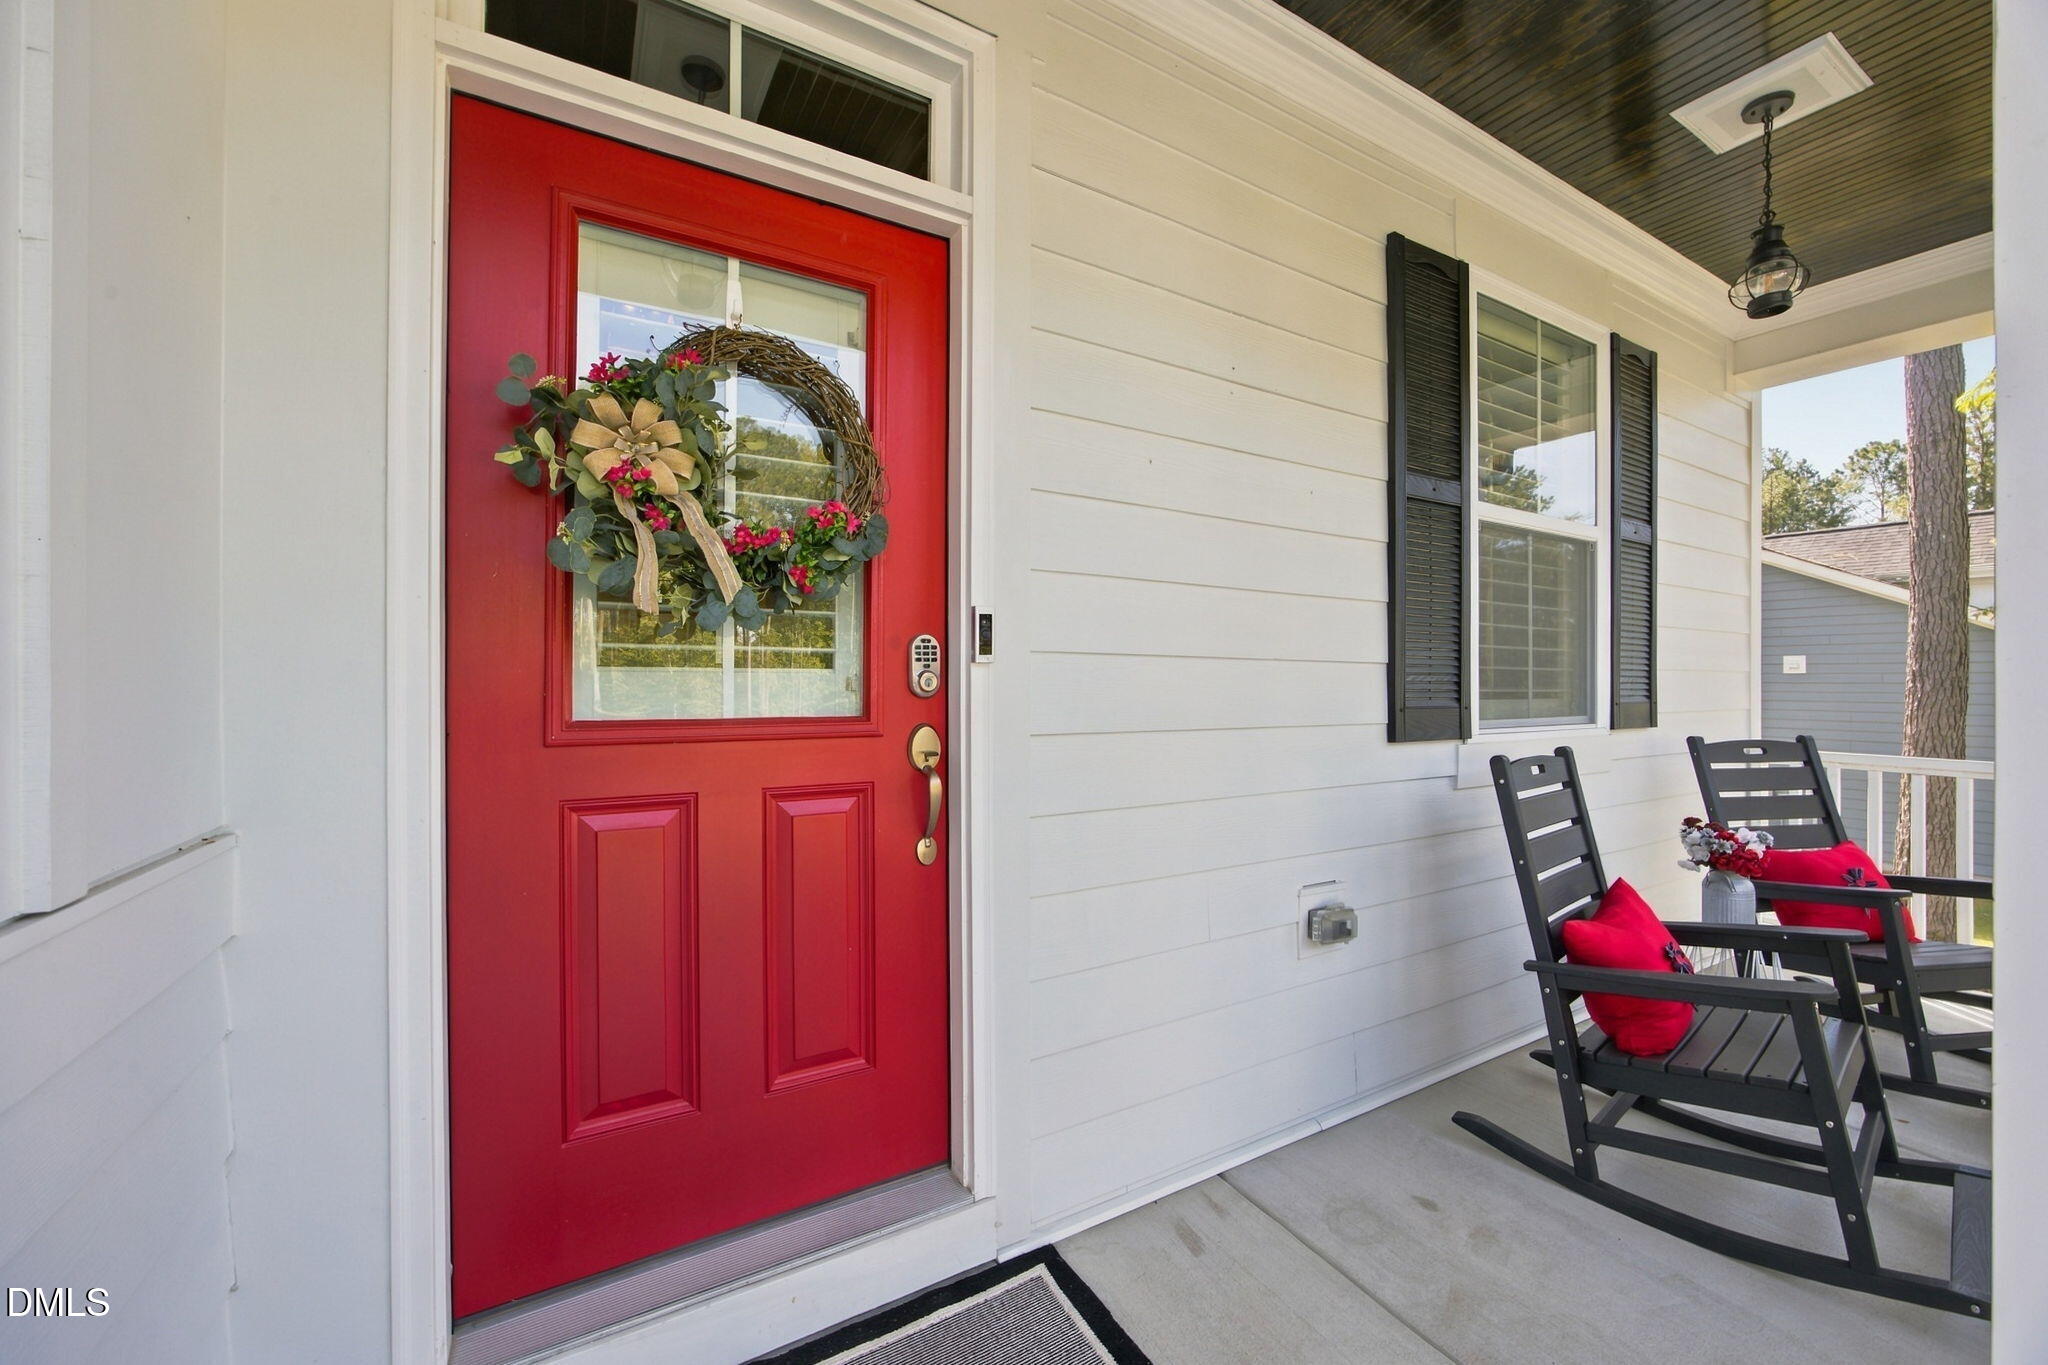
| Patio And Porch Features | Covered, Front Porch |
| Attached Garage Yes / No | Yes |
|---|---|
| Garage Yes / No | Yes |
| Parking Features | Garage, Garage Door Opener |
| Association Amenities | Clubhouse, Gated, Pool, Trail(s) |
|---|
| Sewer | Septic Tank |
|---|
| Tax Assessed Value | 679070 |
|---|---|
| Tax Legal Description | Lot 464 Portofino Ph 12A 95/75 |
| Tax Year | 2026 |
| Tax Map Number | 464 |
| State | NC |
|---|---|
| County | Johnston |
| City | Clayton |
| Zip Code | 27527 |
| Area | Johnston |
| Community Name | Portofino |
| School District | Johnston - Corinth Holders High |
| Elementary School | Johnston - Thanksgiving Elementa |
| High School | Johnston - Corinth Holders High |
| Listing VS Median (in Portofino) | |
Price: $735,000 low | high Med: $769,500 sqft: 2,873 low | high Med: 3,523 $ / sqft: $256 low | high Med: $218 On site: 16 low | high Med: 167 | |

Listings marked with a Doorify MLS icon are provided courtesy of the Doorify MLS, of North Carolina, Internet Data Exchange Database. Brokers make an effort to deliver accurate information, but buyers should independently verify any information on which they will rely in a transaction. The listing broker shall not be responsible for any typographical errors, misinformation, or misprints, and they shall be held totally harmless from any damages arising from reliance upon this data. This data is provided exclusively for consumers’ personal, non-commercial use. Copyright 2024 Doorify MLS of North Carolina. All rights reserved.
| State | NC |
|---|---|
| County | Johnston |
| City | Clayton |
| Zip Code | 27527 |
| Area | Johnston |
| Community Name | Portofino |
| School District | Johnston - Corinth Holders High |
| Elementary School | Johnston - Thanksgiving Elementa |
| High School | Johnston - Corinth Holders High |
| Listing VS Median (in Portofino) | |
Price: $735,000 low | high Med: $769,500 sqft: 2,873 low | high Med: 3,523 $ / sqft: $256 low | high Med: $218 On site: 16 low | high Med: 167 | |

© 2026 Be Home Realty - (919) 307-9808. Equal housing opportunity. An equal opportunity company.


© 2026 Be Home Realty - (919) 307-9808. Equal housing opportunity. An equal opportunity company.
Listings marked with a Doorify MLS icon are provided courtesy of the Doorify MLS, of North Carolina, Internet Data Exchange Database. Brokers make an effort to deliver accurate information, but buyers should independently verify any information on which they will rely in a transaction. The listing broker shall not be responsible for any typographical errors, misinformation, or misprints, and they shall be held totally harmless from any damages arising from reliance upon this data. This data is provided exclusively for consumers’ personal, non-commercial use. Copyright 2024 Doorify MLS of North Carolina. All rights reserved.
Listing Information Last Updated October 23, 2026 at 6:27:39 AM PDT