




Be Home Realty
1401 Aversboro Rd #101
Garner, NC 27529
 In-Person: 08/31 2:00 PM - 4:00 PM
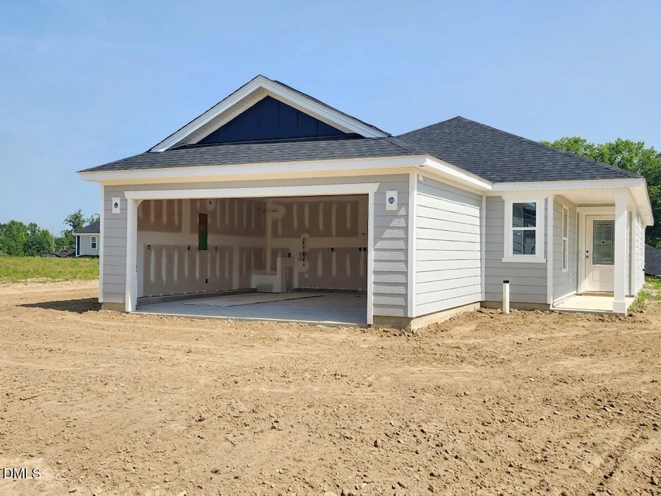
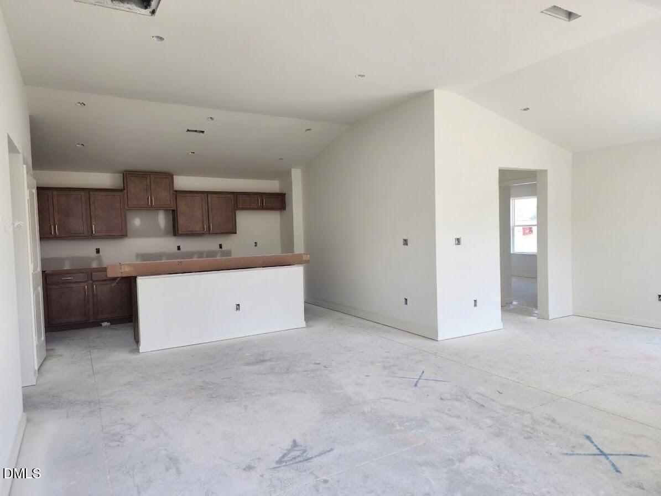
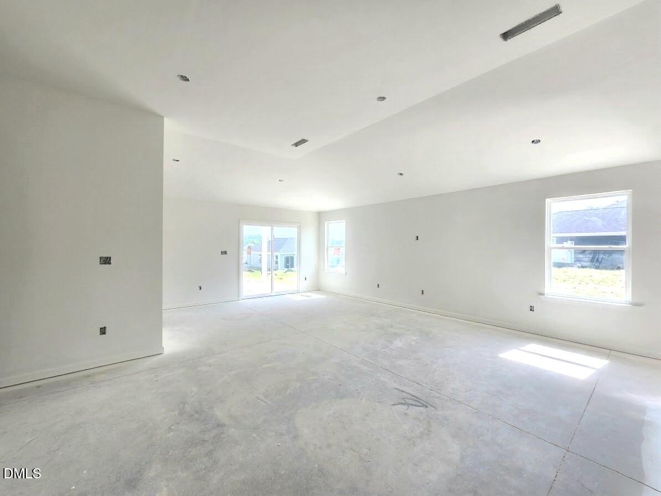
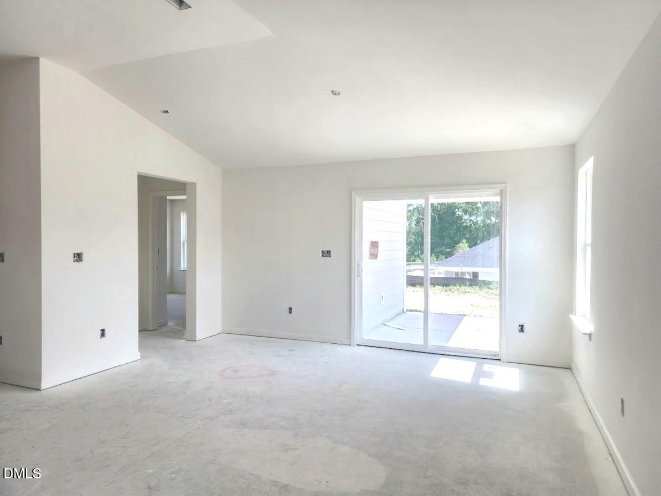
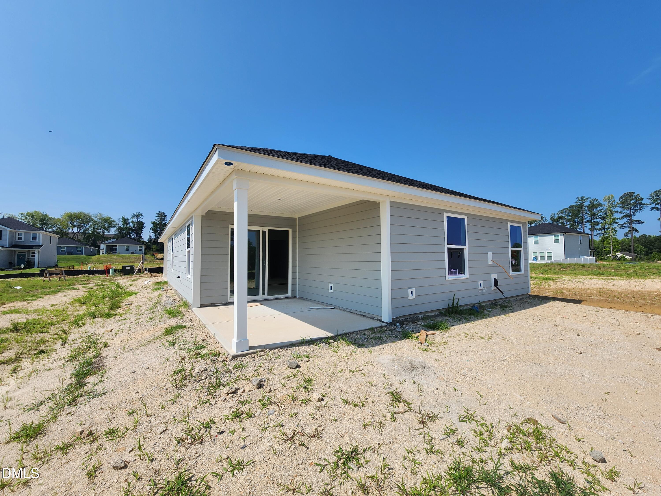
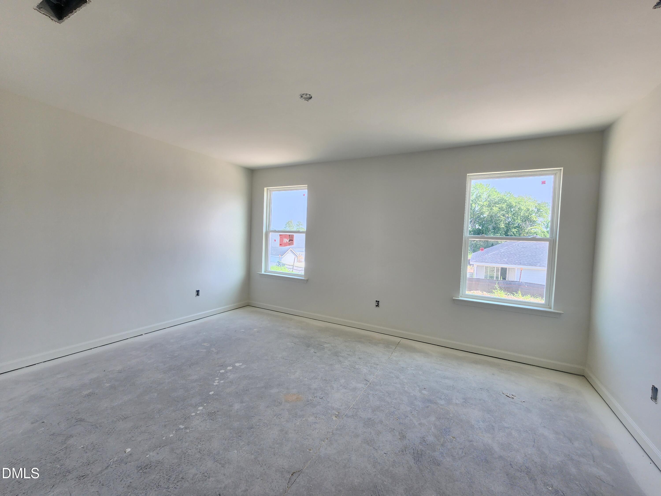
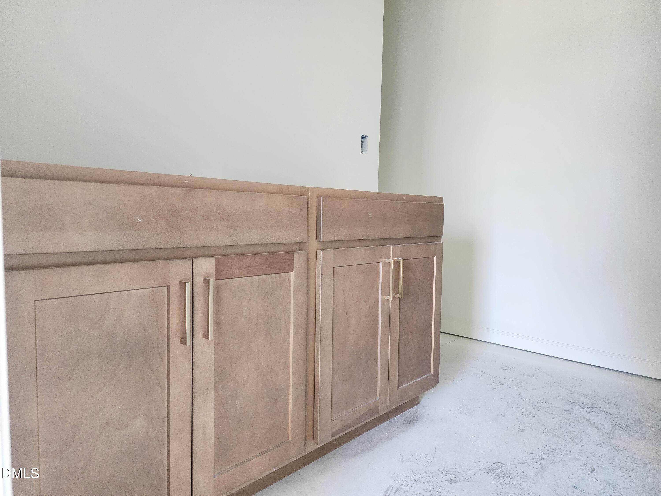
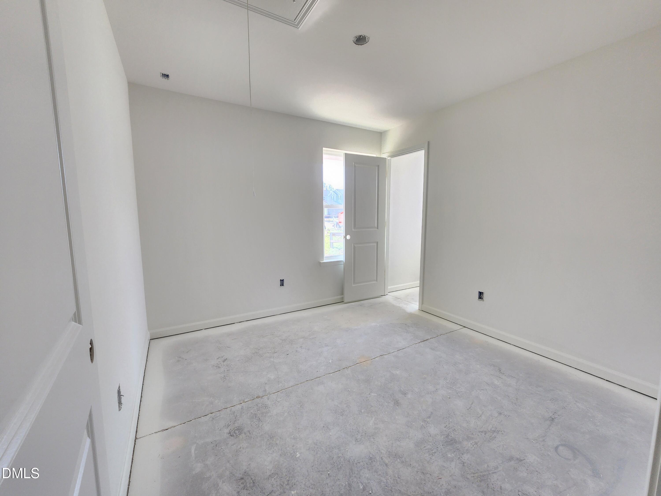
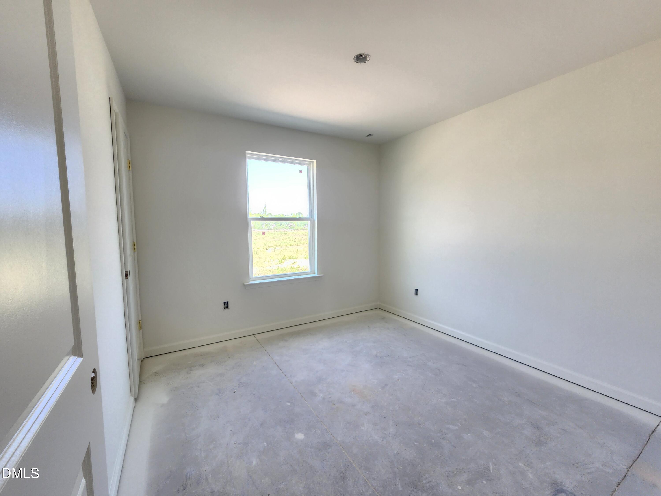
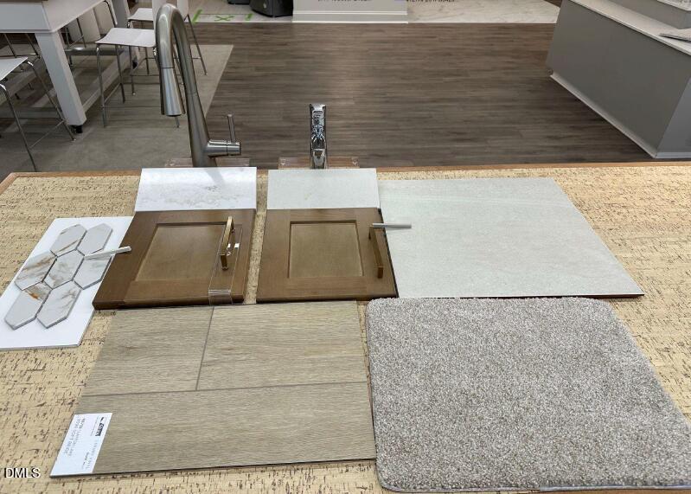
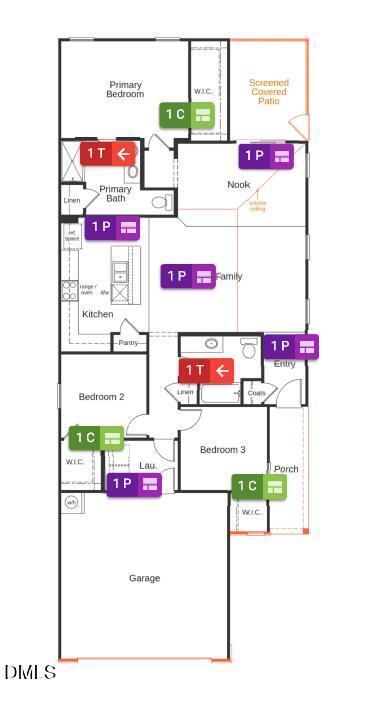
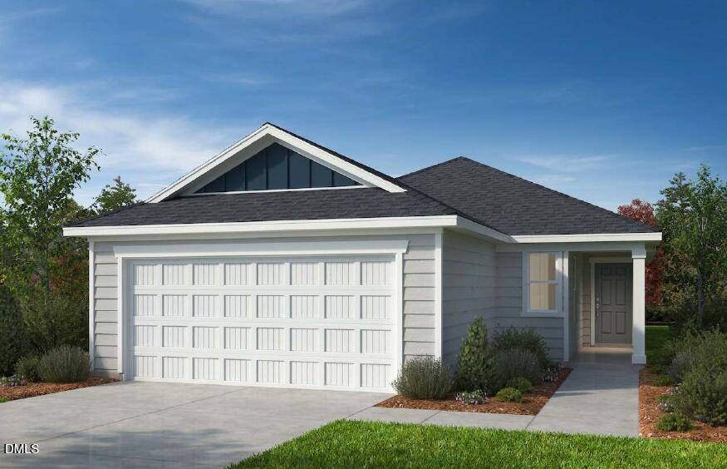
*HOME COMPLETE IN AUGUST 2026 - Welcome to a beautifully designed 1,501-square-foot home offering 3 bedrooms and 2 bathrooms with thoughtful upgrades throughout. The open-concept floor plan features volume ceilings, a spacious living area, and a gourmet kitchen complete with designer quartz countertops, a tile backsplash, upgraded cabinetry with crown molding, enhanced drawer and storage features, a large kitchen island, stainless steel undermount sink, sleek pull-down faucet, and premium Whirlpool Energy Star appliances including a smart gas range with air fry and no-preheat modes, over-the-range microwave, and dishwasher with a third rack and triple wash spray. The private primary suite offers a relaxing retreat with quartz countertops, a modern undermount sink, and well-appointed finishes. Additional highlights include upgraded whole-house cabinetry, stylish hardware, laundry room storage cabinets, contemporary fixtures, and durable, low-maintenance finishes throughout. Located in a desirable Raleigh community, this move-in-ready home blends modern style, functionality, and energy-efficient living while providing convenient access to shopping, dining, major roadways, and local amenities. A perfect opportunity for buyers seeking upgraded new construction with exceptional attention to detail
| MLS # | 10180490 |
|---|---|
| Listing Type | For Sale |
| Style | House |
| HOA Dues | $70 |
| Sub-Type | New Construction |
| Status | Active |
| Year | 2026 |
| Days On Site | 46 |
| Listing Provided By | Ramsey Realtors Team Inc | L. Calvin Ramsey |
| Bed(s) | 3 |
|---|---|
| Bath(s) | 2 Total |
| SQ Feet | 1,501 |
| Garage | 2 |
| Story(s) | 1 |
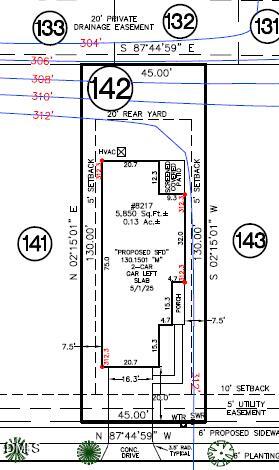
| Acreage | 0.12 |
| Interior Features | Pantry, Quartz Counters, Shower Only, Smart Thermostat, Smooth Ceilings, Walk-In Closet(s), Water Sense Fixture(s) |
|---|---|
| Heating Yes / No | Yes |
| Cooling Yes / No | Yes |
| Cooling | Central Air, Zoned |
| Laundry Features | Laundry Room, Main Level |
| Rooms Total | 7 |
| Exterior Features | Rain Gutters |
|---|---|
| Roof | Architectural Shingle |
| Foundation Details | Other |
| Lot Features | Landscaped |
| Construction Materials | Fiber Cement |
| Patio And Porch Features | Patio |
| Attached Garage Yes / No | Yes |
|---|---|
| Garage Yes / No | Yes |
| Parking Features | Attached, Driveway, Garage, Garage Faces Front |
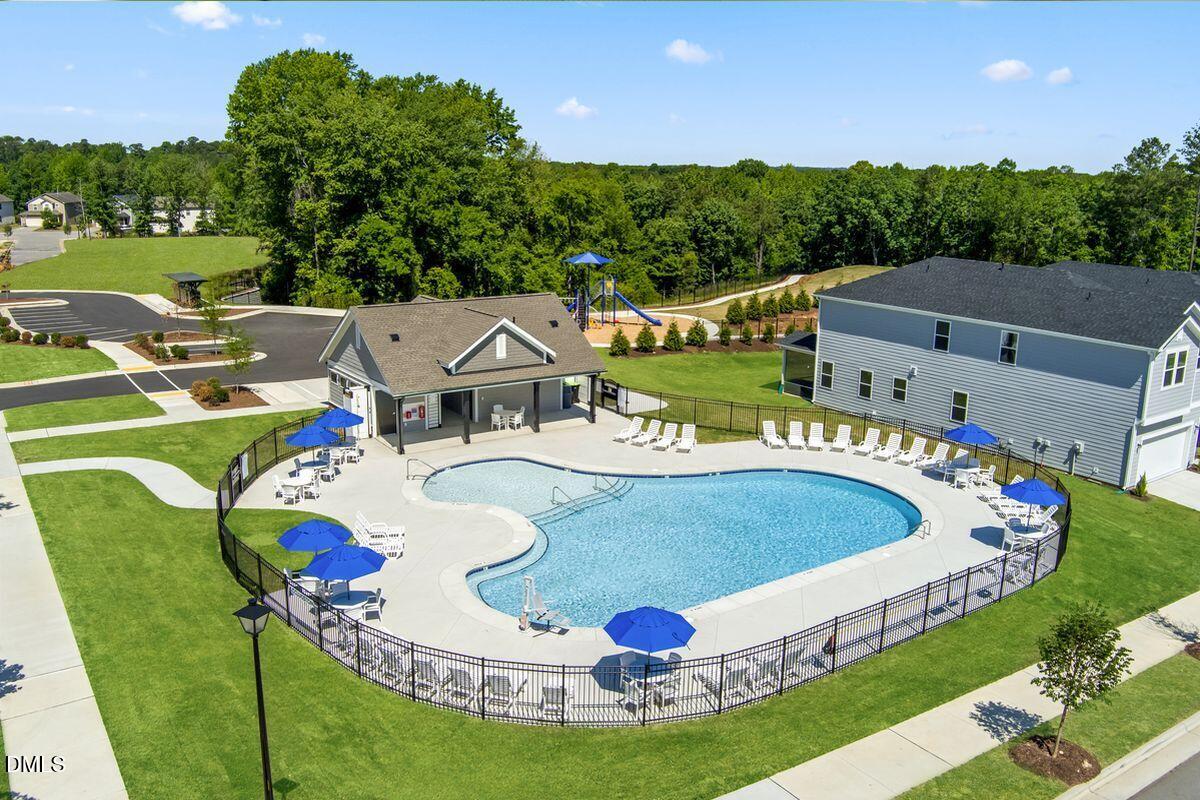
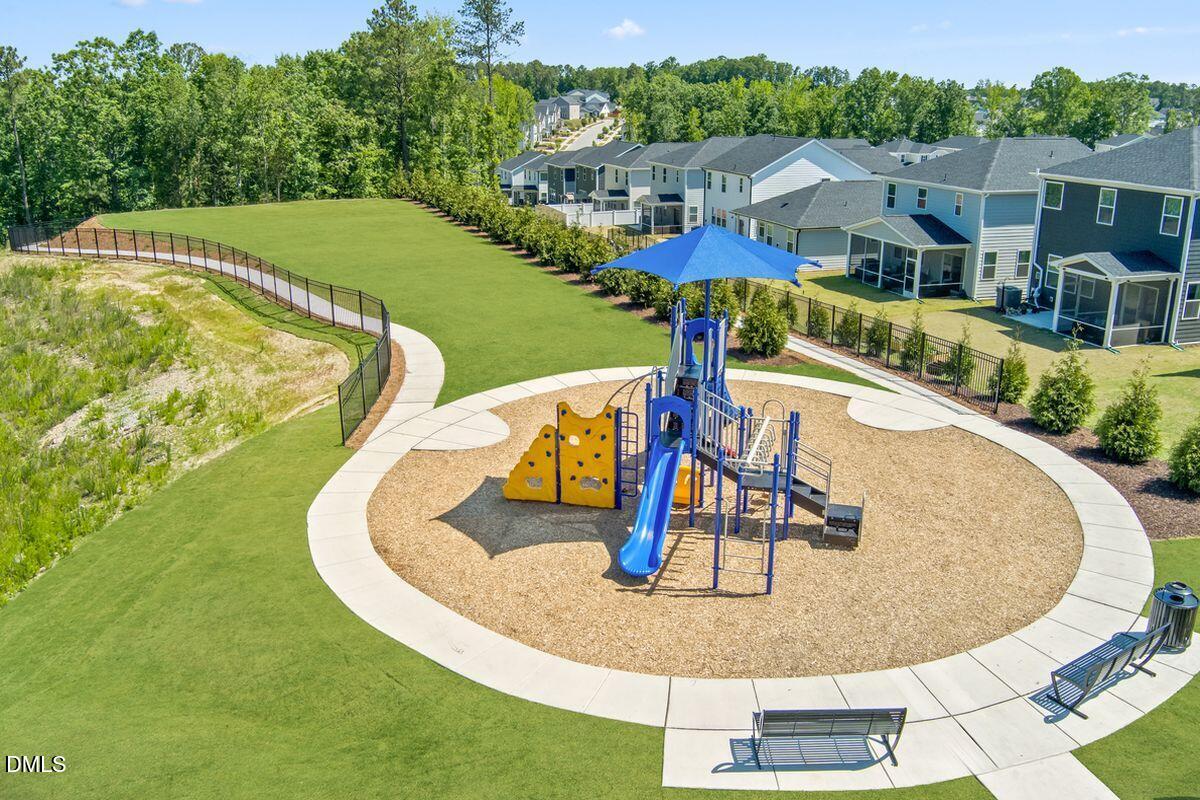
| Association Amenities | Pool |
|---|
| Utilities | Cable Available |
|---|---|
| Sewer | Public Sewer |
| Tax Legal Description | LO142 Tucker Place PH2 BM2025 -00346 |
|---|---|
| Tax Year | 2026 |
| State | NC |
|---|---|
| County | Wake |
| City | Raleigh |
| Zip Code | 27616 |
| Area | Wake |
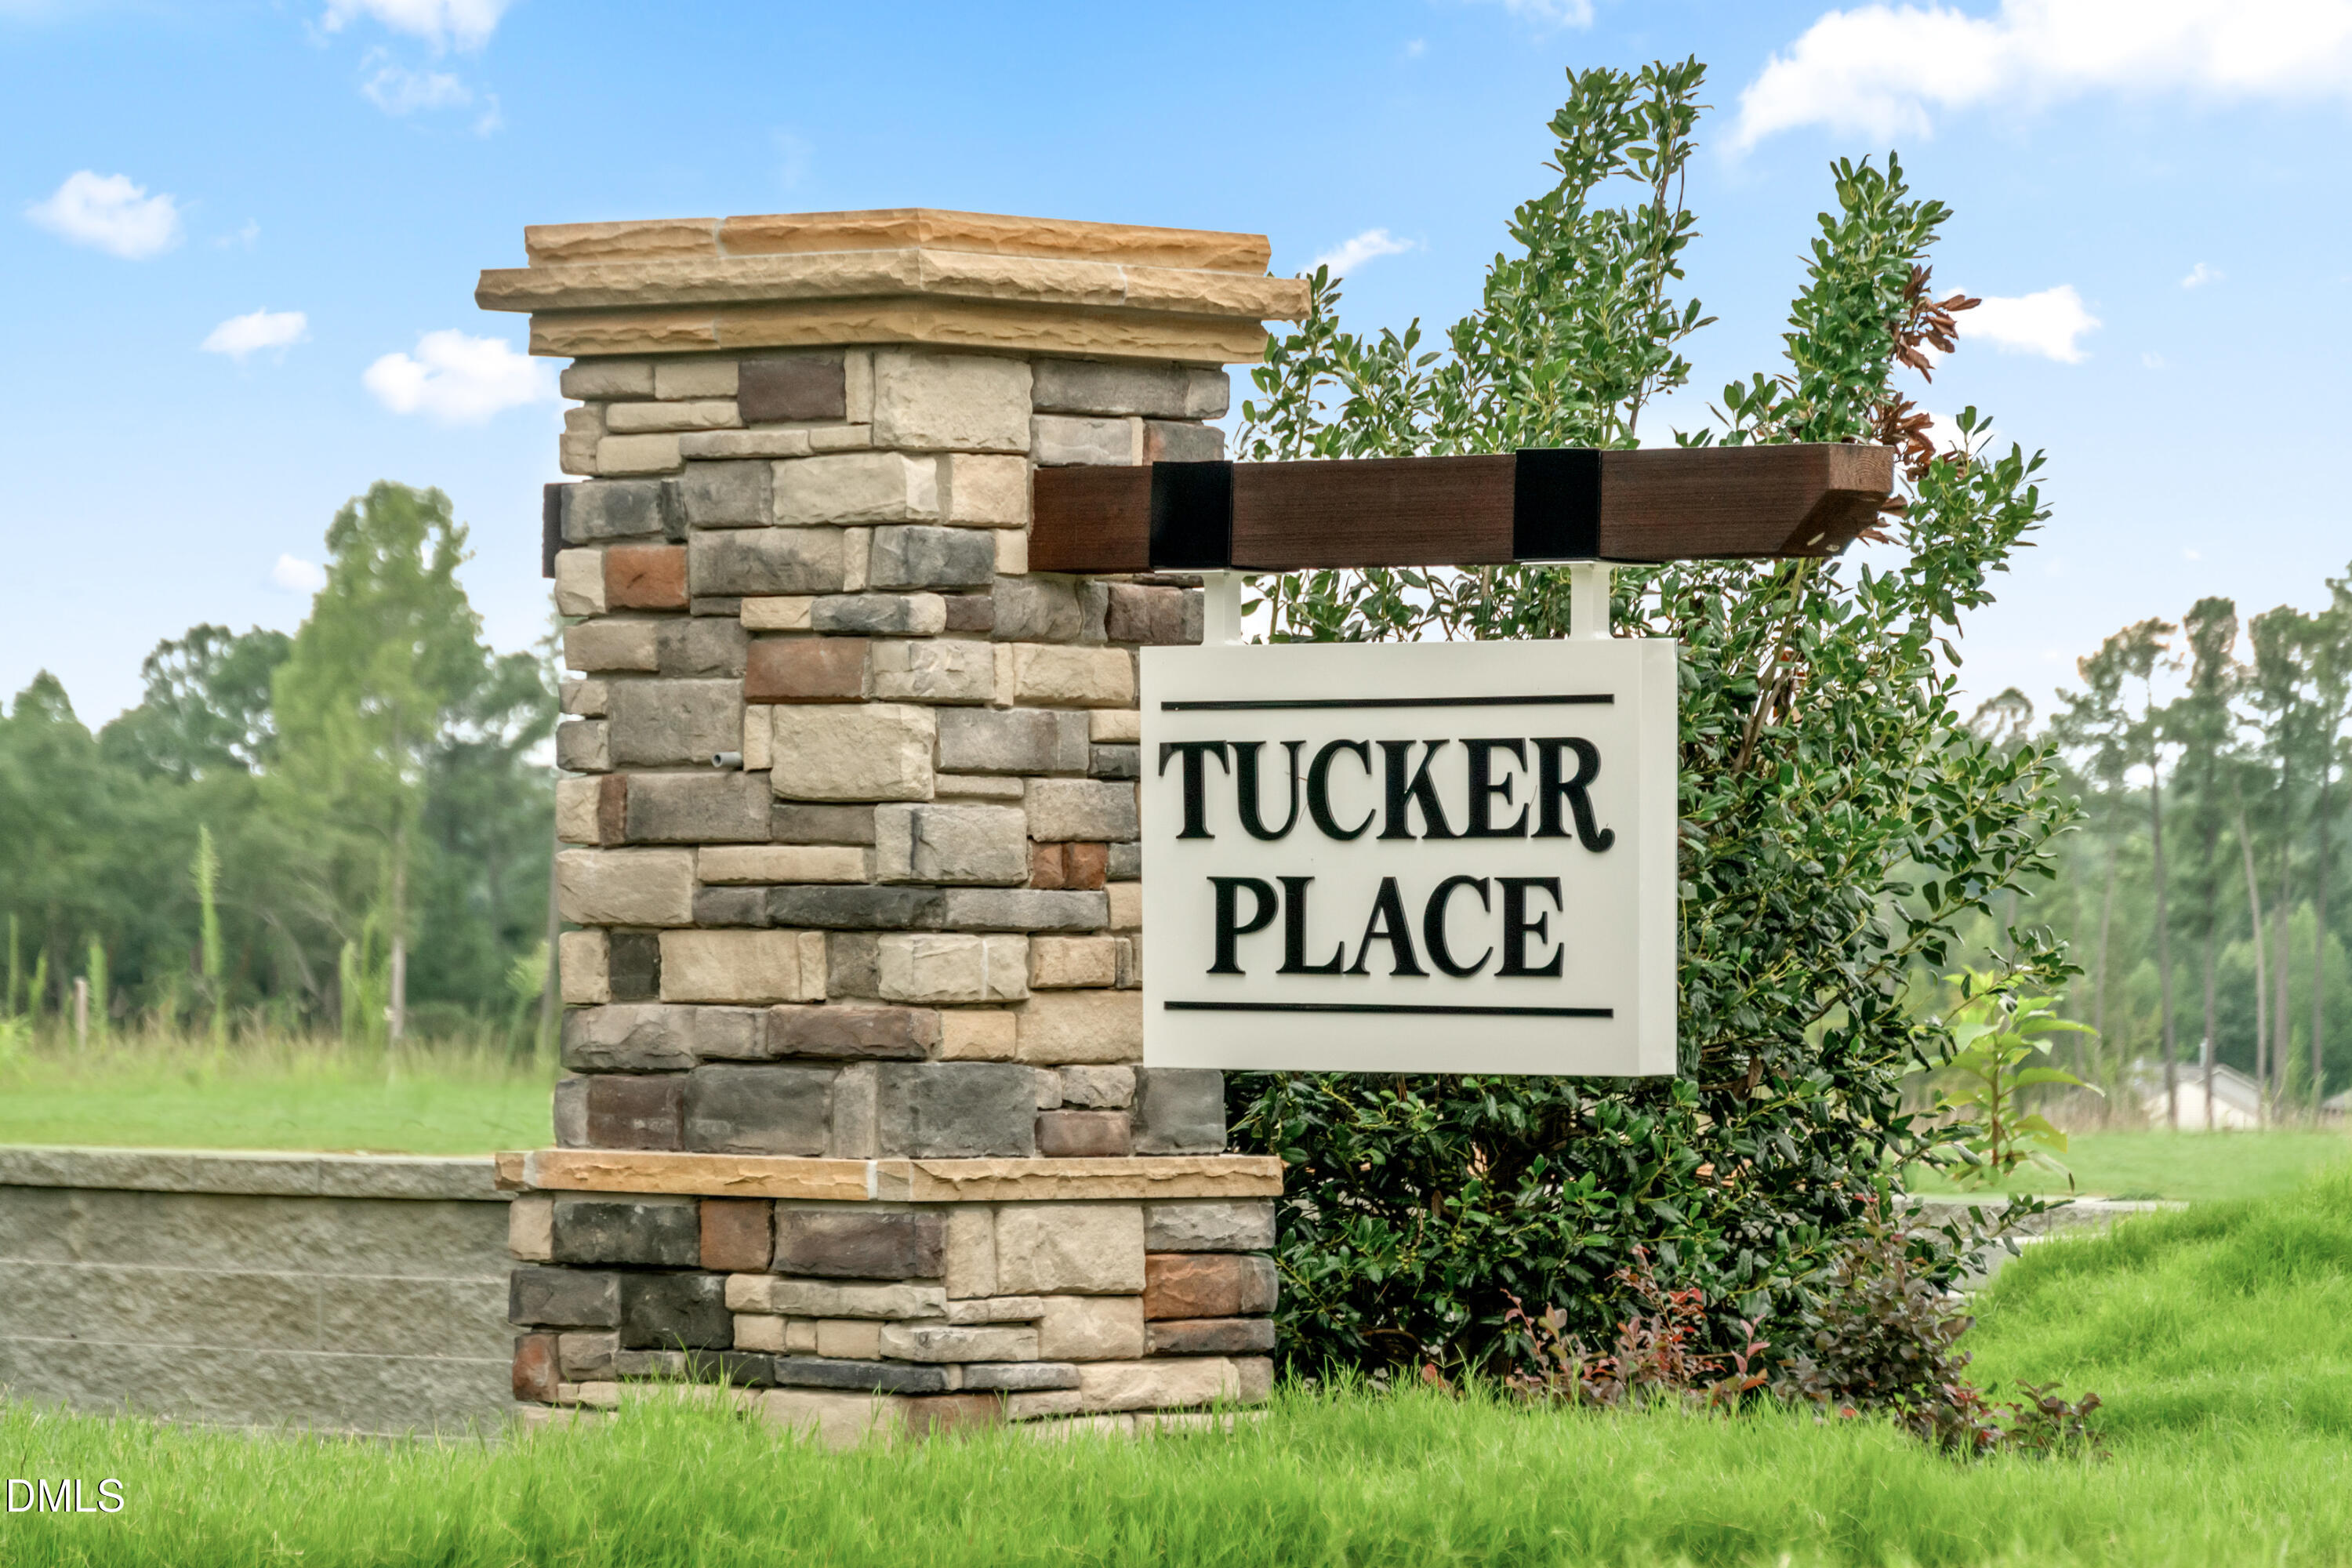
| Community Name | Tucker Place |
| School District | Wake - Rolesville High School |
| Elementary School | Wake - Harris Creek Elementary |
| High School | Wake - Rolesville High School |
| Listing VS Median (in Tucker Place) | |
Price: $396,862 low | high Med: $403,990 sqft: 1,501 low | high Med: 2,277 $ / sqft: $264 low | high Med: $177 On site: 46 low | high Med: 94 | |

Listings marked with a Doorify MLS icon are provided courtesy of the Doorify MLS, of North Carolina, Internet Data Exchange Database. Brokers make an effort to deliver accurate information, but buyers should independently verify any information on which they will rely in a transaction. The listing broker shall not be responsible for any typographical errors, misinformation, or misprints, and they shall be held totally harmless from any damages arising from reliance upon this data. This data is provided exclusively for consumers’ personal, non-commercial use. Copyright 2024 Doorify MLS of North Carolina. All rights reserved.
| Open House |
|---|
| In-Person 08/31 2:00 PM - 4:00 PM |
| In-Person 09/01 12:00 PM - 4:00 PM |
| In-Person 09/02 12:00 PM - 4:00 PM |
| State | NC |
|---|---|
| County | Wake |
| City | Raleigh |
| Zip Code | 27616 |
| Area | Wake |
| Community Name | Tucker Place |
| School District | Wake - Rolesville High School |
| Elementary School | Wake - Harris Creek Elementary |
| High School | Wake - Rolesville High School |
| Listing VS Median (in Tucker Place) | |
Price: $396,862 low | high Med: $403,990 sqft: 1,501 low | high Med: 2,277 $ / sqft: $264 low | high Med: $177 On site: 46 low | high Med: 94 | |

© 2026 Be Home Realty - (919) 307-9808. Equal housing opportunity. An equal opportunity company.


© 2026 Be Home Realty - (919) 307-9808. Equal housing opportunity. An equal opportunity company.
Listings marked with a Doorify MLS icon are provided courtesy of the Doorify MLS, of North Carolina, Internet Data Exchange Database. Brokers make an effort to deliver accurate information, but buyers should independently verify any information on which they will rely in a transaction. The listing broker shall not be responsible for any typographical errors, misinformation, or misprints, and they shall be held totally harmless from any damages arising from reliance upon this data. This data is provided exclusively for consumers’ personal, non-commercial use. Copyright 2024 Doorify MLS of North Carolina. All rights reserved.
Listing Information Last Updated August 31, 2026 at 6:39:20 PM PDT