
Be Home Realty
1401 Aversboro Rd #101
Garner, NC 27529
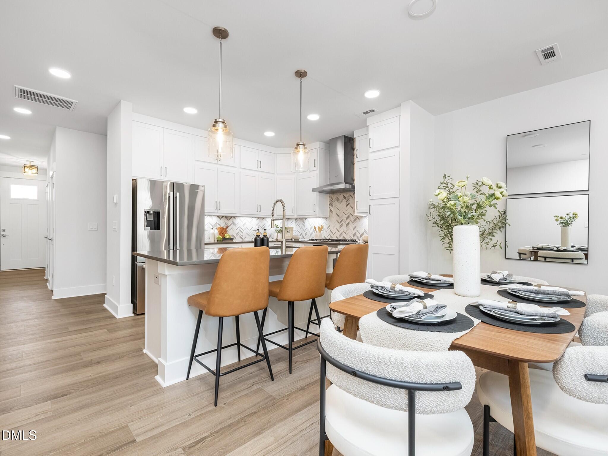
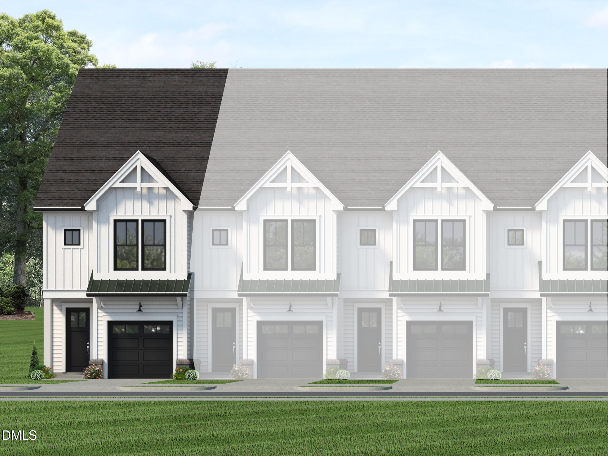
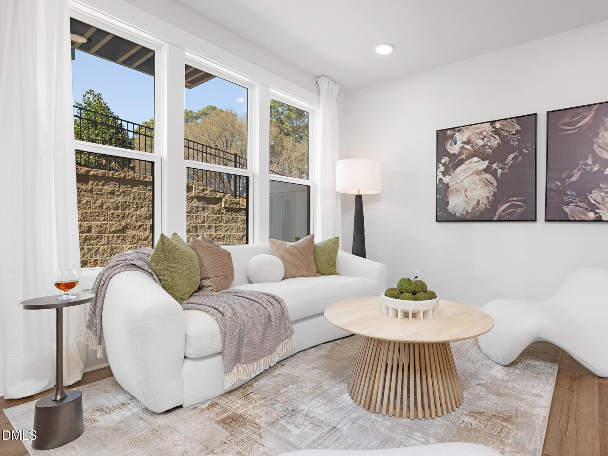
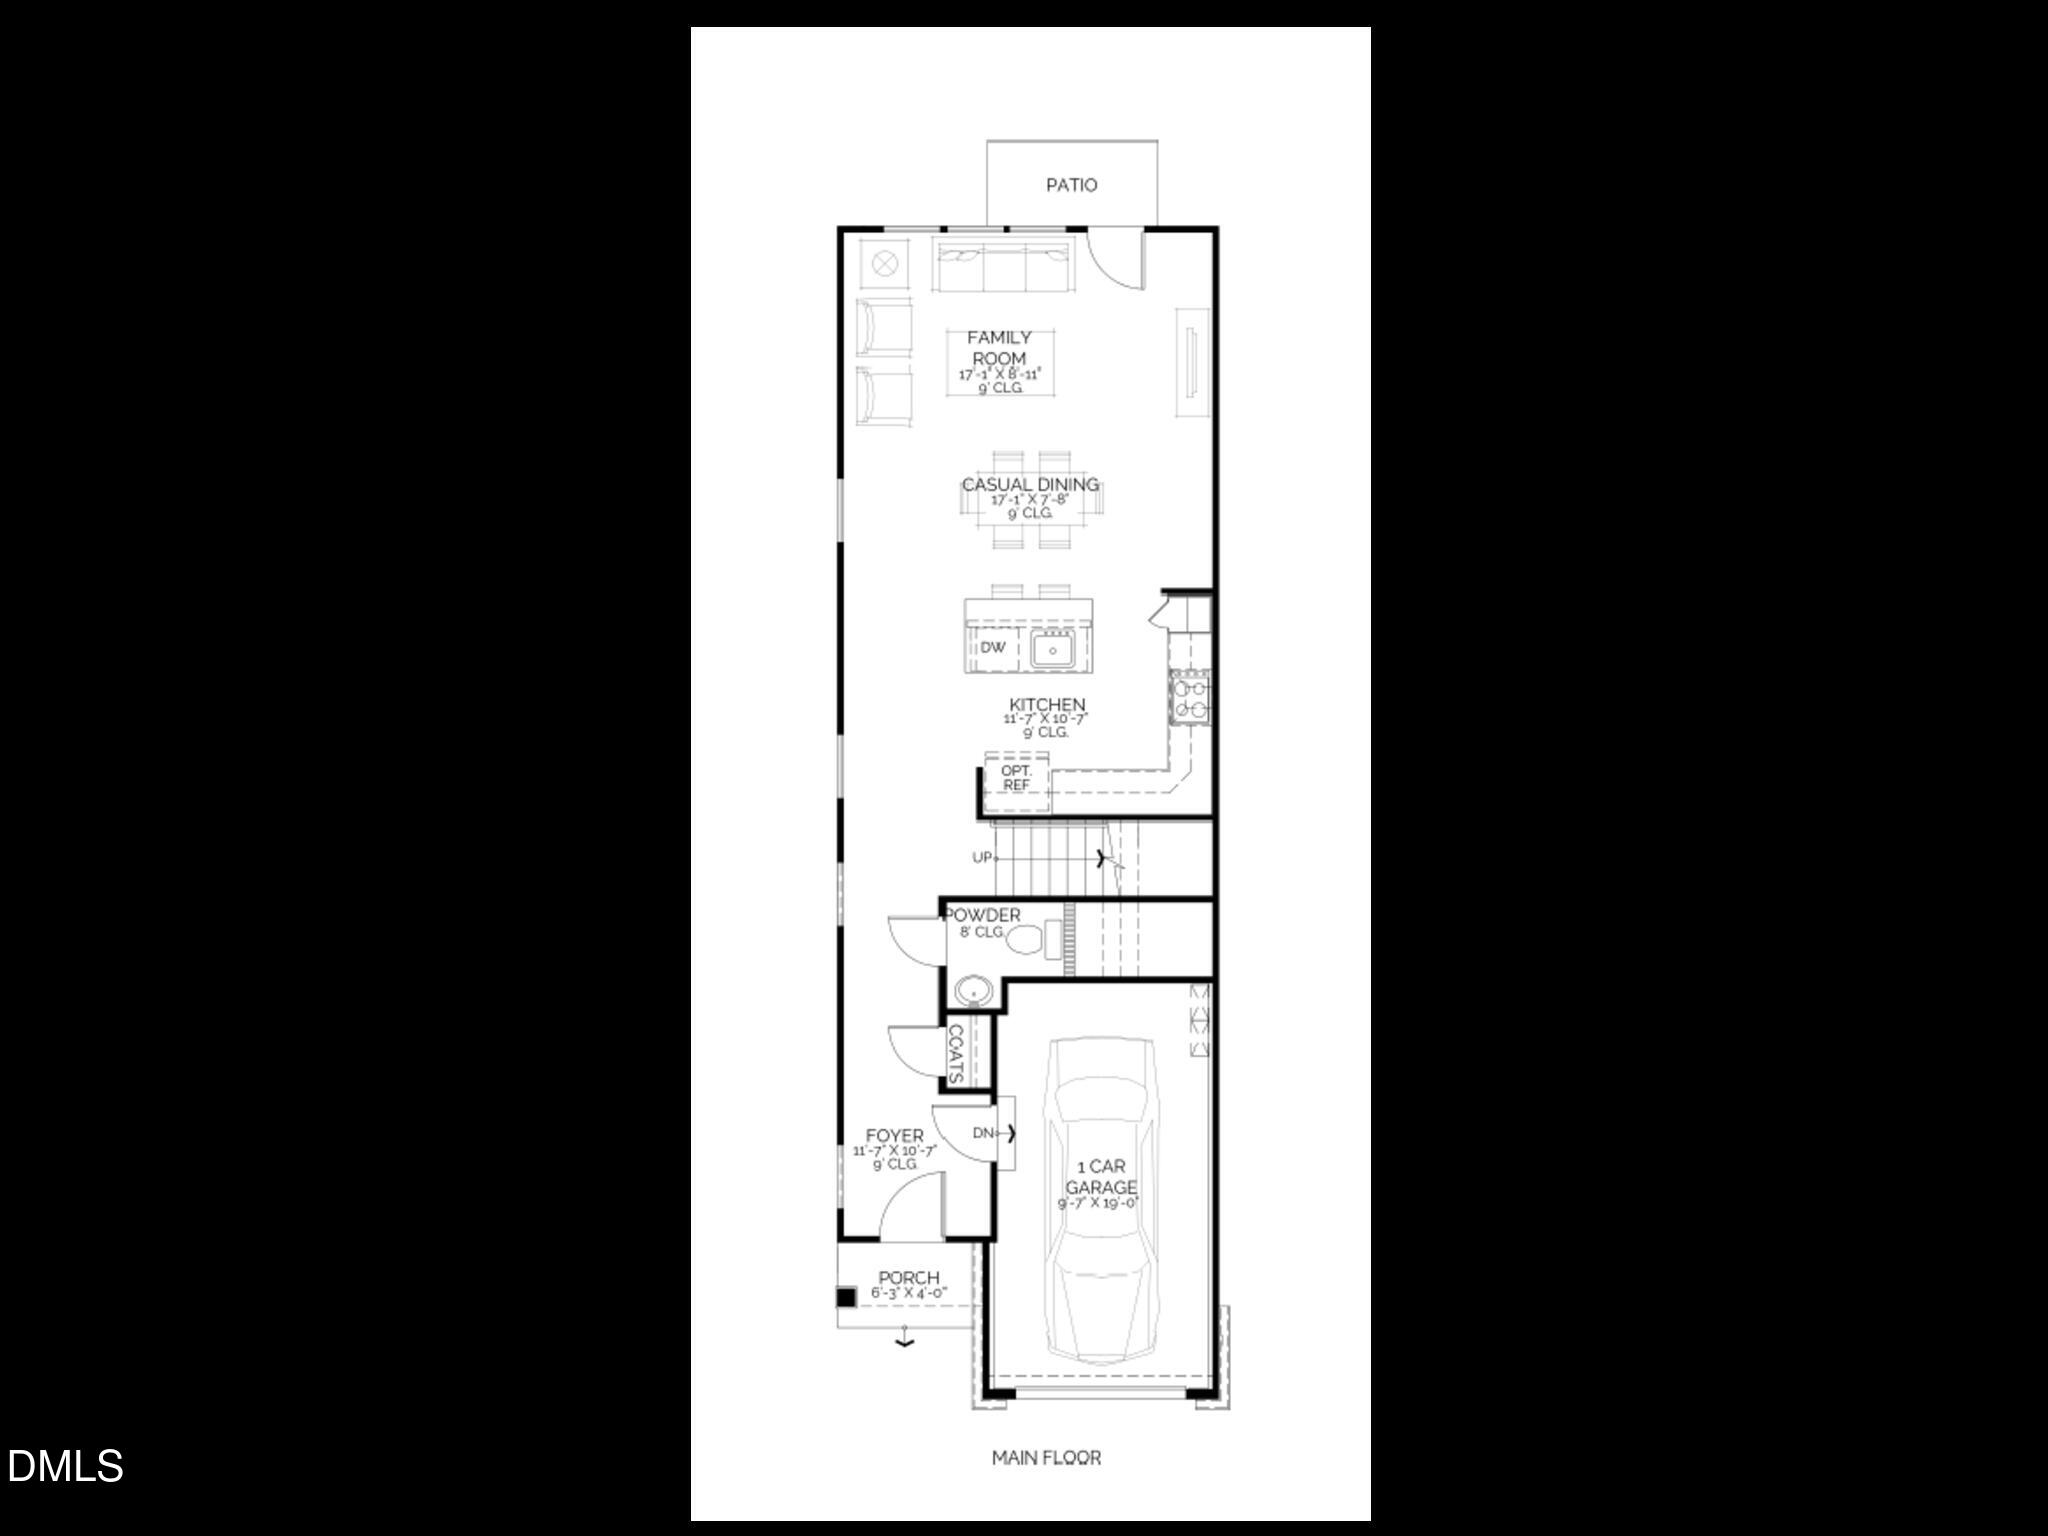
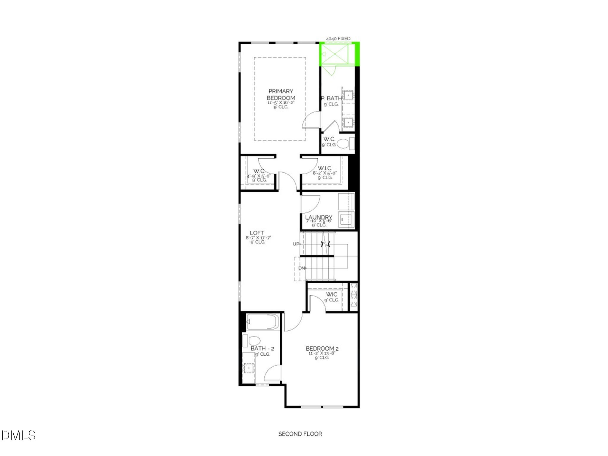
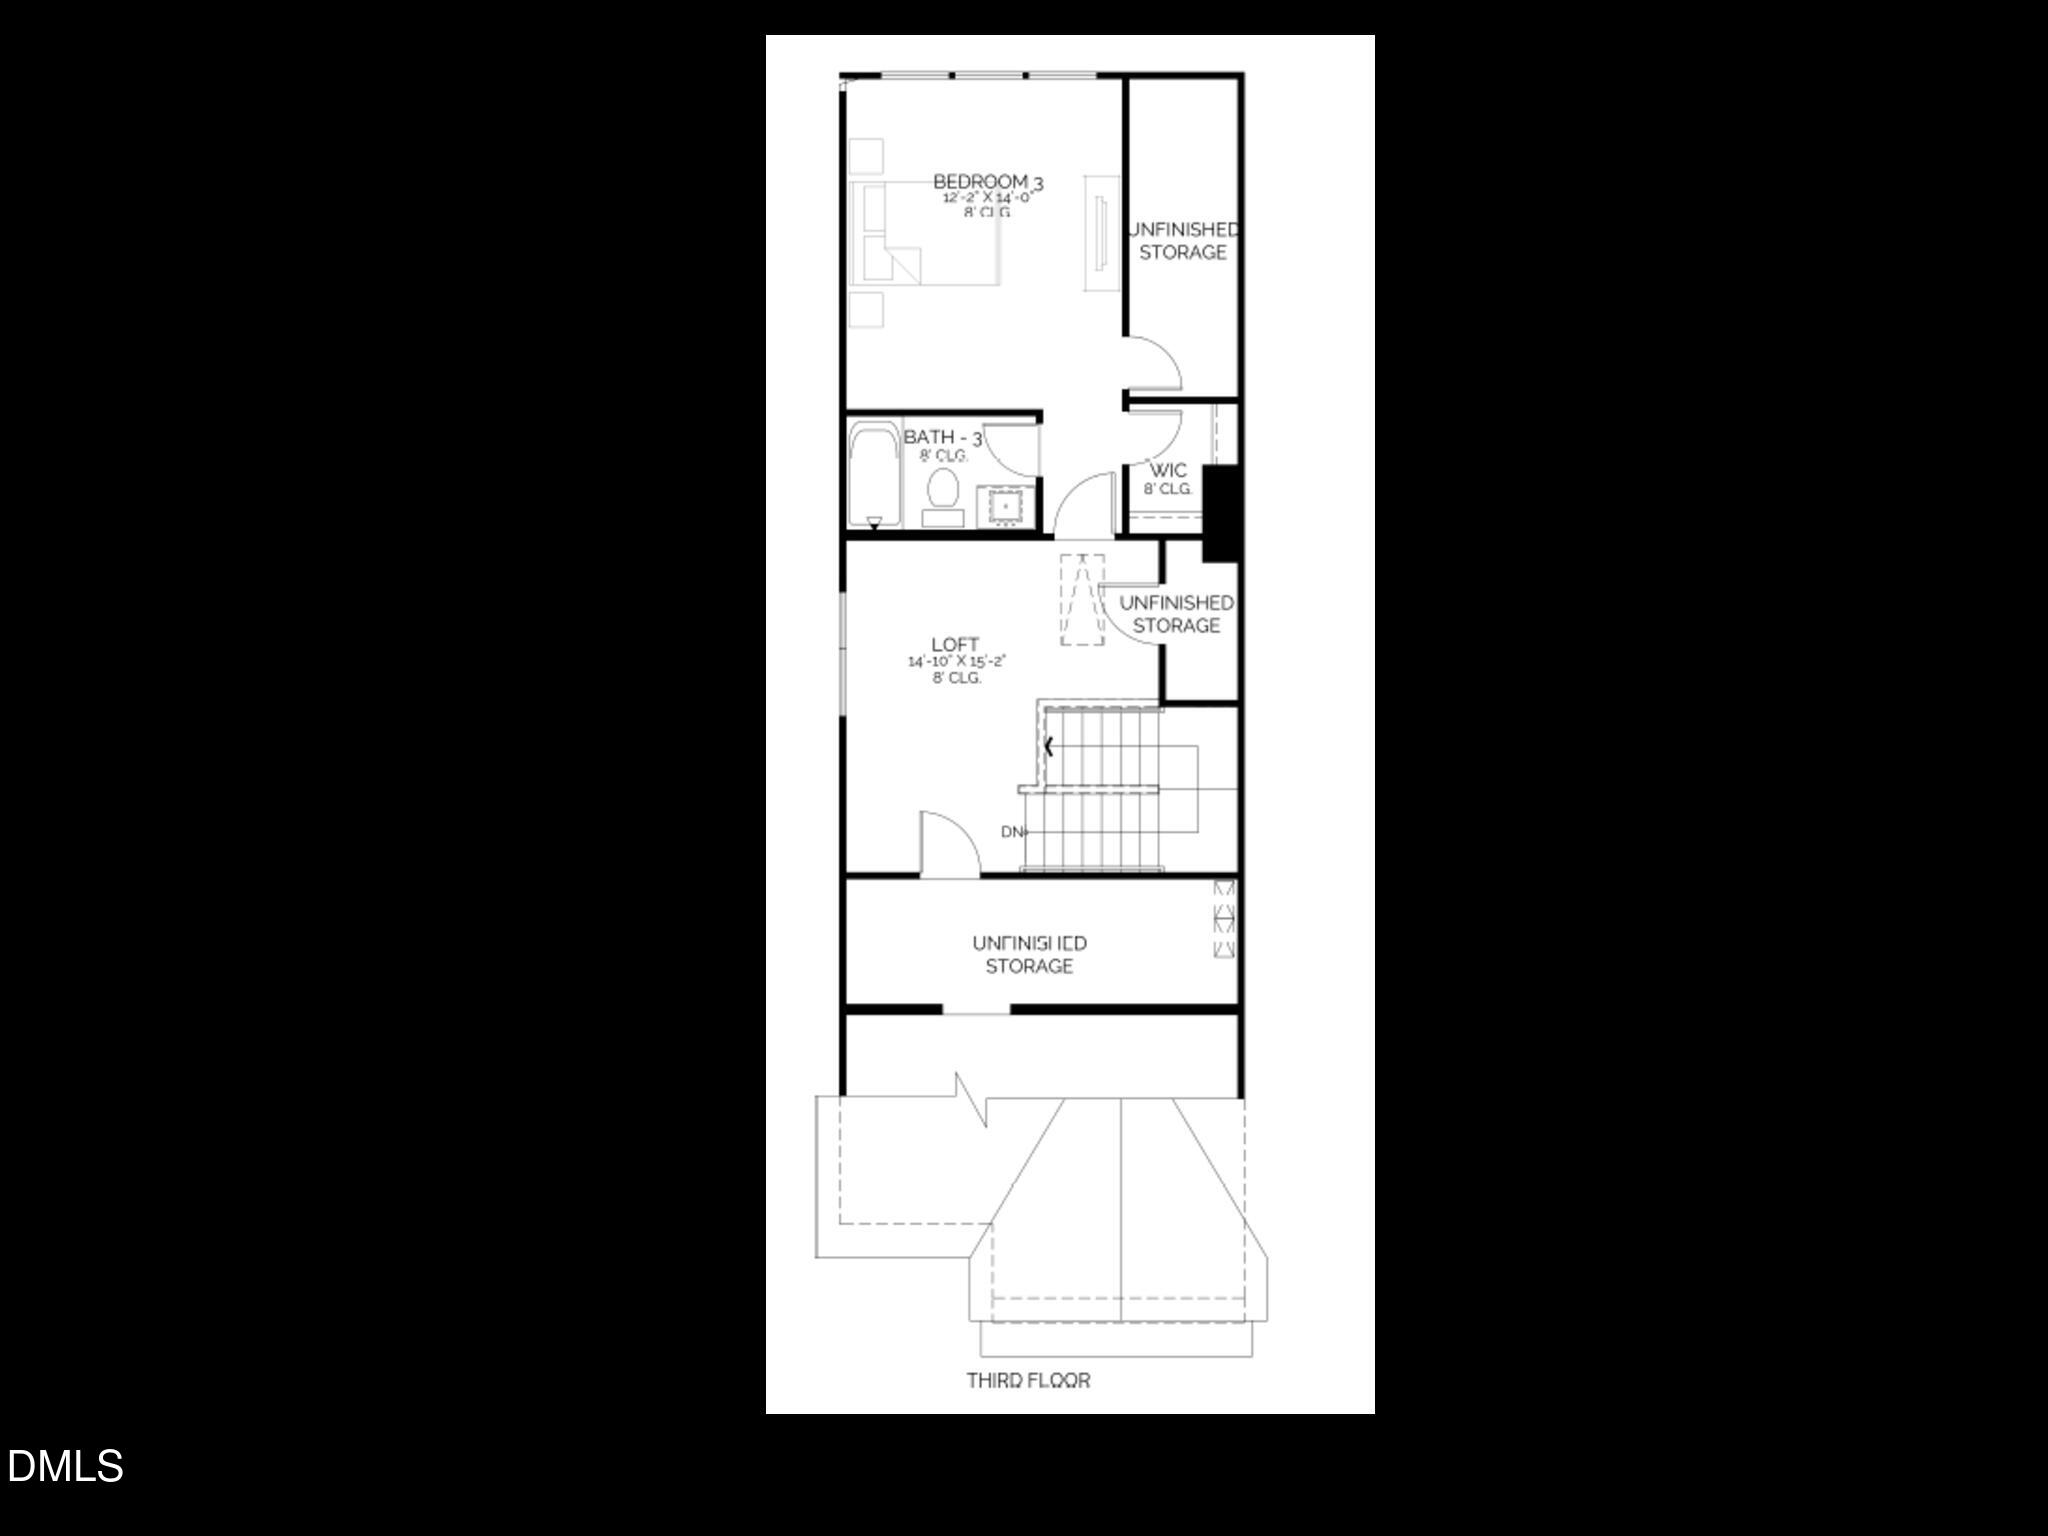
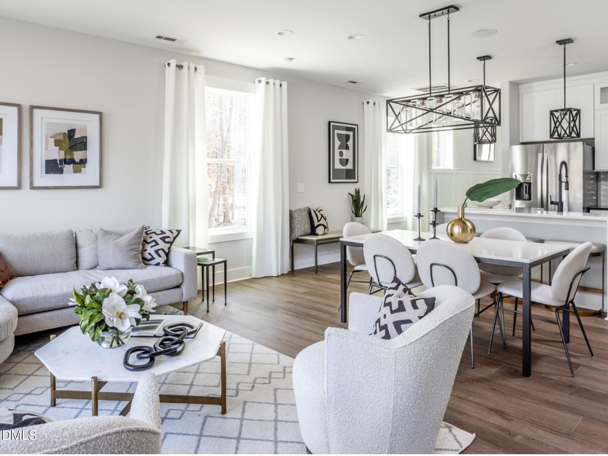
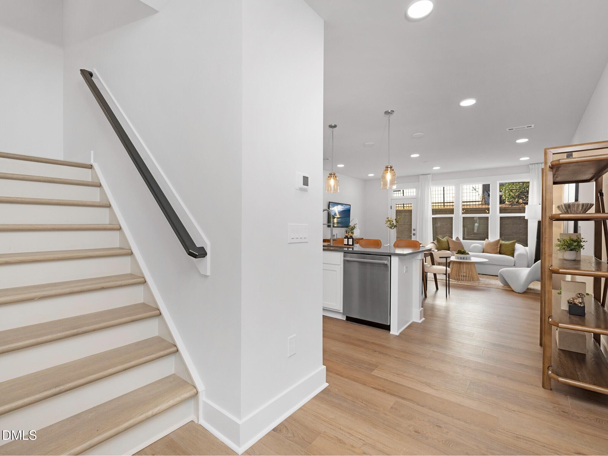
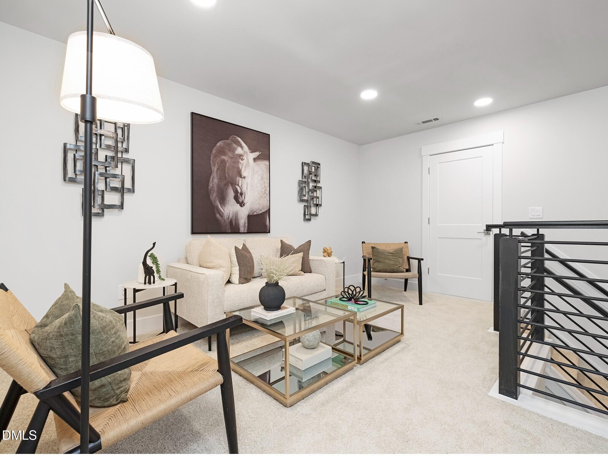
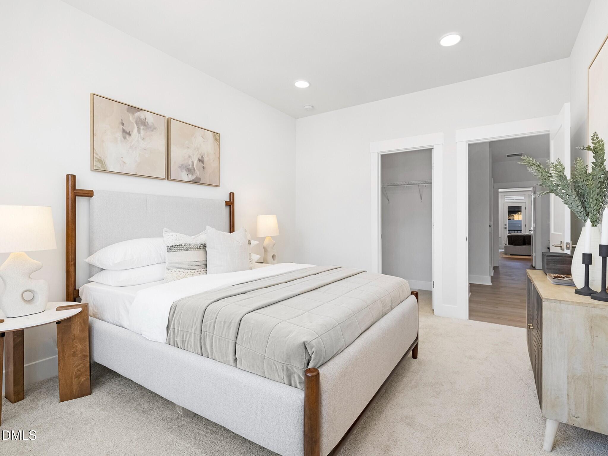

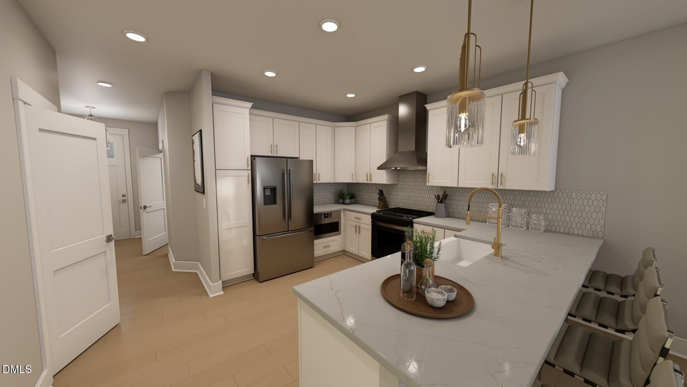
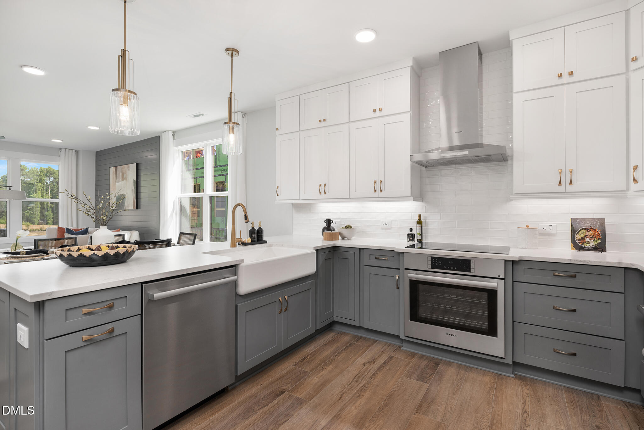
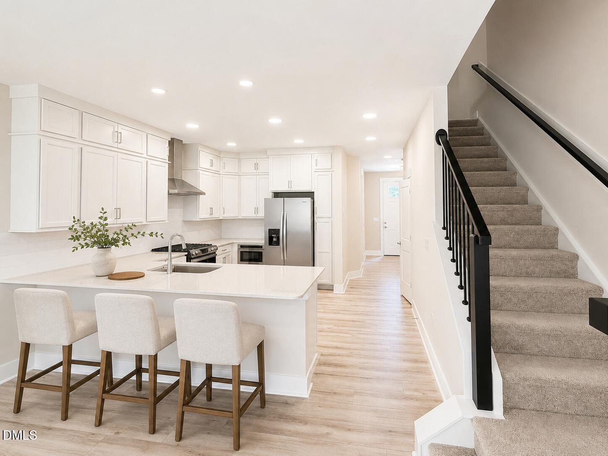
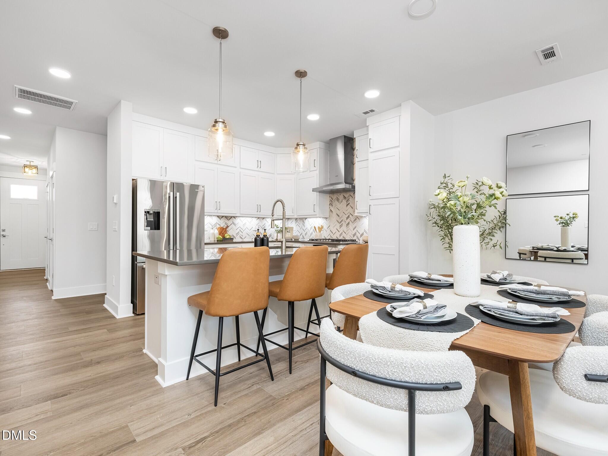
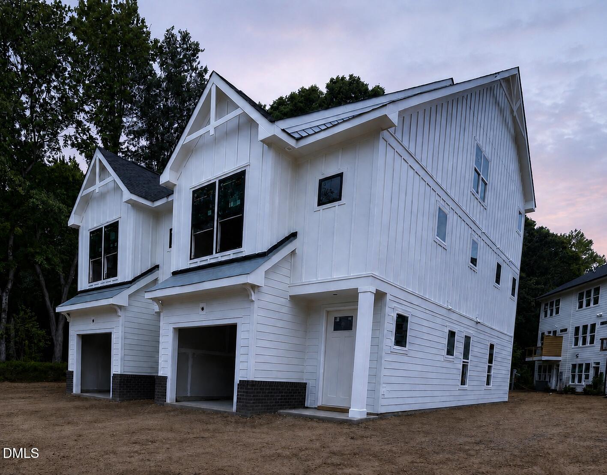
LOT PREMIUM WAIVED! At PARC at Bradley Farm, we want you to put your personal touches on your home by selecting ALL the interior selections at our beautiful Design Studio! Don't miss the opportunity to own a brand-new Harrington End Unit townhome in a boutique community offering only 37 total homesites. Located minutes from Downtown Apex, this rare new construction opportunity combines modern design, low-maintenance living, and a highly convenient location near shopping, dining, parks, and major commuter routes. These homes are pre-construction and have not yet started, giving early buyers the advantage of selecting their preferred homesite and personalizing interior finishes. Estimated completion is Summer 2026, allowing ample time to plan your move. Enjoy true main-level living with no stairs required to reach the kitchen and gathering spaces. Enter directly from the garage or through the 8' front door into an open-concept main floor featuring 9' ceilings, oversized 6' windows, and a gourmet kitchen with Quartz countertops, soft-close cabinet doors, and excellent storage. The second floor includes a well-appointed primary suite with a tray ceiling and a spacious walk-in shower with a 12'' bench. An inviting deck off the Primary bedroom provides beautiful wooded treeline views. A second bedroom, laundry room, and versatile loft--perfect for an office or relaxation space--complete this level. The third floor adds even more flexibility with another bedroom, full bath, and an additional loft--ideal for guests, work-from-home needs, or recreation. This floor has a door to close off the upstirs for a full suite option. With over 200 sq. ft. of walk-in storage, this townhome offers outstanding functionality rarely found in this category. Key Features: Boutique 37-homesite community Pre-construction opportunity -- home has not started Estimated completion: Summer 2026 3 bedrooms + multiple loft/flex spaces Over 2,000 sq. ft. of living space End Unit with added windows and natural light 9' ceilings on first and second floors Quartz countertops in kitchen and all baths Soft-close cabinet doors and tankless water heater Timeless black-and-white Farmhouse exterior Buyer personalization available at the Design Center This new construction townhome in Apex offers a blend of style, space, and location with extremely limited availability. With only 37 homesites in the entire community and pre-construction opportunities now open, early buyers can secure the best selections.
| MLS # | 10143094 |
|---|---|
| Listing Type | For Sale |
| Style | Town House |
| HOA Dues | $195 |
| Sub-Type | New Construction |
| Status | Pending |
| Year | 2026 |
| Days On Site | 218 |
| Listing Provided By | Baker Residential | Sheryl Pratt |
| Bed(s) | 3 |
|---|---|
| Bath(s) | 4 Total |
| SQ Feet | 2,152 |
| Garage | 1 |
| Story(s) | 3 |
| Acreage | 0.05 |
| Interior Features | Bathtub/Shower Combination, Double Vanity, Separate Shower, Smooth Ceilings, Tray Ceiling(s), Walk-In Closet(s), Walk-In Shower, Water Closet |
|---|---|
| Heating Yes / No | Yes |
| Cooling Yes / No | Yes |
| Cooling | Central Air, Heat Pump, Zoned |
| Fireplaces Total | 1 |
| Fireplace Yes / No | Yes |
| Laundry Features | Laundry Room, Upper Level |
| Rooms Total | 6 |
| Exterior Features | Private Yard |
|---|---|
| Roof | Architectural Shingle |
| Foundation Details | Slab |
| Community Features | Curbs, Park, Sidewalks, Street Lights |
| Construction Materials | Batts Insulation, Brick Veneer, Fiber Cement, Hardi Plank Type, Spray Foam Insulation |
| Window Features | Low-Emissivity Windows |
| Patio And Porch Features | Deck |
| Attached Garage Yes / No | Yes |
|---|---|
| Garage Yes / No | Yes |
| Parking Features | Attached, Concrete, Driveway, Garage, Garage Door Opener, Garage Faces Front, Kitchen Level |
| Association Amenities | Management |
|---|---|
| Community Features | Curbs, Park, Sidewalks, Street Lights |
| Sewer | Public Sewer |
|---|
| Tax Legal Description | PARC at Bradley Farm Lot 37 |
|---|---|
| Tax Year | 2026 |
| State | NC |
|---|---|
| County | Wake |
| City | Apex |
| Zip Code | 27523 |
| Area | Wake |
| Community Name | Parc at Bradley Farm |
| School District | Wake - Green Hope High |
| Elementary School | Wake - Laurel Park Elementary |
| High School | Wake - Green Hope High |
| Listing VS Median (in Parc at Bradley Farm) | |
Price: $559,599 low | high Med: $505,859 sqft: 2,152 low | high Med: 2,152 $ / sqft: $260 low | high Med: $235 On site: 218 low | high Med: 11 | |

Listings marked with a Doorify MLS icon are provided courtesy of the Doorify MLS, of North Carolina, Internet Data Exchange Database. Brokers make an effort to deliver accurate information, but buyers should independently verify any information on which they will rely in a transaction. The listing broker shall not be responsible for any typographical errors, misinformation, or misprints, and they shall be held totally harmless from any damages arising from reliance upon this data. This data is provided exclusively for consumers’ personal, non-commercial use. Copyright 2024 Doorify MLS of North Carolina. All rights reserved.
| State | NC |
|---|---|
| County | Wake |
| City | Apex |
| Zip Code | 27523 |
| Area | Wake |
| Community Name | Parc at Bradley Farm |
| School District | Wake - Green Hope High |
| Elementary School | Wake - Laurel Park Elementary |
| High School | Wake - Green Hope High |
| Listing VS Median (in Parc at Bradley Farm) | |
Price: $559,599 low | high Med: $505,859 sqft: 2,152 low | high Med: 2,152 $ / sqft: $260 low | high Med: $235 On site: 218 low | high Med: 11 | |
 | $465,359629 Cable CourtApex, NC 27523 |
 | $457,785627 Cable CourtApex, NC 27523 |
 | $476,000942 Steel Mill LaneApex, NC 27523 |
 | $520,359623 Cable CourtApex, NC 27523 |
 | $532,000615 W Cable CourtApex, NC 27523 |

© 2026 Be Home Realty - (919) 307-9808. Equal housing opportunity. An equal opportunity company.


© 2026 Be Home Realty - (919) 307-9808. Equal housing opportunity. An equal opportunity company.
Listings marked with a Doorify MLS icon are provided courtesy of the Doorify MLS, of North Carolina, Internet Data Exchange Database. Brokers make an effort to deliver accurate information, but buyers should independently verify any information on which they will rely in a transaction. The listing broker shall not be responsible for any typographical errors, misinformation, or misprints, and they shall be held totally harmless from any damages arising from reliance upon this data. This data is provided exclusively for consumers’ personal, non-commercial use. Copyright 2024 Doorify MLS of North Carolina. All rights reserved.
Listing Information Last Updated September 1, 2026 at 8:03:22 PM PDT